Log In/Sign Up
Your email has been sent.
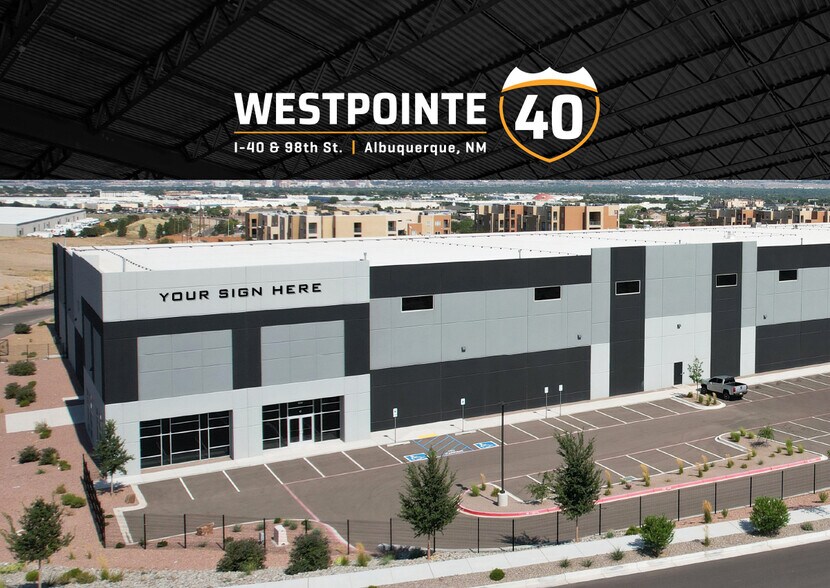
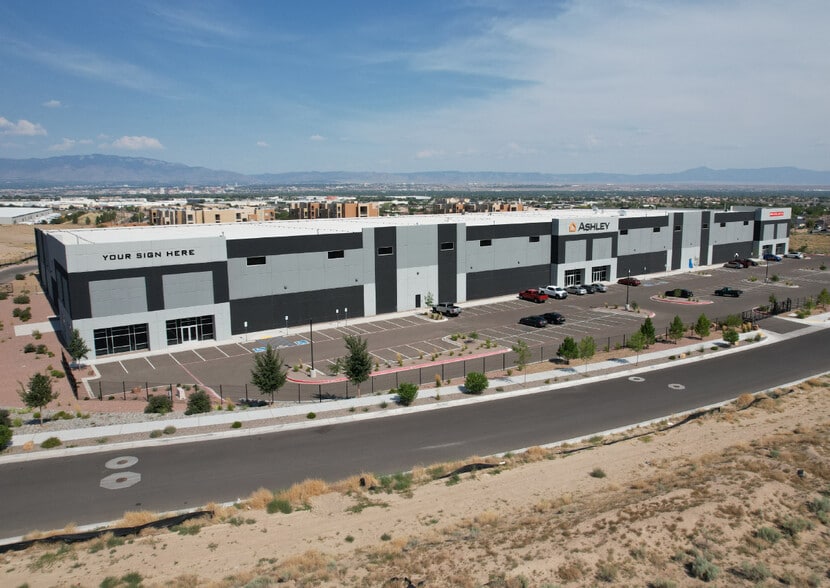
9210 Daytona Rd. NW - Distribution Warehouse 9210 Daytona Rd. NW 34,781 SF of 4-Star Industrial Space Available in Albuquerque, NM 87104
Features
Clear Height
32’
Column Spacing
52’ x 50’
Drive In Bays
2
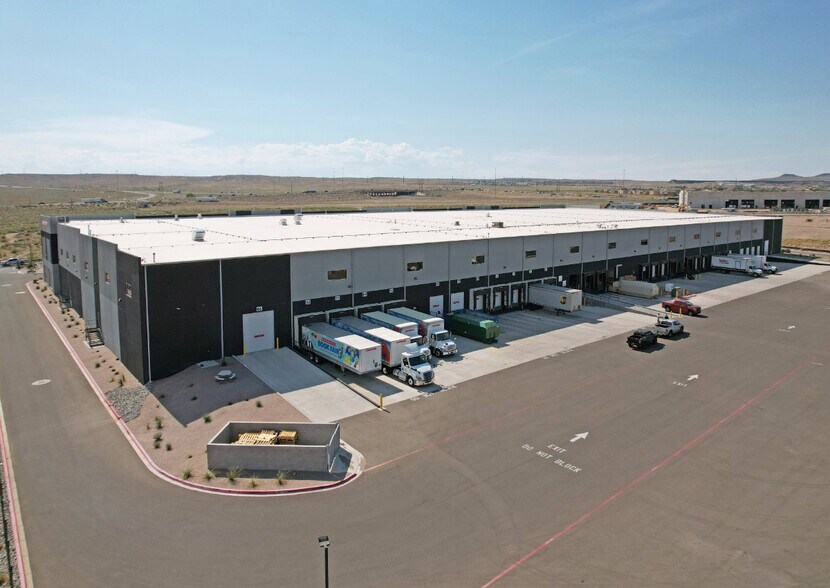
Exterior Dock Doors
30
Standard Parking Spaces
158
All Available Space(1)
Display Rental Rate as
- Space
- Size
- Term
- Rental Rate
- Space Use
- Build-Out
- Available
Tenant improvement allowance available for office build-out and other tenant needs.
- 1 Drive Bay
- 5 Loading Docks
- 32’ Clear Height
- 60’ Speed Bay Ample Trailer Parking
- Rapid access to Interstate 40 via 98th St.
- Space is in Excellent Condition
- ±34,781 SF Available
- 52’ X 50’ Column Spacing
- Five dock-high doors and one grade-level door
| Space | Size | Term | Rental Rate | Space Use | Build-Out | Available |
| 1st Floor | 34,781 SF | Negotiable | Upon Request Upon Request Upon Request Upon Request | Industrial | Shell Space | Now |
1st Floor
| Size |
| 34,781 SF |
| Term |
| Negotiable |
| Rental Rate |
| Upon Request Upon Request Upon Request Upon Request |
| Space Use |
| Industrial |
| Build-Out |
| Shell Space |
| Available |
| Now |
1st Floor
| Size | 34,781 SF |
| Term | Negotiable |
| Rental Rate | Upon Request |
| Space Use | Industrial |
| Build-Out | Shell Space |
| Available | Now |
Tenant improvement allowance available for office build-out and other tenant needs.
- 1 Drive Bay
- Space is in Excellent Condition
- 5 Loading Docks
- ±34,781 SF Available
- 32’ Clear Height
- 52’ X 50’ Column Spacing
- 60’ Speed Bay Ample Trailer Parking
- Five dock-high doors and one grade-level door
- Rapid access to Interstate 40 via 98th St.
Property Overview
New Construction 32' clear 52' x 50' column spacing 60' speed bay 5 dock high doors 1 ramp accessible grade level door Dedicated truck/trailer parking area Rapid access to Interstate 40 via 98th St. Tenant improvement allowance available
Distribution Facility Facts
Building Size
150,574 SF
Lot Size
9.69 AC
Year Built
2023
Construction
Reinforced Concrete
Truck Court
130’
Sprinkler System
ESFR
Water
City
Sewer
City
Heating
Gas
Gas
Natural
Power Supply
Amps: 2,000 Volts: 277-480 Phase: 3
Zoning
NR-BP - Non-residential Business Park: https://documents.cabq.gov/planning/agis/IDO/UseTables/AllowableUses-NR-BP.pdf
1 1
Somewhat walkable
30/100
Exceptionally drivable
100/100
Minimal public transit
10/100
Fairly bikeable
40/100
Contacts
-
 Riley McKee, CCIM, SIOR
 -
 Alexandra Pulliam
 -
 James Wible
 -
 Jim Hakeem
 -
 NAI Sun Vista
1 of 12
Videos
Matterport 3D Exterior
Matterport 3D Tour
Photos
Street View
Street
Map
1 of 1

Presented by
9210 Daytona Rd. NW - Distribution Warehouse | 9210 Daytona Rd. NW
Already a member? Log In
Hmm, there seems to have been an error sending your message. Please try again.
Thanks! Your message was sent.