Your email has been sent.
Shands Starke Regional Medical Center 922 E Call St 1,987 - 18,090 SF of Medical Space Available in Starke, FL 32091
All Available Space(1)
Display Rental Rate as
- Space
- Size
- Term
- Rental Rate
- Space Use
- Build-Out
- Available


- Rate includes utilities, building services and property expenses
- Open Floor Plan Layout
- Space In Need of Renovation
- Conference Rooms
- Wi-Fi Connectivity
- Security System
- High Ceilings
- Secure Storage
- Emergency Lighting
- Wheelchair Accessible
- skilled nursing, ALF, and other healthcare uses
- Fully Built-Out as Standard Medical Space
- Finished Ceilings: 16’
- Central Air Conditioning
- Private Restrooms
- Fully Carpeted
- Plug & Play
- Drop Ceilings
- After Hours HVAC Available
- Smoke Detector
- Suites from 1,900 SF to 18,090 SF contiguous Flexi
- Direct access to emergency care on the 1st floor
| Space | Size | Term | Rental Rate | Space Use | Build-Out | Available |
| 1st Floor, Ste 1A | 1,987-18,090 SF | 5 Years | $37.90 CAD/SF/YR $3.16 CAD/SF/MO $685,521 CAD/YR $57,127 CAD/MO | Medical | Full Build-Out | 2026-09-01 |
1st Floor, Ste 1A
| Size |
| 1,987-18,090 SF |
| Term |
| 5 Years |
| Rental Rate |
| $37.90 CAD/SF/YR $3.16 CAD/SF/MO $685,521 CAD/YR $57,127 CAD/MO |
| Space Use |
| Medical |
| Build-Out |
| Full Build-Out |
| Available |
| 2026-09-01 |
1st Floor, Ste 1A
| Size | 1,987-18,090 SF |
| Term | 5 Years |
| Rental Rate | $37.90 CAD/SF/YR |
| Space Use | Medical |
| Build-Out | Full Build-Out |
| Available | 2026-09-01 |
- Rate includes utilities, building services and property expenses
- Fully Built-Out as Standard Medical Space
- Open Floor Plan Layout
- Finished Ceilings: 16’
- Space In Need of Renovation
- Central Air Conditioning
- Conference Rooms
- Private Restrooms
- Wi-Fi Connectivity
- Fully Carpeted
- Security System
- Plug & Play
- High Ceilings
- Drop Ceilings
- Secure Storage
- After Hours HVAC Available
- Emergency Lighting
- Smoke Detector
- Wheelchair Accessible
- Suites from 1,900 SF to 18,090 SF contiguous Flexi
- skilled nursing, ALF, and other healthcare uses
- Direct access to emergency care on the 1st floor
About the Property
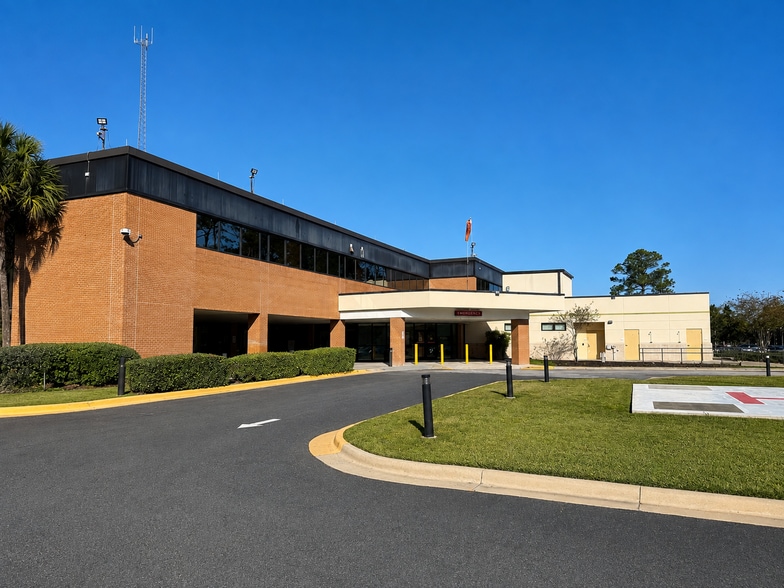
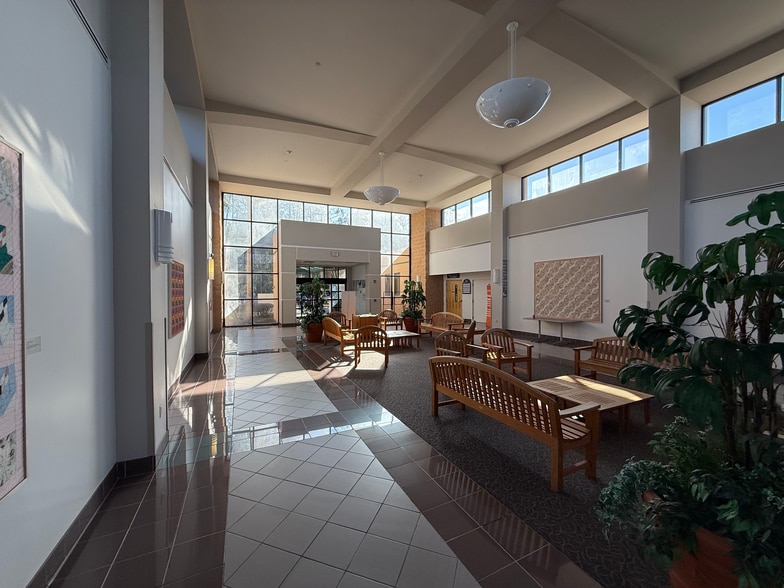
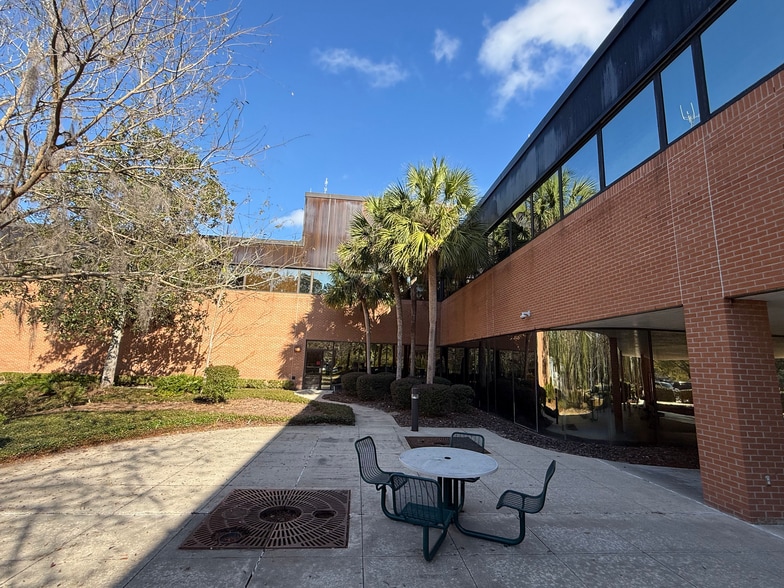
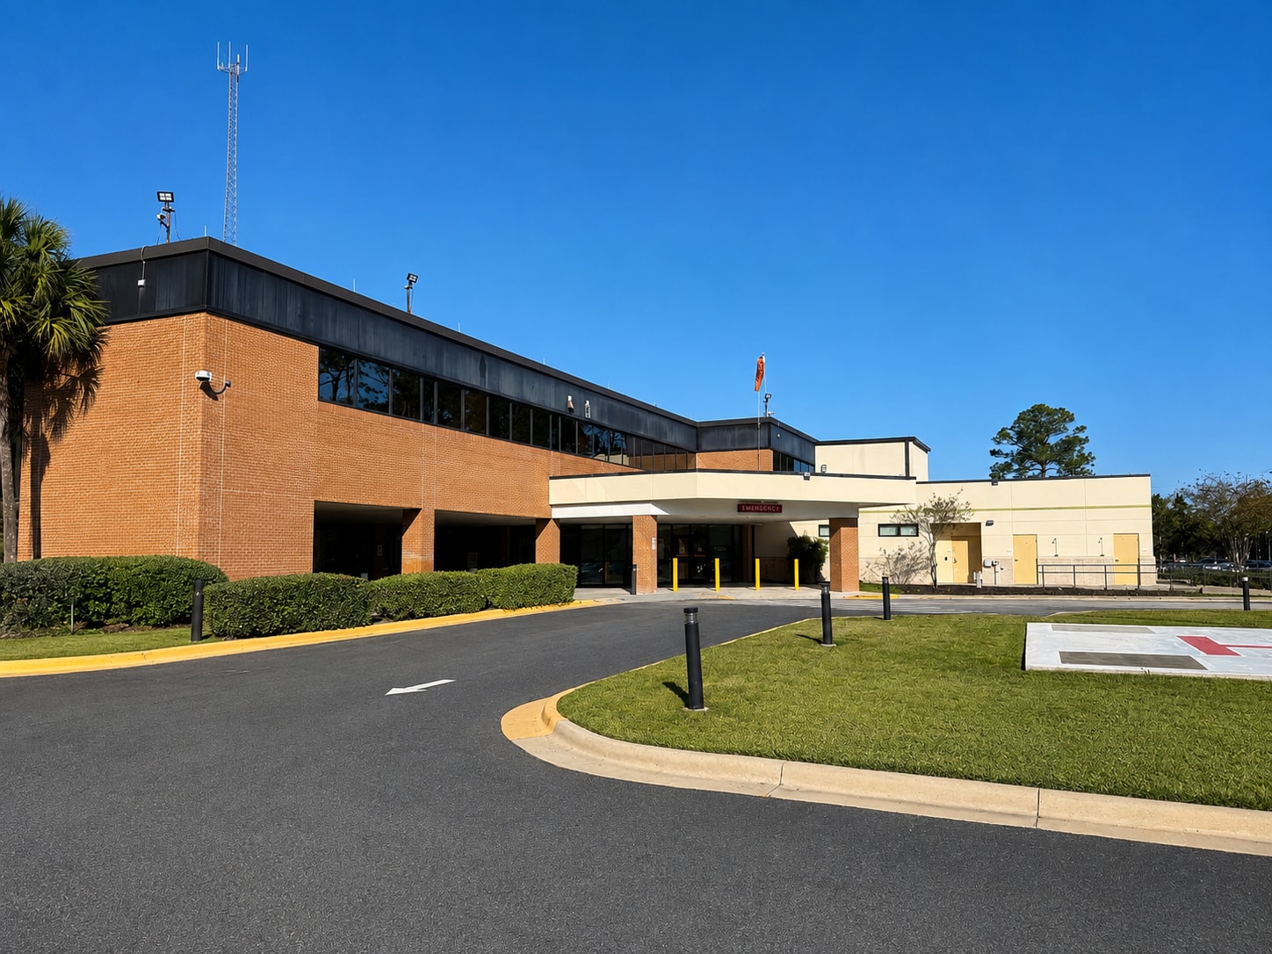
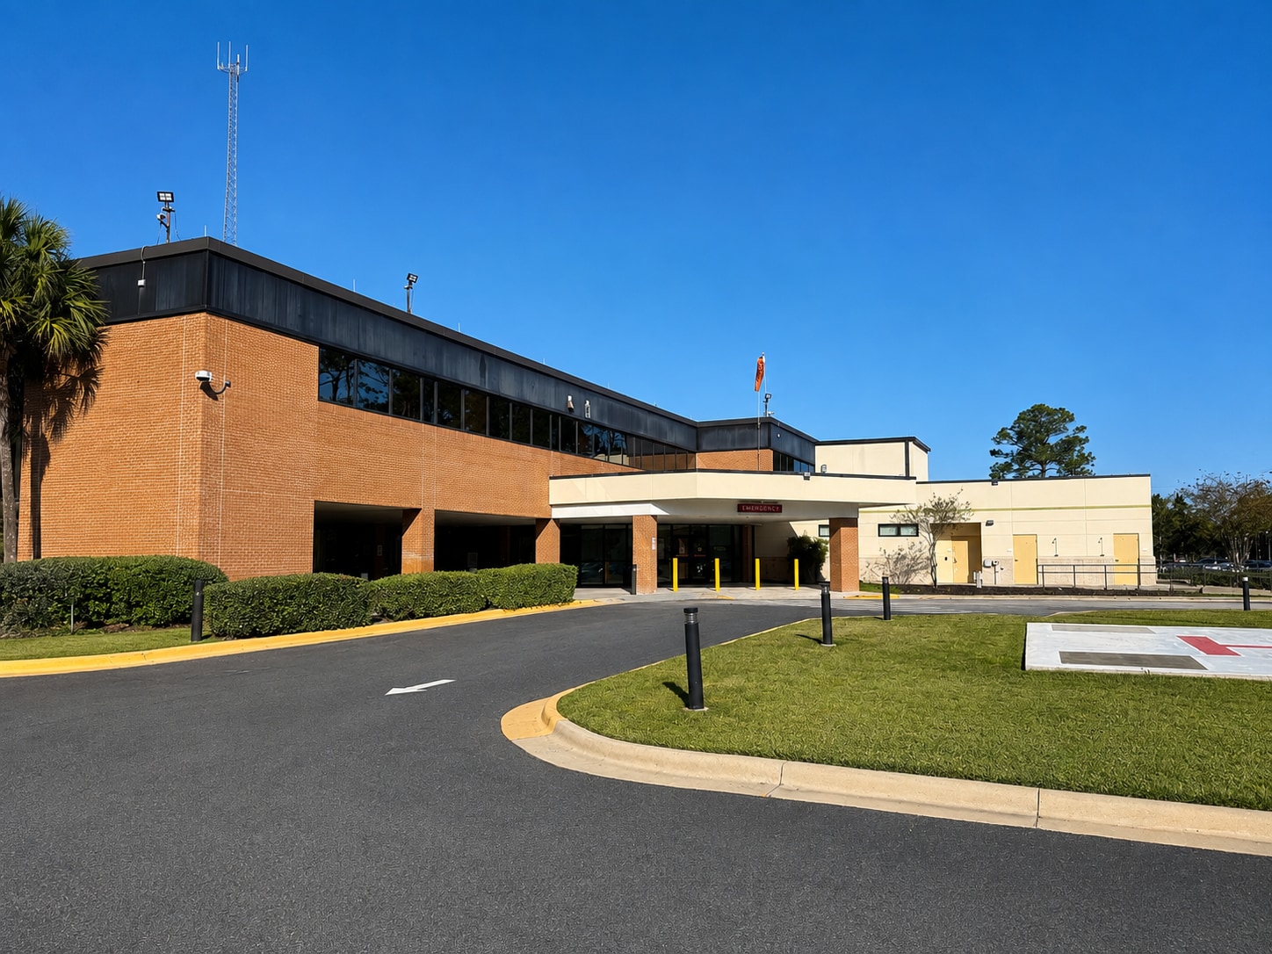
Rare opportunity to lease space in a professionally managed medical building anchored by the HCA Florida North Florida Free-Standing Emergency Room on the ground floor. Available suites range from 1,900 SF up to 18,090 SF contiguous, with flexible floor plans that can be tailored to fit a wide range of healthcare and institutional users. The building's layout and infrastructure make it especially well suited for skilled nursing, assisted living, behavioral health, rehabilitation, and other care providers who benefit from direct access to emergency services just one floor below - a differentiator few facilities in the region can offer. The property also includes a full commercial kitchen and cafeteria (currently unused and available for activation),ample on-site parking, and generous green space surrounding the building, creating a comfortable setting for patients, residents, staff, and visitors.
Property Facts
| Total Space Available | 18,090 SF | Building Class | C |
| Min. Divisible | 1,987 SF | Building Size | 63,568 SF |
| Property Type | Health Care | Year Built | 1987 |
| Property Subtype | Hospital |
| Total Space Available | 18,090 SF |
| Min. Divisible | 1,987 SF |
| Property Type | Health Care |
| Property Subtype | Hospital |
| Building Class | C |
| Building Size | 63,568 SF |
| Year Built | 1987 |
Features and Amenities
- Smoke Detector
- Backup Power / Generators
- Cafe


Presented by

Shands Starke Regional Medical Center | 922 E Call St
Hmm, there seems to have been an error sending your message. Please try again.
Thanks! Your message was sent.