Log In/Sign Up
Your email has been sent.

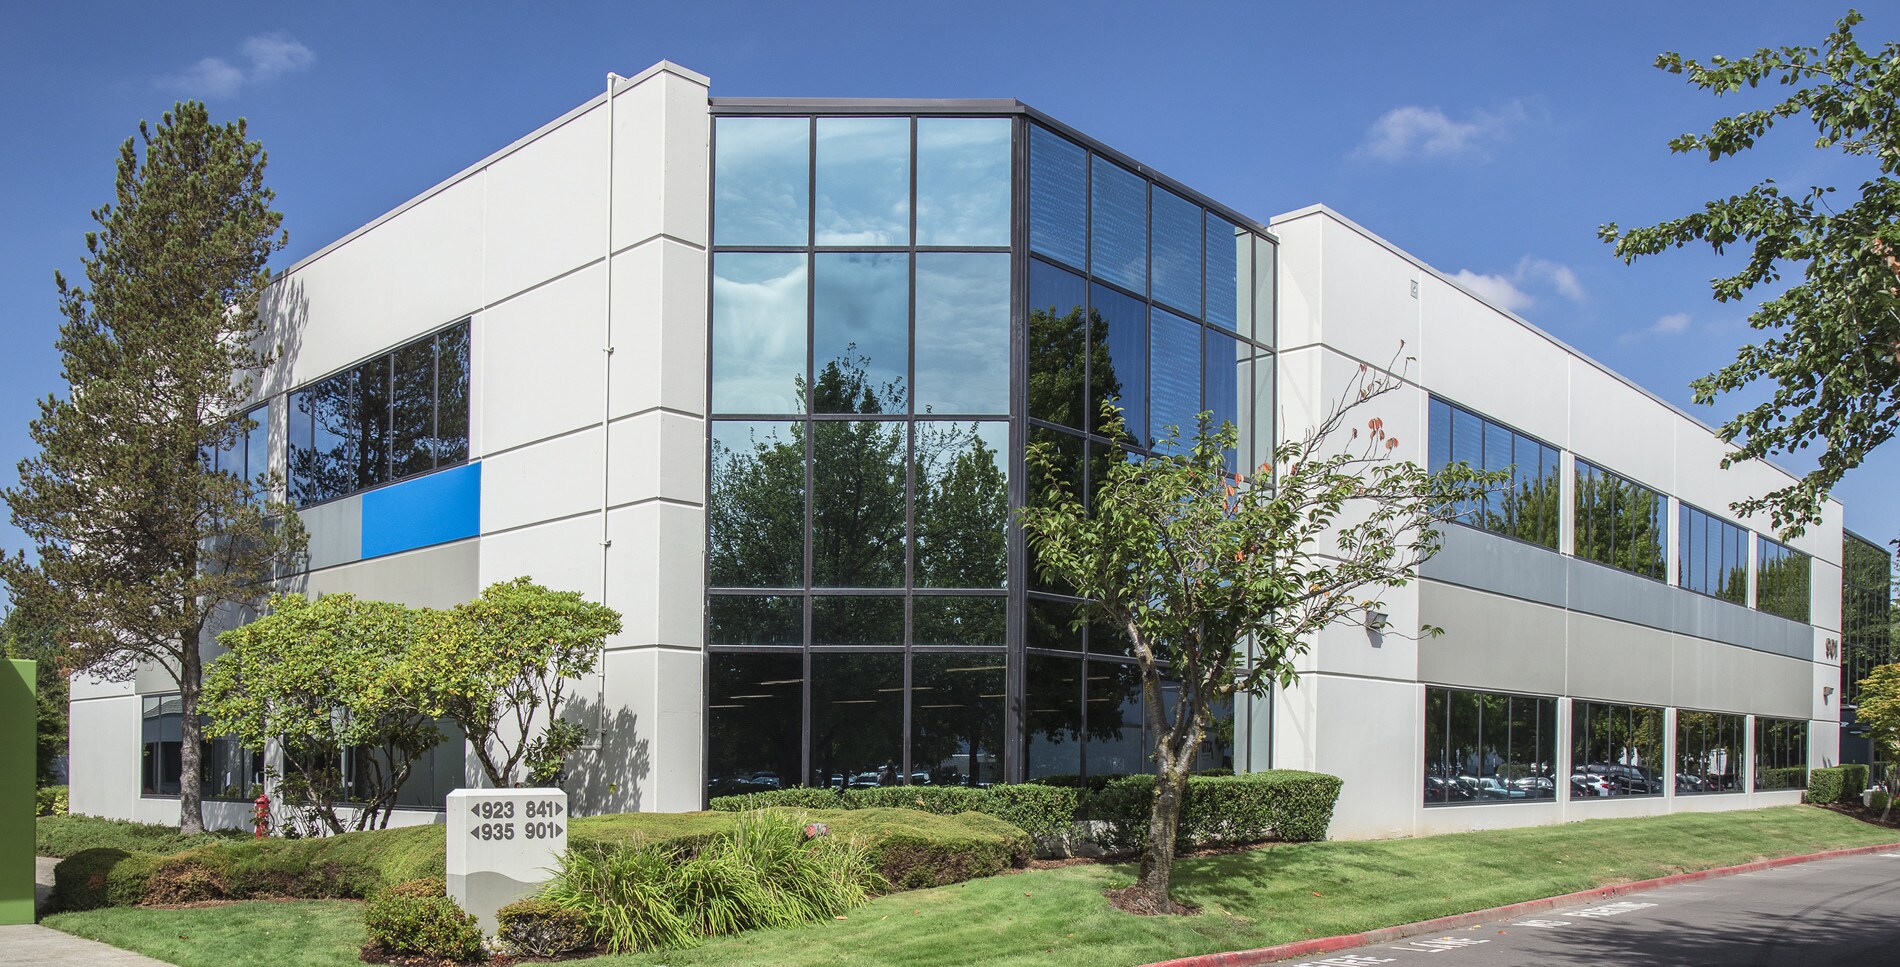
Blackriver Corporate Park Renton, WA 98057 2,249 - 59,303 SF of Office Space Available
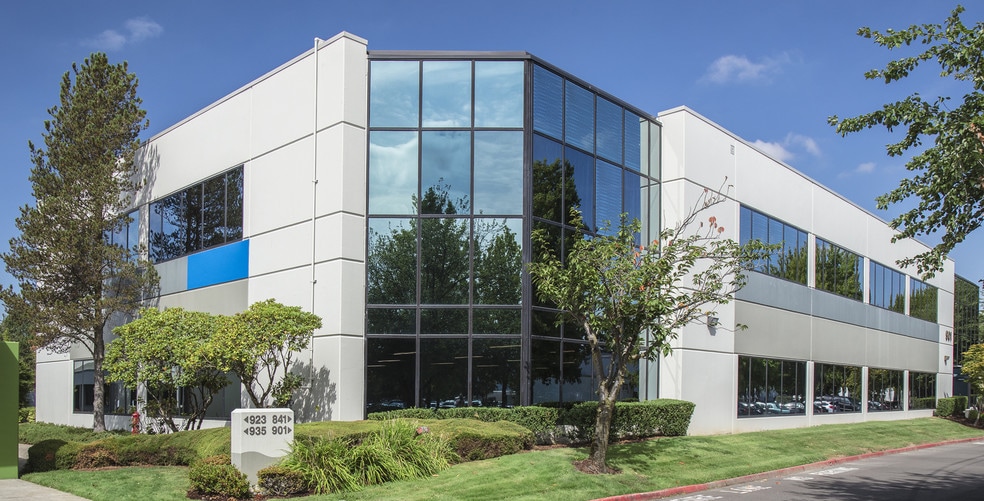
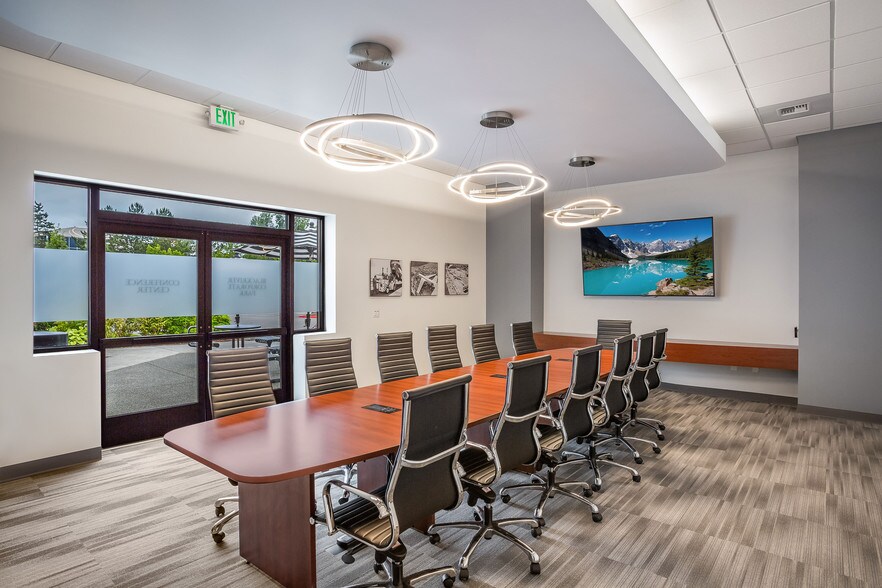
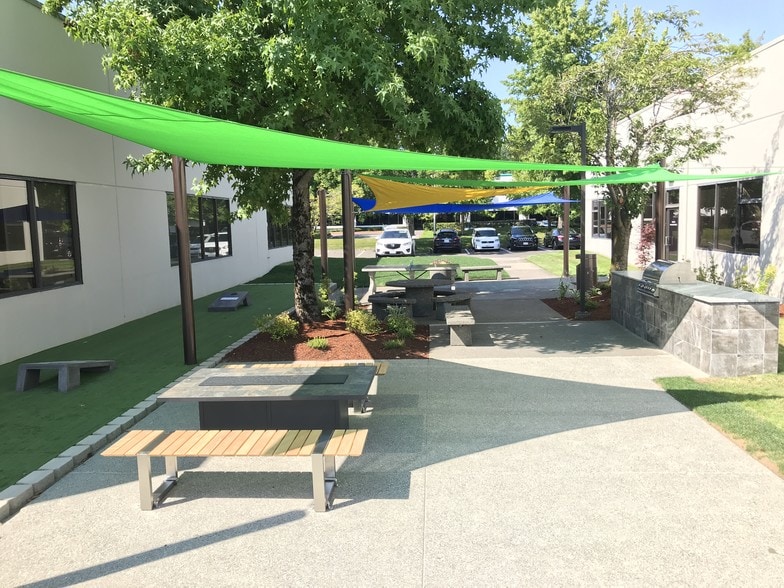
Park Highlights
- EXCLUSIVE TENANT AMENITIES
- Free fitness, conference center, outdoor recreational pavilion, and Tenant events
- Convenient on-site food selections at Avanti Market
- Full-time on-site property management and maintenance team
- EV charging stations and fiber optic cable
Park Facts
All Available Spaces(8)
Display Rental Rate as
Blackriver Corporate Park
580 Naches Ave SW - Blackriver Corporate Park - 580 Naches Ave SW
2,826 - 15,317 SF
|
$22.14 CAD/SF/YR
$1.85 CAD/SF/MO
$238.36 CAD/m²/YR
$19.86 CAD/m²/MO
$5,215 - $28,265 CAD/MO
$62,579 - $339,180 CAD/YR
Building Type/Class
Office/B
Year Built
1987
Building Size
15,317 SF
Building Height
1 Story
Typical Floor Size
15,317 SF
Parking
84 Spaces
- Space
- Size
- Term
- Rental Rate
- Space Use
- Build-Out
- Available
- Lease rate does not include utilities, property expenses or building services
- Mostly Open Floor Plan Layout
- 8 Private Offices
- Space is in Excellent Condition
- Fully Built-Out as Standard Office
- Fits 13 - 40 People
- 1 Conference Room
- Can be combined with additional space(s) for up to 15,317 SF of adjacent space
- Lease rate does not include utilities, property expenses or building services
- Mostly Open Floor Plan Layout
- 8 Private Offices
- Space is in Excellent Condition
- Fully Built-Out as Standard Office
- Fits 8 - 23 People
- 1 Conference Room
- Can be combined with additional space(s) for up to 15,317 SF of adjacent space
- Lease rate does not include utilities, property expenses or building services
- Can be combined with additional space(s) for up to 15,317 SF of adjacent space
- Fits 19 - 61 People
| Space | Size | Term | Rental Rate | Space Use | Build-Out | Available |
| 1st Floor, Ste 100 | 4,913 SF | Negotiable | $22.14 CAD/SF/YR $1.85 CAD/SF/MO $108,793 CAD/YR $9,066 CAD/MO | Office | Full Build-Out | Now |
| 1st Floor, Ste 101 | 2,826 SF | Negotiable | $22.14 CAD/SF/YR $1.85 CAD/SF/MO $62,579 CAD/YR $5,215 CAD/MO | Office | Full Build-Out | 2026-12-01 |
| 1st Floor, Ste 102 | 7,578 SF | Negotiable | $22.14 CAD/SF/YR $1.85 CAD/SF/MO $167,807 CAD/YR $13,984 CAD/MO | Office | - | Now |
Blackriver Corporate Park
580 Naches Ave SW - Blackriver Corporate Park - 580 Naches Ave SW
2,826 - 15,317 SF
|
$22.14 CAD/SF/YR
$1.85 CAD/SF/MO
$238.36 CAD/m²/YR
$19.86 CAD/m²/MO
$5,215 - $28,265 CAD/MO
$62,579 - $339,180 CAD/YR
Building Type/Class
Office/B
Year Built
1987
Building Size
15,317 SF
Building Height
1 Story
Typical Floor Size
15,317 SF
Parking
84 Spaces
580 Naches Ave SW - 1st Floor - Ste 100
Size
4,913 SF
Term
Negotiable
Rental Rate
$22.14 CAD/SF/YR
$1.85 CAD/SF/MO
$108,793 CAD/YR
$9,066 CAD/MO
Space Use
Office
Build-Out
Full Build-Out
Available
Now
580 Naches Ave SW - 1st Floor - Ste 101
Size
2,826 SF
Term
Negotiable
Rental Rate
$22.14 CAD/SF/YR
$1.85 CAD/SF/MO
$62,579 CAD/YR
$5,215 CAD/MO
Space Use
Office
Build-Out
Full Build-Out
Available
2026-12-01
580 Naches Ave SW - 1st Floor - Ste 102
Size
7,578 SF
Term
Negotiable
Rental Rate
$22.14 CAD/SF/YR
$1.85 CAD/SF/MO
$167,807 CAD/YR
$13,984 CAD/MO
Space Use
Office
Build-Out
-
Available
Now
Blackriver Corporate Park
901 Powell Ave SW - Blackriver Corporate Park - 901 Powell Ave SW
2,269 SF
|
$22.84 CAD/SF/YR
$1.90 CAD/SF/MO
$245.80 CAD/m²/YR
$20.48 CAD/m²/MO
$4,318 CAD/MO
$51,815 CAD/YR
Building Type/Class
Office/B
Year Built
1985
Building Size
25,190 SF
Building Height
2 Stories
Typical Floor Size
12,595 SF
Parking
35 Spaces
- Space
- Size
- Term
- Rental Rate
- Space Use
- Build-Out
- Available
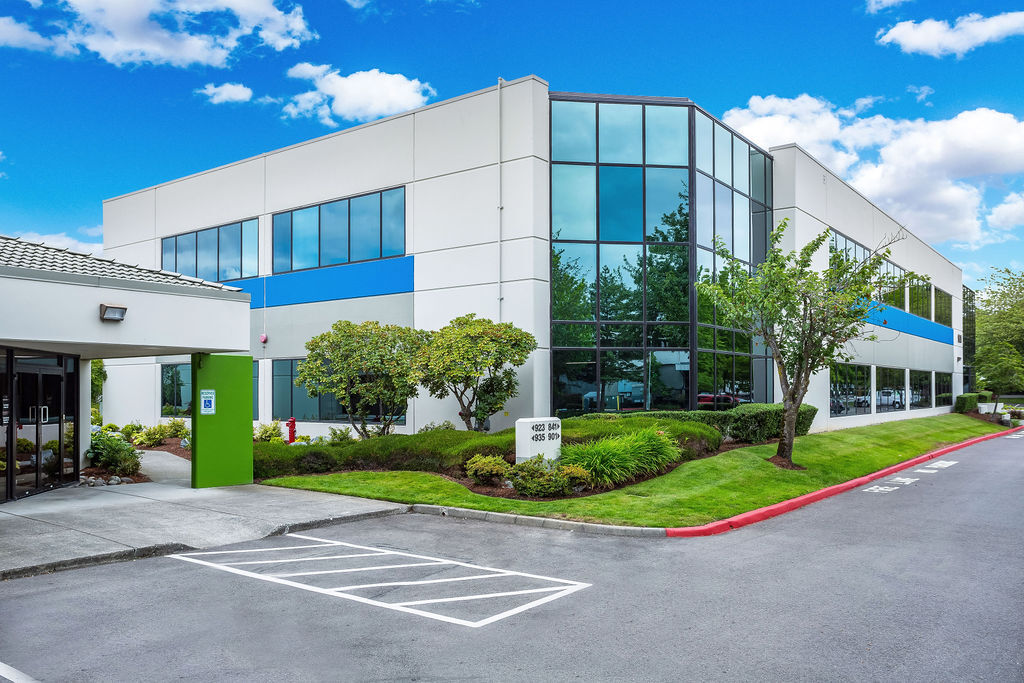

- Lease rate does not include utilities, property expenses or building services
- Fits 6 - 19 People
- 1 Conference Room
- Elevator Access
- Bicycle Storage
- Fully Built-Out as Standard Office
- 3 Private Offices
- Space is in Excellent Condition
- After Hours HVAC Available
| Space | Size | Term | Rental Rate | Space Use | Build-Out | Available |
| 1st Floor, Ste 110 | 2,269 SF | Negotiable | $22.84 CAD/SF/YR $1.90 CAD/SF/MO $51,815 CAD/YR $4,318 CAD/MO | Office | Full Build-Out | Now |
Blackriver Corporate Park
901 Powell Ave SW - Blackriver Corporate Park - 901 Powell Ave SW
2,269 SF
|
$22.84 CAD/SF/YR
$1.90 CAD/SF/MO
$245.80 CAD/m²/YR
$20.48 CAD/m²/MO
$4,318 CAD/MO
$51,815 CAD/YR
Building Type/Class
Office/B
Year Built
1985
Building Size
25,190 SF
Building Height
2 Stories
Typical Floor Size
12,595 SF
Parking
35 Spaces
901 Powell Ave SW - 1st Floor - Ste 110
Size
2,269 SF
Term
Negotiable
Rental Rate
$22.84 CAD/SF/YR
$1.90 CAD/SF/MO
$51,815 CAD/YR
$4,318 CAD/MO
Space Use
Office
Build-Out
Full Build-Out
Available
Now
Blackriver Corporate Park
1000 Oakesdale Ave SW - Blackriver Corporate Park-1000 Oakesdale Ave
2,249 - 7,294 SF
|
$22.14 CAD/SF/YR
$1.85 CAD/SF/MO
$238.36 CAD/m²/YR
$19.86 CAD/m²/MO
$4,150 - $13,460 CAD/MO
$49,802 - $161,518 CAD/YR
Building Type/Class
Office/B
Year Built
1989
Building Size
30,642 SF
Building Height
1 Story
Typical Floor Size
30,642 SF
Parking
123 Spaces
- Space
- Size
- Term
- Rental Rate
- Space Use
- Build-Out
- Available
- Lease rate does not include utilities, property expenses or building services
- Fits 6 - 18 People
Suite 120 | 5,045 SF
- Lease rate does not include utilities, property expenses or building services
- Mostly Open Floor Plan Layout
- 6 Private Offices
- Partially Built-Out as Standard Office
- Fits 13 - 41 People
- 1 Conference Room
| Space | Size | Term | Rental Rate | Space Use | Build-Out | Available |
| 1st Floor, Ste 115 | 2,249 SF | Negotiable | $22.14 CAD/SF/YR $1.85 CAD/SF/MO $49,802 CAD/YR $4,150 CAD/MO | Office | - | Now |
| 1st Floor, Ste 120 | 5,045 SF | Negotiable | $22.14 CAD/SF/YR $1.85 CAD/SF/MO $111,716 CAD/YR $9,310 CAD/MO | Office | Partial Build-Out | Now |
Blackriver Corporate Park
1000 Oakesdale Ave SW - Blackriver Corporate Park-1000 Oakesdale Ave
2,249 - 7,294 SF
|
$22.14 CAD/SF/YR
$1.85 CAD/SF/MO
$238.36 CAD/m²/YR
$19.86 CAD/m²/MO
$4,150 - $13,460 CAD/MO
$49,802 - $161,518 CAD/YR
Building Type/Class
Office/B
Year Built
1989
Building Size
30,642 SF
Building Height
1 Story
Typical Floor Size
30,642 SF
Parking
123 Spaces
1000 Oakesdale Ave SW - 1st Floor - Ste 115
Size
2,249 SF
Term
Negotiable
Rental Rate
$22.14 CAD/SF/YR
$1.85 CAD/SF/MO
$49,802 CAD/YR
$4,150 CAD/MO
Space Use
Office
Build-Out
-
Available
Now
1000 Oakesdale Ave SW - 1st Floor - Ste 120
Size
5,045 SF
Term
Negotiable
Rental Rate
$22.14 CAD/SF/YR
$1.85 CAD/SF/MO
$111,716 CAD/YR
$9,310 CAD/MO
Space Use
Office
Build-Out
Partial Build-Out
Available
Now
Blackriver Corporate Park
600 Naches Ave SW - Blackriver Corporate Park - 600 Naches Ave SW
18,643 SF
|
$22.14 CAD/SF/YR
$1.85 CAD/SF/MO
$238.36 CAD/m²/YR
$19.86 CAD/m²/MO
$34,403 CAD/MO
$412,831 CAD/YR
Building Type/Class
Office/B
Year Built
1987
Building Size
18,643 SF
Building Height
1 Story
Typical Floor Size
18,444 SF
Parking
92 Spaces
- Space
- Size
- Term
- Rental Rate
- Space Use
- Build-Out
- Available
• Full Building
- Lease rate does not include utilities, property expenses or building services
- Space is in Excellent Condition
- Fits 47 - 150 People
| Space | Size | Term | Rental Rate | Space Use | Build-Out | Available |
| 1st Floor, Ste 600 | 18,643 SF | Negotiable | $22.14 CAD/SF/YR $1.85 CAD/SF/MO $412,831 CAD/YR $34,403 CAD/MO | Office | Full Build-Out | Now |
Blackriver Corporate Park
600 Naches Ave SW - Blackriver Corporate Park - 600 Naches Ave SW
18,643 SF
|
$22.14 CAD/SF/YR
$1.85 CAD/SF/MO
$238.36 CAD/m²/YR
$19.86 CAD/m²/MO
$34,403 CAD/MO
$412,831 CAD/YR
Building Type/Class
Office/B
Year Built
1987
Building Size
18,643 SF
Building Height
1 Story
Typical Floor Size
18,444 SF
Parking
92 Spaces
600 Naches Ave SW - 1st Floor - Ste 600
Size
18,643 SF
Term
Negotiable
Rental Rate
$22.14 CAD/SF/YR
$1.85 CAD/SF/MO
$412,831 CAD/YR
$34,403 CAD/MO
Space Use
Office
Build-Out
Full Build-Out
Available
Now
Blackriver Corporate Park
1119 SW 7th St - Blackriver Corporate Park - 1119 SW 7th St
15,780 SF
|
$22.14 CAD/SF/YR
$1.85 CAD/SF/MO
$238.36 CAD/m²/YR
$19.86 CAD/m²/MO
$29,119 CAD/MO
$349,432 CAD/YR
Building Type/Class
Office/B
Year Built
1983
Building Size
15,780 SF
Building Height
1 Story
Typical Floor Size
15,780 SF
Parking
73 Spaces
- Space
- Size
- Term
- Rental Rate
- Space Use
- Build-Out
- Available
• Full Building
- Lease rate does not include utilities, property expenses or building services
- Fits 40 - 127 People
| Space | Size | Term | Rental Rate | Space Use | Build-Out | Available |
| 1st Floor, Ste Full Building | 15,780 SF | Negotiable | $22.14 CAD/SF/YR $1.85 CAD/SF/MO $349,432 CAD/YR $29,119 CAD/MO | Office | - | Now |
Blackriver Corporate Park
1119 SW 7th St - Blackriver Corporate Park - 1119 SW 7th St
15,780 SF
|
$22.14 CAD/SF/YR
$1.85 CAD/SF/MO
$238.36 CAD/m²/YR
$19.86 CAD/m²/MO
$29,119 CAD/MO
$349,432 CAD/YR
Building Type/Class
Office/B
Year Built
1983
Building Size
15,780 SF
Building Height
1 Story
Typical Floor Size
15,780 SF
Parking
73 Spaces
1119 SW 7th St - 1st Floor - Ste Full Building
Size
15,780 SF
Term
Negotiable
Rental Rate
$22.14 CAD/SF/YR
$1.85 CAD/SF/MO
$349,432 CAD/YR
$29,119 CAD/MO
Space Use
Office
Build-Out
-
Available
Now
580 Naches Ave SW - 1st Floor - Ste 100
| Size | 4,913 SF |
| Term | Negotiable |
| Rental Rate | $22.14 CAD/SF/YR |
| Space Use | Office |
| Build-Out | Full Build-Out |
| Available | Now |
- Lease rate does not include utilities, property expenses or building services
- Fully Built-Out as Standard Office
- Mostly Open Floor Plan Layout
- Fits 13 - 40 People
- 8 Private Offices
- 1 Conference Room
- Space is in Excellent Condition
- Can be combined with additional space(s) for up to 15,317 SF of adjacent space
580 Naches Ave SW - 1st Floor - Ste 101
| Size | 2,826 SF |
| Term | Negotiable |
| Rental Rate | $22.14 CAD/SF/YR |
| Space Use | Office |
| Build-Out | Full Build-Out |
| Available | 2026-12-01 |
- Lease rate does not include utilities, property expenses or building services
- Fully Built-Out as Standard Office
- Mostly Open Floor Plan Layout
- Fits 8 - 23 People
- 8 Private Offices
- 1 Conference Room
- Space is in Excellent Condition
- Can be combined with additional space(s) for up to 15,317 SF of adjacent space
580 Naches Ave SW - 1st Floor - Ste 102
| Size | 7,578 SF |
| Term | Negotiable |
| Rental Rate | $22.14 CAD/SF/YR |
| Space Use | Office |
| Build-Out | - |
| Available | Now |
- Lease rate does not include utilities, property expenses or building services
- Fits 19 - 61 People
- Can be combined with additional space(s) for up to 15,317 SF of adjacent space
1 of 2
Videos
Matterport 3D Exterior
Matterport 3D Tour
Photos
Street View
Street
Map
901 Powell Ave SW - 1st Floor - Ste 110
| Size | 2,269 SF |
| Term | Negotiable |
| Rental Rate | $22.84 CAD/SF/YR |
| Space Use | Office |
| Build-Out | Full Build-Out |
| Available | Now |
- Lease rate does not include utilities, property expenses or building services
- Fully Built-Out as Standard Office
- Fits 6 - 19 People
- 3 Private Offices
- 1 Conference Room
- Space is in Excellent Condition
- Elevator Access
- After Hours HVAC Available
- Bicycle Storage
1000 Oakesdale Ave SW - 1st Floor - Ste 115
| Size | 2,249 SF |
| Term | Negotiable |
| Rental Rate | $22.14 CAD/SF/YR |
| Space Use | Office |
| Build-Out | - |
| Available | Now |
- Lease rate does not include utilities, property expenses or building services
- Fits 6 - 18 People
1000 Oakesdale Ave SW - 1st Floor - Ste 120
| Size | 5,045 SF |
| Term | Negotiable |
| Rental Rate | $22.14 CAD/SF/YR |
| Space Use | Office |
| Build-Out | Partial Build-Out |
| Available | Now |
Suite 120 | 5,045 SF
- Lease rate does not include utilities, property expenses or building services
- Partially Built-Out as Standard Office
- Mostly Open Floor Plan Layout
- Fits 13 - 41 People
- 6 Private Offices
- 1 Conference Room
600 Naches Ave SW - 1st Floor - Ste 600
| Size | 18,643 SF |
| Term | Negotiable |
| Rental Rate | $22.14 CAD/SF/YR |
| Space Use | Office |
| Build-Out | Full Build-Out |
| Available | Now |
• Full Building
- Lease rate does not include utilities, property expenses or building services
- Fits 47 - 150 People
- Space is in Excellent Condition
1119 SW 7th St - 1st Floor - Ste Full Building
| Size | 15,780 SF |
| Term | Negotiable |
| Rental Rate | $22.14 CAD/SF/YR |
| Space Use | Office |
| Build-Out | - |
| Available | Now |
• Full Building
- Lease rate does not include utilities, property expenses or building services
- Fits 40 - 127 People
Park Overview
Renton, ideally situated at the foot of Lake Washington, offers office tenants a central location that's just minutes from Seattle and Bellevue. With easy access to major highways like I-5/405, Hwy 167, and Hwy 900, commuting is a breeze. Enjoy the convenience of a prime location without the hassle of city traffic.
- Conferencing Facility
- Property Manager on Site
- Signage
- Car Charging Station

Fairly walkable
40/100
Exceptionally drivable
90/100
Limited public transit
30/100
Moderately bikeable
60/100

1 of 25
Videos
Matterport 3D Exterior
Matterport 3D Tour
Photos
Street View
Street
Map

Presented by
Blackriver Corporate Park | Renton, WA 98057
Already a member? Log In
Hmm, there seems to have been an error sending your message. Please try again.
Thanks! Your message was sent.