Your email has been sent.
924 5th St NW 1,300 - 2,700 SF of Office/Retail Space Available in Washington, DC 20001
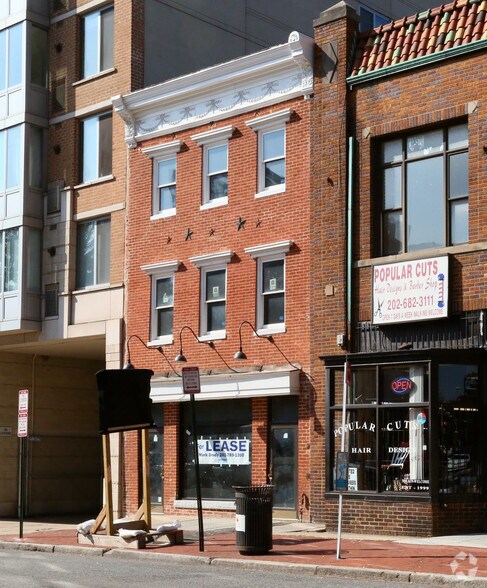
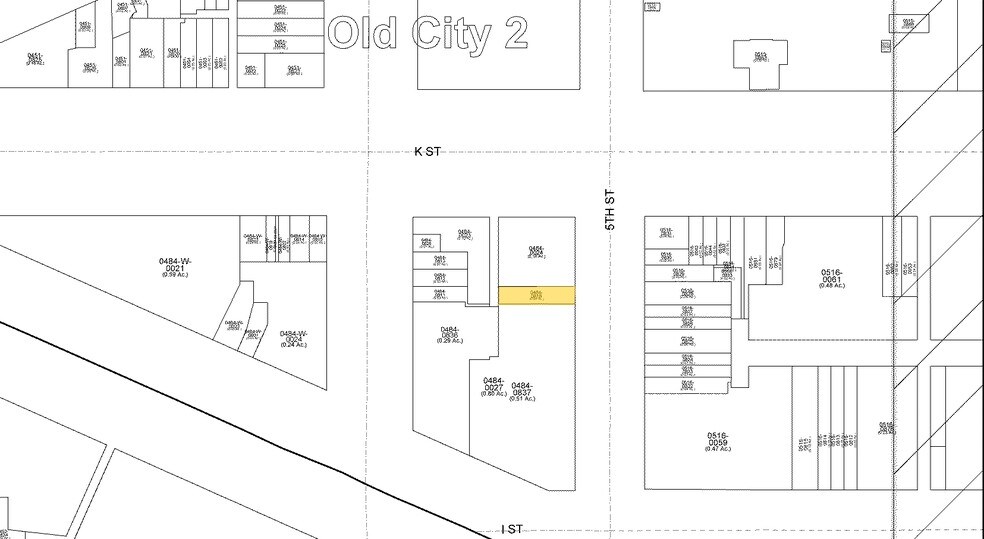
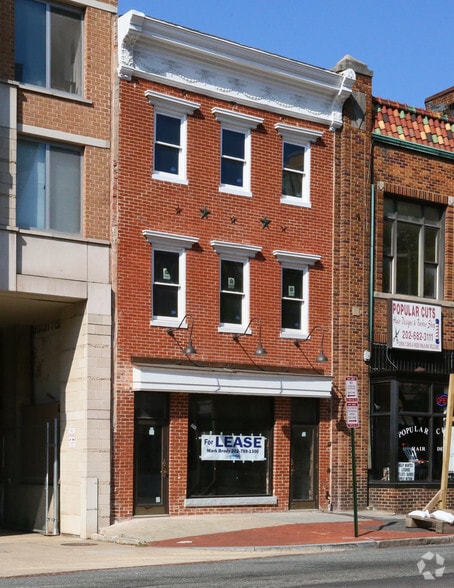
Highlights
- High Traffic area
- Easily Accessible
All Available Spaces(2)
Display Rental Rate as
- Space
- Size
- Term
- Rental Rate
- Space Use
- Build-Out
- Available
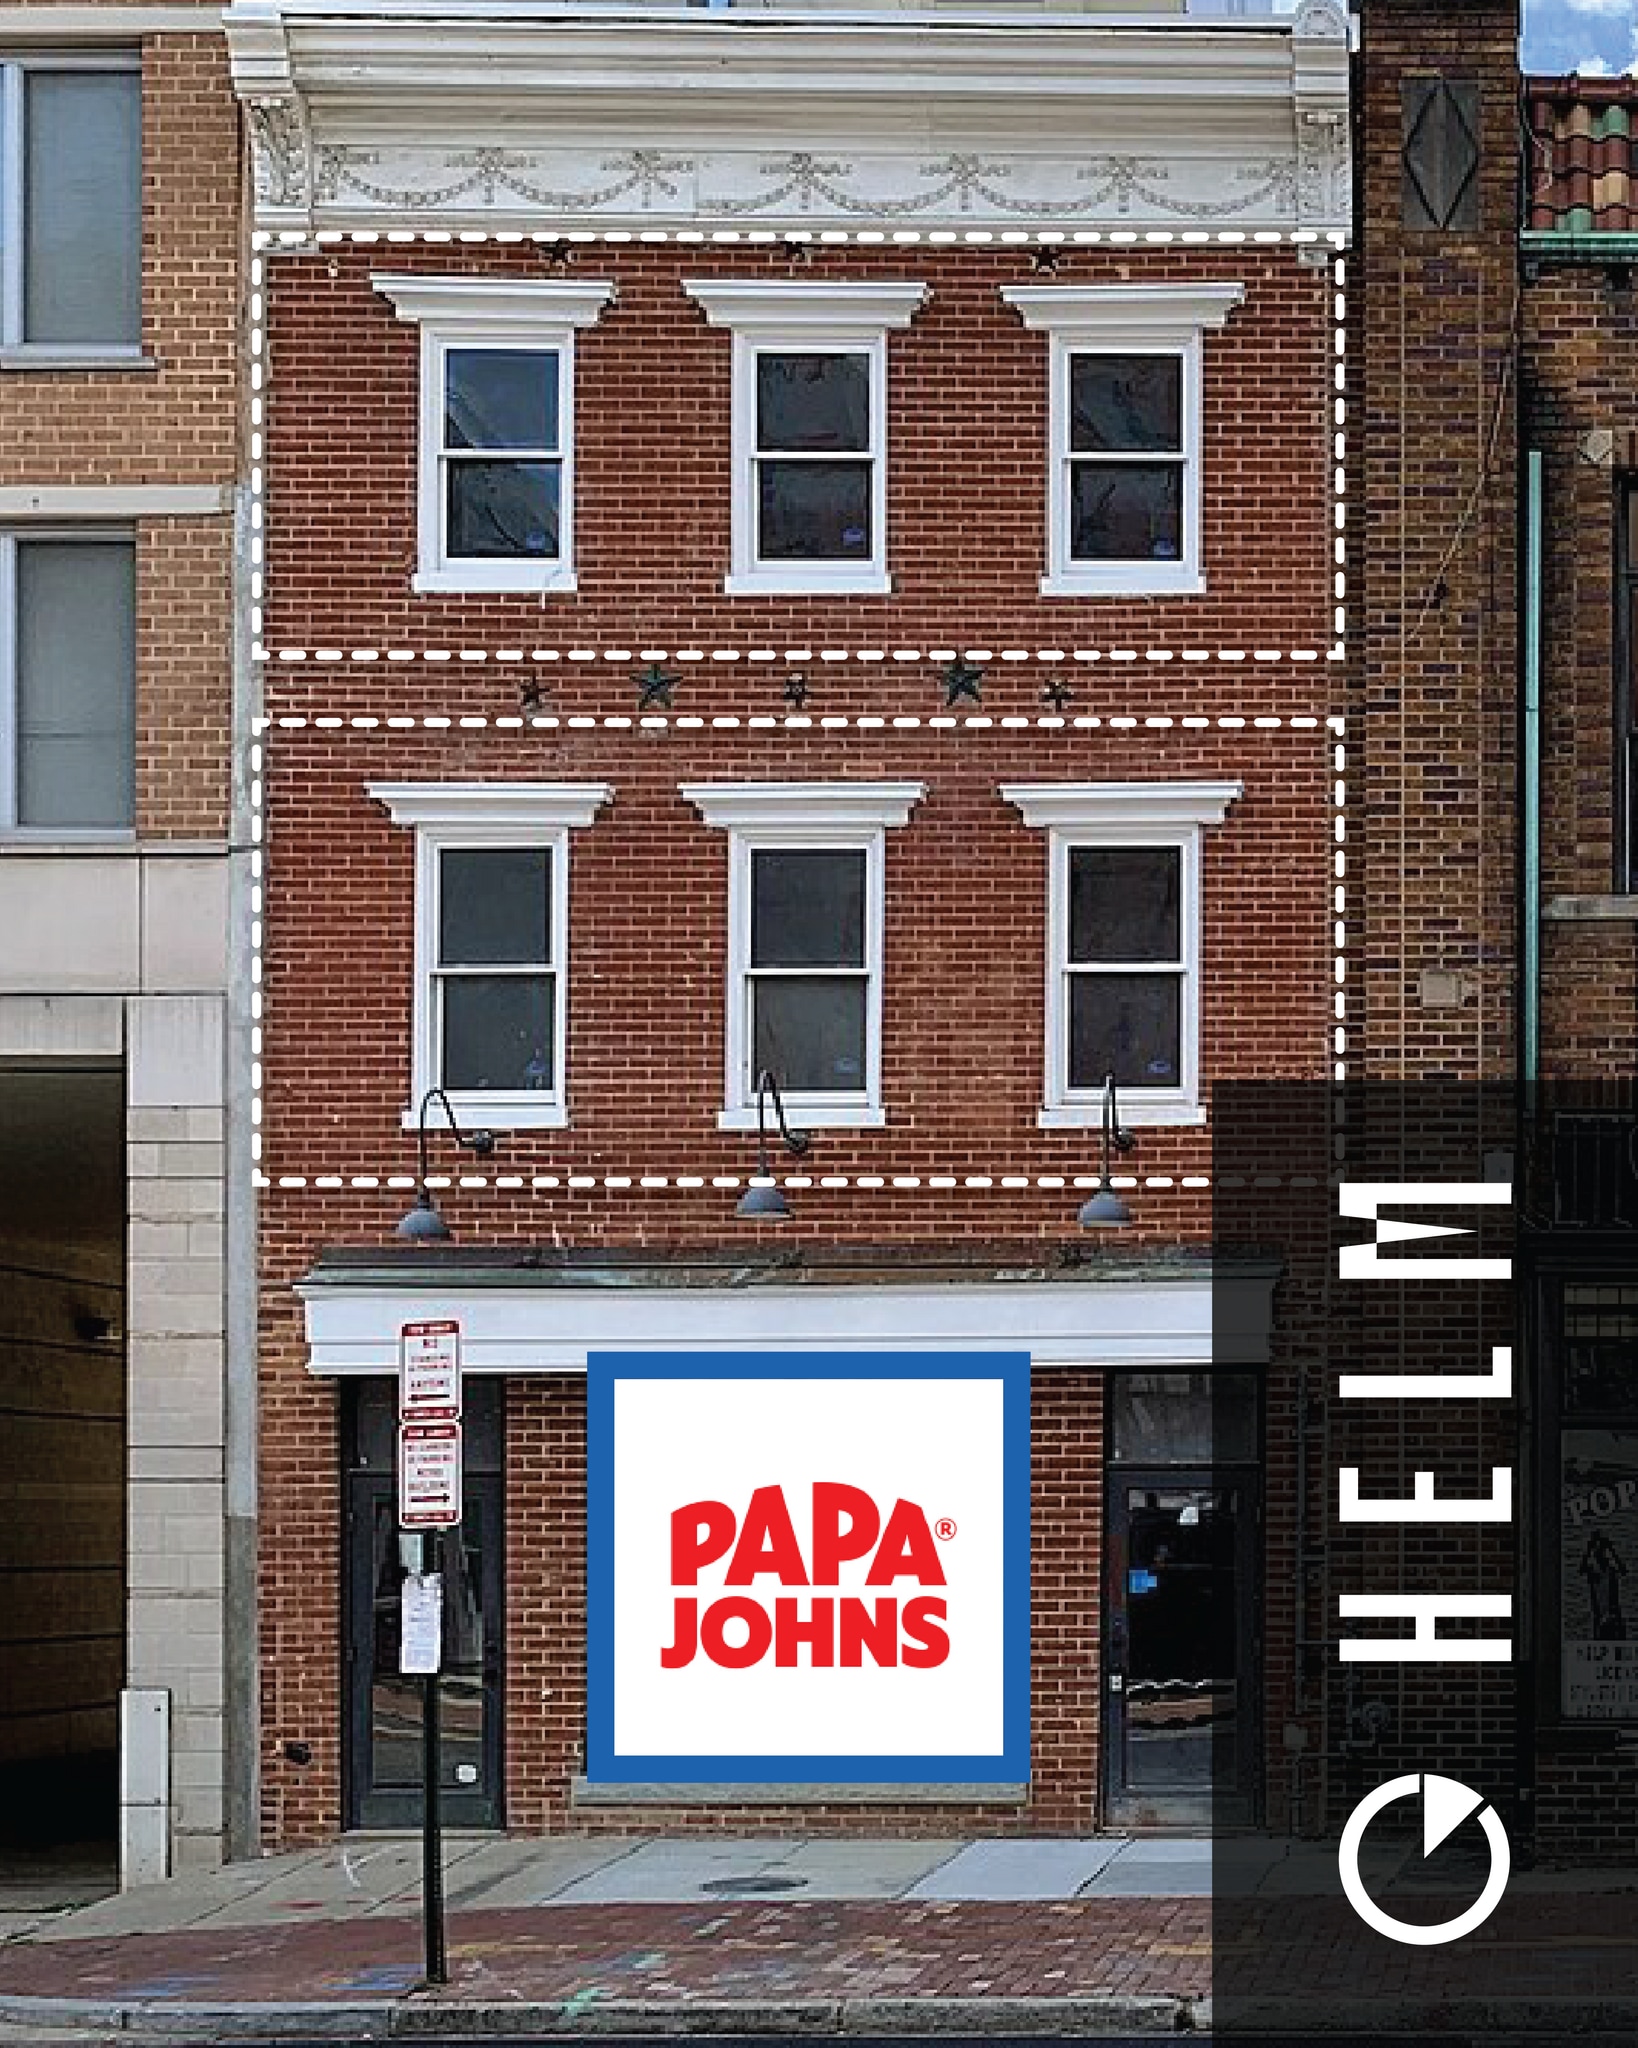
2nd floor is available by itself or along with the 3rd floor, 1400 square feet, at the heart of mount vernon triangle.
- Lease rate does not include utilities, property expenses or building services
- Mostly Open Floor Plan Layout
- Finished Ceilings: 8’ - 10’
- Can be combined with additional space(s) for up to 2,700 SF of adjacent space
- Private Restrooms
- City Views, Great Location
- Fully Built-Out as Standard Retail Space
- Fits 4 - 12 People
- Space is in Excellent Condition
- Central Air and Heating
- Drop Ceilings
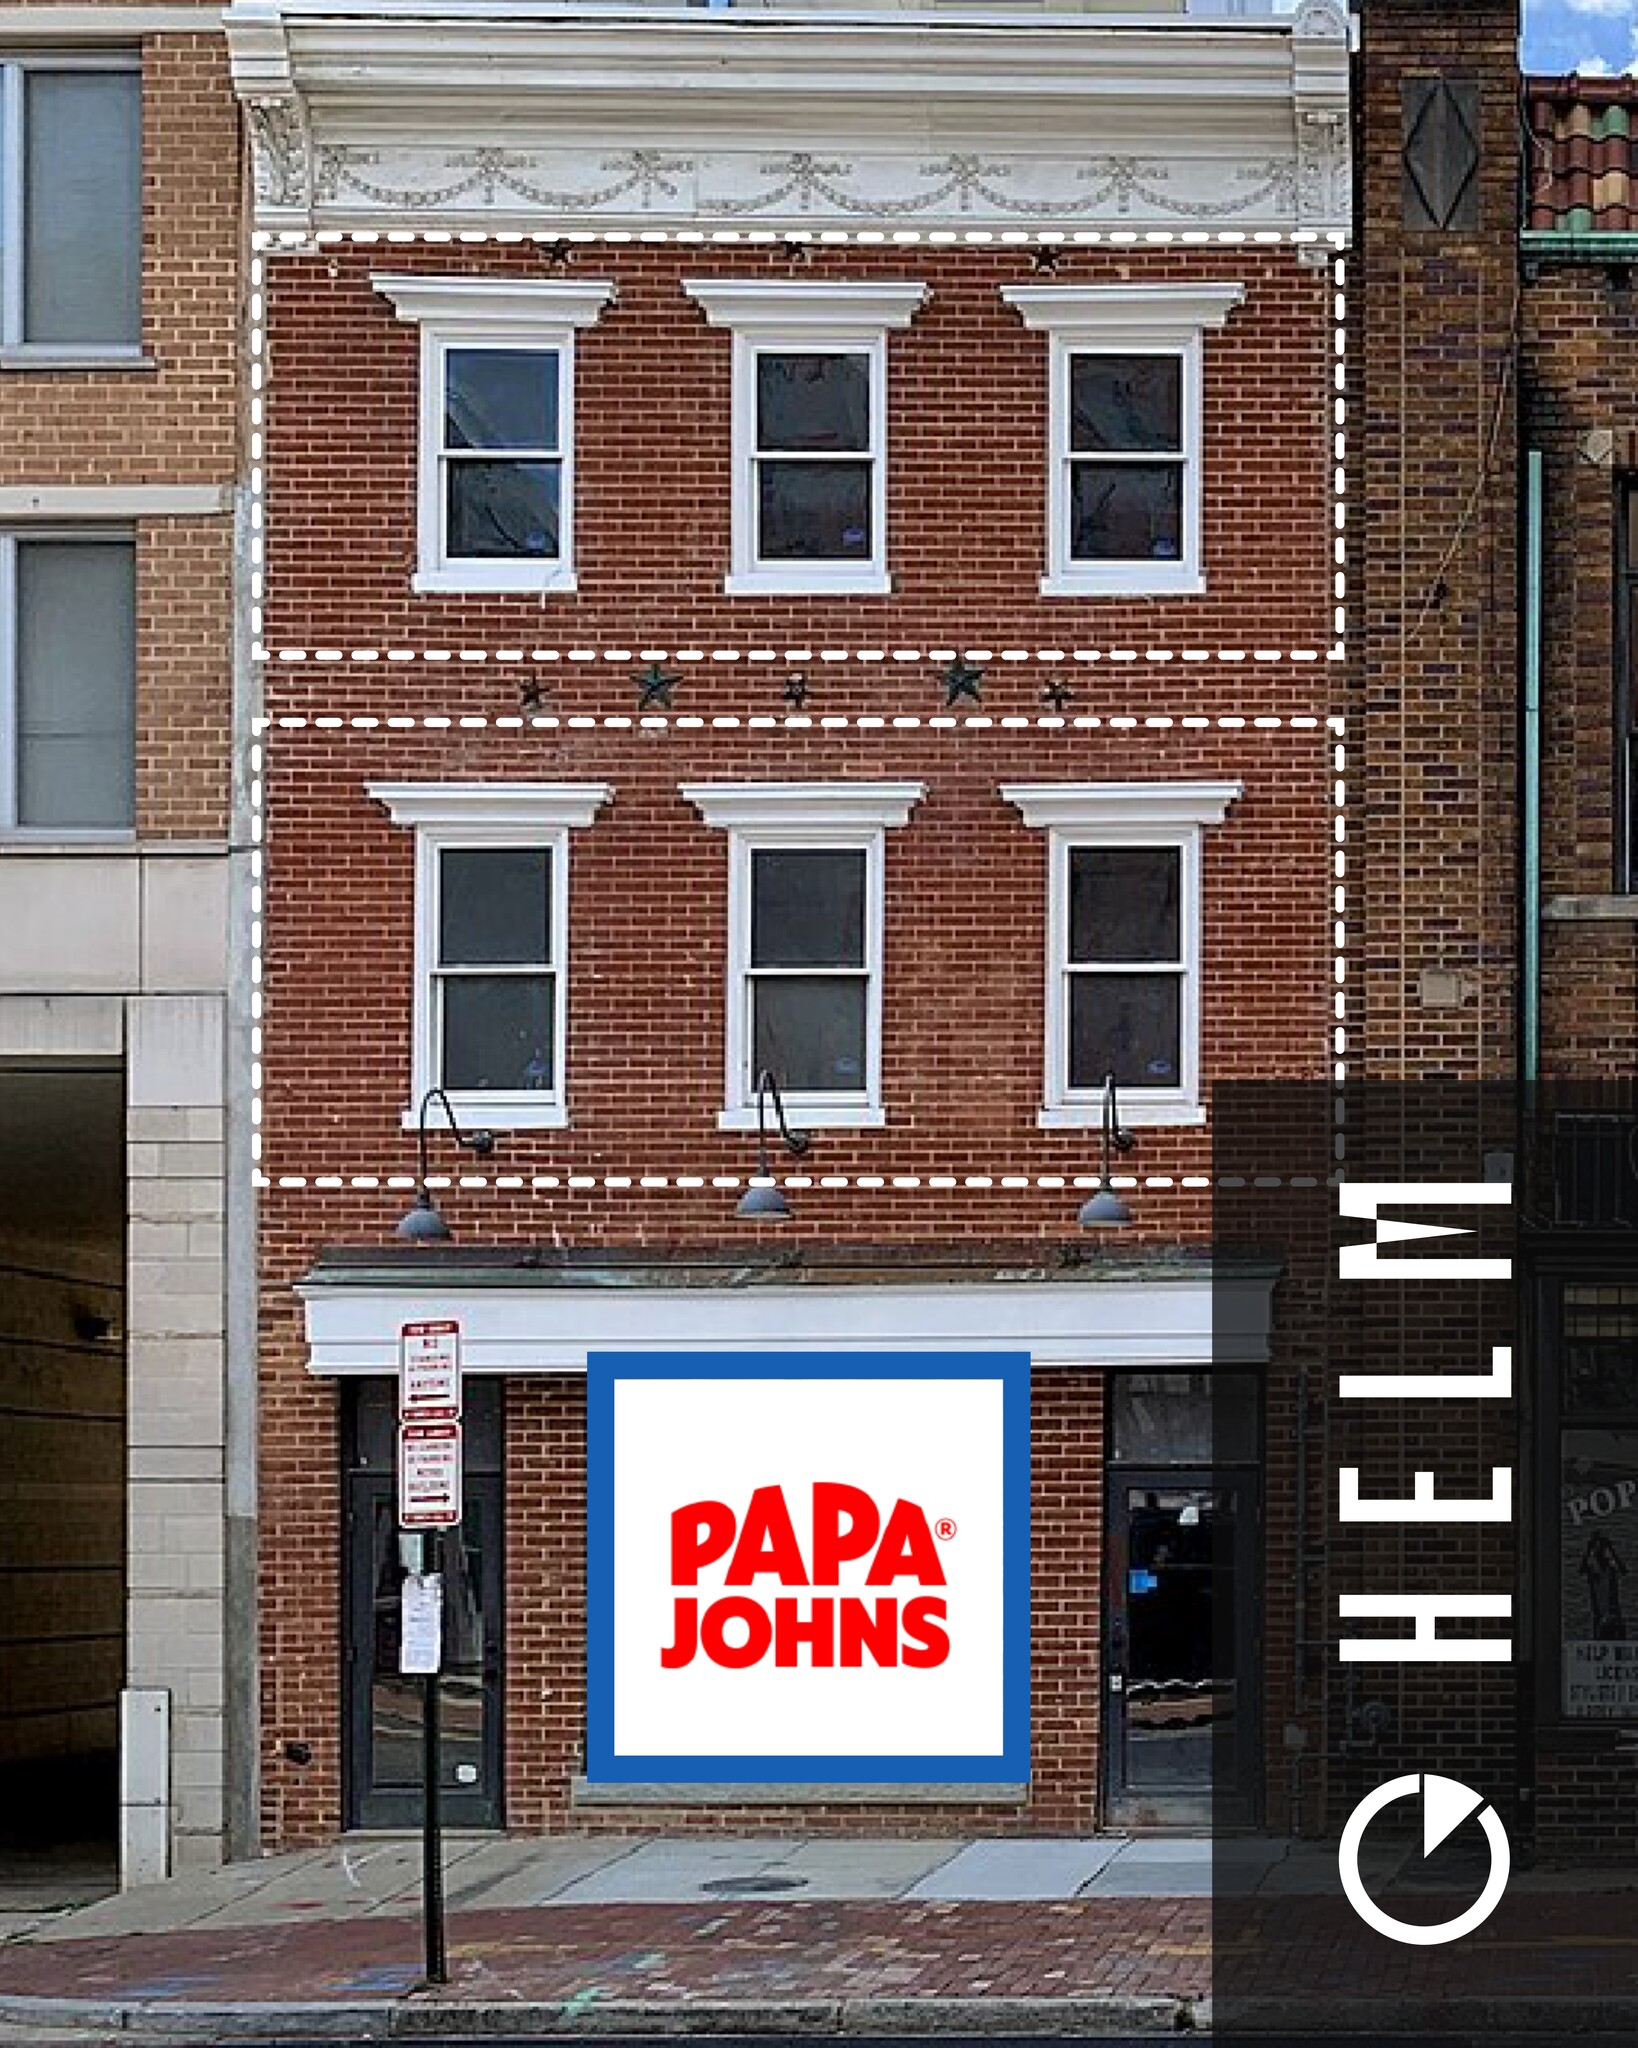

2nd floor is available by itself or along with the 3rd floor, 1400 square feet, at the heart of mount vernon triangle.
- Lease rate does not include utilities, property expenses or building services
- Mostly Open Floor Plan Layout
- Can be combined with additional space(s) for up to 2,700 SF of adjacent space
- Partially Built-Out as Standard Retail Space
- Fits 4 - 11 People
| Space | Size | Term | Rental Rate | Space Use | Build-Out | Available |
| 2nd Floor, Ste 2nd floor | 1,400 SF | 5-10 Years | Upon Request Upon Request Upon Request Upon Request | Office/Retail | Full Build-Out | Now |
| 3rd Floor, Ste 3rd Floor | 1,300 SF | Negotiable | Upon Request Upon Request Upon Request Upon Request | Office/Retail | Partial Build-Out | Now |
2nd Floor, Ste 2nd floor
| Size |
| 1,400 SF |
| Term |
| 5-10 Years |
| Rental Rate |
| Upon Request Upon Request Upon Request Upon Request |
| Space Use |
| Office/Retail |
| Build-Out |
| Full Build-Out |
| Available |
| Now |
3rd Floor, Ste 3rd Floor
| Size |
| 1,300 SF |
| Term |
| Negotiable |
| Rental Rate |
| Upon Request Upon Request Upon Request Upon Request |
| Space Use |
| Office/Retail |
| Build-Out |
| Partial Build-Out |
| Available |
| Now |
2nd Floor, Ste 2nd floor
| Size | 1,400 SF |
| Term | 5-10 Years |
| Rental Rate | Upon Request |
| Space Use | Office/Retail |
| Build-Out | Full Build-Out |
| Available | Now |
2nd floor is available by itself or along with the 3rd floor, 1400 square feet, at the heart of mount vernon triangle.
- Lease rate does not include utilities, property expenses or building services
- Fully Built-Out as Standard Retail Space
- Mostly Open Floor Plan Layout
- Fits 4 - 12 People
- Finished Ceilings: 8’ - 10’
- Space is in Excellent Condition
- Can be combined with additional space(s) for up to 2,700 SF of adjacent space
- Central Air and Heating
- Private Restrooms
- Drop Ceilings
- City Views, Great Location
3rd Floor, Ste 3rd Floor
| Size | 1,300 SF |
| Term | Negotiable |
| Rental Rate | Upon Request |
| Space Use | Office/Retail |
| Build-Out | Partial Build-Out |
| Available | Now |
2nd floor is available by itself or along with the 3rd floor, 1400 square feet, at the heart of mount vernon triangle.
- Lease rate does not include utilities, property expenses or building services
- Partially Built-Out as Standard Retail Space
- Mostly Open Floor Plan Layout
- Fits 4 - 11 People
- Can be combined with additional space(s) for up to 2,700 SF of adjacent space
Property Overview
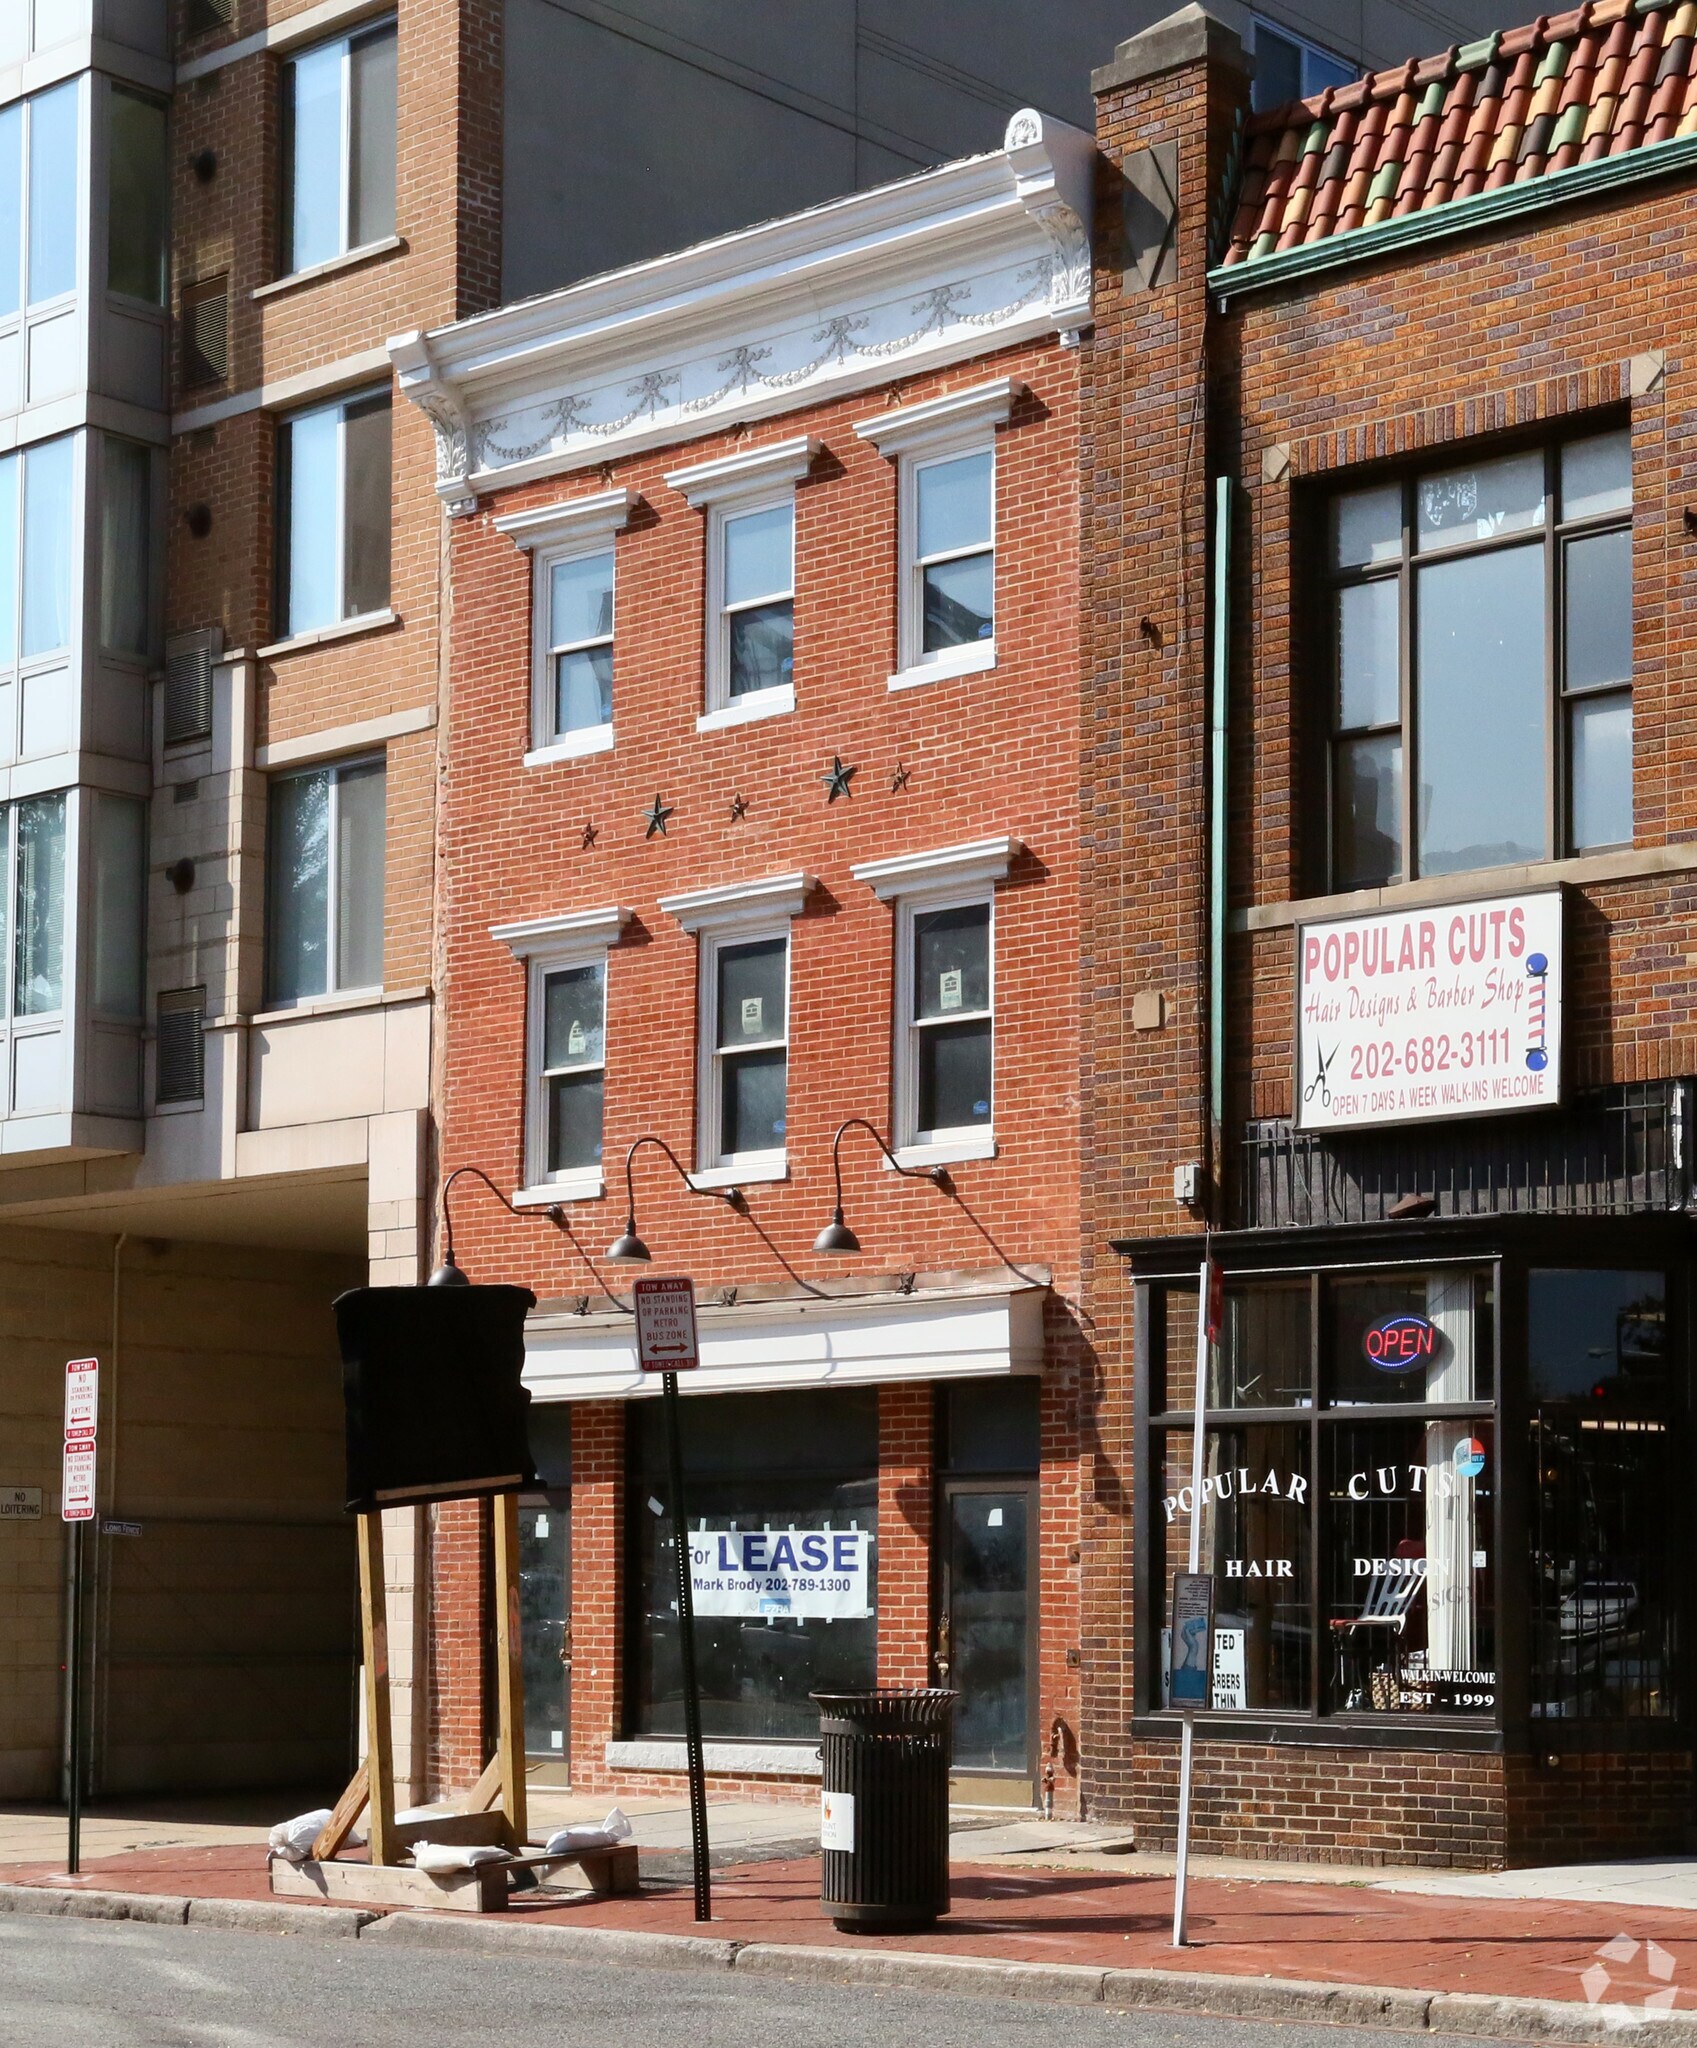
The property at 924 5th St NW, Washington, DC 20001, is a three-story commercial building located in the Mount Vernon Square neighborhood. Constructed in 1900, the building offers approximately 1,840 square feet of interior space on a 1,768 square foot lot. Prime location good for many businesses.
- Air Conditioning
Property Facts
Select Tenants
- Floor
- Tenant Name
- Industry
- Multiple
- Manish Singh
- Retailer
- 1st
- Play off Pizza
- Retailer


Presented by

924 5th St NW
Hmm, there seems to have been an error sending your message. Please try again.
Thanks! Your message was sent.