Your email has been sent.

925 N Boone Ave 10,000 SF of Industrial Space Available in Golden Valley, MN 55427
Features
All Available Space(1)
Display Rental Rate as
- Space
- Size
- Term
- Rental Rate
- Space Use
- Build-Out
- Available

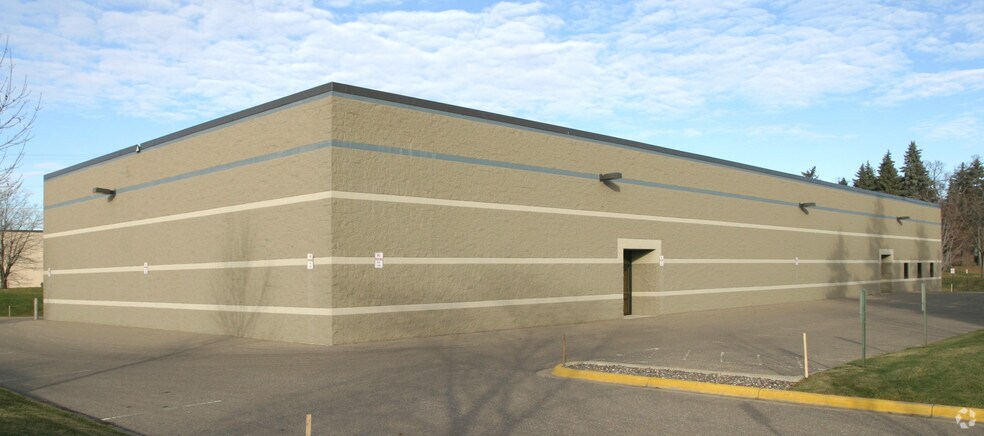
7,500 Square Feet of Warehouse * 2,460 Square Feet of Office Rent * 2 Block North of Hwy 55 and Boone Ave * Private front entrance with reception area * Forced hear & air conditioning * Handicapped accessible restrooms * Tenant may modify per needs * Off-Street Parking * Rear warehouse entrance * Two warehouse loading docks * 20 foot ceilings in warehouse * Forced heat * Separate warehouse restrooms * Large break room * Security System * Floor Area Ratio is 0.29 * Dock doors are normally occupied but could be available if needed occasionally
- Lease rate does not include utilities, property expenses or building services
- 1 Drive Bay
- Includes 2,460 SF of dedicated office space
| Space | Size | Term | Rental Rate | Space Use | Build-Out | Available |
| 1st Floor - South | 10,000 SF | Negotiable | $16.88 CAD/SF/YR $1.41 CAD/SF/MO $168,840 CAD/YR $14,070 CAD/MO | Industrial | Full Build-Out | 2026-08-01 |
1st Floor - South
| Size |
| 10,000 SF |
| Term |
| Negotiable |
| Rental Rate |
| $16.88 CAD/SF/YR $1.41 CAD/SF/MO $168,840 CAD/YR $14,070 CAD/MO |
| Space Use |
| Industrial |
| Build-Out |
| Full Build-Out |
| Available |
| 2026-08-01 |
1st Floor - South
| Size | 10,000 SF |
| Term | Negotiable |
| Rental Rate | $16.88 CAD/SF/YR |
| Space Use | Industrial |
| Build-Out | Full Build-Out |
| Available | 2026-08-01 |
7,500 Square Feet of Warehouse * 2,460 Square Feet of Office Rent * 2 Block North of Hwy 55 and Boone Ave * Private front entrance with reception area * Forced hear & air conditioning * Handicapped accessible restrooms * Tenant may modify per needs * Off-Street Parking * Rear warehouse entrance * Two warehouse loading docks * 20 foot ceilings in warehouse * Forced heat * Separate warehouse restrooms * Large break room * Security System * Floor Area Ratio is 0.29 * Dock doors are normally occupied but could be available if needed occasionally
- Lease rate does not include utilities, property expenses or building services
- Includes 2,460 SF of dedicated office space
- 1 Drive Bay
Manufacturing Facility Facts
Select Tenants
- Floor
- Tenant Name
- Industry
- 1st
- Monkey Wrench Productions
- Information


Presented by
925 N Boone Ave
Hmm, there seems to have been an error sending your message. Please try again.
Thanks! Your message was sent.