Log In/Sign Up
Your email has been sent.

93 Boundary Ln 4,000 SF Vacant Office Building Beaver, PA 15009 $552,056 CAD ($138.01 CAD/SF)
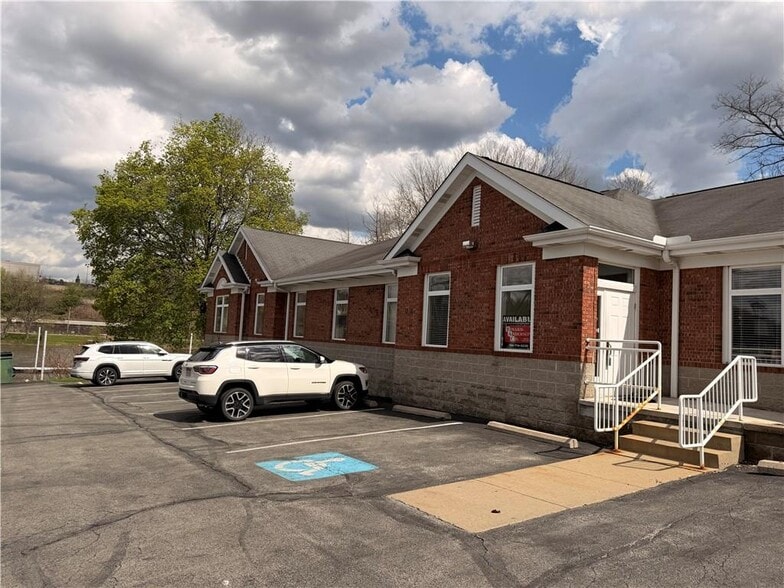
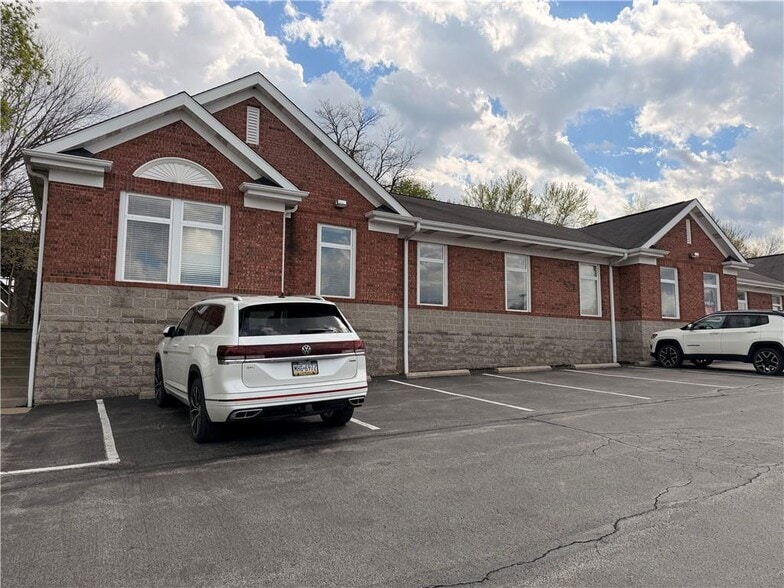
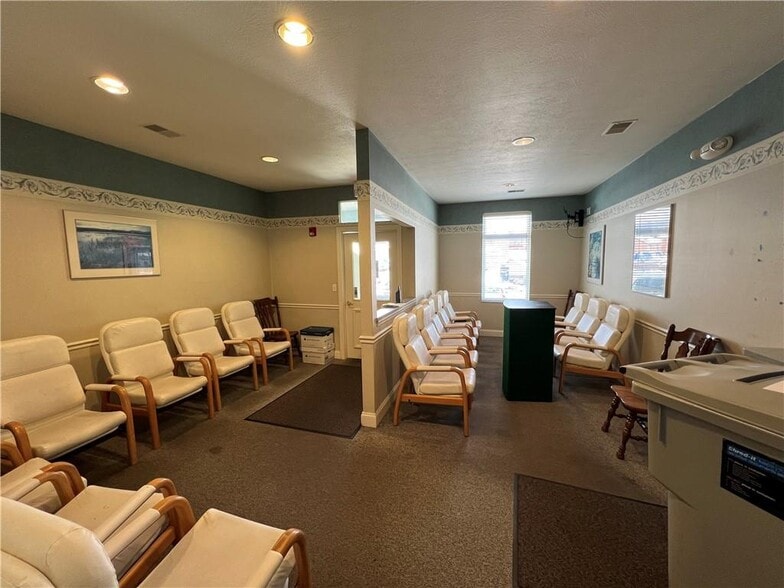
Investment Highlights
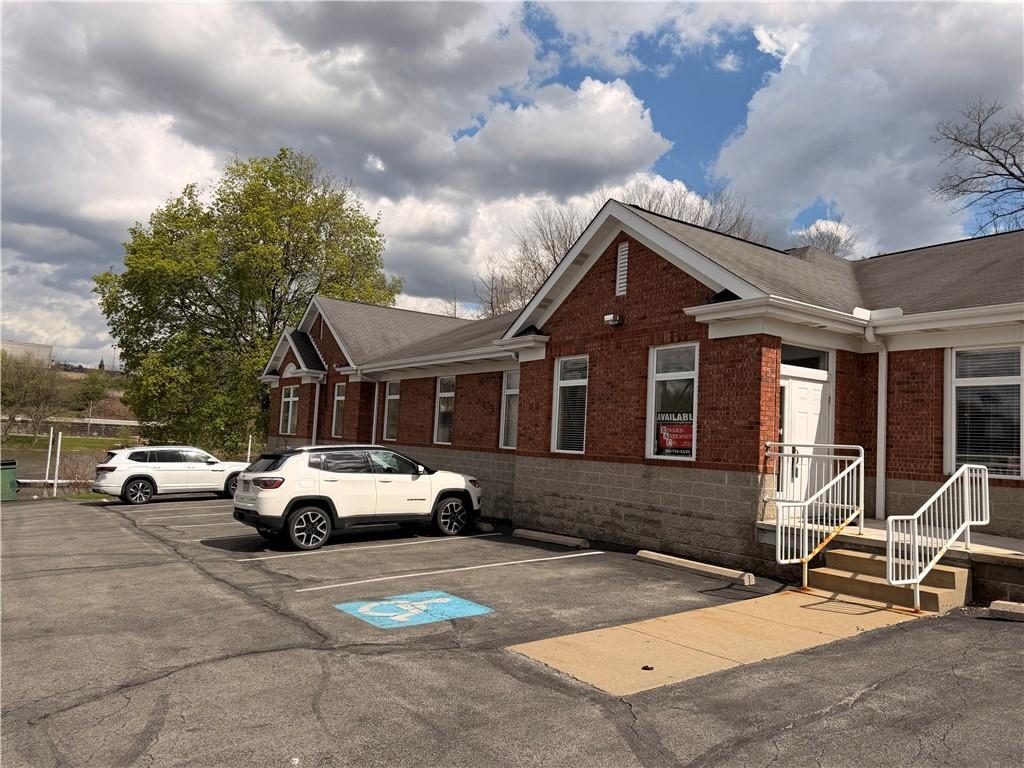
- Professional office suite within Bridgewater Landings overlooking the Beaver River.
- Equipped with ADA-compliant restrooms, staff powder room, file room, and small break area.
Executive Summary
Positioned within the desirable Bridgewater Landings Condominiums, this 4,000-square-foot professional office suite offers flexibility and convenience for medical practitioners or office users seeking a quality location in Beaver County. The property features a thoughtfully designed layout with a welcoming reception area leading to an efficient mix of private and open spaces. Highlights include four exam rooms, two procedure rooms that can easily serve as private offices, and an open bull-pen style workspace fit for collaborative or administrative use.
Additional amenities include four designated private offices, a small break room, and ADA-compliant restrooms for patient and visitor accessibility. An extra powder room supports staff convenience, while a centralized file room offers additional storage or office potential. The suite benefits from a generous shared parking field within the development and scenic views overlooking the Beaver River, enhancing both patient and employee experience. HOA fees apply, ensuring well-maintained common areas, and ownership will consider leasing options for qualified tenants. This is an outstanding opportunity for medical, dental, or professional service groups looking for a modern office environment with strong accessibility.
Additional amenities include four designated private offices, a small break room, and ADA-compliant restrooms for patient and visitor accessibility. An extra powder room supports staff convenience, while a centralized file room offers additional storage or office potential. The suite benefits from a generous shared parking field within the development and scenic views overlooking the Beaver River, enhancing both patient and employee experience. HOA fees apply, ensuring well-maintained common areas, and ownership will consider leasing options for qualified tenants. This is an outstanding opportunity for medical, dental, or professional service groups looking for a modern office environment with strong accessibility.
Financial Summary (Actual - 2025) |
Annual (CAD) | Annual Per SF (CAD) |
|---|---|---|
| Taxes |
$21,058

|
$5.26
|
| Operating Expenses |
-
|
-
|
| Total Expenses |
$21,058
|
$5.26
|
Financial Summary (Actual - 2025)
| Taxes (CAD) | |
|---|---|
| Annual | $21,058 |
| Annual Per SF | $5.26 |
| Operating Expenses (CAD) | |
|---|---|
| Annual | - |
| Annual Per SF | - |
| Total Expenses (CAD) | |
|---|---|
| Annual | $21,058 |
| Annual Per SF | $5.26 |
Property Facts
Sale Type
Investment or Owner User
Property Type
Office
Building Size
4,000 SF
Building Class
B
Year Built
2002
Price
$552,056 CAD
Price Per SF
$138.01 CAD
Percent Leased
Vacant
Building Height
1 Story
Typical Floor Size
4,000 SF
Zoning
C-4 - C-4
Amenities
- 24 Hour Access
- Air Conditioning
1 1
Fairly walkable
50/100
Exceptionally drivable
100/100
Limited public transit
20/100
Somewhat bikeable
30/100
Property Taxes
| Parcel Number | 17-008-0600.000 | Total Assessment | $507,586 CAD (2026) |
| Land Assessment | $13,780 CAD (2026) | Annual Taxes | $21,058 CAD ($5.26 CAD/SF) |
| Improvements Assessment | $493,806 CAD (2026) | Tax Year | 2025 |
Property Taxes
Parcel Number
17-008-0600.000
Land Assessment
$13,780 CAD (2026)
Improvements Assessment
$493,806 CAD (2026)
Total Assessment
$507,586 CAD (2026)
Annual Taxes
$21,058 CAD ($5.26 CAD/SF)
Tax Year
2025


1 of 16
Videos
Matterport 3D Exterior
Matterport 3D Tour
Photos
Street View
Street
Map
1 of 1

Presented by
93 Boundary Ln
Already a member? Log In
Hmm, there seems to have been an error sending your message. Please try again.
Thanks! Your message was sent.