Your email has been sent.
93 Church St 396 - 2,896 SF of Office Space Available in Asheville, NC 28801
Highlights
- Downtown near dining and shopping
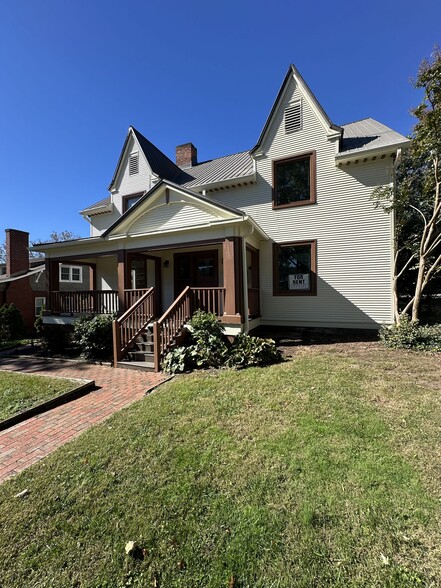
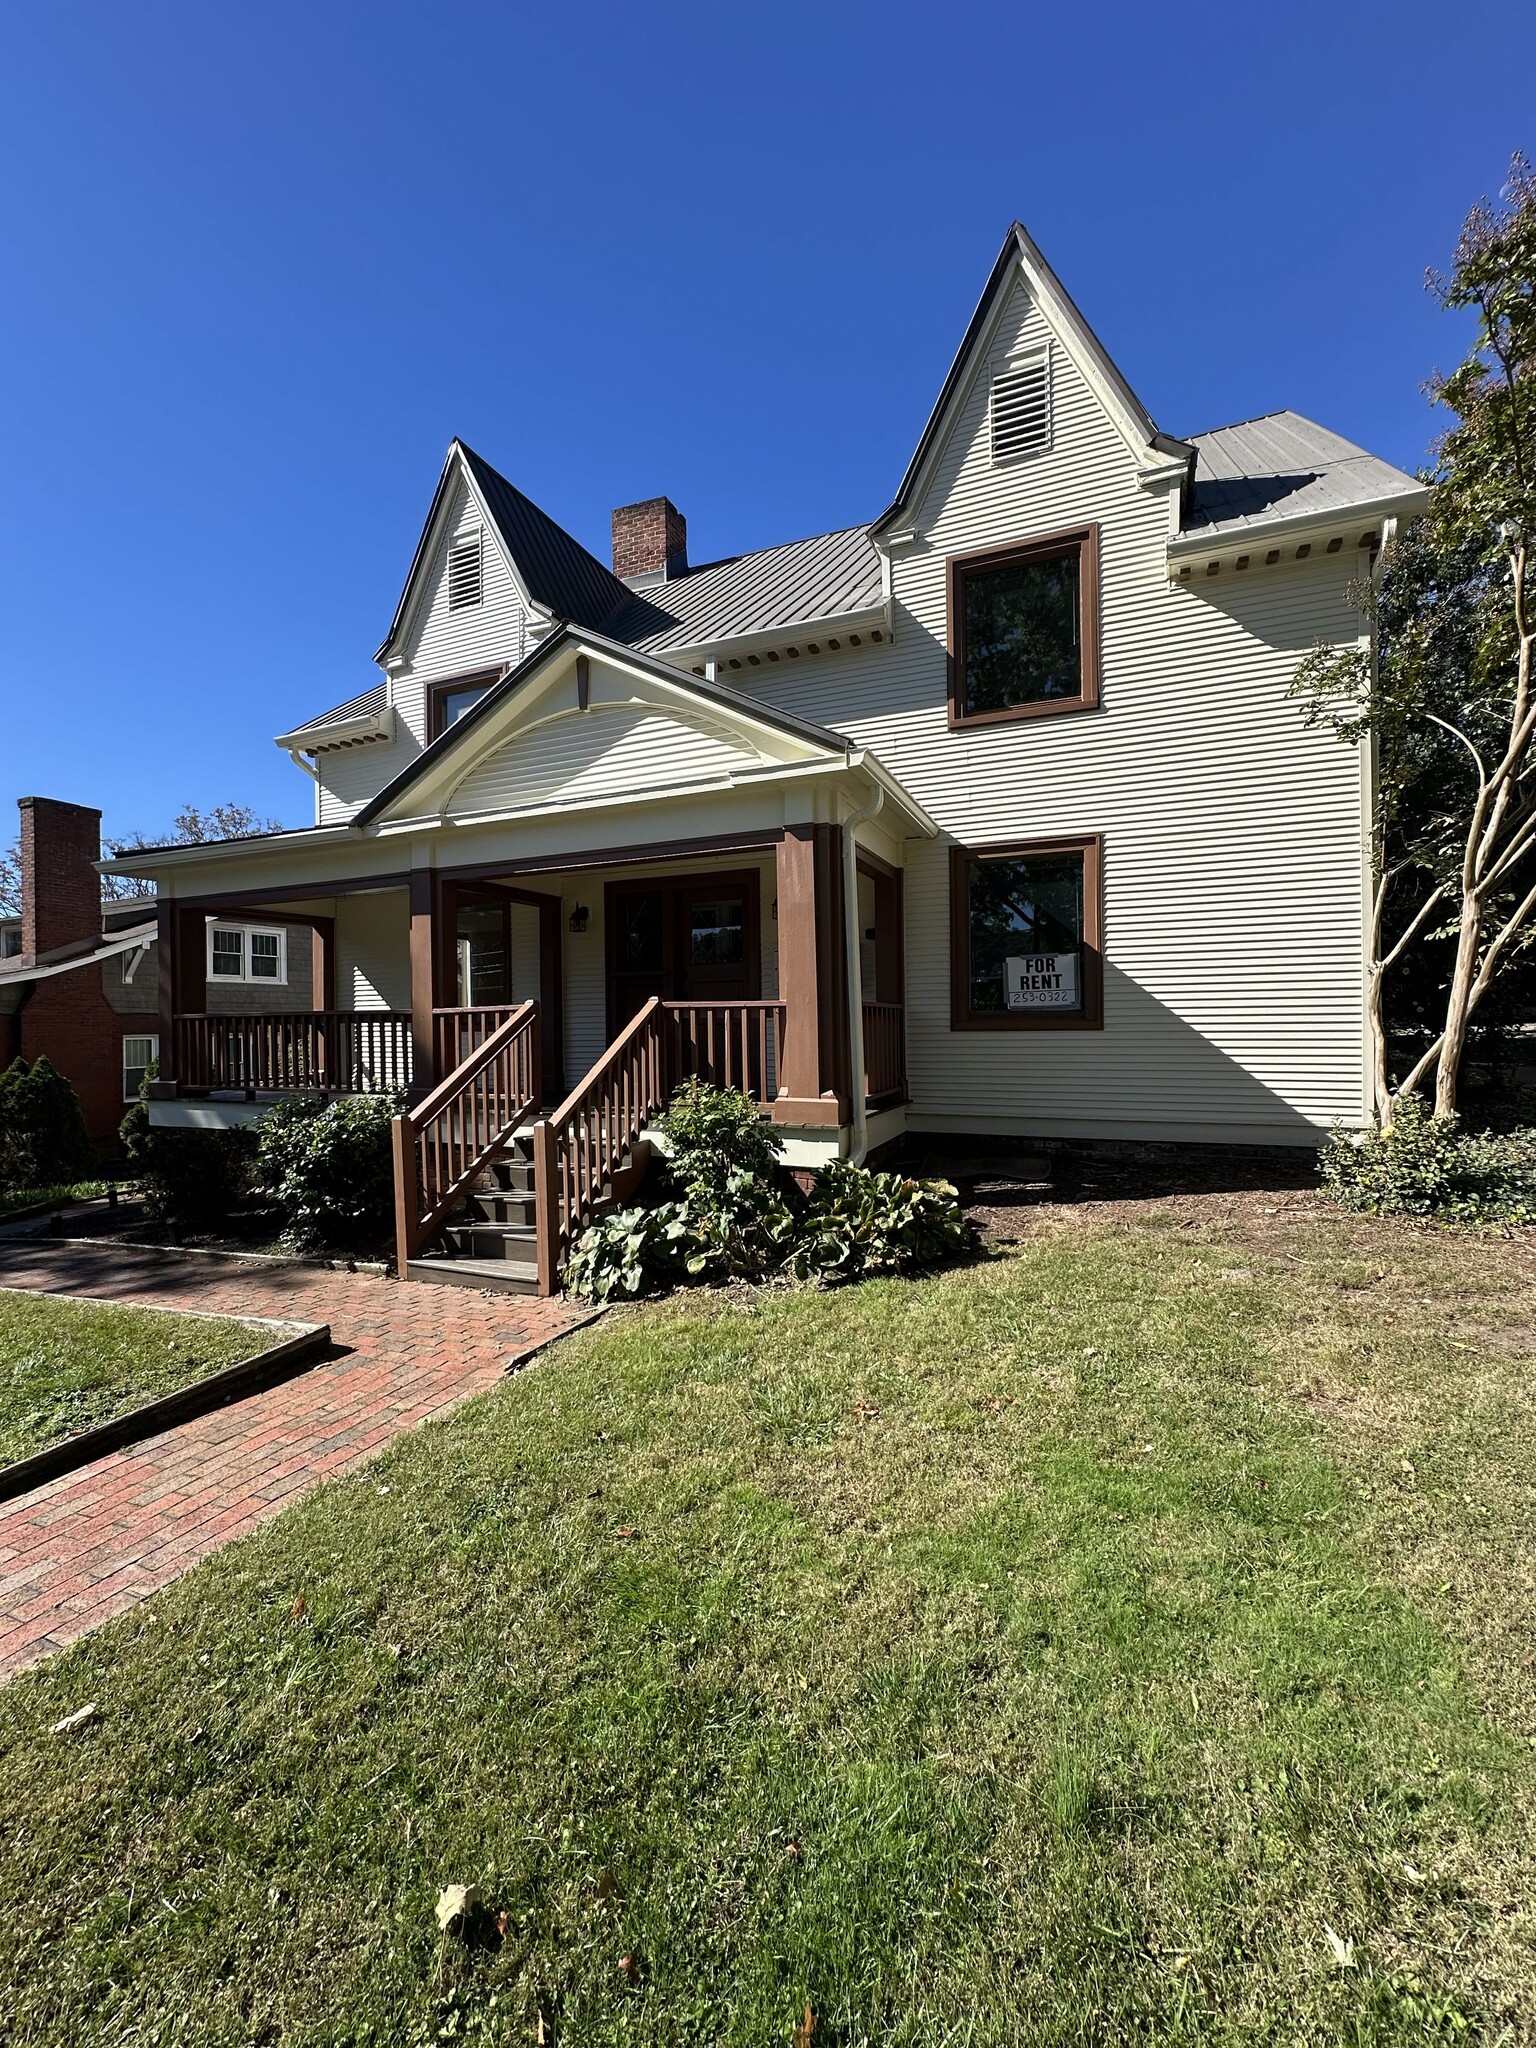
- Newly painted exterior
- 9 dedicated parking spaces
All Available Spaces(3)
Display Rental Rate as
- Space
- Size
- Term
- Rental Rate
- Space Use
- Build-Out
- Available
This is a 2,981 sq ft standalone building zoned Central Business District, spread across 3 stories with a layout similar to a duplex. It's turnkey and ready to move into with 9 dedicated parking spaces: • Reception area & conference room • Multiple private offices • Storage space • Small kitchen
- Lease rate does not include utilities, property expenses or building services
- Fits 4 - 10 People
- Conference Rooms
- Central Air Conditioning
- Print/Copy Room
- Drop Ceilings
- Open-Plan
- Downtown
- Reception area & conference room
- Small Kitchen
- Mostly Open Floor Plan Layout
- Partitioned Offices
- Can be combined with additional space(s) for up to 2,896 SF of adjacent space
- Reception Area
- Private Restrooms
- Natural Light
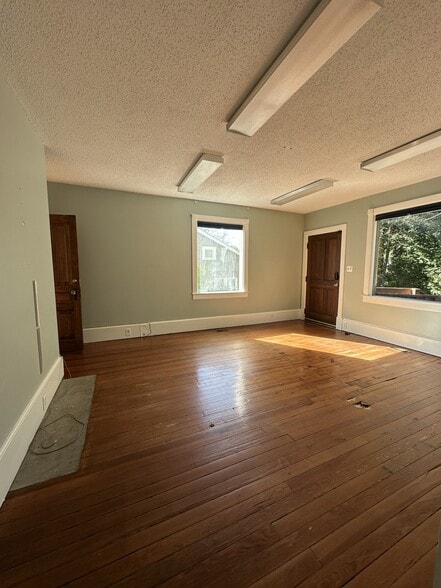
- Hardwood Floors
- 9 Parking Spaces
- Multiple private offices
This is a 2,981 sq ft standalone building zoned Central Business District, spread across 3 stories with a layout similar to a duplex. It's turnkey and ready to move into with 9 dedicated parking spaces: • Reception area & conference room • Multiple private offices • Storage space • Small kitchen
- Lease rate does not include utilities, property expenses or building services
- Fits 20 - 30 People
- Conference Rooms
- Central Air Conditioning
- Print/Copy Room
- Drop Ceilings
- Open-Plan
- Downtown
- Reception area & conference room
- Small Kitchen
- Mostly Open Floor Plan Layout
- Partitioned Offices
- Can be combined with additional space(s) for up to 2,896 SF of adjacent space
- Reception Area
- Private Restrooms
- Natural Light
- Hardwood Floors
- 9 Parking Spaces
- Multiple private offices
- Fits 1 - 4 People
- Can be combined with additional space(s) for up to 2,896 SF of adjacent space
| Space | Size | Term | Rental Rate | Space Use | Build-Out | Available |
| 1st Floor | 1,250 SF | Negotiable | $26.58 CAD/SF/YR $2.22 CAD/SF/MO $33,229 CAD/YR $2,769 CAD/MO | Office | - | Now |
| 2nd Floor | 1,250 SF | Negotiable | $26.58 CAD/SF/YR $2.22 CAD/SF/MO $33,229 CAD/YR $2,769 CAD/MO | Office | - | Now |
| 3rd Floor | 396 SF | Negotiable | $20.93 CAD/SF/YR $1.74 CAD/SF/MO $8,290 CAD/YR $690.84 CAD/MO | Office | - | Now |
1st Floor
| Size |
| 1,250 SF |
| Term |
| Negotiable |
| Rental Rate |
| $26.58 CAD/SF/YR $2.22 CAD/SF/MO $33,229 CAD/YR $2,769 CAD/MO |
| Space Use |
| Office |
| Build-Out |
| - |
| Available |
| Now |
2nd Floor
| Size |
| 1,250 SF |
| Term |
| Negotiable |
| Rental Rate |
| $26.58 CAD/SF/YR $2.22 CAD/SF/MO $33,229 CAD/YR $2,769 CAD/MO |
| Space Use |
| Office |
| Build-Out |
| - |
| Available |
| Now |
3rd Floor
| Size |
| 396 SF |
| Term |
| Negotiable |
| Rental Rate |
| $20.93 CAD/SF/YR $1.74 CAD/SF/MO $8,290 CAD/YR $690.84 CAD/MO |
| Space Use |
| Office |
| Build-Out |
| - |
| Available |
| Now |
1st Floor
| Size | 1,250 SF |
| Term | Negotiable |
| Rental Rate | $26.58 CAD/SF/YR |
| Space Use | Office |
| Build-Out | - |
| Available | Now |
This is a 2,981 sq ft standalone building zoned Central Business District, spread across 3 stories with a layout similar to a duplex. It's turnkey and ready to move into with 9 dedicated parking spaces: • Reception area & conference room • Multiple private offices • Storage space • Small kitchen
- Lease rate does not include utilities, property expenses or building services
- Mostly Open Floor Plan Layout
- Fits 4 - 10 People
- Partitioned Offices
- Conference Rooms
- Can be combined with additional space(s) for up to 2,896 SF of adjacent space
- Central Air Conditioning
- Reception Area
- Print/Copy Room
- Private Restrooms
- Drop Ceilings
- Natural Light
- Open-Plan
- Hardwood Floors
- Downtown
- 9 Parking Spaces
- Reception area & conference room
- Multiple private offices
- Small Kitchen
2nd Floor
| Size | 1,250 SF |
| Term | Negotiable |
| Rental Rate | $26.58 CAD/SF/YR |
| Space Use | Office |
| Build-Out | - |
| Available | Now |
This is a 2,981 sq ft standalone building zoned Central Business District, spread across 3 stories with a layout similar to a duplex. It's turnkey and ready to move into with 9 dedicated parking spaces: • Reception area & conference room • Multiple private offices • Storage space • Small kitchen
- Lease rate does not include utilities, property expenses or building services
- Mostly Open Floor Plan Layout
- Fits 20 - 30 People
- Partitioned Offices
- Conference Rooms
- Can be combined with additional space(s) for up to 2,896 SF of adjacent space
- Central Air Conditioning
- Reception Area
- Print/Copy Room
- Private Restrooms
- Drop Ceilings
- Natural Light
- Open-Plan
- Hardwood Floors
- Downtown
- 9 Parking Spaces
- Reception area & conference room
- Multiple private offices
- Small Kitchen
3rd Floor
| Size | 396 SF |
| Term | Negotiable |
| Rental Rate | $20.93 CAD/SF/YR |
| Space Use | Office |
| Build-Out | - |
| Available | Now |
- Fits 1 - 4 People
- Can be combined with additional space(s) for up to 2,896 SF of adjacent space
Property Overview
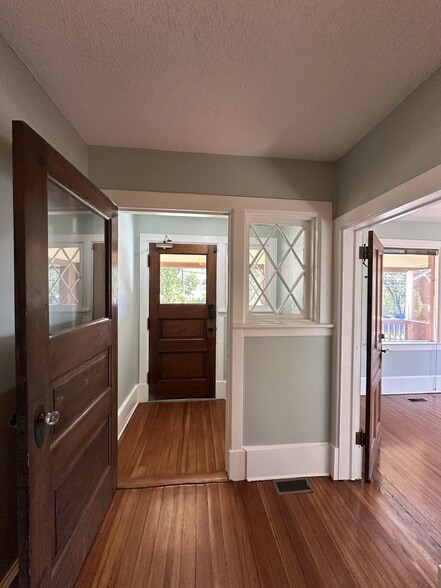
Classic 1920 converted residence offering 3,026 SF of finished office space across three levels; New HVAC system installed 2026 (permitted); entire exterior painted in 2026; central heat with A/C throughout in downtown Asheville's Central Business District. Set on a 0.21-acre lot with approximately 70 feet of Church Street frontage, the building retains its original character — covered front porch, center-hall entry, original staircase with period millwork, hardwood floors, and two fireplaces — while functioning as a fully built-out professional office property. The center-hall layout divides each floor into two suites. The first and second floors (1,287 SF each) hold private offices, a conference room, kitchen, and a full bath on each level, served by both the main central staircase and a secondary side stair. A finished third level adds 452 SF of additional office space. A 484 SF unfinished basement provides storage, and off-street parking sits at the rear with direct entry decks. Central heat with A/C throughout. Metal roof. Zoned CBD, steps from the South Slope and downtown core. Per Buncombe County tax records.
- Reception
- Outdoor Seating
- Air Conditioning
- Smoke Detector
Property Facts
Select Tenants
- Floor
- Tenant Name
- Industry
- 1st
- Carolina 1031 Exchange
- Professional, Scientific, and Technical Services
- 1st
- SPARC Services and Programs
- Professional, Scientific, and Technical Services


Presented by
Peterson Amusement Company, Inc.
93 Church St
Hmm, there seems to have been an error sending your message. Please try again.
Thanks! Your message was sent.