Your email has been sent.



931 Jefferson Blvd 4,500 SF of Office Space Available in Warwick, RI 02886

All Available Space(1)
Display Rental Rate as
- Space
- Size
- Term
- Rental Rate
- Space Use
- Build-Out
- Available
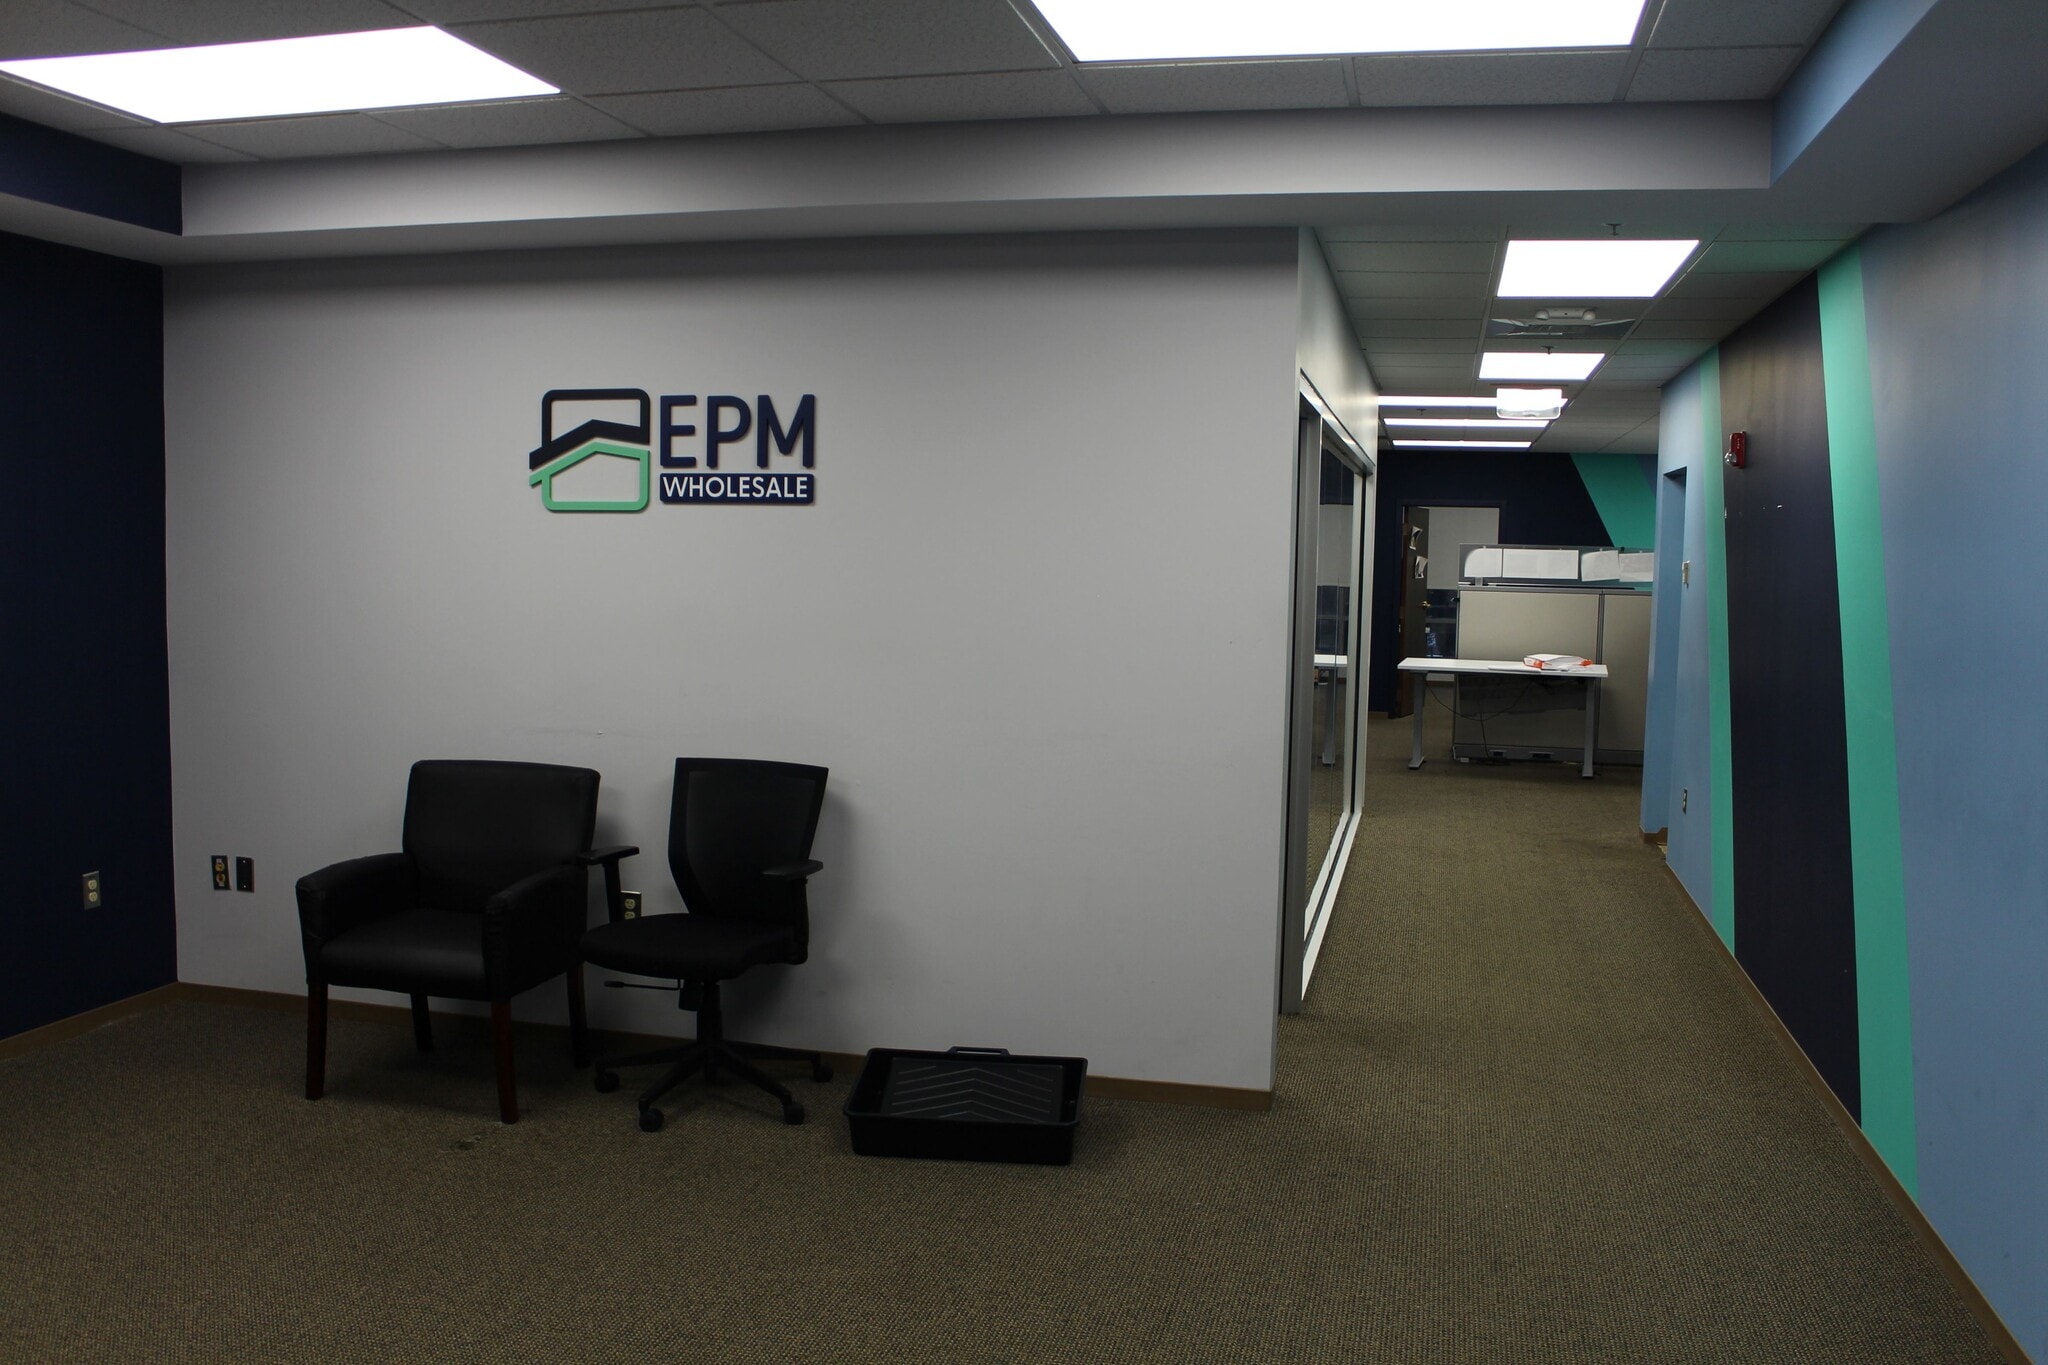


The 4,500 SF second-floor office suite comes with a thoughtful mix of open workstations and private offices. The layout includes a welcoming reception area, a conference room, and a pantry to accommodate staff and guests. Common areas, parking, and landscaping are all meticulously maintained. The suite also offers flexibility to be demised, allowing for separation of departments or brand identities, with two entrances from the main corridor.
- Listed lease rate plus proportional share of utilities
- 9 Private Offices
- 10 Workstations
- Fits 12 - 36 People
- 1 Conference Room
- Space is in Excellent Condition
| Space | Size | Term | Rental Rate | Space Use | Build-Out | Available |
| 2nd Floor, Ste 2008 | 4,500 SF | 3-10 Years | $31.33 CAD/SF/YR $2.61 CAD/SF/MO $140,998 CAD/YR $11,750 CAD/MO | Office | - | 30 Days |
2nd Floor, Ste 2008
| Size |
| 4,500 SF |
| Term |
| 3-10 Years |
| Rental Rate |
| $31.33 CAD/SF/YR $2.61 CAD/SF/MO $140,998 CAD/YR $11,750 CAD/MO |
| Space Use |
| Office |
| Build-Out |
| - |
| Available |
| 30 Days |
2nd Floor, Ste 2008
| Size | 4,500 SF |
| Term | 3-10 Years |
| Rental Rate | $31.33 CAD/SF/YR |
| Space Use | Office |
| Build-Out | - |
| Available | 30 Days |
The 4,500 SF second-floor office suite comes with a thoughtful mix of open workstations and private offices. The layout includes a welcoming reception area, a conference room, and a pantry to accommodate staff and guests. Common areas, parking, and landscaping are all meticulously maintained. The suite also offers flexibility to be demised, allowing for separation of departments or brand identities, with two entrances from the main corridor.
- Listed lease rate plus proportional share of utilities
- Fits 12 - 36 People
- 9 Private Offices
- 1 Conference Room
- 10 Workstations
- Space is in Excellent Condition
Features and Amenities
- 24 Hour Access
- Bus Line
- Controlled Access
- Conferencing Facility
- Security System
- Signage
- Air Conditioning
Property Facts
Select Tenants
- Floor
- Tenant Name
- Industry
- 1st
- ADD Systems
- Professional, Scientific, and Technical Services
- 2nd
- Beltone
- Health Care and Social Assistance
- 1st
- Coastline EAP
- Health Care and Social Assistance
- 3rd
- EPM
- Finance and Insurance
- 2nd
- Financial Independence
- Finance and Insurance
- 3rd
- Harmony Hospice
- Health Care and Social Assistance
- 3rd
- Midland Capital Partners
- -
- 3rd
- Phoenix Property Management
- Real Estate
- 3rd
- Plum Dental
- Health Care and Social Assistance
- 3rd
- Sinel, Wilfand & Vinci
- Professional, Scientific, and Technical Services



Presented by
931 Jefferson Blvd
Hmm, there seems to have been an error sending your message. Please try again.
Thanks! Your message was sent.