Your email has been sent.

9335 Stevens Rd 15,000 SF of Industrial Space Available in Santee, CA 92071
Highlights
- Premier Wheatlands Business Park
Features
All Available Space(1)
Display Rental Rate as
- Space
- Size
- Term
- Rental Rate
- Space Use
- Build-Out
- Available
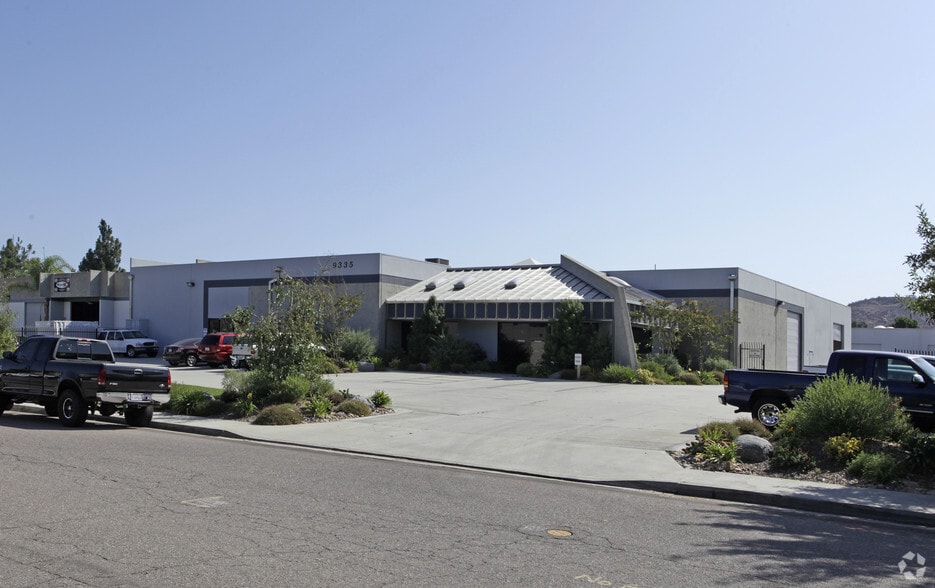
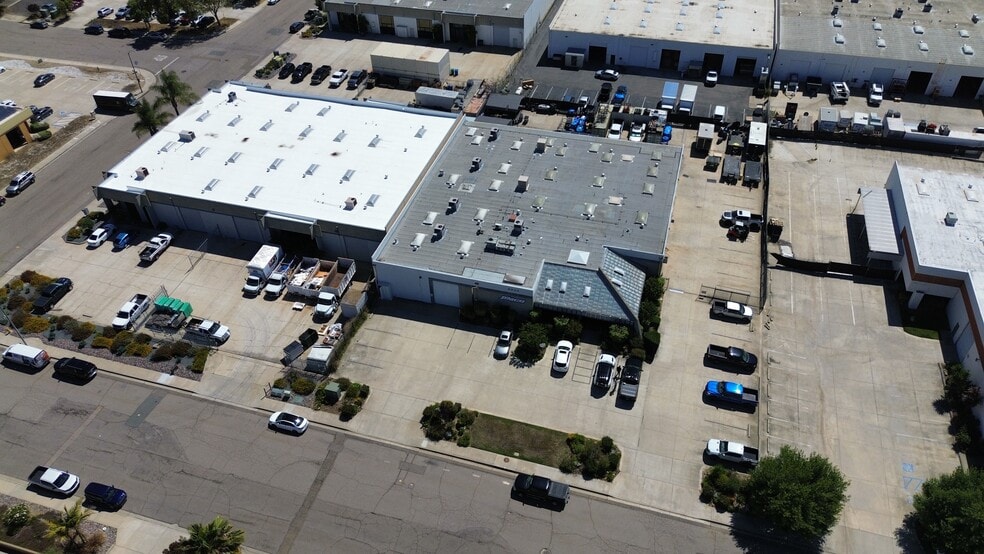
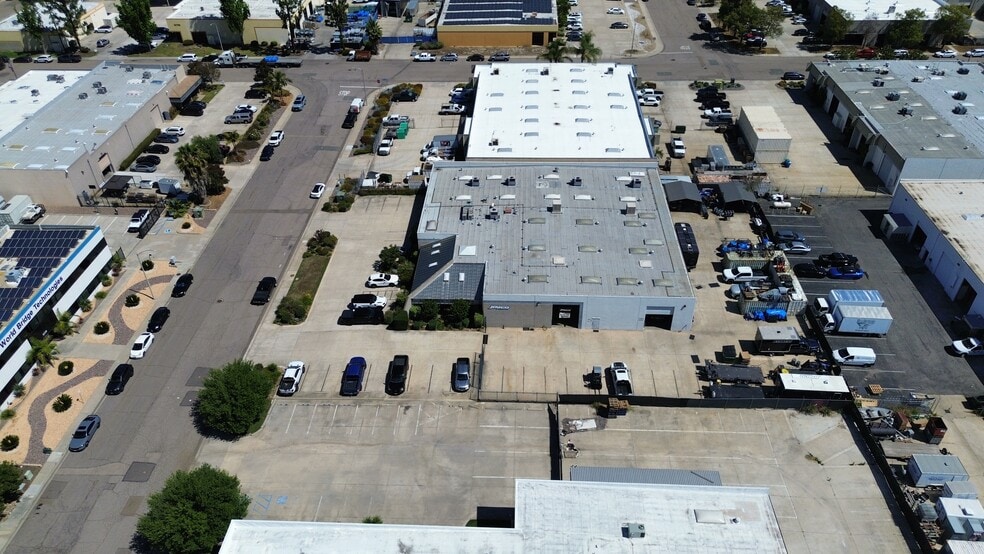
Available for lease in Santee, this ±15,000 SF standalone industrial building at 9335 Stevens Rd offers a rare combination of manufacturing, warehouse, and contractor services functionality with excellent freeway visibility to Hwy 67. The space is configured with roughly 30% office and 70% warehouse, with the ability to reconfigure for additional warehouse space. Features include 4 GL doors (12'x12') and 1 GL door (10'x12'), 18'–20' clear height, 600A/120-208V 3-phase power with underground service, sprinklers throughout, and a fenced and gated yard. The property offers 44 parking spaces and sits in the IL zone within the City of Santee, built in 1987. Located just 30 minutes from Downtown San Diego and close to major East County retail and services, the property provides tenants with strong access and visibility along the Hwy 67 corridor. Available January 1, 2027, or sooner, at $1.40 PSF + NNN.
- Lease rate does not include utilities, property expenses or building services
- 5 Drive Ins
- Central Air and Heating
- Private Restrooms
- Secure Storage
- Natural Light
- Yard
- Lots of natrual light
- Includes 4,500 SF of dedicated office space
- Space is in Excellent Condition
- Reception Area
- Wi-Fi Connectivity
- Drop Ceilings
- Yard
- Premium manufacturing facility
- Showroom + Conference Room + Kitchen and team room
| Space | Size | Term | Rental Rate | Space Use | Build-Out | Available |
| 1st Floor | 15,000 SF | Negotiable | $23.27 CAD/SF/YR $1.94 CAD/SF/MO $349,073 CAD/YR $29,089 CAD/MO | Industrial | Full Build-Out | 2026-11-01 |
1st Floor
| Size |
| 15,000 SF |
| Term |
| Negotiable |
| Rental Rate |
| $23.27 CAD/SF/YR $1.94 CAD/SF/MO $349,073 CAD/YR $29,089 CAD/MO |
| Space Use |
| Industrial |
| Build-Out |
| Full Build-Out |
| Available |
| 2026-11-01 |
1st Floor
| Size | 15,000 SF |
| Term | Negotiable |
| Rental Rate | $23.27 CAD/SF/YR |
| Space Use | Industrial |
| Build-Out | Full Build-Out |
| Available | 2026-11-01 |
Available for lease in Santee, this ±15,000 SF standalone industrial building at 9335 Stevens Rd offers a rare combination of manufacturing, warehouse, and contractor services functionality with excellent freeway visibility to Hwy 67. The space is configured with roughly 30% office and 70% warehouse, with the ability to reconfigure for additional warehouse space. Features include 4 GL doors (12'x12') and 1 GL door (10'x12'), 18'–20' clear height, 600A/120-208V 3-phase power with underground service, sprinklers throughout, and a fenced and gated yard. The property offers 44 parking spaces and sits in the IL zone within the City of Santee, built in 1987. Located just 30 minutes from Downtown San Diego and close to major East County retail and services, the property provides tenants with strong access and visibility along the Hwy 67 corridor. Available January 1, 2027, or sooner, at $1.40 PSF + NNN.
- Lease rate does not include utilities, property expenses or building services
- Includes 4,500 SF of dedicated office space
- 5 Drive Ins
- Space is in Excellent Condition
- Central Air and Heating
- Reception Area
- Private Restrooms
- Wi-Fi Connectivity
- Secure Storage
- Drop Ceilings
- Natural Light
- Yard
- Yard
- Premium manufacturing facility
- Lots of natrual light
- Showroom + Conference Room + Kitchen and team room
Property Overview
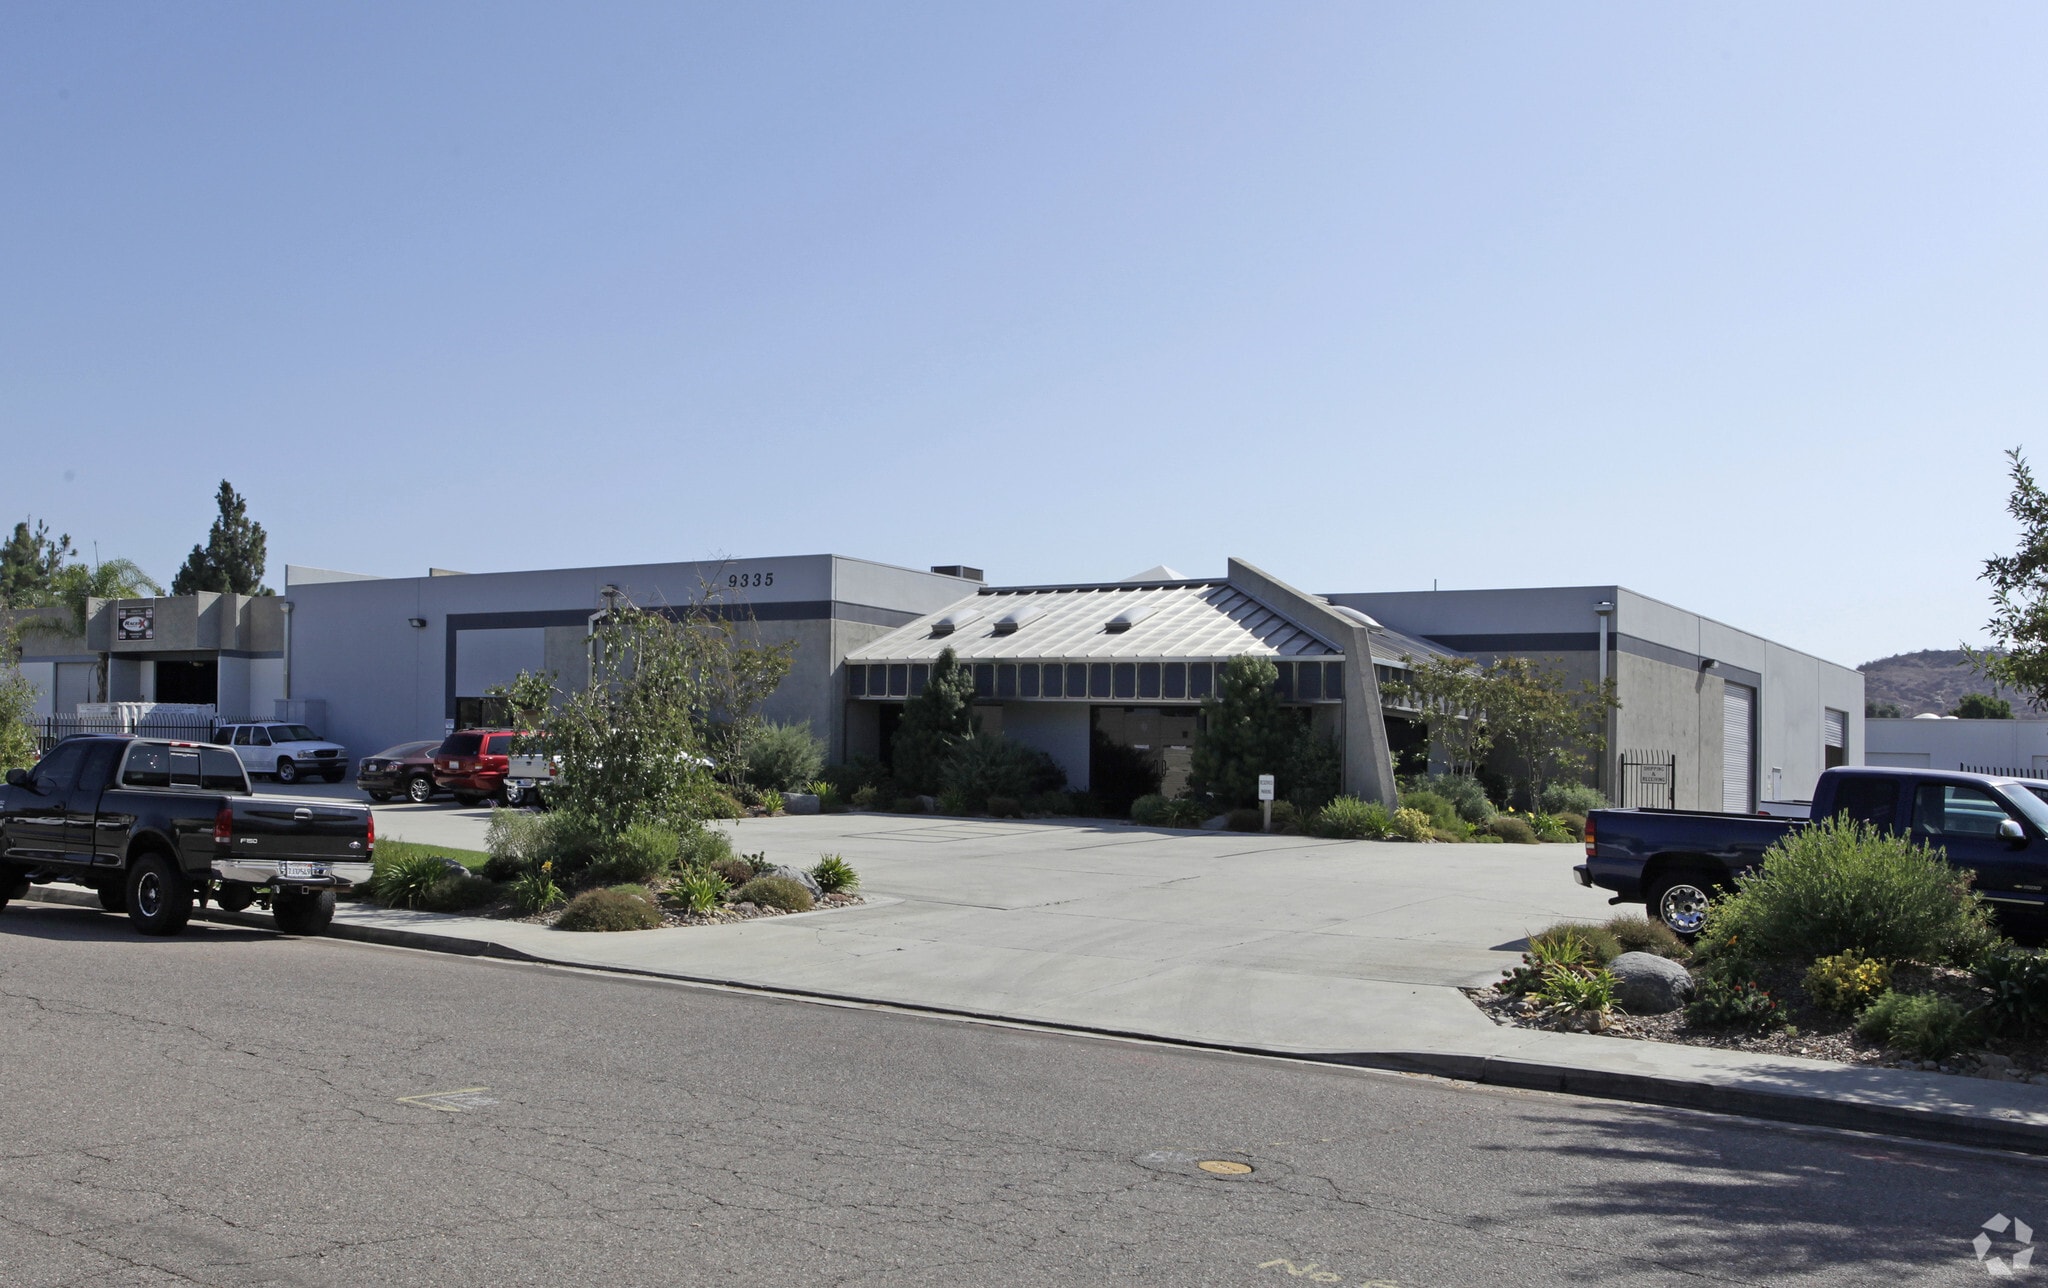
Available for lease in Santee, this ±15,000 SF standalone industrial building at 9335 Stevens Rd offers a rare combination of manufacturing, warehouse, and contractor services functionality with excellent freeway visibility to Hwy 67. The space is configured with roughly 30% office and 70% warehouse, with the ability to reconfigure for additional warehouse space. Features include 4 GL doors (12'x12') and 1 GL door (10'x12'), 18'–20' clear height, 600A/120-208V 3-phase power with underground service, sprinklers throughout, and a fenced and gated yard. The property offers 44 parking spaces and sits in the IL zone within the City of Santee, built in 1987. Located just 30 minutes from Downtown San Diego and close to major East County retail and services, the property provides tenants with strong access and visibility along the Hwy 67 corridor. Available January 1, 2027, or sooner, at $1.40 PSF + NNN.
Warehouse Facility Facts


Presented by
9335 Stevens Rd
Hmm, there seems to have been an error sending your message. Please try again.
Thanks! Your message was sent.