Your email has been sent.
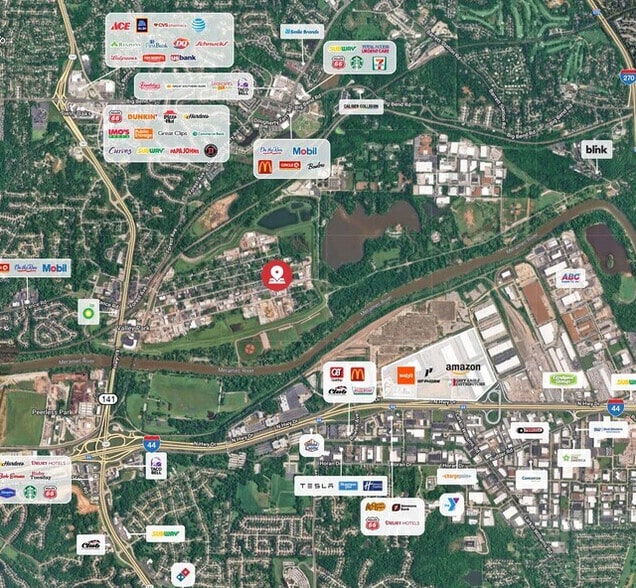
936 Benton St 9,152 SF of Industrial Space Available in Valley Park, MO 63088
Features
All Available Space(1)
Display Rental Rate as
- Space
- Size
- Term
- Rental Rate
- Space Use
- Build-Out
- Available
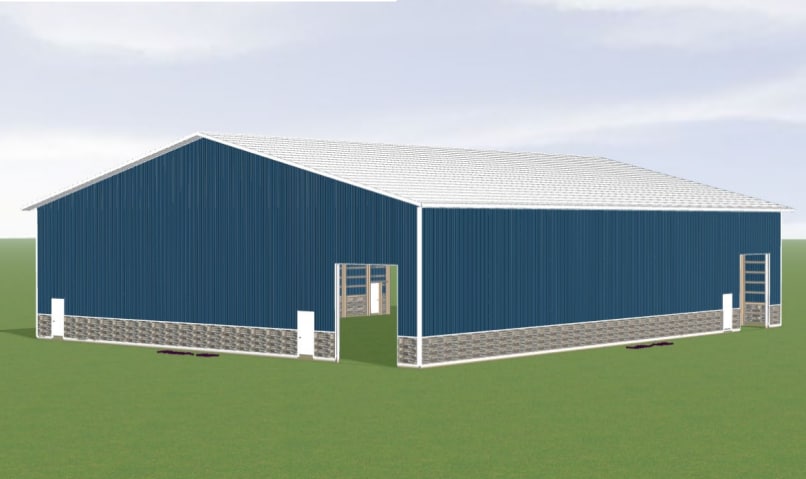
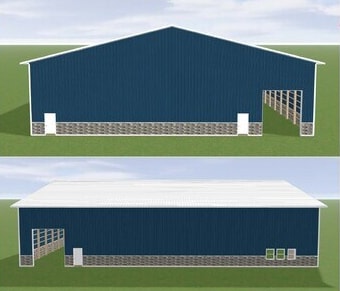
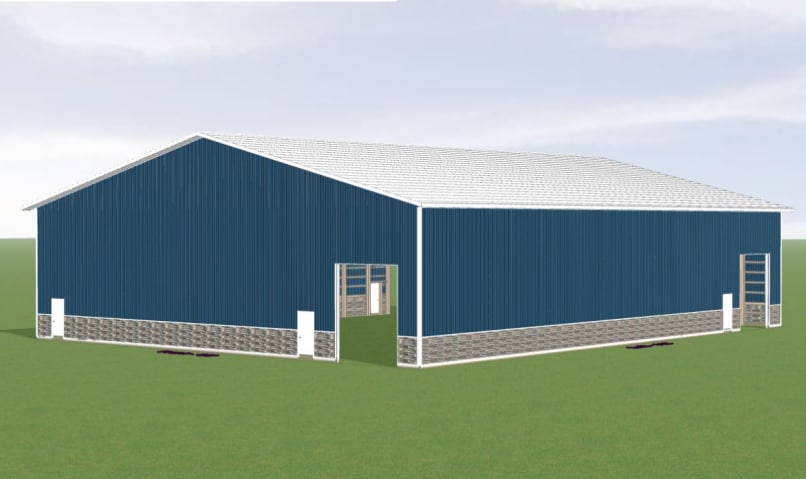
• 9,152 SF New Construction Metal Industrial Building (Completion: September 2026) • Approx. 500 SF Office | 8,652 SF Warehouse • Located on 0.44 Acres, Levee Protected • Three 12’ x 14’ Overhead Garage Doors • 22’ Clear Height • LED Lighting • R30 Insulated Ceiling; R19 Insulated Walls • Power: Single-phase, 400 AMP (potential to add 3-phase) • Exterior: Wainscoting Paneling
- Lease rate does not include utilities, property expenses or building services
- 3 Drive Ins
- Includes 500 SF of dedicated office space
| Space | Size | Term | Rental Rate | Space Use | Build-Out | Available |
| 1st Floor | 9,152 SF | Negotiable | $17.53 CAD/SF/YR $1.46 CAD/SF/MO $160,435 CAD/YR $13,370 CAD/MO | Industrial | - | 2026-09-01 |
1st Floor
| Size |
| 9,152 SF |
| Term |
| Negotiable |
| Rental Rate |
| $17.53 CAD/SF/YR $1.46 CAD/SF/MO $160,435 CAD/YR $13,370 CAD/MO |
| Space Use |
| Industrial |
| Build-Out |
| - |
| Available |
| 2026-09-01 |
1st Floor
| Size | 9,152 SF |
| Term | Negotiable |
| Rental Rate | $17.53 CAD/SF/YR |
| Space Use | Industrial |
| Build-Out | - |
| Available | 2026-09-01 |
• 9,152 SF New Construction Metal Industrial Building (Completion: September 2026) • Approx. 500 SF Office | 8,652 SF Warehouse • Located on 0.44 Acres, Levee Protected • Three 12’ x 14’ Overhead Garage Doors • 22’ Clear Height • LED Lighting • R30 Insulated Ceiling; R19 Insulated Walls • Power: Single-phase, 400 AMP (potential to add 3-phase) • Exterior: Wainscoting Paneling
- Lease rate does not include utilities, property expenses or building services
- Includes 500 SF of dedicated office space
- 3 Drive Ins
Industrial Facility Facts



Presented by

936 Benton St
Hmm, there seems to have been an error sending your message. Please try again.
Thanks! Your message was sent.