Log In/Sign Up
Your email has been sent.
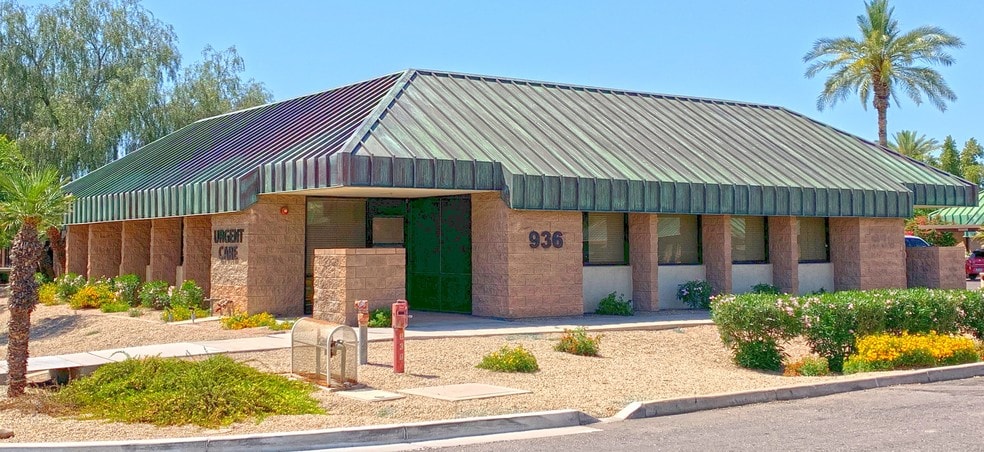
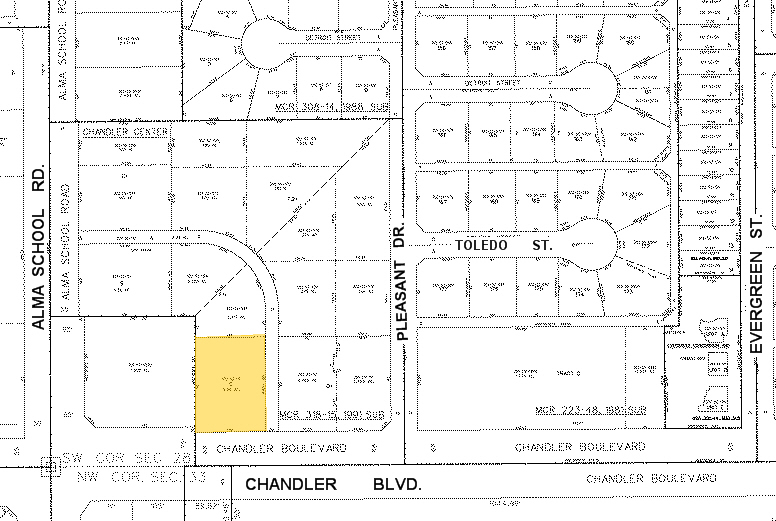
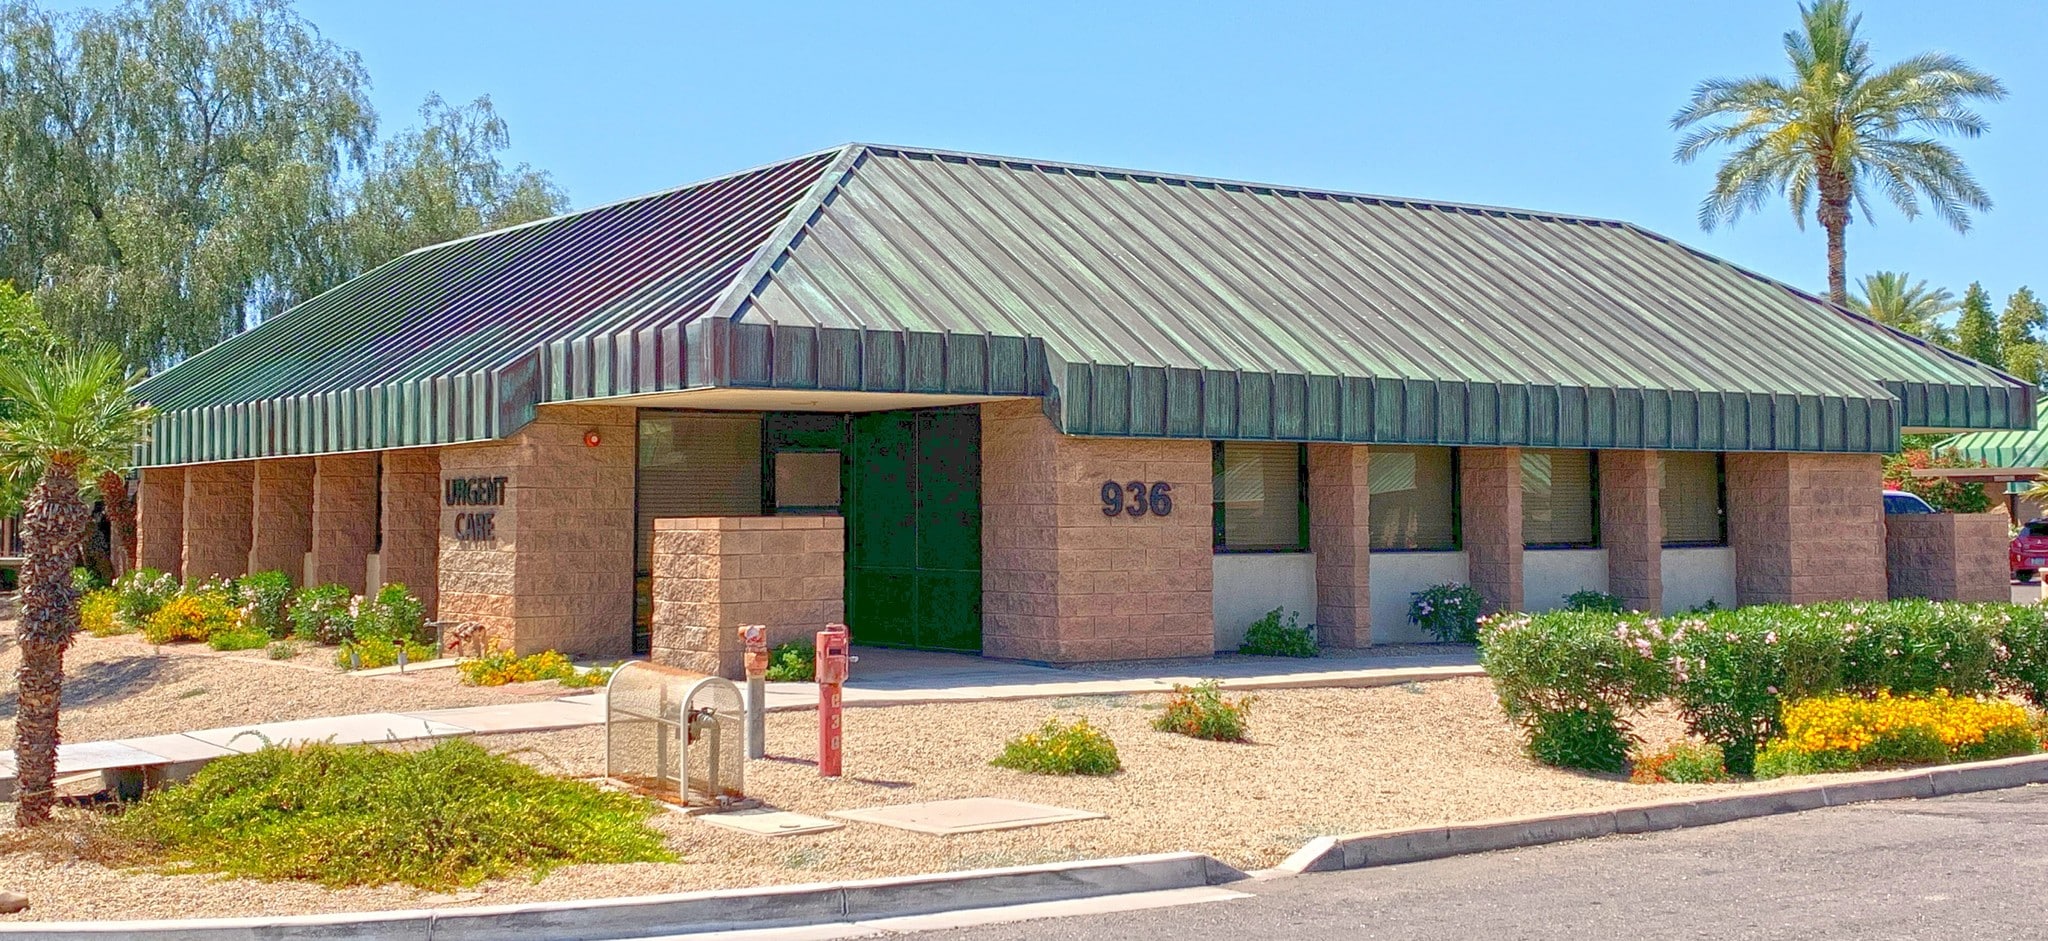
936 W Chandler Blvd 1,600 SF of Office Space Available in Chandler, AZ 85225
All Available Space(1)
Display Rental Rate as
- Space
- Size
- Term
- Rental Rate
- Space Use
- Build-Out
- Available
- Sublease space available from current tenant
- Fully Built-Out as Professional Services Office
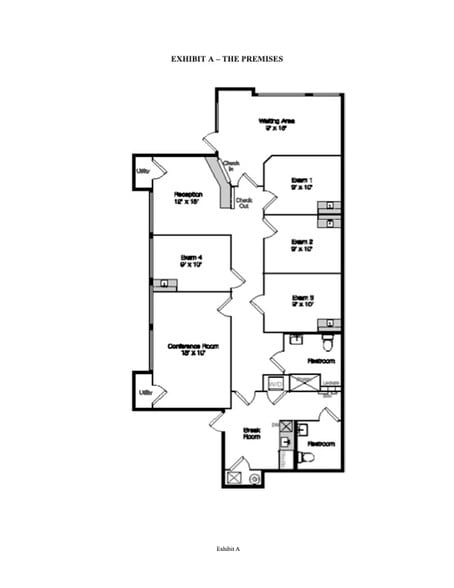
- Fits 4 - 14 People
- 4 Workstations
- Listed rate may not include certain utilities, building services and property expenses
- Office intensive layout
- 1 Conference Room
- Finished Ceilings: 7’ - 9’
| Space | Size | Term | Rental Rate | Space Use | Build-Out | Available |
| 1st Floor, Ste 3 | 1,600-1,660 SF | Jul 2027 | Upon Request Upon Request Upon Request Upon Request | Office | Full Build-Out | Now |
1st Floor, Ste 3
| Size |
| 1,600-1,660 SF |
| Term |
| Jul 2027 |
| Rental Rate |
| Upon Request Upon Request Upon Request Upon Request |
| Space Use |
| Office |
| Build-Out |
| Full Build-Out |
| Available |
| Now |
1st Floor, Ste 3
| Size | 1,600-1,660 SF |
| Term | Jul 2027 |
| Rental Rate | Upon Request |
| Space Use | Office |
| Build-Out | Full Build-Out |
| Available | Now |
- Sublease space available from current tenant
- Listed rate may not include certain utilities, building services and property expenses
- Fully Built-Out as Professional Services Office
- Office intensive layout
- Fits 4 - 14 People
- 1 Conference Room
- 4 Workstations
- Finished Ceilings: 7’ - 9’
Property Overview
Medical Space. Primarily used as Medical Surgery Clinic with 4 exams rooms and 1670 square feet. Only used currently one afternoon per week. Looking for another specialist, MD, DO, PA to share office space. Terms are flexible. Fully furnished. Great for start up medical practice. One covered parking space. This would be a sublease. 25 to 27 modified gross per square foot depending on usage.
- 24 Hour Access
- Kitchen
- Reception
- Air Conditioning
Property Facts
Building Type
Office
Year Built
2001
Building Height
1 Story
Building Size
5,810 SF
Building Class
B
Typical Floor Size
5,810 SF
Parking
1 Covered Parking Spaces
1 1
Moderately walkable
60/100
Exceptionally drivable
100/100
Limited public transit
30/100
Fairly bikeable
50/100

1 of 16
Videos
Matterport 3D Exterior
Matterport 3D Tour
Photos
Street View
Street
Map
1 of 1

Presented by
Porcupine Real Properties
936 W Chandler Blvd
Already a member? Log In
Hmm, there seems to have been an error sending your message. Please try again.
Thanks! Your message was sent.