Your email has been sent.

940-1120 W Collins Ave 5,160 SF of Industrial Space Available in Orange, CA 92867

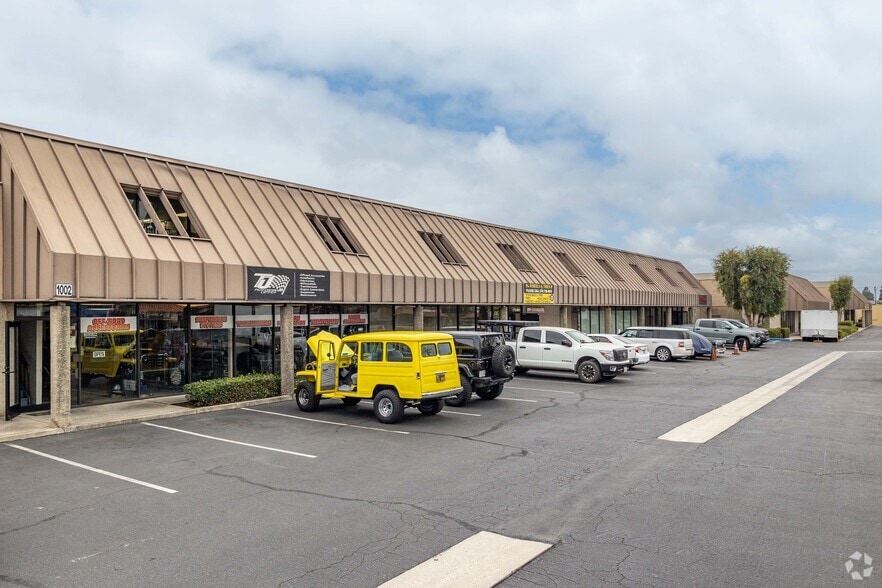
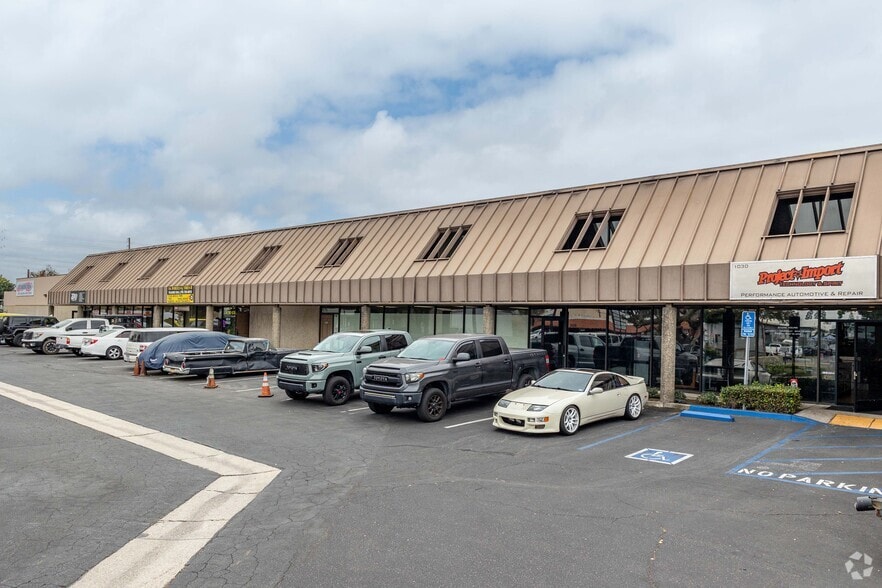
Highlights
- Street frontage
- No CAM fees
- Drive around building
- Possible auto uses
Features
All Available Space(1)
Display Rental Rate as
- Space
- Size
- Term
- Rental Rate
- Space Use
- Build-Out
- Available
Collins and Batavia Industrial Center offers an industrial opportunity in Orange, California, configured for manufacturing, warehouse, and distribution users seeking a combination of warehouse functionality and office presence. The property includes a two-story office component, showroom/open office area, and two restrooms, providing a practical layout for businesses that require administrative, customer-facing, and operational space within a single location. The building is positioned within an established industrial area and features one ground-level loading door, approximately 13-foot clear height, and 200-amp power. The configuration supports a variety of light industrial, distribution, research and development, and manufacturing operations. A drive-around building design enhances circulation and access throughout the site.
- Listed rate may not include certain utilities, building services and property expenses
- 1 Drive Bay
- Private Restrooms
- 2-Story office space, 2 Restrooms
- Possible Auto Uses
- Automotive uses possible
- Includes 1,800 SF of dedicated office space
- Private Restrooms
- Finished Ceilings: 13’
- Showroom / open office area
- Street frontage
| Space | Size | Term | Rental Rate | Space Use | Build-Out | Available |
| 1st Floor - 1018 | 5,160 SF | 2-5 Years | $24.77 CAD/SF/YR $2.06 CAD/SF/MO $127,793 CAD/YR $10,649 CAD/MO | Industrial | - | 2026-09-01 |
1st Floor - 1018
| Size |
| 5,160 SF |
| Term |
| 2-5 Years |
| Rental Rate |
| $24.77 CAD/SF/YR $2.06 CAD/SF/MO $127,793 CAD/YR $10,649 CAD/MO |
| Space Use |
| Industrial |
| Build-Out |
| - |
| Available |
| 2026-09-01 |
1st Floor - 1018
| Size | 5,160 SF |
| Term | 2-5 Years |
| Rental Rate | $24.77 CAD/SF/YR |
| Space Use | Industrial |
| Build-Out | - |
| Available | 2026-09-01 |
Collins and Batavia Industrial Center offers an industrial opportunity in Orange, California, configured for manufacturing, warehouse, and distribution users seeking a combination of warehouse functionality and office presence. The property includes a two-story office component, showroom/open office area, and two restrooms, providing a practical layout for businesses that require administrative, customer-facing, and operational space within a single location. The building is positioned within an established industrial area and features one ground-level loading door, approximately 13-foot clear height, and 200-amp power. The configuration supports a variety of light industrial, distribution, research and development, and manufacturing operations. A drive-around building design enhances circulation and access throughout the site.
- Listed rate may not include certain utilities, building services and property expenses
- Includes 1,800 SF of dedicated office space
- 1 Drive Bay
- Private Restrooms
- Private Restrooms
- Finished Ceilings: 13’
- 2-Story office space, 2 Restrooms
- Showroom / open office area
- Possible Auto Uses
- Street frontage
- Automotive uses possible
Property Overview
Industrial property located at 1018 W Collins Ave in Orange, California within Collins and Batavia Industrial Center. The property contains approximately 5,160 square feet and includes approximately 1,800 square feet of office area. Features identified on the property information form include one ground-level loading door, approximately 13-foot clear height, 200-amp electrical service, two restrooms, showroom/open office area, and a drive-around building configuration.
Manufacturing Facility Facts
Select Tenants
- Floor
- Tenant Name
- Industry
- 1st
- Canyon Fireplace Inc
- Retailer
- 1st
- EG Wheels & Tires II
- Services
- 1st
- Line-X
- Manufacturing
- 1st
- McDe's Concrete Pumping, Inc
- Construction
- 1st
- OC Body-Tech
- Services
- 1st
- Project Import
- Services
- 1st
- T & J's Performance Center
- Services



Presented by
940-1120 W Collins Ave
Hmm, there seems to have been an error sending your message. Please try again.
Thanks! Your message was sent.