Your email has been sent.

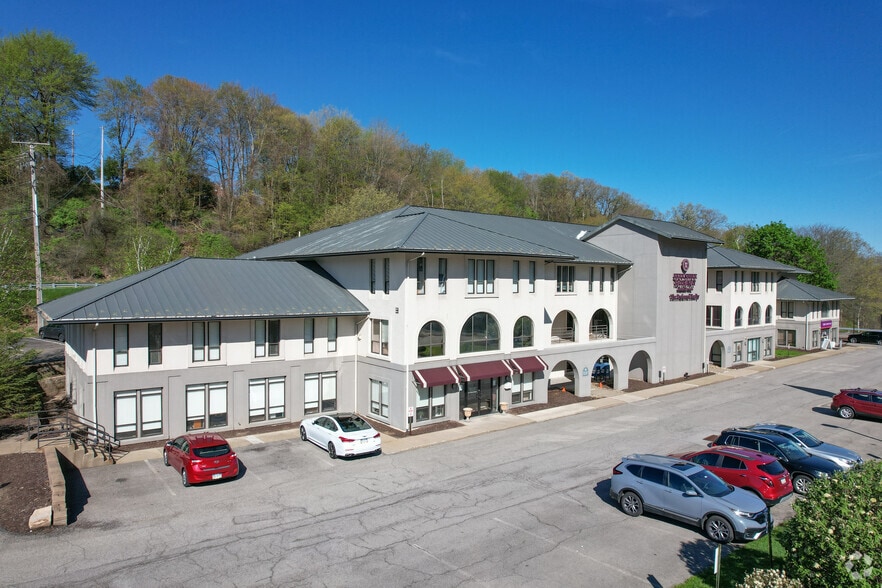
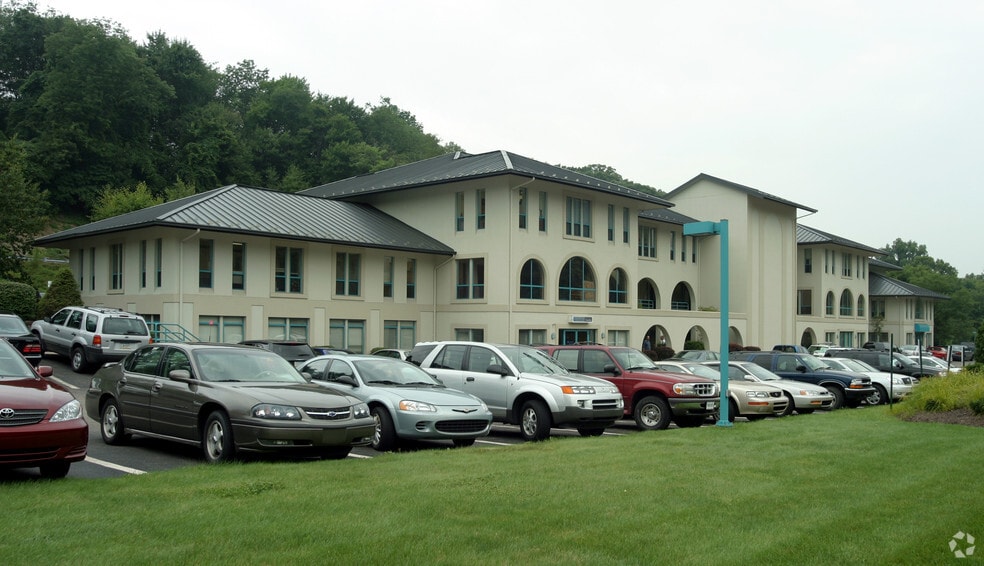
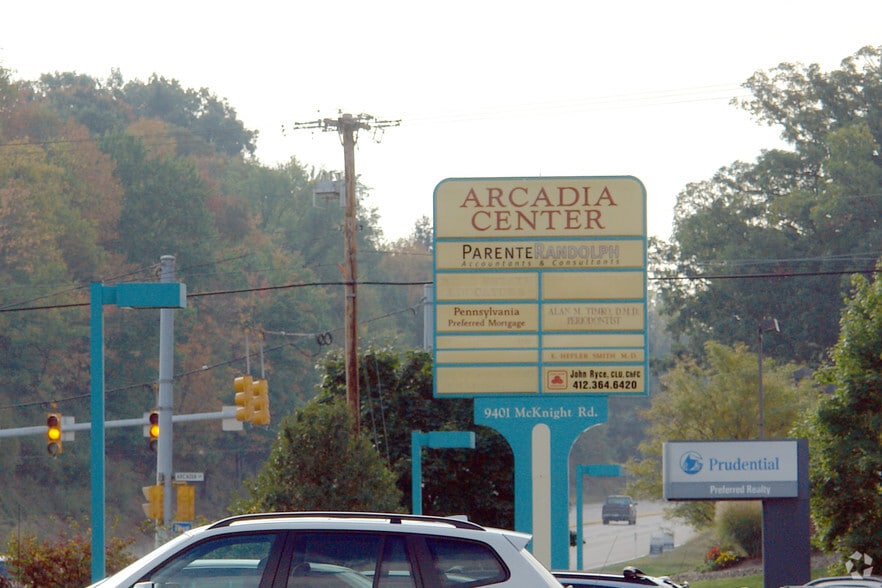
Arcadia Center 9401 McKnight Rd 1,200 - 7,000 SF of Office Space Available in Pittsburgh, PA 15237
All Available Space(1)
Display Rental Rate as
- Space
- Size
- Term
- Rental Rate
- Space Use
- Build-Out
- Available
First floor, highly visible 1200-7000 square feet of office or retail space. The landlord will build or subdivide to suit. Excellent signage opportunity for any number of professional office, service-related or retail uses. Only a few blocks from McCandless Crossing. Just $18/sq ft plus electric. Includes cam and abundant free parking.
- Rate includes utilities, building services and property expenses
- Space is in Excellent Condition
- Fits 5 - 50 People
| Space | Size | Term | Rental Rate | Space Use | Build-Out | Available |
| 1st Floor | 1,200-7,000 SF | 5-10 Years | $24.92 CAD/SF/YR $2.08 CAD/SF/MO $174,455 CAD/YR $14,538 CAD/MO | Office | - | 120 Days |
1st Floor
| Size |
| 1,200-7,000 SF |
| Term |
| 5-10 Years |
| Rental Rate |
| $24.92 CAD/SF/YR $2.08 CAD/SF/MO $174,455 CAD/YR $14,538 CAD/MO |
| Space Use |
| Office |
| Build-Out |
| - |
| Available |
| 120 Days |
1st Floor
| Size | 1,200-7,000 SF |
| Term | 5-10 Years |
| Rental Rate | $24.92 CAD/SF/YR |
| Space Use | Office |
| Build-Out | - |
| Available | 120 Days |
First floor, highly visible 1200-7000 square feet of office or retail space. The landlord will build or subdivide to suit. Excellent signage opportunity for any number of professional office, service-related or retail uses. Only a few blocks from McCandless Crossing. Just $18/sq ft plus electric. Includes cam and abundant free parking.
- Rate includes utilities, building services and property expenses
- Fits 5 - 50 People
- Space is in Excellent Condition
Property Facts
Select Tenants
- Floor
- Tenant Name
- Industry
- 3rd
- Alan M. Timko DMD
- Health Care and Social Assistance
- 2nd
- Berkshire Hathaway HomeServices Preferred Realty
- Real Estate
- 3rd
- Counseling And Wellness Center Of Pittsburgh
- Health Care and Social Assistance
- 2nd
- Dugan & Sweeney
- Health Care and Social Assistance
- 3rd
- Elizabeth Hepler-Smith MD
- Health Care and Social Assistance
- 2nd
- Foxlane Homes - Pittsburgh Office
- Construction
- 3rd
- Great Lakes Insurance Services Group Llc
- Finance and Insurance
- 2nd
- Pathways Community Living LP
- Health Care and Social Assistance
- 1st
- Pittsburgh Psychotherapy Associates
- Health Care and Social Assistance
- 1st
- UPMC
- Health Care and Social Assistance



Presented by
Arcadia Center | 9401 McKnight Rd
Hmm, there seems to have been an error sending your message. Please try again.
Thanks! Your message was sent.