Your email has been sent.
944 W Huron St 2,272 SF of Flex Space Available in Chicago, IL 60642
Highlights
- Close to CTA, quiet tree lined, easy in/out
All Available Space(1)
Display Rental Rate as
- Space
- Size
- Term
- Rental Rate
- Space Use
- Build-Out
- Available
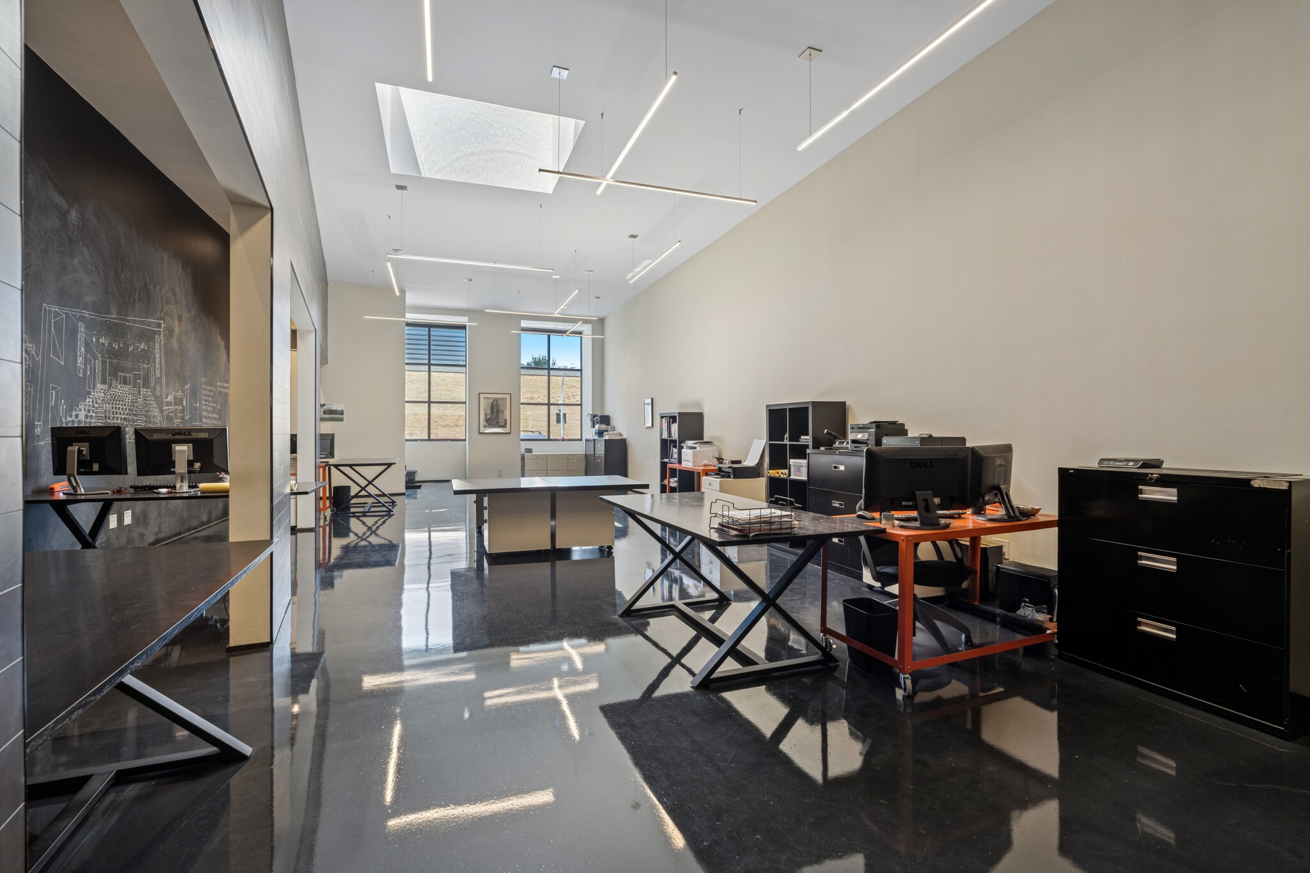


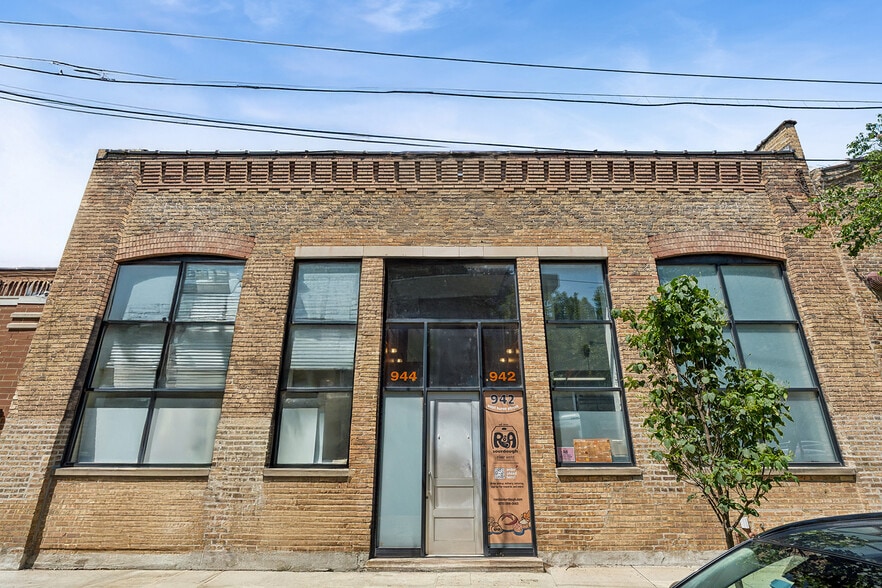
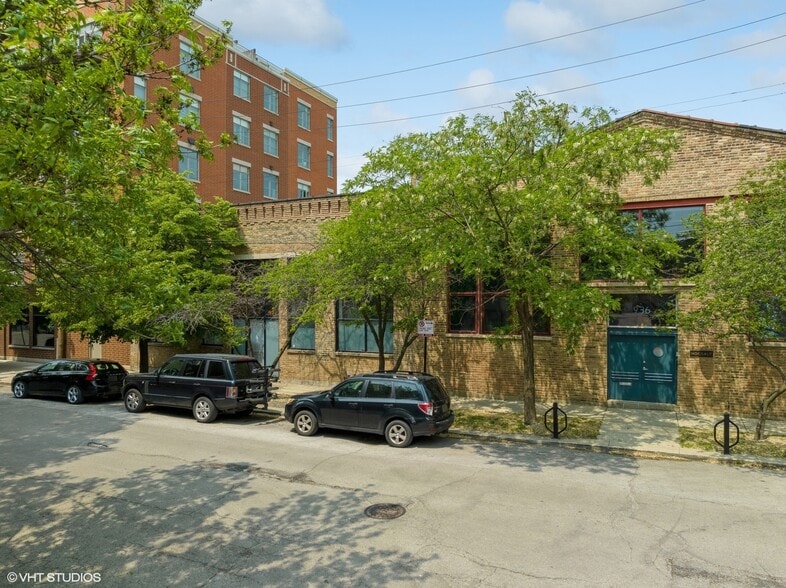
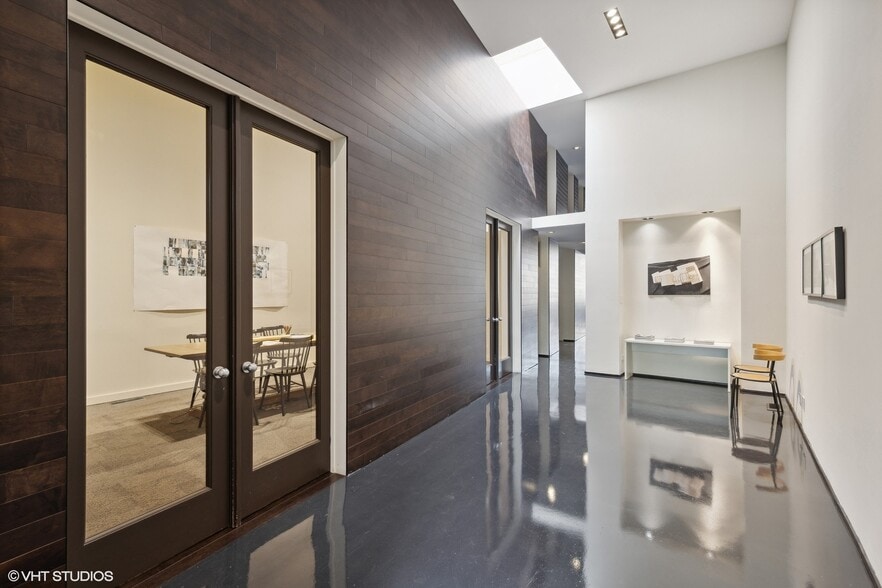
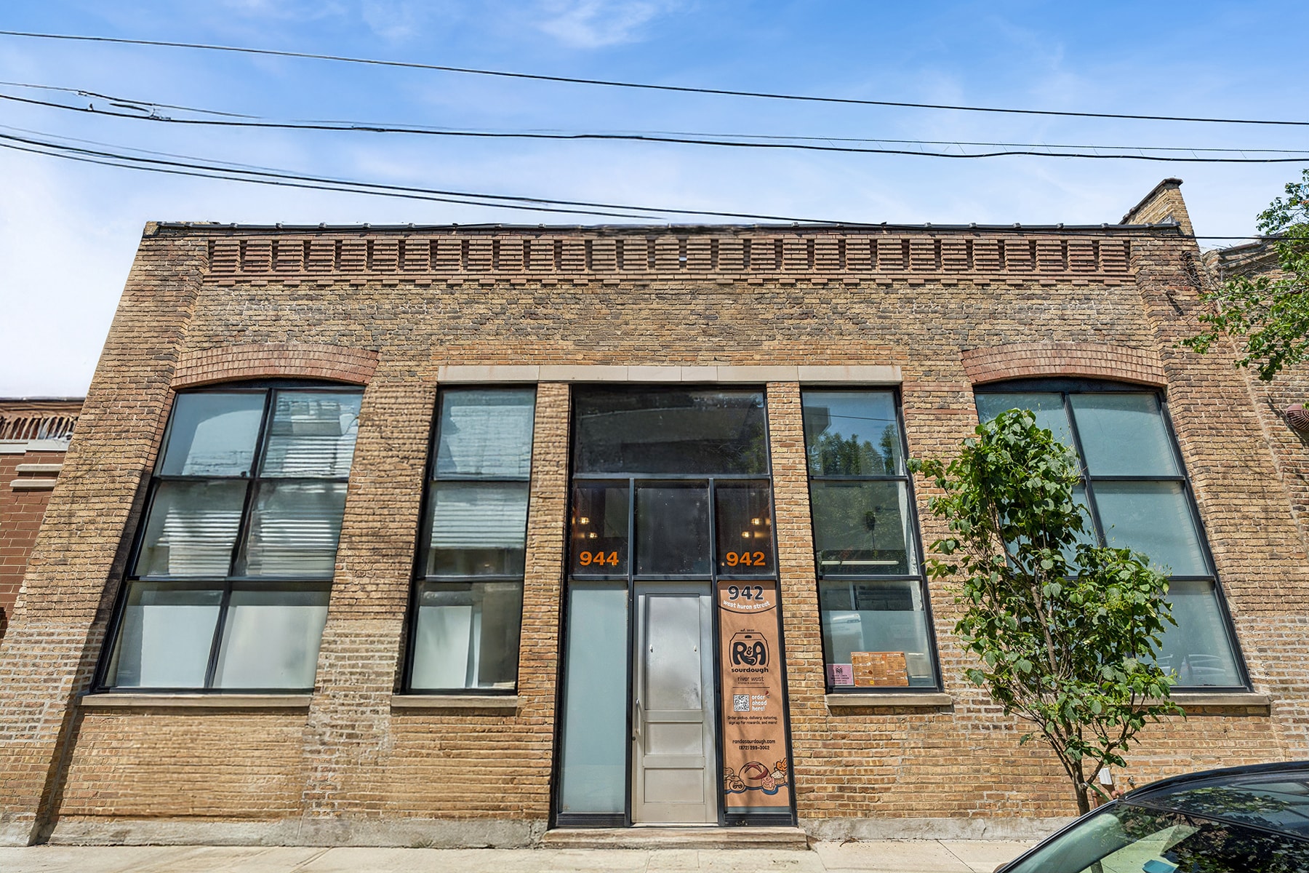
Finished, move-in-ready main-floor space (±2,272 SF) in the heart of River West, one of Chicago's most sought-after converted-warehouse neighborhoods. The space offers a bright, mostly open-plan layout with loft character that adapts easily to studio, workspace, or showroom configurations, and it includes generous bonus storage at no additional charge — a mezzanine level (±475 SF) and a dedicated basement storage area (±924 SF), both storage use only and non-occupiable. Set among the restaurants, cafés, and businesses that define the neighborhood, the location is highly walkable and offers quick access to downtown, the Kennedy Expressway (I-90/94), and CTA transit. The property is zoned M1-3, supporting a flexible range of uses; prospective tenants should confirm their intended use with the City. Offered on a modified gross basis — contact broker for pricing and terms. Available July 1, 2026.
- Lease rate does not include utilities, property expenses or building services
- 1 Private Office
- 1 Conference Room
- Bonus storage included at no extra charge
- Prime, walkable River West location
- Space is in Excellent Condition
- Mostly Open Floor Plan Layout
- ±2,272 SF finished, move-in-ready main floor
- Dedicated ±924 SF basement storage area
- Bright, open-plan loft layout
| Space | Size | Term | Rental Rate | Space Use | Build-Out | Available |
| 1st Floor - 944 | 2,272 SF | Negotiable | $37.36 CAD/SF/YR $3.11 CAD/SF/MO $84,876 CAD/YR $7,073 CAD/MO | Flex | Full Build-Out | Now |
1st Floor - 944
| Size |
| 2,272 SF |
| Term |
| Negotiable |
| Rental Rate |
| $37.36 CAD/SF/YR $3.11 CAD/SF/MO $84,876 CAD/YR $7,073 CAD/MO |
| Space Use |
| Flex |
| Build-Out |
| Full Build-Out |
| Available |
| Now |
1st Floor - 944
| Size | 2,272 SF |
| Term | Negotiable |
| Rental Rate | $37.36 CAD/SF/YR |
| Space Use | Flex |
| Build-Out | Full Build-Out |
| Available | Now |
Finished, move-in-ready main-floor space (±2,272 SF) in the heart of River West, one of Chicago's most sought-after converted-warehouse neighborhoods. The space offers a bright, mostly open-plan layout with loft character that adapts easily to studio, workspace, or showroom configurations, and it includes generous bonus storage at no additional charge — a mezzanine level (±475 SF) and a dedicated basement storage area (±924 SF), both storage use only and non-occupiable. Set among the restaurants, cafés, and businesses that define the neighborhood, the location is highly walkable and offers quick access to downtown, the Kennedy Expressway (I-90/94), and CTA transit. The property is zoned M1-3, supporting a flexible range of uses; prospective tenants should confirm their intended use with the City. Offered on a modified gross basis — contact broker for pricing and terms. Available July 1, 2026.
- Lease rate does not include utilities, property expenses or building services
- Space is in Excellent Condition
- 1 Private Office
- Mostly Open Floor Plan Layout
- 1 Conference Room
- ±2,272 SF finished, move-in-ready main floor
- Bonus storage included at no extra charge
- Dedicated ±924 SF basement storage area
- Prime, walkable River West location
- Bright, open-plan loft layout
Property Overview
A rare turnkey opportunity in the heart of River West — one of Chicago's most sought-after converted-warehouse neighborhoods. This 2,272 SF main-floor space is move-in ready and may suit a wide range of users — including creative studios, design firms, and a variety of office and light-commercial uses, subject to zoning verification. The space delivers in finished condition with the character River West is known for — an open, light-filled layout that adapts easily to studio, workspace, or showroom configurations. Tenants gain meaningful bonus space at no additional cost: a ±475 SF mezzanine level plus a dedicated ±924 SF basement storage area, ideal for inventory, samples, files, or equipment. Set among the restaurants, cafés, and businesses that define the neighborhood, the location offers excellent walkability and convenient access to downtown, the Kennedy Expressway, and CTA transit. M1-3 zoning supports a flexible range of uses — prospective tenants should confirm their intended use with the City.
Property Facts


Presented by
Lawrence Daufenbach
944 W Huron St
Hmm, there seems to have been an error sending your message. Please try again.
Thanks! Your message was sent.