Your email has been sent.
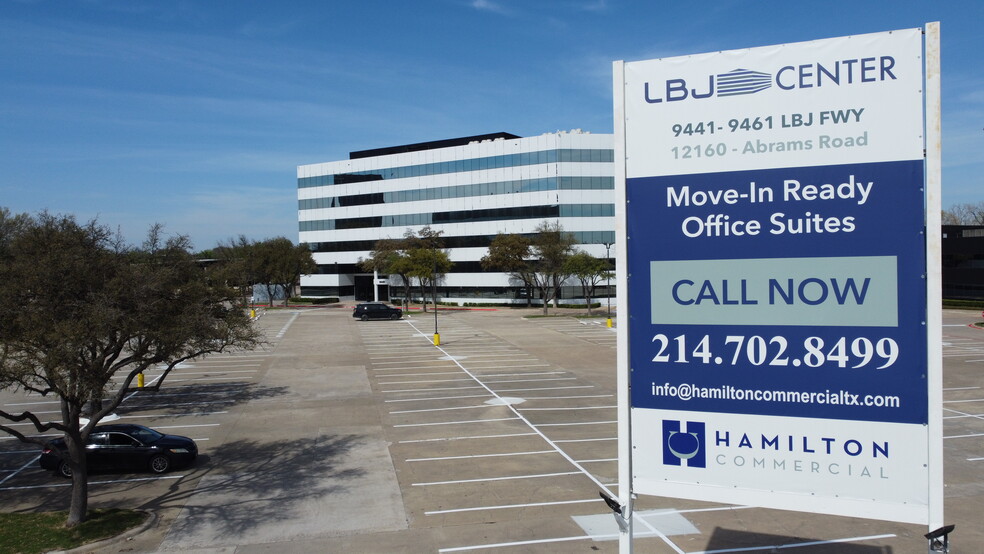
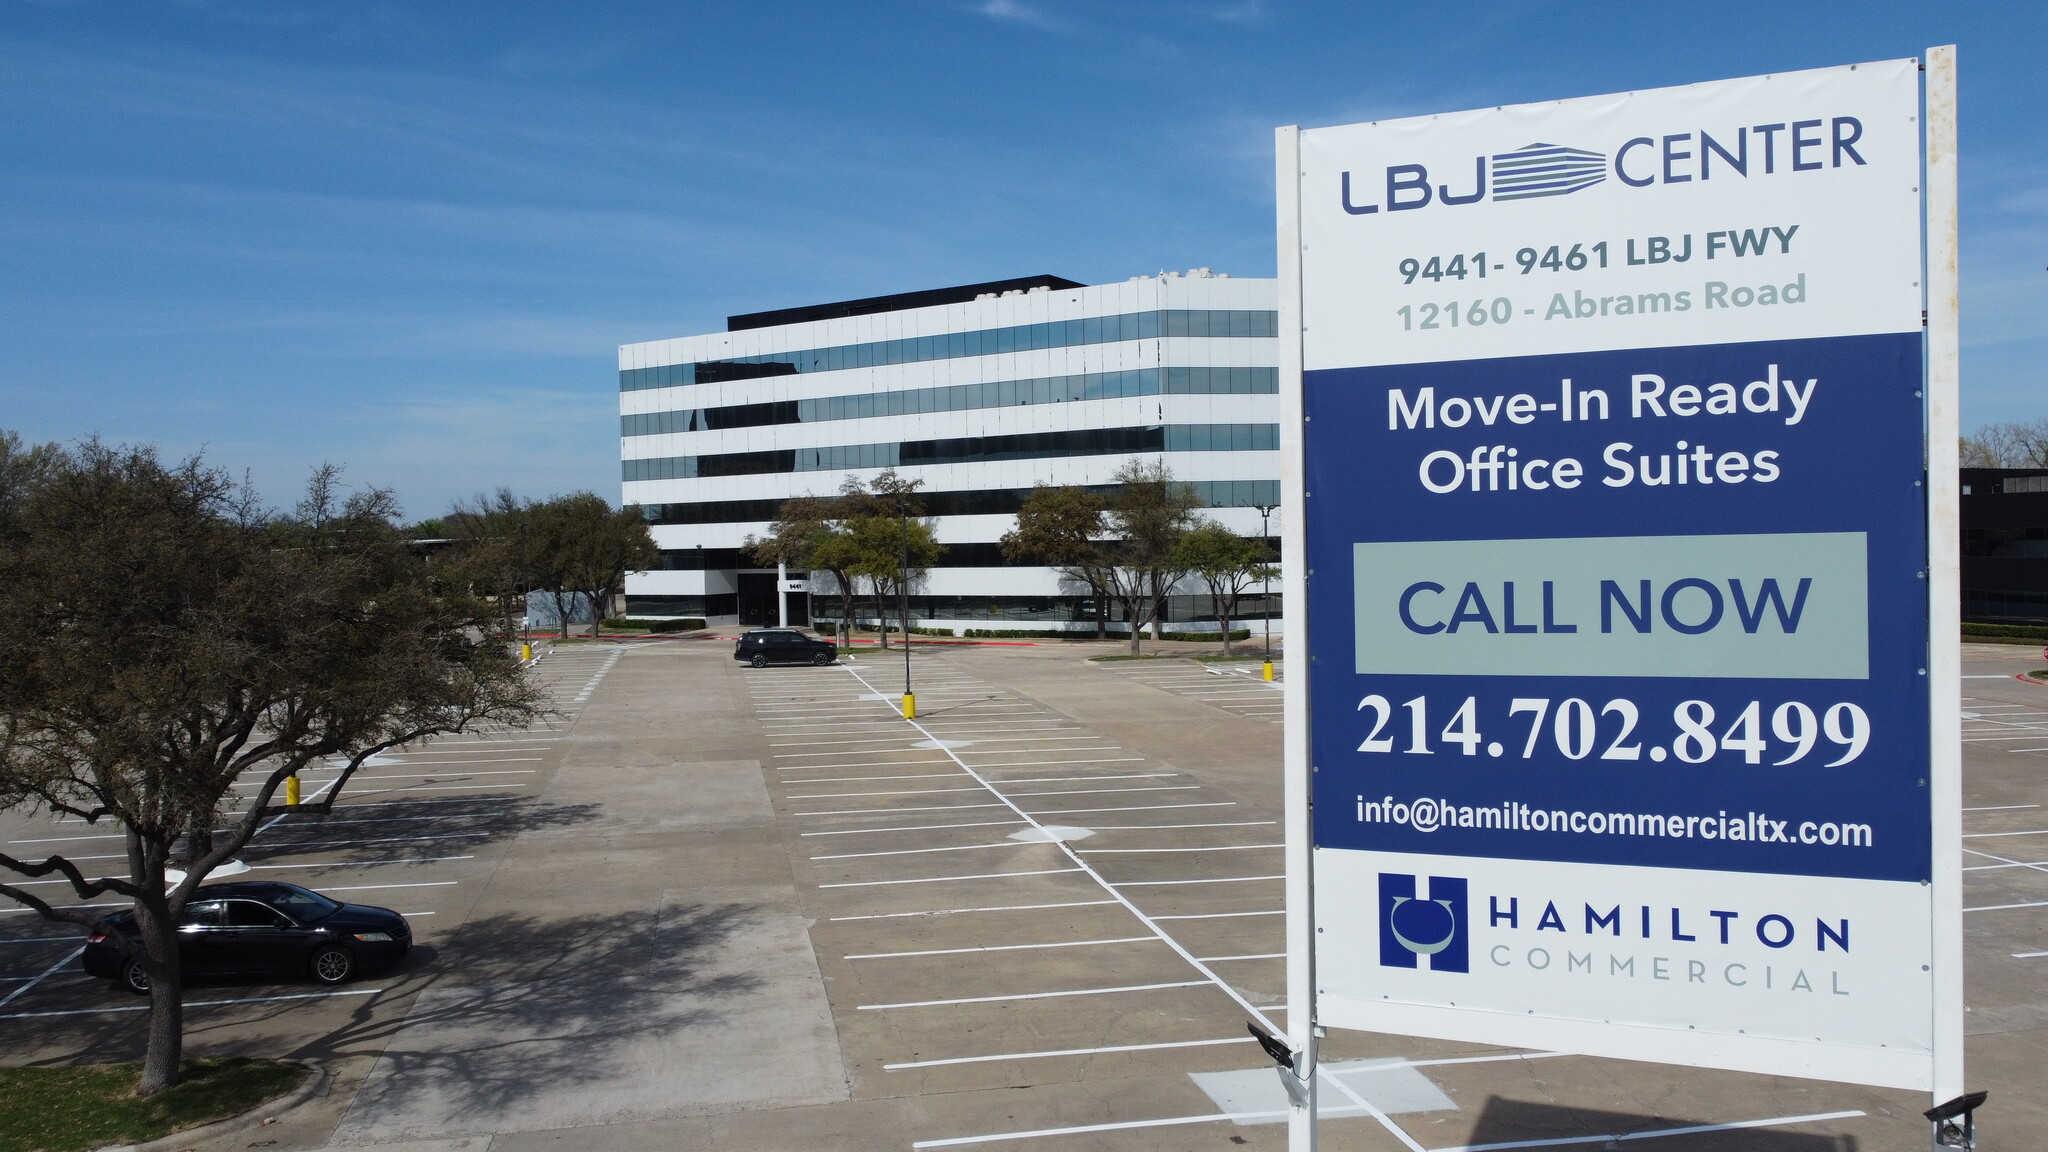
LBJ Center Dallas, TX 75243 668 - 239,418 SF of Space Available
Park Highlights
- Tenant Signage on building opportunity for larger tenants - New HVAC system and upgraded lighting

- Move-in ready suites with access to freight elevators


- Excellent ingress/egress from LBJ Freeway and Abrams Road
- Higher floors may have downtown views, with on-site pond views for some suites
- On-site property management and maintenance including full time HVAC, electrician, and plumber on staff.
Park Facts
All Available Spaces(51)
Display Rental Rate as
- Space
- Size
- Term
- Rental Rate
- Space Use
- Build-Out
- Available
Contact listing agent for more details.
- Listed lease rate plus proportional share of electrical cost
- Mostly Open Floor Plan Layout
- Space is in Excellent Condition
- On-site security and management
- Fully Built-Out as Standard Office
- Fits 27 - 85 People
- Central Air Conditioning
Contact listing agent for more details.
- Listed lease rate plus proportional share of electrical cost
- Mostly Open Floor Plan Layout
- Space is in Excellent Condition
- On-site security and management
- Fully Built-Out as Standard Office
- Fits 12 - 38 People
- Central Air Conditioning
Contact listing agent for more details.
- Listed lease rate plus proportional share of electrical cost
- Mostly Open Floor Plan Layout
- Space is in Excellent Condition
- On-site security and management
- Fully Built-Out as Standard Office
- Fits 5 - 15 People
- Central Air Conditioning
Contact listing agent for more details.
- Listed lease rate plus proportional share of electrical cost
- Mostly Open Floor Plan Layout
- Space is in Excellent Condition
- On-site security and management
- Fully Built-Out as Standard Office
- Fits 3 - 8 People
- Central Air Conditioning
Contact listing agent for more details.
- Listed lease rate plus proportional share of electrical cost
- Mostly Open Floor Plan Layout
- Space is in Excellent Condition
- On-site security and management
- Fully Built-Out as Standard Office
- Fits 3 - 9 People
- Central Air Conditioning
Contact listing agent for more details.
- Listed lease rate plus proportional share of electrical cost
- Mostly Open Floor Plan Layout
- Space is in Excellent Condition
- On-site security and management
- Fully Built-Out as Standard Office
- Fits 3 - 8 People
- Central Air Conditioning
| Space | Size | Term | Rental Rate | Space Use | Build-Out | Available |
| 1st Floor, Ste 100 | 10,525 SF | Negotiable | $21.16 CAD/SF/YR $1.76 CAD/SF/MO $222,733 CAD/YR $18,561 CAD/MO | Office/Medical | Full Build-Out | Now |
| 1st Floor, Ste 102 | 4,722 SF | Negotiable | $21.16 CAD/SF/YR $1.76 CAD/SF/MO $99,928 CAD/YR $8,327 CAD/MO | Office/Medical | Full Build-Out | Now |
| 1st Floor, Ste 125 | 1,797 SF | Negotiable | $21.16 CAD/SF/YR $1.76 CAD/SF/MO $38,029 CAD/YR $3,169 CAD/MO | Office/Medical | Full Build-Out | Now |
| 2nd Floor, Ste 204 | 1,000 SF | Negotiable | $21.16 CAD/SF/YR $1.76 CAD/SF/MO $21,162 CAD/YR $1,764 CAD/MO | Office/Medical | Full Build-Out | Now |
| 2nd Floor, Ste 207 | 1,100 SF | Negotiable | $21.16 CAD/SF/YR $1.76 CAD/SF/MO $23,279 CAD/YR $1,940 CAD/MO | Office/Medical | Full Build-Out | Now |
| 2nd Floor, Ste 209 | 968 SF | Negotiable | $21.16 CAD/SF/YR $1.76 CAD/SF/MO $20,485 CAD/YR $1,707 CAD/MO | Office/Medical | Full Build-Out | Now |
9451 Lyndon B Johnson Fwy - 1st Floor - Ste 100
9451 Lyndon B Johnson Fwy - 1st Floor - Ste 102
9451 Lyndon B Johnson Fwy - 1st Floor - Ste 125
9451 Lyndon B Johnson Fwy - 2nd Floor - Ste 204
9451 Lyndon B Johnson Fwy - 2nd Floor - Ste 207
9451 Lyndon B Johnson Fwy - 2nd Floor - Ste 209
- Space
- Size
- Term
- Rental Rate
- Space Use
- Build-Out
- Available
Contact listing agent for more details.
- Listed lease rate plus proportional share of electrical cost
- Mostly Open Floor Plan Layout
- Space is in Excellent Condition
- On-site security and management
- Fully Built-Out as Standard Office
- Fits 14 - 42 People
- Central Air Conditioning
- Listed lease rate plus proportional share of electrical cost
- Fits 2 - 7 People
Contact listing agent for more details.
- Listed lease rate plus proportional share of electrical cost
- Mostly Open Floor Plan Layout
- Space is in Excellent Condition
- On-site security and management
- Fully Built-Out as Standard Office
- Fits 7 - 20 People
- Central Air Conditioning
Contact listing agent for more details.
- Listed lease rate plus proportional share of electrical cost
- Mostly Open Floor Plan Layout
- Space is in Excellent Condition
- On-site security and management
- Fully Built-Out as Standard Office
- Fits 4 - 12 People
- Central Air Conditioning
Contact listing agent for more details.
- Listed lease rate plus proportional share of electrical cost
- Mostly Open Floor Plan Layout
- Space is in Excellent Condition
- On-site security and management
- Fully Built-Out as Standard Office
- Fits 3 - 7 People
- Central Air Conditioning
- Listed lease rate plus proportional share of electrical cost
- Fits 3 - 8 People
Contact listing agent for more details.
- Listed lease rate plus proportional share of electrical cost
- Mostly Open Floor Plan Layout
- Space is in Excellent Condition
- On-site security and management
- Fully Built-Out as Standard Office
- Fits 4 - 11 People
- Central Air Conditioning
Contact listing agent for more details.
- Listed lease rate plus proportional share of electrical cost
- Mostly Open Floor Plan Layout
- Space is in Excellent Condition
- On-site security and management
- Fully Built-Out as Standard Office
- Fits 20 - 64 People
- Central Air Conditioning
Contact listing agent for more details.
- Listed lease rate plus proportional share of electrical cost
- Mostly Open Floor Plan Layout
- Space is in Excellent Condition
- On-site security and management
- Fully Built-Out as Standard Office
- Fits 25 - 79 People
- Central Air Conditioning
Contact listing agent for more details.
- Listed lease rate plus proportional share of electrical cost
- Mostly Open Floor Plan Layout
- Space is in Excellent Condition
- On-site security and management
- Fully Built-Out as Standard Office
- Fits 9 - 28 People
- Central Air Conditioning
- Listed lease rate plus proportional share of electrical cost
- Fits 8 - 24 People
Contact listing agent for more details.
- Listed lease rate plus proportional share of electrical cost
- Mostly Open Floor Plan Layout
- Space is in Excellent Condition
- On-site security and management
- Fully Built-Out as Standard Office
- Fits 8 - 26 People
- Central Air Conditioning
Contact listing agent for more details.
- Listed lease rate plus proportional share of electrical cost
- Mostly Open Floor Plan Layout
- Space is in Excellent Condition
- On-site security and management
- Fully Built-Out as Standard Office
- Fits 4 - 13 People
- Central Air Conditioning
Contact listing agent for more details.
- Listed lease rate plus proportional share of electrical cost
- Mostly Open Floor Plan Layout
- Space is in Excellent Condition
- On-site security and management
- Fully Built-Out as Standard Office
- Fits 7 - 20 People
- Central Air Conditioning
Contact listing agent for more details.
- Listed lease rate plus proportional share of electrical cost
- Mostly Open Floor Plan Layout
- Space is in Excellent Condition
- On-site security and management
- Fully Built-Out as Standard Office
- Fits 6 - 17 People
- Central Air Conditioning
- Listed lease rate plus proportional share of electrical cost
- Fits 6 - 19 People
- Listed lease rate plus proportional share of electrical cost
- Fits 4 - 13 People
Contact listing agent for more details.
- Listed lease rate plus proportional share of electrical cost
- Mostly Open Floor Plan Layout
- Space is in Excellent Condition
- On-site security and management
- Fully Built-Out as Standard Office
- Fits 8 - 25 People
- Central Air Conditioning
Contact listing agent for more details.
- Listed lease rate plus proportional share of electrical cost
- Mostly Open Floor Plan Layout
- Space is in Excellent Condition
- On-site security and management
- Fully Built-Out as Standard Office
- Fits 5 - 14 People
- Central Air Conditioning
- Listed lease rate plus proportional share of electrical cost
- Fits 2 - 6 People
2,198 SF of office/medical space available.
- Listed lease rate plus proportional share of electrical cost
- Mostly Open Floor Plan Layout
- Space is in Excellent Condition
- Fully Built-Out as Standard Office
- Fits 6 - 18 People
- Central Air Conditioning
Contact listing agent for more details.
- Listed lease rate plus proportional share of electrical cost
- Mostly Open Floor Plan Layout
- Space is in Excellent Condition
- On-site security and management
- Fully Built-Out as Standard Office
- Fits 9 - 29 People
- Central Air Conditioning
| Space | Size | Term | Rental Rate | Space Use | Build-Out | Available |
| 1st Floor, Ste 100 | 5,216 SF | Negotiable | $21.16 CAD/SF/YR $1.76 CAD/SF/MO $110,383 CAD/YR $9,199 CAD/MO | Office/Medical | Full Build-Out | Now |
| 1st Floor, Ste 103 | 759 SF | Negotiable | $21.16 CAD/SF/YR $1.76 CAD/SF/MO $16,062 CAD/YR $1,339 CAD/MO | Office/Medical | - | Now |
| 1st Floor, Ste 106 | 2,486 SF | Negotiable | $21.16 CAD/SF/YR $1.76 CAD/SF/MO $52,609 CAD/YR $4,384 CAD/MO | Office/Medical | Full Build-Out | Now |
| 3rd Floor, Ste 301 | 1,414 SF | Negotiable | $21.16 CAD/SF/YR $1.76 CAD/SF/MO $29,923 CAD/YR $2,494 CAD/MO | Office/Medical | Full Build-Out | Now |
| 3rd Floor, Ste 303 | 864 SF | Negotiable | $21.16 CAD/SF/YR $1.76 CAD/SF/MO $18,284 CAD/YR $1,524 CAD/MO | Office/Medical | Full Build-Out | Now |
| 3rd Floor, Ste 314A | 889 SF | Negotiable | $21.16 CAD/SF/YR $1.76 CAD/SF/MO $18,813 CAD/YR $1,568 CAD/MO | Office/Medical | - | Now |
| 3rd Floor, Ste 319 | 1,296 SF | Negotiable | $21.16 CAD/SF/YR $1.76 CAD/SF/MO $27,426 CAD/YR $2,286 CAD/MO | Office/Medical | Full Build-Out | Now |
| 3rd Floor, Ste 320 | 7,993 SF | Negotiable | $21.16 CAD/SF/YR $1.76 CAD/SF/MO $169,150 CAD/YR $14,096 CAD/MO | Office/Medical | Full Build-Out | Now |
| 4th Floor, Ste 400 | 9,862 SF | Negotiable | $21.16 CAD/SF/YR $1.76 CAD/SF/MO $208,703 CAD/YR $17,392 CAD/MO | Office/Medical | Full Build-Out | Now |
| 4th Floor, Ste 406 | 3,467 SF | Negotiable | $21.16 CAD/SF/YR $1.76 CAD/SF/MO $73,370 CAD/YR $6,114 CAD/MO | Office/Medical | Full Build-Out | Now |
| 4th Floor, Ste 411 | 2,912 SF | Negotiable | $21.16 CAD/SF/YR $1.76 CAD/SF/MO $61,625 CAD/YR $5,135 CAD/MO | Office/Medical | - | Now |
| 4th Floor, Ste 414 | 3,192 SF | Negotiable | $21.16 CAD/SF/YR $1.76 CAD/SF/MO $67,550 CAD/YR $5,629 CAD/MO | Office/Medical | Full Build-Out | Now |
| 5th Floor, Ste 503 | 1,596 SF | Negotiable | $21.16 CAD/SF/YR $1.76 CAD/SF/MO $33,775 CAD/YR $2,815 CAD/MO | Office/Medical | Full Build-Out | Now |
| 5th Floor, Ste 505 | 2,405 SF | Negotiable | $21.16 CAD/SF/YR $1.76 CAD/SF/MO $50,895 CAD/YR $4,241 CAD/MO | Office/Medical | Full Build-Out | Now |
| 5th Floor, Ste 507 | 2,060 SF | Negotiable | $21.16 CAD/SF/YR $1.76 CAD/SF/MO $43,594 CAD/YR $3,633 CAD/MO | Office/Medical | Full Build-Out | Now |
| 5th Floor, Ste 511 | 2,366 SF | Negotiable | $21.16 CAD/SF/YR $1.76 CAD/SF/MO $50,070 CAD/YR $4,173 CAD/MO | Office/Medical | - | Now |
| 5th Floor, Ste 512 | 1,557 SF | Negotiable | $21.16 CAD/SF/YR $1.76 CAD/SF/MO $32,950 CAD/YR $2,746 CAD/MO | Office/Medical | - | Now |
| 6th Floor, Ste 610 | 3,079 SF | Negotiable | $21.16 CAD/SF/YR $1.76 CAD/SF/MO $65,159 CAD/YR $5,430 CAD/MO | Office/Medical | Full Build-Out | Now |
| 6th Floor, Ste 615 | 1,689 SF | Negotiable | $21.16 CAD/SF/YR $1.76 CAD/SF/MO $35,743 CAD/YR $2,979 CAD/MO | Office/Medical | Full Build-Out | Now |
| 6th Floor, Ste 621 | 731 SF | Negotiable | $21.16 CAD/SF/YR $1.76 CAD/SF/MO $15,470 CAD/YR $1,289 CAD/MO | Office/Medical | - | Now |
| 6th Floor, Ste 634 | 2,198 SF | Negotiable | $21.16 CAD/SF/YR $1.76 CAD/SF/MO $46,515 CAD/YR $3,876 CAD/MO | Office/Medical | Full Build-Out | Now |
| 6th Floor, Ste 650 | 3,596 SF | Negotiable | $21.16 CAD/SF/YR $1.76 CAD/SF/MO $76,100 CAD/YR $6,342 CAD/MO | Office/Medical | Full Build-Out | Now |
12160 N Abrams Rd - 1st Floor - Ste 100
12160 N Abrams Rd - 1st Floor - Ste 103
12160 N Abrams Rd - 1st Floor - Ste 106
12160 N Abrams Rd - 3rd Floor - Ste 301
12160 N Abrams Rd - 3rd Floor - Ste 303
12160 N Abrams Rd - 3rd Floor - Ste 314A
12160 N Abrams Rd - 3rd Floor - Ste 319
12160 N Abrams Rd - 3rd Floor - Ste 320
12160 N Abrams Rd - 4th Floor - Ste 400
12160 N Abrams Rd - 4th Floor - Ste 406
12160 N Abrams Rd - 4th Floor - Ste 411
12160 N Abrams Rd - 4th Floor - Ste 414
12160 N Abrams Rd - 5th Floor - Ste 503
12160 N Abrams Rd - 5th Floor - Ste 505
12160 N Abrams Rd - 5th Floor - Ste 507
12160 N Abrams Rd - 5th Floor - Ste 511
12160 N Abrams Rd - 5th Floor - Ste 512
12160 N Abrams Rd - 6th Floor - Ste 610
12160 N Abrams Rd - 6th Floor - Ste 615
12160 N Abrams Rd - 6th Floor - Ste 621
12160 N Abrams Rd - 6th Floor - Ste 634
12160 N Abrams Rd - 6th Floor - Ste 650
- Space
- Size
- Term
- Rental Rate
- Space Use
- Build-Out
- Available
- Listed lease rate plus proportional share of electrical cost
- Fits 4 - 12 People

Contact listing agent for more details.
- Listed lease rate plus proportional share of electrical cost
- Mostly Open Floor Plan Layout
- Space is in Excellent Condition
- On-site security and management
- Fully Built-Out as Standard Office
- Fits 2 - 5 People
- Central Air Conditioning
Contact listing agent for more details.
- Listed lease rate plus proportional share of electrical cost
- Mostly Open Floor Plan Layout
- Space is in Excellent Condition
- On-site security and management
- Fully Built-Out as Standard Office
- Fits 10 - 30 People
- Central Air Conditioning
Contact listing agent for more details.
- Listed lease rate plus proportional share of electrical cost
- Mostly Open Floor Plan Layout
- Space is in Excellent Condition
- On-site security and management
- Fully Built-Out as Standard Office
- Fits 27 - 87 People
- Central Air Conditioning
Contact listing agent for more details.
- Listed lease rate plus proportional share of electrical cost
- Mostly Open Floor Plan Layout
- Space is in Excellent Condition
- On-site security and management
- Fully Built-Out as Standard Office
- Fits 17 - 53 People
- Central Air Conditioning
Contact listing agent for more details.
- Listed lease rate plus proportional share of electrical cost
- Mostly Open Floor Plan Layout
- Space is in Excellent Condition
- On-site security and management
- Fully Built-Out as Standard Office
- Fits 3 - 10 People
- Central Air Conditioning
Contact listing agent for more details.
- Listed lease rate plus proportional share of electrical cost
- Mostly Open Floor Plan Layout
- Space is in Excellent Condition
- On-site security and management
- Fully Built-Out as Standard Office
- Fits 11 - 35 People
- Central Air Conditioning
Contact listing agent for more details.
- Listed lease rate plus proportional share of electrical cost
- Mostly Open Floor Plan Layout
- Space is in Excellent Condition
- On-site security and management
- Fully Built-Out as Standard Office
- Fits 22 - 69 People
- Central Air Conditioning
Contact listing agent for more details.
- Listed lease rate plus proportional share of electrical cost
- Mostly Open Floor Plan Layout
- Space is in Excellent Condition
- On-site security and management
- Fully Built-Out as Standard Office
- Fits 37 - 118 People
- Central Air Conditioning
Contact listing agent for more details.
- Listed lease rate plus proportional share of electrical cost
- Mostly Open Floor Plan Layout
- Space is in Excellent Condition
- On-site security and management
- Fully Built-Out as Standard Office
- Fits 26 - 83 People
- Central Air Conditioning
2,105 SF of office/medical space available.
- Listed lease rate plus proportional share of electrical cost
- Mostly Open Floor Plan Layout
- Space is in Excellent Condition
- Fully Built-Out as Standard Office
- Fits 6 - 17 People
- Central Air Conditioning
1,501 SF of office/medical space available.
- Listed lease rate plus proportional share of electrical cost
- Mostly Open Floor Plan Layout
- Space is in Excellent Condition
- Fully Built-Out as Standard Office
- Fits 4 - 13 People
- Central Air Conditioning
668 SF of office/medical space available.
- Listed lease rate plus proportional share of electrical cost
- Mostly Open Floor Plan Layout
- Space is in Excellent Condition
- Fully Built-Out as Standard Office
- Fits 2 - 6 People
- Central Air Conditioning
- Listed lease rate plus proportional share of electrical cost
- Fits 7 - 21 People
Contact listing agent for more details.
- Listed lease rate plus proportional share of electrical cost
- Mostly Open Floor Plan Layout
- Space is in Excellent Condition
- On-site security and management
- Fully Built-Out as Standard Office
- Fits 15 - 48 People
- Central Air Conditioning
Contact listing agent for more details.
- Listed lease rate plus proportional share of electrical cost
- Mostly Open Floor Plan Layout
- Space is in Excellent Condition
- On-site security and management
- Fully Built-Out as Standard Office
- Fits 62 - 196 People
- Central Air Conditioning
| Space | Size | Term | Rental Rate | Space Use | Build-Out | Available |
| 1st Floor, Ste 100 | 1,412 SF | Negotiable | $21.16 CAD/SF/YR $1.76 CAD/SF/MO $29,881 CAD/YR $2,490 CAD/MO | Office/Medical | - | 60 Days |
| 1st Floor, Ste 110 | 3,629 SF | Negotiable | $21.16 CAD/SF/YR $1.76 CAD/SF/MO $76,798 CAD/YR $6,400 CAD/MO | Office/Medical | Full Build-Out | Now |
| 1st Floor, Ste 112 | 3,629 SF | Negotiable | $21.16 CAD/SF/YR $1.76 CAD/SF/MO $76,798 CAD/YR $6,400 CAD/MO | Office/Medical | Full Build-Out | Now |
| 2nd Floor, Ste 220 | 10,789 SF | Negotiable | $21.16 CAD/SF/YR $1.76 CAD/SF/MO $228,320 CAD/YR $19,027 CAD/MO | Office/Medical | Full Build-Out | Now |
| 2nd Floor, Ste 260 | 6,592 SF | Negotiable | $21.16 CAD/SF/YR $1.76 CAD/SF/MO $139,502 CAD/YR $11,625 CAD/MO | Office/Medical | Full Build-Out | Now |
| 3rd Floor, Ste 320 | 1,128 SF | Negotiable | $21.16 CAD/SF/YR $1.76 CAD/SF/MO $23,871 CAD/YR $1,989 CAD/MO | Office/Medical | Full Build-Out | Now |
| 3rd Floor, Ste 360 | 4,272 SF | Negotiable | $21.16 CAD/SF/YR $1.76 CAD/SF/MO $90,405 CAD/YR $7,534 CAD/MO | Office/Medical | Full Build-Out | Now |
| 3rd Floor, Ste 380 | 8,564 SF | Negotiable | $21.16 CAD/SF/YR $1.76 CAD/SF/MO $181,234 CAD/YR $15,103 CAD/MO | Office/Medical | Full Build-Out | Now |
| 4th Floor, Ste 400 | 14,637 SF | Negotiable | $21.16 CAD/SF/YR $1.76 CAD/SF/MO $309,753 CAD/YR $25,813 CAD/MO | Office/Medical | Full Build-Out | Now |
| 4th Floor, Ste 450 | 10,313 SF | Negotiable | $21.16 CAD/SF/YR $1.76 CAD/SF/MO $218,247 CAD/YR $18,187 CAD/MO | Office/Medical | Full Build-Out | Now |
| 5th Floor, Ste 508 | 2,105 SF | Negotiable | $21.16 CAD/SF/YR $1.76 CAD/SF/MO $44,547 CAD/YR $3,712 CAD/MO | Office/Medical | Full Build-Out | Now |
| 5th Floor, Ste 508E | 1,501 SF | Negotiable | $21.16 CAD/SF/YR $1.76 CAD/SF/MO $31,765 CAD/YR $2,647 CAD/MO | Office/Medical | Full Build-Out | Now |
| 5th Floor, Ste 508G | 668 SF | Negotiable | $21.16 CAD/SF/YR $1.76 CAD/SF/MO $14,136 CAD/YR $1,178 CAD/MO | Office/Medical | Full Build-Out | Now |
| 5th Floor, Ste 515 | 2,570 SF | Negotiable | $21.16 CAD/SF/YR $1.76 CAD/SF/MO $54,387 CAD/YR $4,532 CAD/MO | Office/Medical | - | Now |
| 5th Floor, Ste 520 | 5,974 SF | Negotiable | $21.16 CAD/SF/YR $1.76 CAD/SF/MO $126,424 CAD/YR $10,535 CAD/MO | Office/Medical | Full Build-Out | Now |
| 6th Floor, Ste 600 | 24,478 SF | Negotiable | $21.16 CAD/SF/YR $1.76 CAD/SF/MO $518,011 CAD/YR $43,168 CAD/MO | Office/Medical | Full Build-Out | Now |
9441 Lyndon B Johnson Fwy - 1st Floor - Ste 100
9441 Lyndon B Johnson Fwy - 1st Floor - Ste 110
9441 Lyndon B Johnson Fwy - 1st Floor - Ste 112
9441 Lyndon B Johnson Fwy - 2nd Floor - Ste 220
9441 Lyndon B Johnson Fwy - 2nd Floor - Ste 260
9441 Lyndon B Johnson Fwy - 3rd Floor - Ste 320
9441 Lyndon B Johnson Fwy - 3rd Floor - Ste 360
9441 Lyndon B Johnson Fwy - 3rd Floor - Ste 380
9441 Lyndon B Johnson Fwy - 4th Floor - Ste 400
9441 Lyndon B Johnson Fwy - 4th Floor - Ste 450
9441 Lyndon B Johnson Fwy - 5th Floor - Ste 508
9441 Lyndon B Johnson Fwy - 5th Floor - Ste 508E
9441 Lyndon B Johnson Fwy - 5th Floor - Ste 508G
9441 Lyndon B Johnson Fwy - 5th Floor - Ste 515
9441 Lyndon B Johnson Fwy - 5th Floor - Ste 520
9441 Lyndon B Johnson Fwy - 6th Floor - Ste 600
- Space
- Size
- Term
- Rental Rate
- Space Use
- Build-Out
- Available
Contact listing agent for more details.
- Listed lease rate plus proportional share of electrical cost
- Mostly Open Floor Plan Layout
- 8 Private Offices
- Space is in Excellent Condition
- On-site security and management
- Partially Built-Out as Standard Office
- Fits 11 - 35 People
- Conference Rooms
- Central Air Conditioning
- Listed lease rate plus proportional share of electrical cost
- Fits 12 - 36 People
- Listed lease rate plus proportional share of electrical cost
- Fits 36 - 115 People
Contact listing agent for more details.
- Listed lease rate plus proportional share of electrical cost
- Mostly Open Floor Plan Layout
- Space is in Excellent Condition
- On-site security and management
- Fully Built-Out as Standard Office
- Fits 9 - 27 People
- Central Air Conditioning
| Space | Size | Term | Rental Rate | Space Use | Build-Out | Available |
| 1st Floor, Ste 120 | 4,254 SF | Negotiable | $21.16 CAD/SF/YR $1.76 CAD/SF/MO $90,024 CAD/YR $7,502 CAD/MO | Office/Medical | Partial Build-Out | Now |
| 1st Floor, Ste 125 | 4,432 SF | Negotiable | $21.16 CAD/SF/YR $1.76 CAD/SF/MO $93,791 CAD/YR $7,816 CAD/MO | Office/Medical | - | Now |
| 2nd Floor, Ste 200 | 14,373 SF | Negotiable | $21.16 CAD/SF/YR $1.76 CAD/SF/MO $304,166 CAD/YR $25,347 CAD/MO | Office | - | Now |
| 2nd Floor, Ste 210 | 3,262 SF | Negotiable | $21.16 CAD/SF/YR $1.76 CAD/SF/MO $69,031 CAD/YR $5,753 CAD/MO | Office/Medical | Full Build-Out | Now |
9461 Lyndon B Johnson Fwy - 1st Floor - Ste 120
9461 Lyndon B Johnson Fwy - 1st Floor - Ste 125
9461 Lyndon B Johnson Fwy - 2nd Floor - Ste 200
9461 Lyndon B Johnson Fwy - 2nd Floor - Ste 210
- Space
- Size
- Term
- Rental Rate
- Space Use
- Build-Out
- Available
- Listed lease rate plus proportional share of electrical cost
- Fits 12 - 38 People
Contact listing agent for more details.
- Listed lease rate plus proportional share of electrical cost
- Mostly Open Floor Plan Layout
- Space is in Excellent Condition
- On-site security and management
- Fully Built-Out as Standard Office
- Fits 13 - 41 People
- Central Air Conditioning
- Listed lease rate plus proportional share of electrical cost
- Fits 49 - 156 People
| Space | Size | Term | Rental Rate | Space Use | Build-Out | Available |
| 1st Floor, Ste 125 | 4,665 SF | Negotiable | $21.16 CAD/SF/YR $1.76 CAD/SF/MO $98,722 CAD/YR $8,227 CAD/MO | Office | - | Now |
| 1st Floor, Ste 150 | 5,050 SF | Negotiable | $21.16 CAD/SF/YR $1.76 CAD/SF/MO $106,870 CAD/YR $8,906 CAD/MO | Office/Medical | Full Build-Out | Now |
| 2nd Floor, Ste 200 | 19,382 SF | Negotiable | $21.16 CAD/SF/YR $1.76 CAD/SF/MO $410,168 CAD/YR $34,181 CAD/MO | Office | - | 2026-08-01 |
12170 N Abrams Rd - 1st Floor - Ste 125
12170 N Abrams Rd - 1st Floor - Ste 150
12170 N Abrams Rd - 2nd Floor - Ste 200
9451 Lyndon B Johnson Fwy - 1st Floor - Ste 100
| Size | 10,525 SF |
| Term | Negotiable |
| Rental Rate | $21.16 CAD/SF/YR |
| Space Use | Office/Medical |
| Build-Out | Full Build-Out |
| Available | Now |
Contact listing agent for more details.
- Listed lease rate plus proportional share of electrical cost
- Fully Built-Out as Standard Office
- Mostly Open Floor Plan Layout
- Fits 27 - 85 People
- Space is in Excellent Condition
- Central Air Conditioning
- On-site security and management
9451 Lyndon B Johnson Fwy - 1st Floor - Ste 102
| Size | 4,722 SF |
| Term | Negotiable |
| Rental Rate | $21.16 CAD/SF/YR |
| Space Use | Office/Medical |
| Build-Out | Full Build-Out |
| Available | Now |
Contact listing agent for more details.
- Listed lease rate plus proportional share of electrical cost
- Fully Built-Out as Standard Office
- Mostly Open Floor Plan Layout
- Fits 12 - 38 People
- Space is in Excellent Condition
- Central Air Conditioning
- On-site security and management
9451 Lyndon B Johnson Fwy - 1st Floor - Ste 125
| Size | 1,797 SF |
| Term | Negotiable |
| Rental Rate | $21.16 CAD/SF/YR |
| Space Use | Office/Medical |
| Build-Out | Full Build-Out |
| Available | Now |
Contact listing agent for more details.
- Listed lease rate plus proportional share of electrical cost
- Fully Built-Out as Standard Office
- Mostly Open Floor Plan Layout
- Fits 5 - 15 People
- Space is in Excellent Condition
- Central Air Conditioning
- On-site security and management
9451 Lyndon B Johnson Fwy - 2nd Floor - Ste 204
| Size | 1,000 SF |
| Term | Negotiable |
| Rental Rate | $21.16 CAD/SF/YR |
| Space Use | Office/Medical |
| Build-Out | Full Build-Out |
| Available | Now |
Contact listing agent for more details.
- Listed lease rate plus proportional share of electrical cost
- Fully Built-Out as Standard Office
- Mostly Open Floor Plan Layout
- Fits 3 - 8 People
- Space is in Excellent Condition
- Central Air Conditioning
- On-site security and management
9451 Lyndon B Johnson Fwy - 2nd Floor - Ste 207
| Size | 1,100 SF |
| Term | Negotiable |
| Rental Rate | $21.16 CAD/SF/YR |
| Space Use | Office/Medical |
| Build-Out | Full Build-Out |
| Available | Now |
Contact listing agent for more details.
- Listed lease rate plus proportional share of electrical cost
- Fully Built-Out as Standard Office
- Mostly Open Floor Plan Layout
- Fits 3 - 9 People
- Space is in Excellent Condition
- Central Air Conditioning
- On-site security and management
9451 Lyndon B Johnson Fwy - 2nd Floor - Ste 209
| Size | 968 SF |
| Term | Negotiable |
| Rental Rate | $21.16 CAD/SF/YR |
| Space Use | Office/Medical |
| Build-Out | Full Build-Out |
| Available | Now |
Contact listing agent for more details.
- Listed lease rate plus proportional share of electrical cost
- Fully Built-Out as Standard Office
- Mostly Open Floor Plan Layout
- Fits 3 - 8 People
- Space is in Excellent Condition
- Central Air Conditioning
- On-site security and management
12160 N Abrams Rd - 1st Floor - Ste 100
| Size | 5,216 SF |
| Term | Negotiable |
| Rental Rate | $21.16 CAD/SF/YR |
| Space Use | Office/Medical |
| Build-Out | Full Build-Out |
| Available | Now |
Contact listing agent for more details.
- Listed lease rate plus proportional share of electrical cost
- Fully Built-Out as Standard Office
- Mostly Open Floor Plan Layout
- Fits 14 - 42 People
- Space is in Excellent Condition
- Central Air Conditioning
- On-site security and management
12160 N Abrams Rd - 1st Floor - Ste 103
| Size | 759 SF |
| Term | Negotiable |
| Rental Rate | $21.16 CAD/SF/YR |
| Space Use | Office/Medical |
| Build-Out | - |
| Available | Now |
- Listed lease rate plus proportional share of electrical cost
- Fits 2 - 7 People
12160 N Abrams Rd - 1st Floor - Ste 106
| Size | 2,486 SF |
| Term | Negotiable |
| Rental Rate | $21.16 CAD/SF/YR |
| Space Use | Office/Medical |
| Build-Out | Full Build-Out |
| Available | Now |
Contact listing agent for more details.
- Listed lease rate plus proportional share of electrical cost
- Fully Built-Out as Standard Office
- Mostly Open Floor Plan Layout
- Fits 7 - 20 People
- Space is in Excellent Condition
- Central Air Conditioning
- On-site security and management
12160 N Abrams Rd - 3rd Floor - Ste 301
| Size | 1,414 SF |
| Term | Negotiable |
| Rental Rate | $21.16 CAD/SF/YR |
| Space Use | Office/Medical |
| Build-Out | Full Build-Out |
| Available | Now |
Contact listing agent for more details.
- Listed lease rate plus proportional share of electrical cost
- Fully Built-Out as Standard Office
- Mostly Open Floor Plan Layout
- Fits 4 - 12 People
- Space is in Excellent Condition
- Central Air Conditioning
- On-site security and management
12160 N Abrams Rd - 3rd Floor - Ste 303
| Size | 864 SF |
| Term | Negotiable |
| Rental Rate | $21.16 CAD/SF/YR |
| Space Use | Office/Medical |
| Build-Out | Full Build-Out |
| Available | Now |
Contact listing agent for more details.
- Listed lease rate plus proportional share of electrical cost
- Fully Built-Out as Standard Office
- Mostly Open Floor Plan Layout
- Fits 3 - 7 People
- Space is in Excellent Condition
- Central Air Conditioning
- On-site security and management
12160 N Abrams Rd - 3rd Floor - Ste 314A
| Size | 889 SF |
| Term | Negotiable |
| Rental Rate | $21.16 CAD/SF/YR |
| Space Use | Office/Medical |
| Build-Out | - |
| Available | Now |
- Listed lease rate plus proportional share of electrical cost
- Fits 3 - 8 People
12160 N Abrams Rd - 3rd Floor - Ste 319
| Size | 1,296 SF |
| Term | Negotiable |
| Rental Rate | $21.16 CAD/SF/YR |
| Space Use | Office/Medical |
| Build-Out | Full Build-Out |
| Available | Now |
Contact listing agent for more details.
- Listed lease rate plus proportional share of electrical cost
- Fully Built-Out as Standard Office
- Mostly Open Floor Plan Layout
- Fits 4 - 11 People
- Space is in Excellent Condition
- Central Air Conditioning
- On-site security and management
12160 N Abrams Rd - 3rd Floor - Ste 320
| Size | 7,993 SF |
| Term | Negotiable |
| Rental Rate | $21.16 CAD/SF/YR |
| Space Use | Office/Medical |
| Build-Out | Full Build-Out |
| Available | Now |
Contact listing agent for more details.
- Listed lease rate plus proportional share of electrical cost
- Fully Built-Out as Standard Office
- Mostly Open Floor Plan Layout
- Fits 20 - 64 People
- Space is in Excellent Condition
- Central Air Conditioning
- On-site security and management
12160 N Abrams Rd - 4th Floor - Ste 400
| Size | 9,862 SF |
| Term | Negotiable |
| Rental Rate | $21.16 CAD/SF/YR |
| Space Use | Office/Medical |
| Build-Out | Full Build-Out |
| Available | Now |
Contact listing agent for more details.
- Listed lease rate plus proportional share of electrical cost
- Fully Built-Out as Standard Office
- Mostly Open Floor Plan Layout
- Fits 25 - 79 People
- Space is in Excellent Condition
- Central Air Conditioning
- On-site security and management
12160 N Abrams Rd - 4th Floor - Ste 406
| Size | 3,467 SF |
| Term | Negotiable |
| Rental Rate | $21.16 CAD/SF/YR |
| Space Use | Office/Medical |
| Build-Out | Full Build-Out |
| Available | Now |
Contact listing agent for more details.
- Listed lease rate plus proportional share of electrical cost
- Fully Built-Out as Standard Office
- Mostly Open Floor Plan Layout
- Fits 9 - 28 People
- Space is in Excellent Condition
- Central Air Conditioning
- On-site security and management
12160 N Abrams Rd - 4th Floor - Ste 411
| Size | 2,912 SF |
| Term | Negotiable |
| Rental Rate | $21.16 CAD/SF/YR |
| Space Use | Office/Medical |
| Build-Out | - |
| Available | Now |
- Listed lease rate plus proportional share of electrical cost
- Fits 8 - 24 People
12160 N Abrams Rd - 4th Floor - Ste 414
| Size | 3,192 SF |
| Term | Negotiable |
| Rental Rate | $21.16 CAD/SF/YR |
| Space Use | Office/Medical |
| Build-Out | Full Build-Out |
| Available | Now |
Contact listing agent for more details.
- Listed lease rate plus proportional share of electrical cost
- Fully Built-Out as Standard Office
- Mostly Open Floor Plan Layout
- Fits 8 - 26 People
- Space is in Excellent Condition
- Central Air Conditioning
- On-site security and management
12160 N Abrams Rd - 5th Floor - Ste 503
| Size | 1,596 SF |
| Term | Negotiable |
| Rental Rate | $21.16 CAD/SF/YR |
| Space Use | Office/Medical |
| Build-Out | Full Build-Out |
| Available | Now |
Contact listing agent for more details.
- Listed lease rate plus proportional share of electrical cost
- Fully Built-Out as Standard Office
- Mostly Open Floor Plan Layout
- Fits 4 - 13 People
- Space is in Excellent Condition
- Central Air Conditioning
- On-site security and management
12160 N Abrams Rd - 5th Floor - Ste 505
| Size | 2,405 SF |
| Term | Negotiable |
| Rental Rate | $21.16 CAD/SF/YR |
| Space Use | Office/Medical |
| Build-Out | Full Build-Out |
| Available | Now |
Contact listing agent for more details.
- Listed lease rate plus proportional share of electrical cost
- Fully Built-Out as Standard Office
- Mostly Open Floor Plan Layout
- Fits 7 - 20 People
- Space is in Excellent Condition
- Central Air Conditioning
- On-site security and management
12160 N Abrams Rd - 5th Floor - Ste 507
| Size | 2,060 SF |
| Term | Negotiable |
| Rental Rate | $21.16 CAD/SF/YR |
| Space Use | Office/Medical |
| Build-Out | Full Build-Out |
| Available | Now |
Contact listing agent for more details.
- Listed lease rate plus proportional share of electrical cost
- Fully Built-Out as Standard Office
- Mostly Open Floor Plan Layout
- Fits 6 - 17 People
- Space is in Excellent Condition
- Central Air Conditioning
- On-site security and management
12160 N Abrams Rd - 5th Floor - Ste 511
| Size | 2,366 SF |
| Term | Negotiable |
| Rental Rate | $21.16 CAD/SF/YR |
| Space Use | Office/Medical |
| Build-Out | - |
| Available | Now |
- Listed lease rate plus proportional share of electrical cost
- Fits 6 - 19 People
12160 N Abrams Rd - 5th Floor - Ste 512
| Size | 1,557 SF |
| Term | Negotiable |
| Rental Rate | $21.16 CAD/SF/YR |
| Space Use | Office/Medical |
| Build-Out | - |
| Available | Now |
- Listed lease rate plus proportional share of electrical cost
- Fits 4 - 13 People
12160 N Abrams Rd - 6th Floor - Ste 610
| Size | 3,079 SF |
| Term | Negotiable |
| Rental Rate | $21.16 CAD/SF/YR |
| Space Use | Office/Medical |
| Build-Out | Full Build-Out |
| Available | Now |
Contact listing agent for more details.
- Listed lease rate plus proportional share of electrical cost
- Fully Built-Out as Standard Office
- Mostly Open Floor Plan Layout
- Fits 8 - 25 People
- Space is in Excellent Condition
- Central Air Conditioning
- On-site security and management
12160 N Abrams Rd - 6th Floor - Ste 615
| Size | 1,689 SF |
| Term | Negotiable |
| Rental Rate | $21.16 CAD/SF/YR |
| Space Use | Office/Medical |
| Build-Out | Full Build-Out |
| Available | Now |
Contact listing agent for more details.
- Listed lease rate plus proportional share of electrical cost
- Fully Built-Out as Standard Office
- Mostly Open Floor Plan Layout
- Fits 5 - 14 People
- Space is in Excellent Condition
- Central Air Conditioning
- On-site security and management
12160 N Abrams Rd - 6th Floor - Ste 621
| Size | 731 SF |
| Term | Negotiable |
| Rental Rate | $21.16 CAD/SF/YR |
| Space Use | Office/Medical |
| Build-Out | - |
| Available | Now |
- Listed lease rate plus proportional share of electrical cost
- Fits 2 - 6 People
12160 N Abrams Rd - 6th Floor - Ste 634
| Size | 2,198 SF |
| Term | Negotiable |
| Rental Rate | $21.16 CAD/SF/YR |
| Space Use | Office/Medical |
| Build-Out | Full Build-Out |
| Available | Now |
2,198 SF of office/medical space available.
- Listed lease rate plus proportional share of electrical cost
- Fully Built-Out as Standard Office
- Mostly Open Floor Plan Layout
- Fits 6 - 18 People
- Space is in Excellent Condition
- Central Air Conditioning
12160 N Abrams Rd - 6th Floor - Ste 650
| Size | 3,596 SF |
| Term | Negotiable |
| Rental Rate | $21.16 CAD/SF/YR |
| Space Use | Office/Medical |
| Build-Out | Full Build-Out |
| Available | Now |
Contact listing agent for more details.
- Listed lease rate plus proportional share of electrical cost
- Fully Built-Out as Standard Office
- Mostly Open Floor Plan Layout
- Fits 9 - 29 People
- Space is in Excellent Condition
- Central Air Conditioning
- On-site security and management
9441 Lyndon B Johnson Fwy - 1st Floor - Ste 100
| Size | 1,412 SF |
| Term | Negotiable |
| Rental Rate | $21.16 CAD/SF/YR |
| Space Use | Office/Medical |
| Build-Out | - |
| Available | 60 Days |
- Listed lease rate plus proportional share of electrical cost
- Fits 4 - 12 People
9441 Lyndon B Johnson Fwy - 1st Floor - Ste 110
| Size | 3,629 SF |
| Term | Negotiable |
| Rental Rate | $21.16 CAD/SF/YR |
| Space Use | Office/Medical |
| Build-Out | Full Build-Out |
| Available | Now |
Contact listing agent for more details.
- Listed lease rate plus proportional share of electrical cost
- Fully Built-Out as Standard Office
- Mostly Open Floor Plan Layout
- Fits 2 - 5 People
- Space is in Excellent Condition
- Central Air Conditioning
- On-site security and management
9441 Lyndon B Johnson Fwy - 1st Floor - Ste 112
| Size | 3,629 SF |
| Term | Negotiable |
| Rental Rate | $21.16 CAD/SF/YR |
| Space Use | Office/Medical |
| Build-Out | Full Build-Out |
| Available | Now |
Contact listing agent for more details.
- Listed lease rate plus proportional share of electrical cost
- Fully Built-Out as Standard Office
- Mostly Open Floor Plan Layout
- Fits 10 - 30 People
- Space is in Excellent Condition
- Central Air Conditioning
- On-site security and management
9441 Lyndon B Johnson Fwy - 2nd Floor - Ste 220
| Size | 10,789 SF |
| Term | Negotiable |
| Rental Rate | $21.16 CAD/SF/YR |
| Space Use | Office/Medical |
| Build-Out | Full Build-Out |
| Available | Now |
Contact listing agent for more details.
- Listed lease rate plus proportional share of electrical cost
- Fully Built-Out as Standard Office
- Mostly Open Floor Plan Layout
- Fits 27 - 87 People
- Space is in Excellent Condition
- Central Air Conditioning
- On-site security and management
9441 Lyndon B Johnson Fwy - 2nd Floor - Ste 260
| Size | 6,592 SF |
| Term | Negotiable |
| Rental Rate | $21.16 CAD/SF/YR |
| Space Use | Office/Medical |
| Build-Out | Full Build-Out |
| Available | Now |
Contact listing agent for more details.
- Listed lease rate plus proportional share of electrical cost
- Fully Built-Out as Standard Office
- Mostly Open Floor Plan Layout
- Fits 17 - 53 People
- Space is in Excellent Condition
- Central Air Conditioning
- On-site security and management
9441 Lyndon B Johnson Fwy - 3rd Floor - Ste 320
| Size | 1,128 SF |
| Term | Negotiable |
| Rental Rate | $21.16 CAD/SF/YR |
| Space Use | Office/Medical |
| Build-Out | Full Build-Out |
| Available | Now |
Contact listing agent for more details.
- Listed lease rate plus proportional share of electrical cost
- Fully Built-Out as Standard Office
- Mostly Open Floor Plan Layout
- Fits 3 - 10 People
- Space is in Excellent Condition
- Central Air Conditioning
- On-site security and management
9441 Lyndon B Johnson Fwy - 3rd Floor - Ste 360
| Size | 4,272 SF |
| Term | Negotiable |
| Rental Rate | $21.16 CAD/SF/YR |
| Space Use | Office/Medical |
| Build-Out | Full Build-Out |
| Available | Now |
Contact listing agent for more details.
- Listed lease rate plus proportional share of electrical cost
- Fully Built-Out as Standard Office
- Mostly Open Floor Plan Layout
- Fits 11 - 35 People
- Space is in Excellent Condition
- Central Air Conditioning
- On-site security and management
9441 Lyndon B Johnson Fwy - 3rd Floor - Ste 380
| Size | 8,564 SF |
| Term | Negotiable |
| Rental Rate | $21.16 CAD/SF/YR |
| Space Use | Office/Medical |
| Build-Out | Full Build-Out |
| Available | Now |
Contact listing agent for more details.
- Listed lease rate plus proportional share of electrical cost
- Fully Built-Out as Standard Office
- Mostly Open Floor Plan Layout
- Fits 22 - 69 People
- Space is in Excellent Condition
- Central Air Conditioning
- On-site security and management
9441 Lyndon B Johnson Fwy - 4th Floor - Ste 400
| Size | 14,637 SF |
| Term | Negotiable |
| Rental Rate | $21.16 CAD/SF/YR |
| Space Use | Office/Medical |
| Build-Out | Full Build-Out |
| Available | Now |
Contact listing agent for more details.
- Listed lease rate plus proportional share of electrical cost
- Fully Built-Out as Standard Office
- Mostly Open Floor Plan Layout
- Fits 37 - 118 People
- Space is in Excellent Condition
- Central Air Conditioning
- On-site security and management
9441 Lyndon B Johnson Fwy - 4th Floor - Ste 450
| Size | 10,313 SF |
| Term | Negotiable |
| Rental Rate | $21.16 CAD/SF/YR |
| Space Use | Office/Medical |
| Build-Out | Full Build-Out |
| Available | Now |
Contact listing agent for more details.
- Listed lease rate plus proportional share of electrical cost
- Fully Built-Out as Standard Office
- Mostly Open Floor Plan Layout
- Fits 26 - 83 People
- Space is in Excellent Condition
- Central Air Conditioning
- On-site security and management
9441 Lyndon B Johnson Fwy - 5th Floor - Ste 508
| Size | 2,105 SF |
| Term | Negotiable |
| Rental Rate | $21.16 CAD/SF/YR |
| Space Use | Office/Medical |
| Build-Out | Full Build-Out |
| Available | Now |
2,105 SF of office/medical space available.
- Listed lease rate plus proportional share of electrical cost
- Fully Built-Out as Standard Office
- Mostly Open Floor Plan Layout
- Fits 6 - 17 People
- Space is in Excellent Condition
- Central Air Conditioning
9441 Lyndon B Johnson Fwy - 5th Floor - Ste 508E
| Size | 1,501 SF |
| Term | Negotiable |
| Rental Rate | $21.16 CAD/SF/YR |
| Space Use | Office/Medical |
| Build-Out | Full Build-Out |
| Available | Now |
1,501 SF of office/medical space available.
- Listed lease rate plus proportional share of electrical cost
- Fully Built-Out as Standard Office
- Mostly Open Floor Plan Layout
- Fits 4 - 13 People
- Space is in Excellent Condition
- Central Air Conditioning
9441 Lyndon B Johnson Fwy - 5th Floor - Ste 508G
| Size | 668 SF |
| Term | Negotiable |
| Rental Rate | $21.16 CAD/SF/YR |
| Space Use | Office/Medical |
| Build-Out | Full Build-Out |
| Available | Now |
668 SF of office/medical space available.
- Listed lease rate plus proportional share of electrical cost
- Fully Built-Out as Standard Office
- Mostly Open Floor Plan Layout
- Fits 2 - 6 People
- Space is in Excellent Condition
- Central Air Conditioning
9441 Lyndon B Johnson Fwy - 5th Floor - Ste 515
| Size | 2,570 SF |
| Term | Negotiable |
| Rental Rate | $21.16 CAD/SF/YR |
| Space Use | Office/Medical |
| Build-Out | - |
| Available | Now |
- Listed lease rate plus proportional share of electrical cost
- Fits 7 - 21 People
9441 Lyndon B Johnson Fwy - 5th Floor - Ste 520
| Size | 5,974 SF |
| Term | Negotiable |
| Rental Rate | $21.16 CAD/SF/YR |
| Space Use | Office/Medical |
| Build-Out | Full Build-Out |
| Available | Now |
Contact listing agent for more details.
- Listed lease rate plus proportional share of electrical cost
- Fully Built-Out as Standard Office
- Mostly Open Floor Plan Layout
- Fits 15 - 48 People
- Space is in Excellent Condition
- Central Air Conditioning
- On-site security and management
9441 Lyndon B Johnson Fwy - 6th Floor - Ste 600
| Size | 24,478 SF |
| Term | Negotiable |
| Rental Rate | $21.16 CAD/SF/YR |
| Space Use | Office/Medical |
| Build-Out | Full Build-Out |
| Available | Now |
Contact listing agent for more details.
- Listed lease rate plus proportional share of electrical cost
- Fully Built-Out as Standard Office
- Mostly Open Floor Plan Layout
- Fits 62 - 196 People
- Space is in Excellent Condition
- Central Air Conditioning
- On-site security and management
9461 Lyndon B Johnson Fwy - 1st Floor - Ste 120
| Size | 4,254 SF |
| Term | Negotiable |
| Rental Rate | $21.16 CAD/SF/YR |
| Space Use | Office/Medical |
| Build-Out | Partial Build-Out |
| Available | Now |
Contact listing agent for more details.
- Listed lease rate plus proportional share of electrical cost
- Partially Built-Out as Standard Office
- Mostly Open Floor Plan Layout
- Fits 11 - 35 People
- 8 Private Offices
- Conference Rooms
- Space is in Excellent Condition
- Central Air Conditioning
- On-site security and management
9461 Lyndon B Johnson Fwy - 1st Floor - Ste 125
| Size | 4,432 SF |
| Term | Negotiable |
| Rental Rate | $21.16 CAD/SF/YR |
| Space Use | Office/Medical |
| Build-Out | - |
| Available | Now |
- Listed lease rate plus proportional share of electrical cost
- Fits 12 - 36 People
9461 Lyndon B Johnson Fwy - 2nd Floor - Ste 200
| Size | 14,373 SF |
| Term | Negotiable |
| Rental Rate | $21.16 CAD/SF/YR |
| Space Use | Office |
| Build-Out | - |
| Available | Now |
- Listed lease rate plus proportional share of electrical cost
- Fits 36 - 115 People
9461 Lyndon B Johnson Fwy - 2nd Floor - Ste 210
| Size | 3,262 SF |
| Term | Negotiable |
| Rental Rate | $21.16 CAD/SF/YR |
| Space Use | Office/Medical |
| Build-Out | Full Build-Out |
| Available | Now |
Contact listing agent for more details.
- Listed lease rate plus proportional share of electrical cost
- Fully Built-Out as Standard Office
- Mostly Open Floor Plan Layout
- Fits 9 - 27 People
- Space is in Excellent Condition
- Central Air Conditioning
- On-site security and management
12170 N Abrams Rd - 1st Floor - Ste 125
| Size | 4,665 SF |
| Term | Negotiable |
| Rental Rate | $21.16 CAD/SF/YR |
| Space Use | Office |
| Build-Out | - |
| Available | Now |
- Listed lease rate plus proportional share of electrical cost
- Fits 12 - 38 People
12170 N Abrams Rd - 1st Floor - Ste 150
| Size | 5,050 SF |
| Term | Negotiable |
| Rental Rate | $21.16 CAD/SF/YR |
| Space Use | Office/Medical |
| Build-Out | Full Build-Out |
| Available | Now |
Contact listing agent for more details.
- Listed lease rate plus proportional share of electrical cost
- Fully Built-Out as Standard Office
- Mostly Open Floor Plan Layout
- Fits 13 - 41 People
- Space is in Excellent Condition
- Central Air Conditioning
- On-site security and management
12170 N Abrams Rd - 2nd Floor - Ste 200
| Size | 19,382 SF |
| Term | Negotiable |
| Rental Rate | $21.16 CAD/SF/YR |
| Space Use | Office |
| Build-Out | - |
| Available | 2026-08-01 |
- Listed lease rate plus proportional share of electrical cost
- Fits 49 - 156 People
Park Overview
We would love to hear from you! For more information please contact Allie Peck 217-702-8499 info@hamiltoncommercialtx.com
- 24 Hour Access
- Freeway Visibility
- Security System
- Signage
- Monument Signage
- Air Conditioning
- Balcony




Presented by
Hamilton Commercial
LBJ Center | Dallas, TX 75243
Hmm, there seems to have been an error sending your message. Please try again.
Thanks! Your message was sent.