Your email has been sent.

Bldg 1 9445 Farnham St 718 SF of Office Space Available in San Diego, CA 92123
All Available Space(1)
Display Rental Rate as
- Space
- Size
- Term
- Rental Rate
- Space Use
- Build-Out
- Available
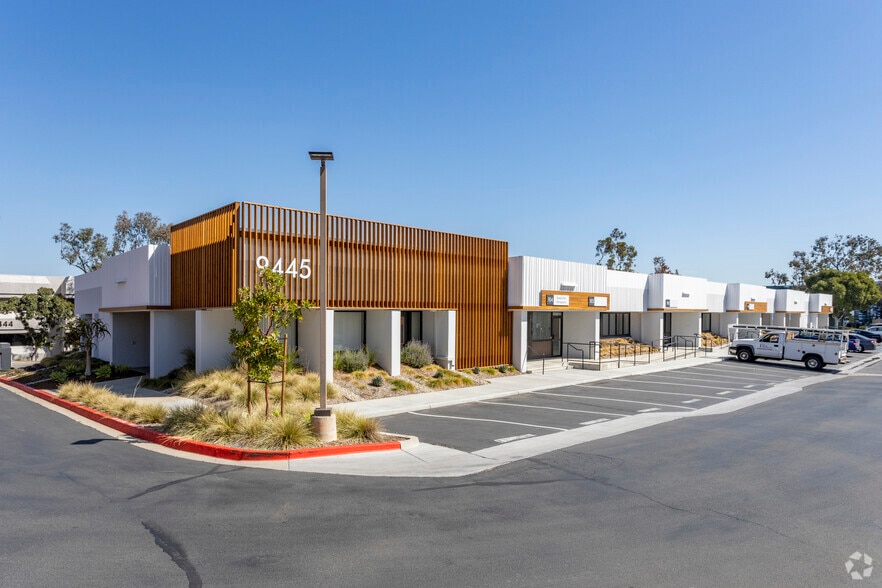
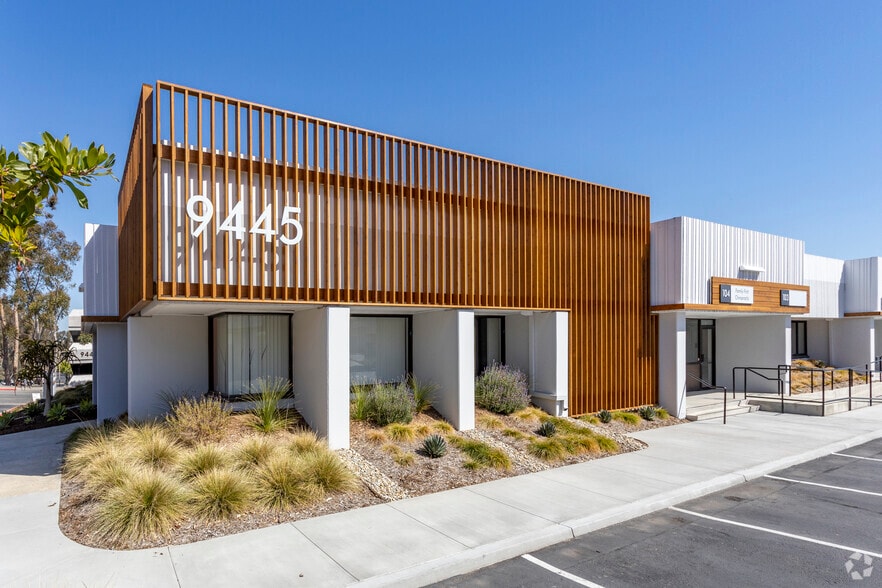
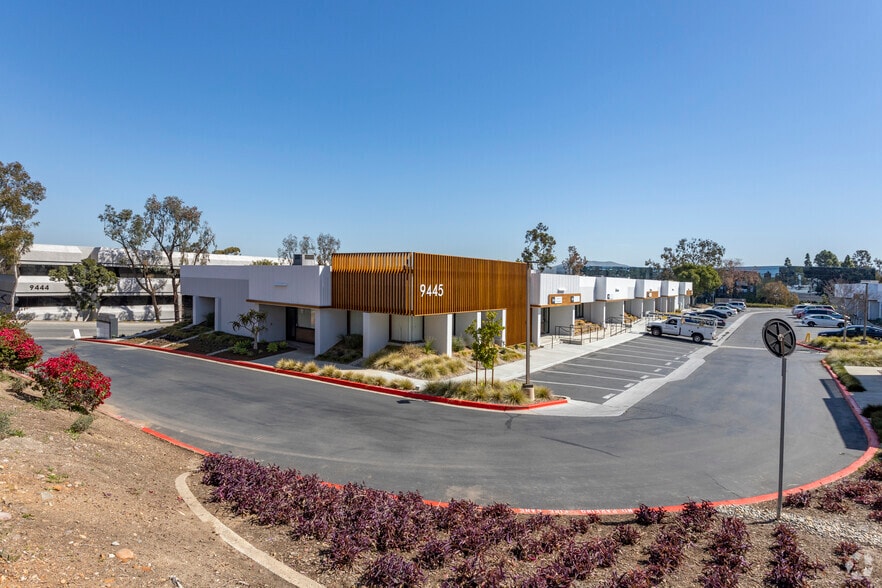
Suite 101 at 9445 Farnham Street offers a creative office sublease opportunity within San Diego's Kearny Mesa business district. The available suite is positioned within a single-level office building featuring convenient drive-up parking and direct accessibility for employees and visitors. The property's configuration supports a range of professional office users seeking a functional workspace with efficient circulation and a practical layout. Occupants benefit from 24/7 HVAC service provided by roof-mounted units, allowing flexibility for businesses with extended operating hours. Common area amenities include showers and a shared sitting area, enhancing employee convenience and workplace comfort. The property's location provides immediate access to State Route 163, State Route 52, and Interstate 15, connecting users to major employment centers throughout San Diego County. Nearby retail amenities offer convenient dining, service, and shopping options that support daily business operations. The sublease term extends through January 31, 2031, providing an opportunity for long-term occupancy within an established office environment. Combined with convenient regional access, on-site parking, and tenant amenities, the suite offers a practical solution for companies seeking a well-connected office location in central San Diego.
- Sublease space available from current tenant
- Fully Built-Out as Standard Office
- Fits 2 - 6 People
- 2 Workstations
- Listed rate may not include certain utilities, building services and property expenses
- Mostly Open Floor Plan Layout
- 2 Private Offices
| Space | Size | Term | Rental Rate | Space Use | Build-Out | Available |
| 1st Floor, Ste 101 | 718 SF | Jan 2031 | $46.04 CAD/SF/YR $3.84 CAD/SF/MO $33,060 CAD/YR $2,755 CAD/MO | Office | Full Build-Out | 30 Days |
1st Floor, Ste 101
| Size |
| 718 SF |
| Term |
| Jan 2031 |
| Rental Rate |
| $46.04 CAD/SF/YR $3.84 CAD/SF/MO $33,060 CAD/YR $2,755 CAD/MO |
| Space Use |
| Office |
| Build-Out |
| Full Build-Out |
| Available |
| 30 Days |
1st Floor, Ste 101
| Size | 718 SF |
| Term | Jan 2031 |
| Rental Rate | $46.04 CAD/SF/YR |
| Space Use | Office |
| Build-Out | Full Build-Out |
| Available | 30 Days |
Suite 101 at 9445 Farnham Street offers a creative office sublease opportunity within San Diego's Kearny Mesa business district. The available suite is positioned within a single-level office building featuring convenient drive-up parking and direct accessibility for employees and visitors. The property's configuration supports a range of professional office users seeking a functional workspace with efficient circulation and a practical layout. Occupants benefit from 24/7 HVAC service provided by roof-mounted units, allowing flexibility for businesses with extended operating hours. Common area amenities include showers and a shared sitting area, enhancing employee convenience and workplace comfort. The property's location provides immediate access to State Route 163, State Route 52, and Interstate 15, connecting users to major employment centers throughout San Diego County. Nearby retail amenities offer convenient dining, service, and shopping options that support daily business operations. The sublease term extends through January 31, 2031, providing an opportunity for long-term occupancy within an established office environment. Combined with convenient regional access, on-site parking, and tenant amenities, the suite offers a practical solution for companies seeking a well-connected office location in central San Diego.
- Sublease space available from current tenant
- Listed rate may not include certain utilities, building services and property expenses
- Fully Built-Out as Standard Office
- Mostly Open Floor Plan Layout
- Fits 2 - 6 People
- 2 Private Offices
- 2 Workstations
Property Facts
Select Tenants
- Floor
- Tenant Name
- Industry
- 1st
- Blythe Interiors Llc
- Professional, Scientific, and Technical Services
- 1st
- Families Forward
- Health Care and Social Assistance
- 1st
- Family First Chiropractic N Wellness Center
- Health Care and Social Assistance
- 1st
- First Dental Health
- Services



Presented by
Bldg 1 | 9445 Farnham St
Hmm, there seems to have been an error sending your message. Please try again.
Thanks! Your message was sent.