Your email has been sent.

Building C at West Valley 9460-9476 Fairview Ave 637 - 1,366 SF of Office Space Available in Boise, ID 83704
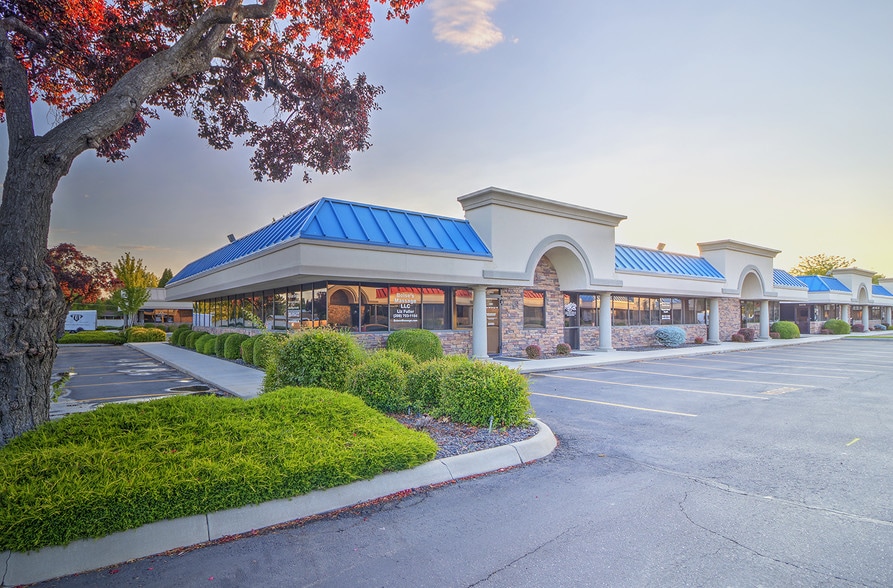
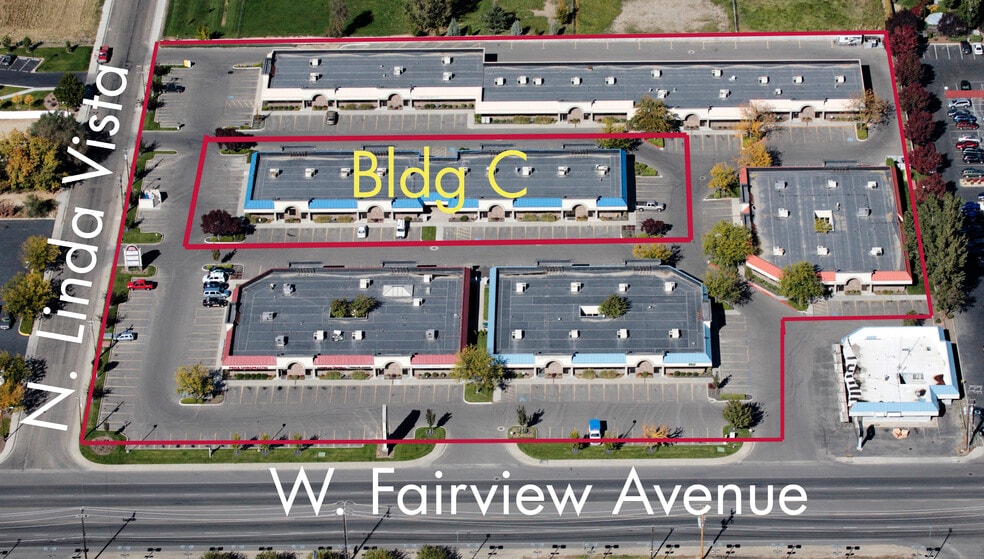
Highlights
- Public bus stop on Fairview Avenue.
- Abundant service and food amenities in the immediate area.
- Managed by Sundance, extremely responsive property management.
- West Valley Business Center is located on Fairview Avenue in West Boise.
All Available Spaces(2)
Display Rental Rate as
- Space
- Size
- Term
- Rental Rate
- Space Use
- Build-Out
- Available
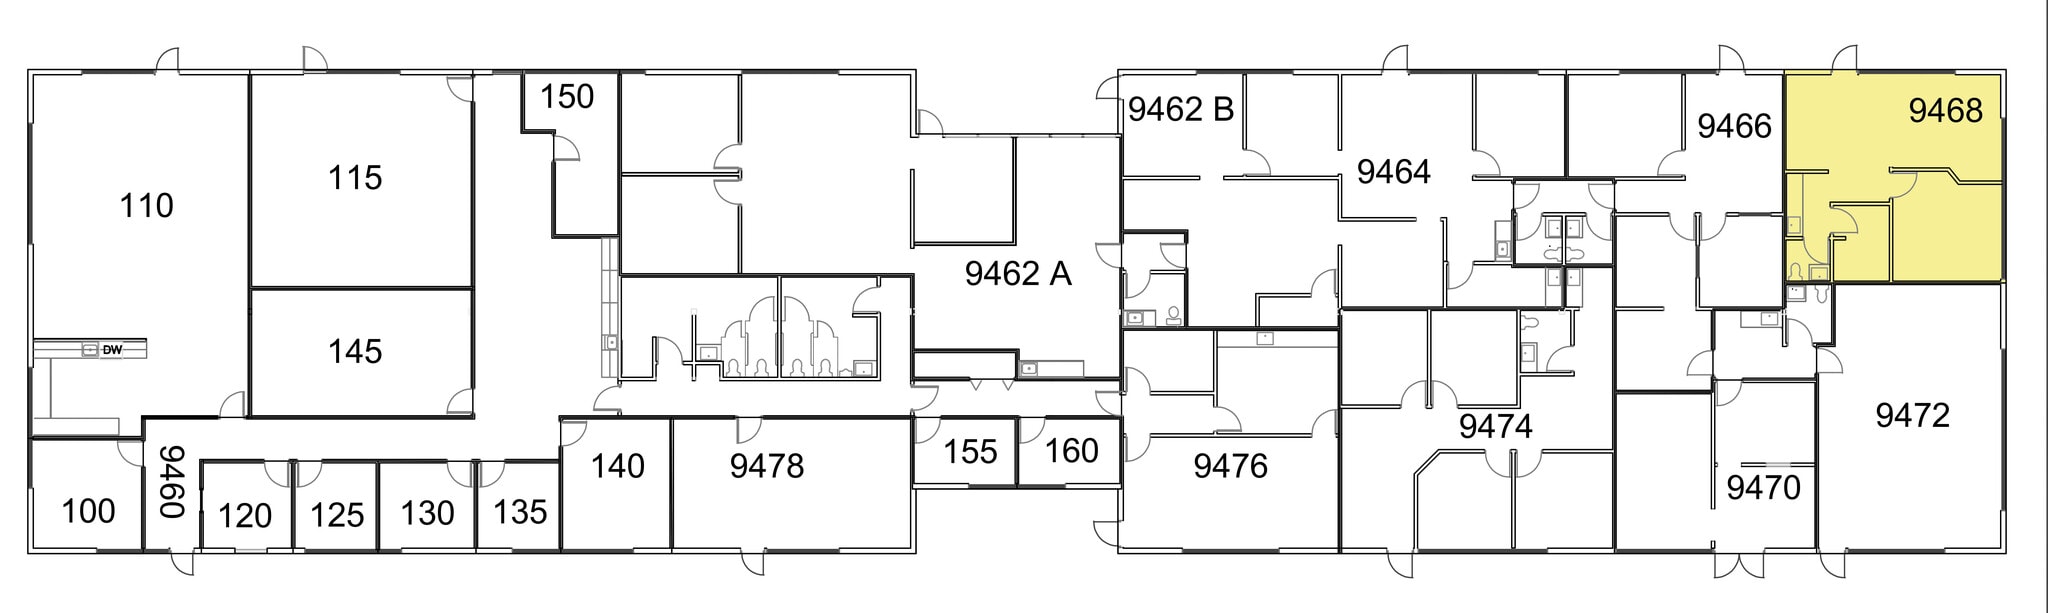

Small corner suite. Private entry on the north side. Large private office, break counter, private restroom, and open work area. Full-service rate includes operating expenses and utilities. Excludes tenant janitorial and internet/phone services.
- Rate includes utilities, building services and property expenses
- Fits 2 - 6 People
- Central Heating System
- Corner Space
- Corner office layout offers abundant natural light
- Private in-suite restroom enhances functionality
- Fully Built-Out as Standard Office
- 1 Private Office
- Private Restrooms
- Private north-side entrance provides direct access
- Includes private office and dedicated storage room


Private entry office suite with glass frontage and open floor plan. Functional layout provides flexibility for a variety of office users. Abundant natural light throughout the space. Excellent access from Fairview Avenue. Shared access to common break area and restrooms. Full service lease, excluding tenant janitorial. Contact Sundance for details or to schedule a tour.
- Rate includes utilities, building services and property expenses
- Open Floor Plan Layout
- Central Air Conditioning
- Natural Light
- Fully Built-Out as Standard Office
- Fits 2 - 6 People
- Drop Ceilings
- Open-Plan
| Space | Size | Term | Rental Rate | Space Use | Build-Out | Available |
| 1st Floor, Ste 9468 | 729 SF | 3-5 Years | $23.44 CAD/SF/YR $1.95 CAD/SF/MO $17,089 CAD/YR $1,424 CAD/MO | Office | Full Build-Out | 2026-10-15 |
| 1st Floor, Ste 9478 | 637 SF | Negotiable | $23.44 CAD/SF/YR $1.95 CAD/SF/MO $14,933 CAD/YR $1,244 CAD/MO | Office | Full Build-Out | Now |
1st Floor, Ste 9468
| Size |
| 729 SF |
| Term |
| 3-5 Years |
| Rental Rate |
| $23.44 CAD/SF/YR $1.95 CAD/SF/MO $17,089 CAD/YR $1,424 CAD/MO |
| Space Use |
| Office |
| Build-Out |
| Full Build-Out |
| Available |
| 2026-10-15 |
1st Floor, Ste 9478
| Size |
| 637 SF |
| Term |
| Negotiable |
| Rental Rate |
| $23.44 CAD/SF/YR $1.95 CAD/SF/MO $14,933 CAD/YR $1,244 CAD/MO |
| Space Use |
| Office |
| Build-Out |
| Full Build-Out |
| Available |
| Now |
1st Floor, Ste 9468
| Size | 729 SF |
| Term | 3-5 Years |
| Rental Rate | $23.44 CAD/SF/YR |
| Space Use | Office |
| Build-Out | Full Build-Out |
| Available | 2026-10-15 |
Small corner suite. Private entry on the north side. Large private office, break counter, private restroom, and open work area. Full-service rate includes operating expenses and utilities. Excludes tenant janitorial and internet/phone services.
- Rate includes utilities, building services and property expenses
- Fully Built-Out as Standard Office
- Fits 2 - 6 People
- 1 Private Office
- Central Heating System
- Private Restrooms
- Corner Space
- Private north-side entrance provides direct access
- Corner office layout offers abundant natural light
- Includes private office and dedicated storage room
- Private in-suite restroom enhances functionality
1st Floor, Ste 9478
| Size | 637 SF |
| Term | Negotiable |
| Rental Rate | $23.44 CAD/SF/YR |
| Space Use | Office |
| Build-Out | Full Build-Out |
| Available | Now |
Private entry office suite with glass frontage and open floor plan. Functional layout provides flexibility for a variety of office users. Abundant natural light throughout the space. Excellent access from Fairview Avenue. Shared access to common break area and restrooms. Full service lease, excluding tenant janitorial. Contact Sundance for details or to schedule a tour.
- Rate includes utilities, building services and property expenses
- Fully Built-Out as Standard Office
- Open Floor Plan Layout
- Fits 2 - 6 People
- Central Air Conditioning
- Drop Ceilings
- Natural Light
- Open-Plan
Property Overview
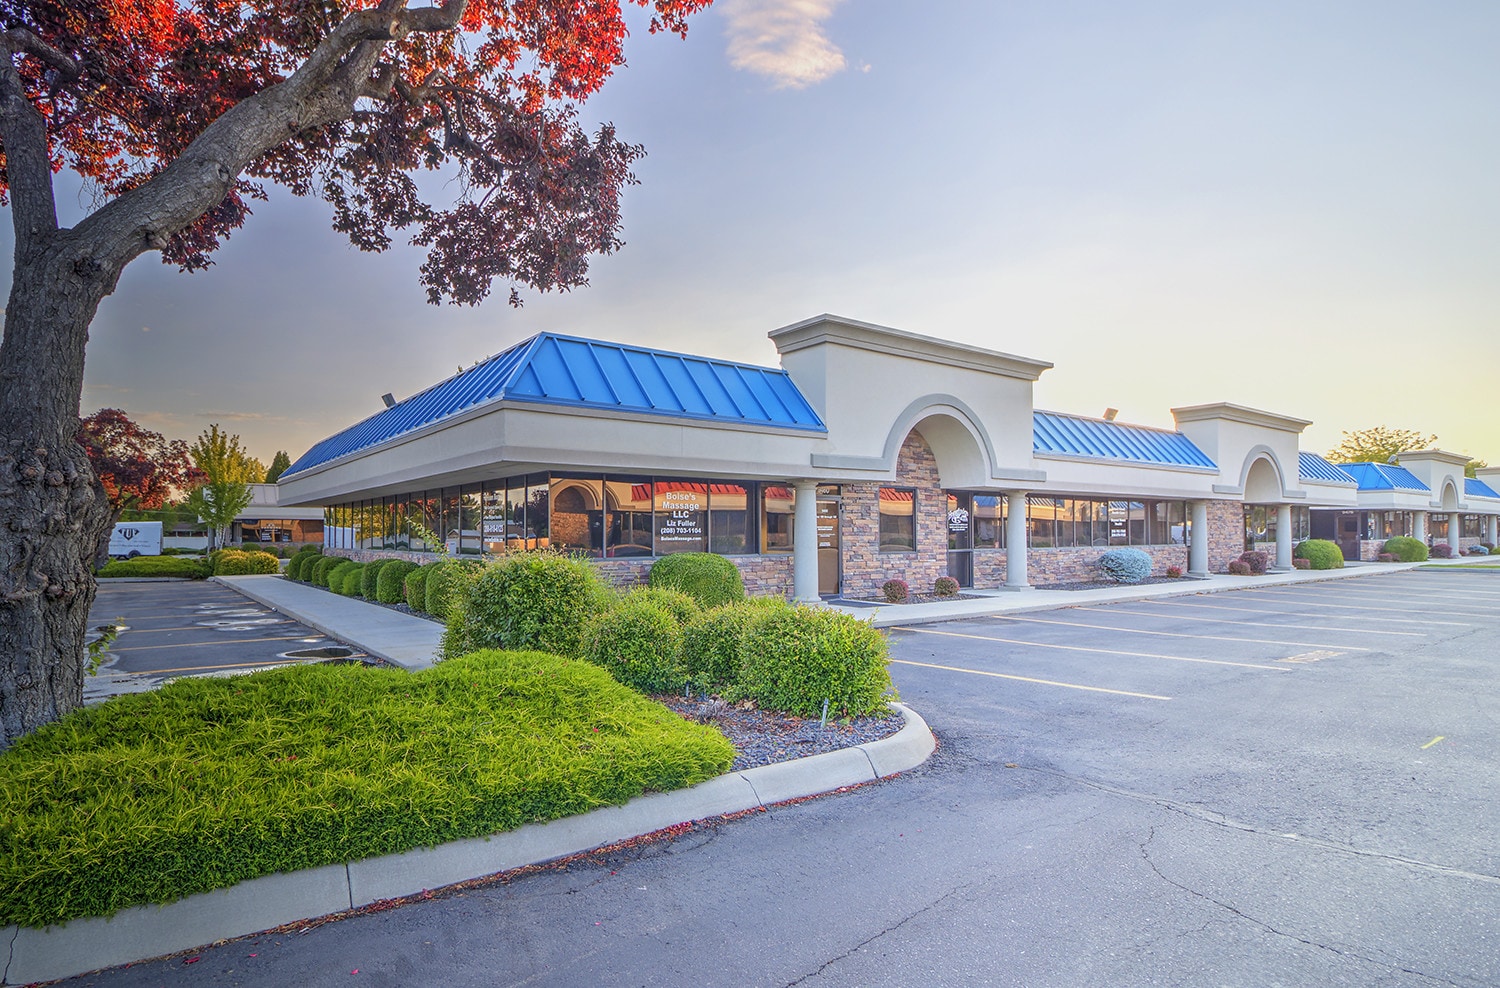
Building C at West Valley Business Center.
- Air Conditioning
Property Facts


Presented by
Building C at West Valley | 9460-9476 Fairview Ave
Hmm, there seems to have been an error sending your message. Please try again.
Thanks! Your message was sent.