Your email has been sent.

9479 S Main St 36,024 SF of Industrial Space Available in Jonesboro, GA 30236
Highlights
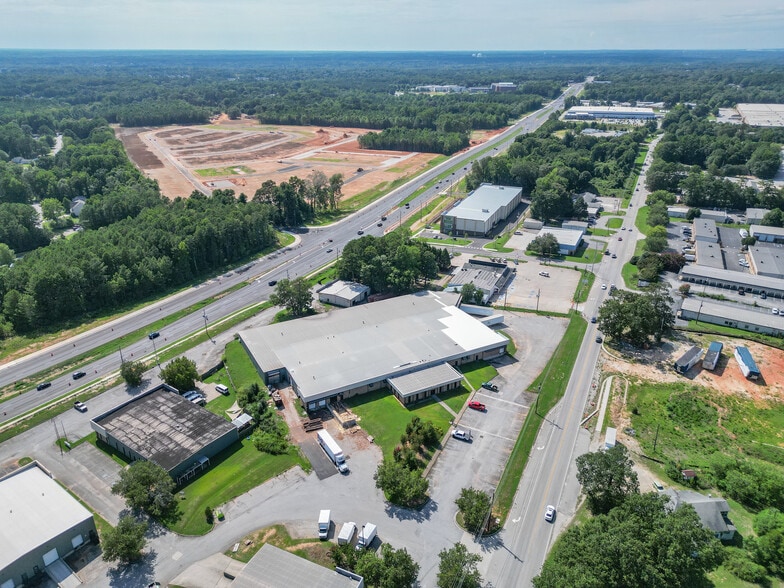
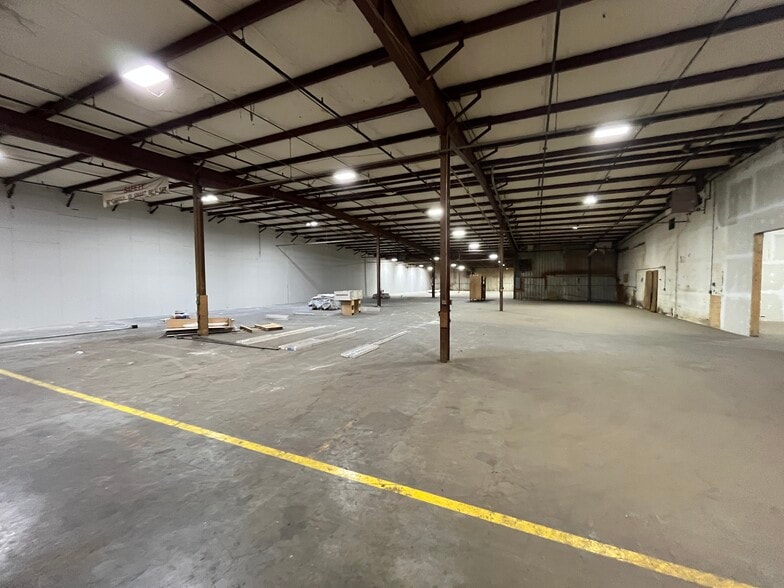
- 33,112 sq. ft. warehouse space and 2,912 sq.ft. of office and showroom space
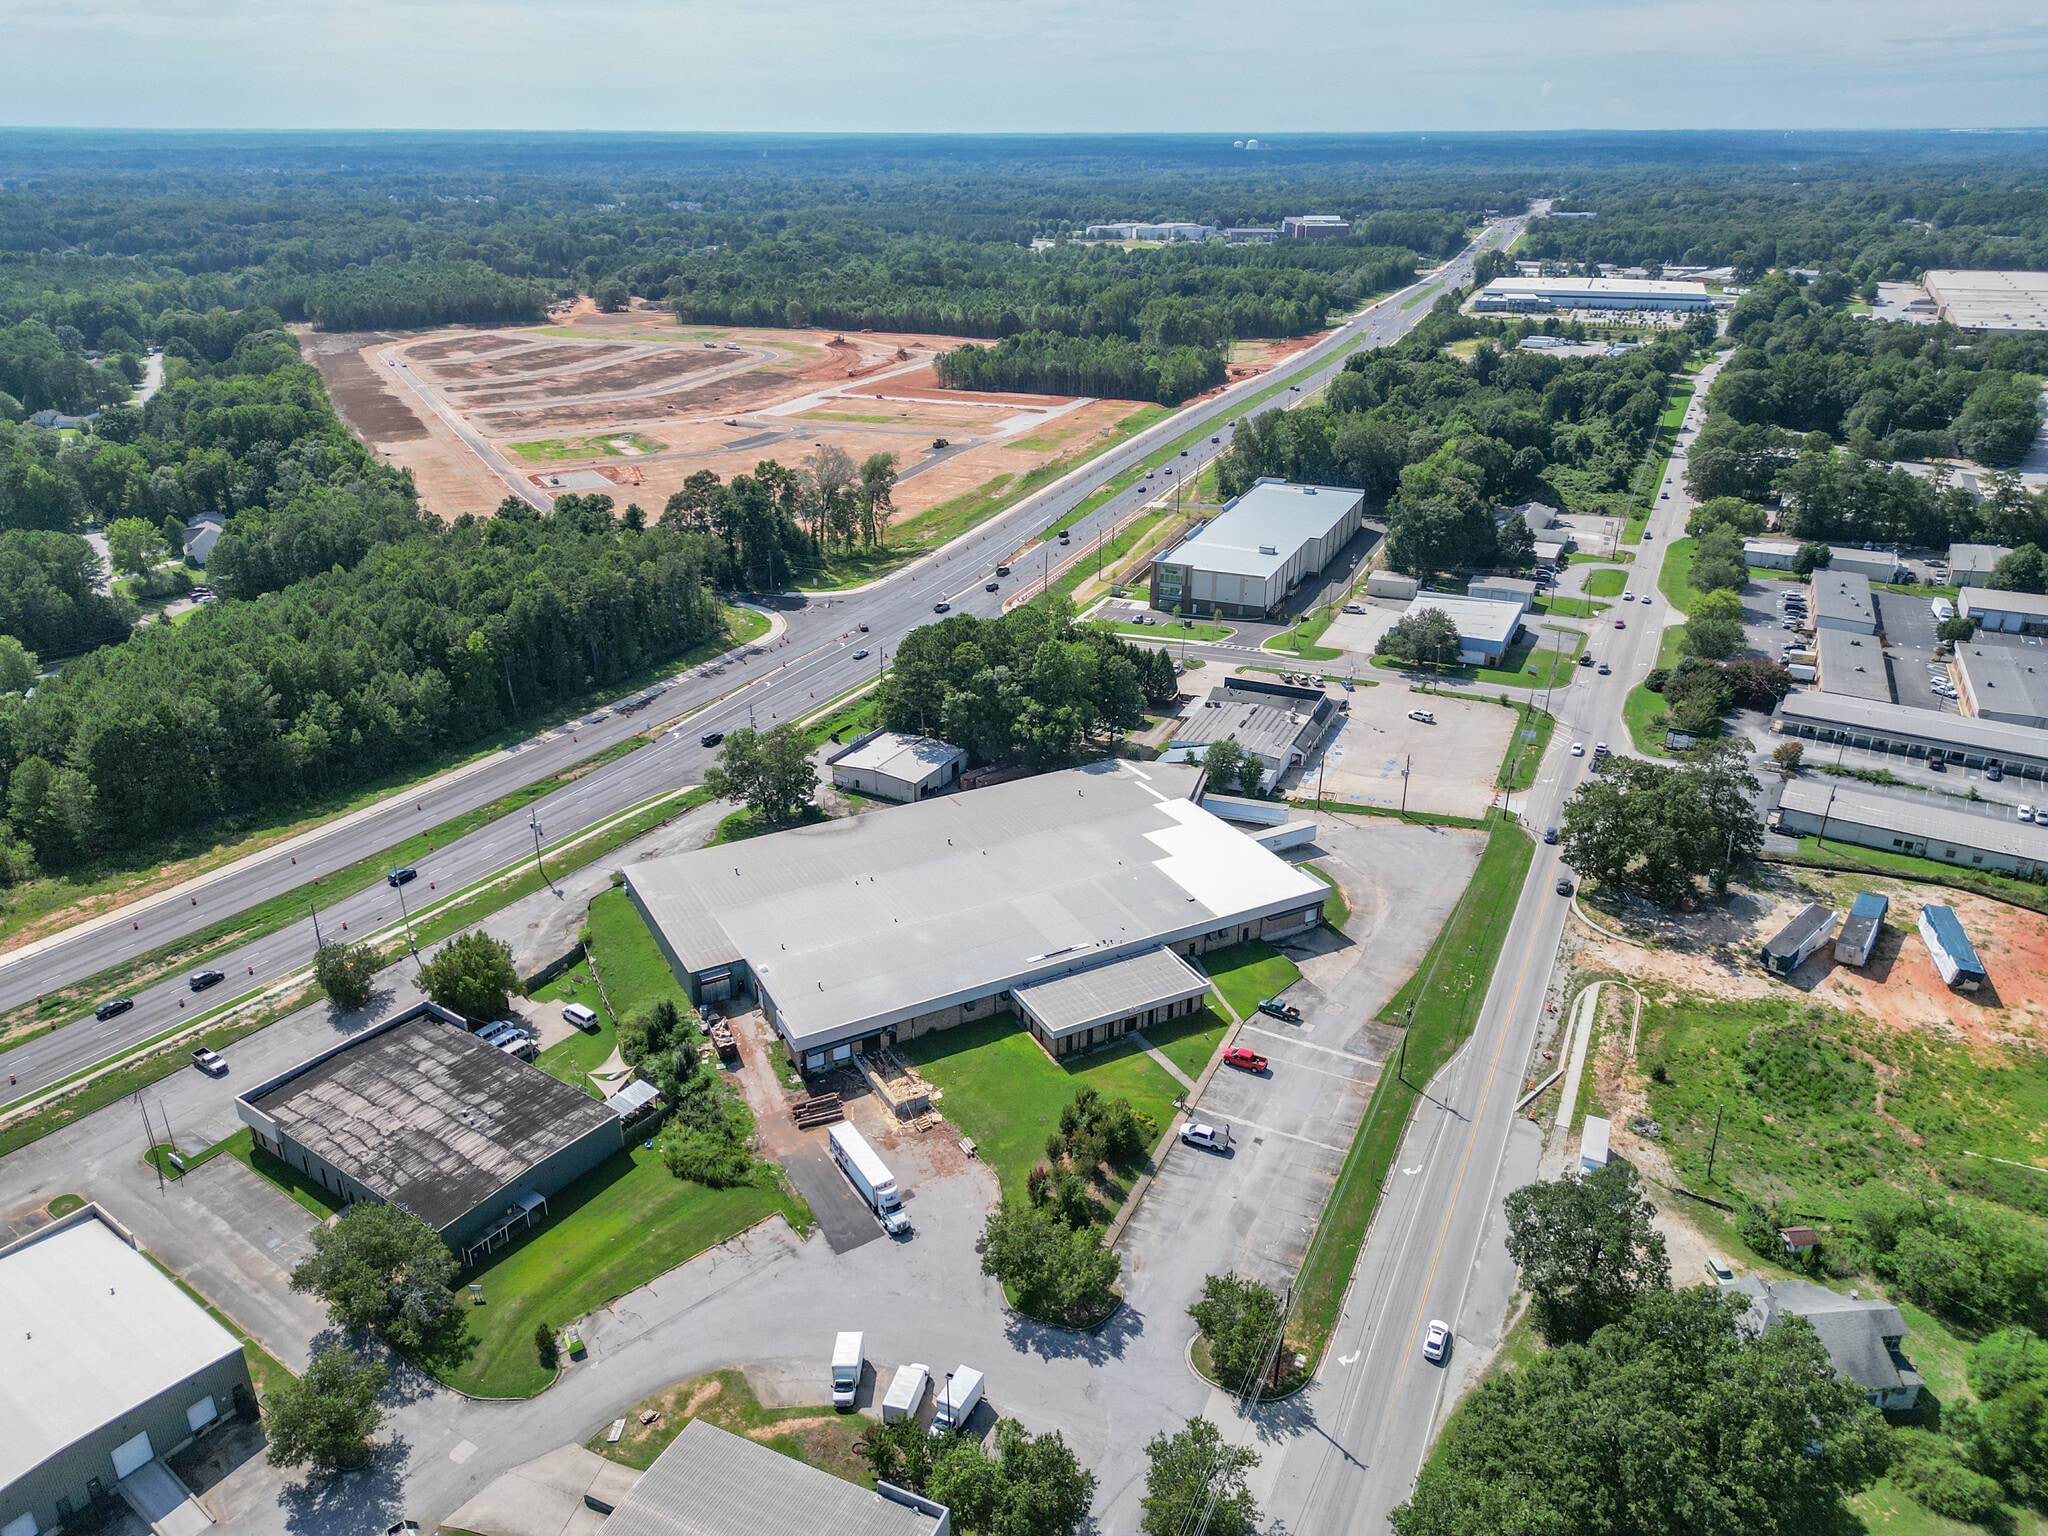
- Conveniently located jsut off of Tara Boulevard
- 6 docks
Features
All Available Space(1)
Display Rental Rate as
- Space
- Size
- Term
- Rental Rate
- Space Use
- Build-Out
- Available
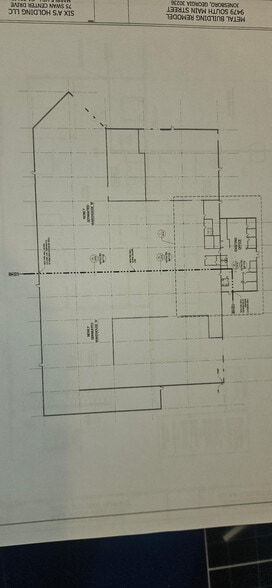
33,112 sq. ft. of warheouse space with 6 docks. 2,912 sq ft of showroom and office space. Five individual offices in the main office area and 2 offices in the wareouse.area. Breakroom and 3 restrooms
- Lease rate does not include utilities, property expenses or building services
- 6 Loading Docks
| Space | Size | Term | Rental Rate | Space Use | Build-Out | Available |
| 1st Floor | 36,024 SF | Negotiable | $8.96 CAD/SF/YR $0.75 CAD/SF/MO $322,887 CAD/YR $26,907 CAD/MO | Industrial | - | Now |
1st Floor
| Size |
| 36,024 SF |
| Term |
| Negotiable |
| Rental Rate |
| $8.96 CAD/SF/YR $0.75 CAD/SF/MO $322,887 CAD/YR $26,907 CAD/MO |
| Space Use |
| Industrial |
| Build-Out |
| - |
| Available |
| Now |
1st Floor
| Size | 36,024 SF |
| Term | Negotiable |
| Rental Rate | $8.96 CAD/SF/YR |
| Space Use | Industrial |
| Build-Out | - |
| Available | Now |
33,112 sq. ft. of warheouse space with 6 docks. 2,912 sq ft of showroom and office space. Five individual offices in the main office area and 2 offices in the wareouse.area. Breakroom and 3 restrooms
- Lease rate does not include utilities, property expenses or building services
- 6 Loading Docks
Property Overview
33,112 sq. ft. of warheouse space with 6 docks. 2,912 sq ft of showroom and office space. Five individual offices in the main office area and 2 offices in the wareouse.area. Breakroom and 3 restrooms
Distribution Facility Facts
Select Tenants
- Floor
- Tenant Name
- 1st
- The Willow Farms


Presented by
9479 S Main St
Hmm, there seems to have been an error sending your message. Please try again.
Thanks! Your message was sent.