Your email has been sent.

95 Aston Church Rd 11,215 - 27,170 SF of Industrial Space Available in Birmingham B7 5RX
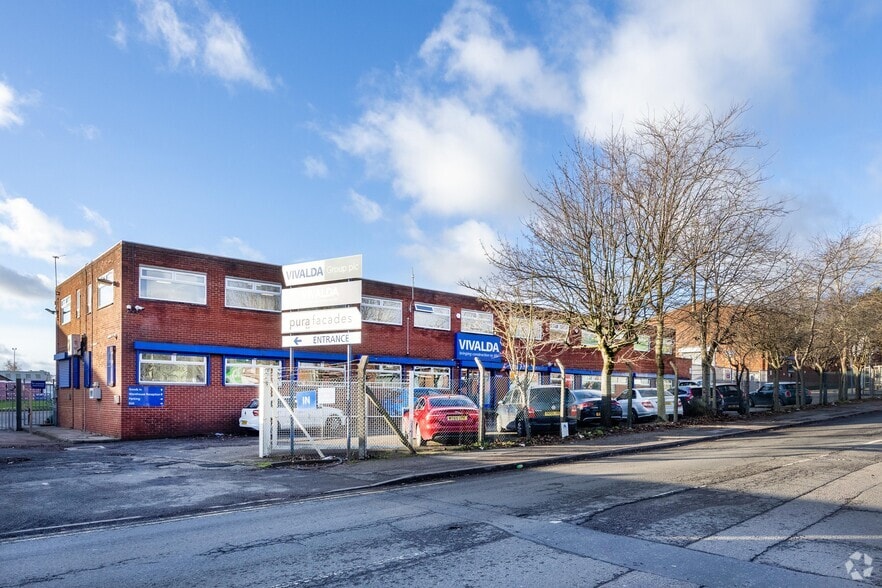
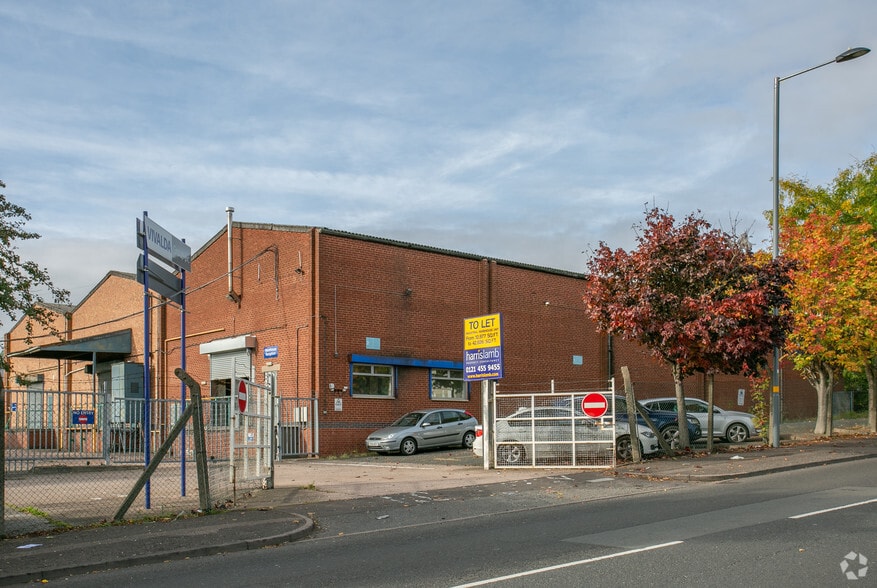
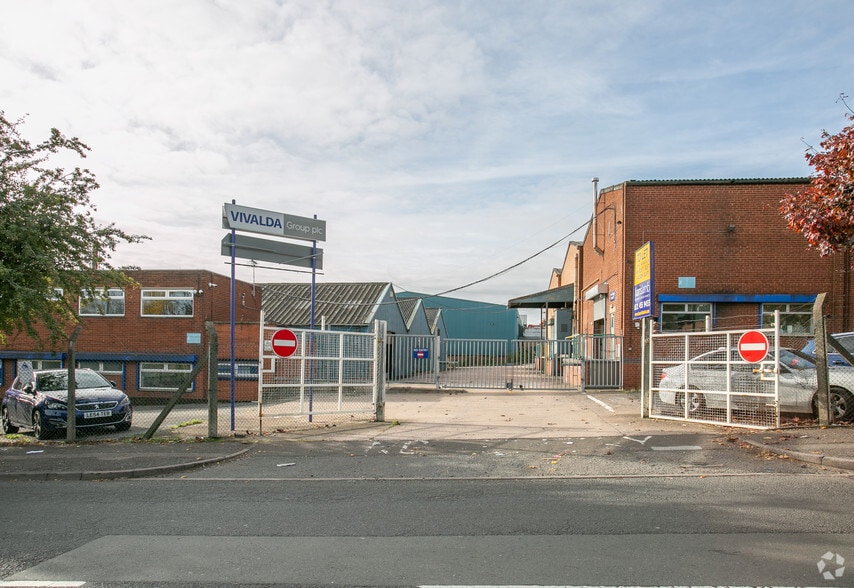
Highlights
- Good road connections
- Close to residential
- Amenties nearby
Features
All Available Spaces(2)
Display Rental Rate as
- Space
- Size
- Term
- Rental Rate
- Space Use
- Build-Out
- Available
The property comprises the following specification: • 3 main bays of steel portal frame construction with profile metal clad elevations and roof. • Eaves height of 7.75m. • 3 level access loading doors. • Office and ancillary accommodation across ground and first floor elevations. • Additional ancillary storage buildings available. • Fenced secure yard with its own access point via Trevor Street. • Yard Depth c27m.
- Use Class: B2
- Central Heating System
- Secure Storage
- Automatic Blinds
- Energy Performance Rating - C
- Yard area
- Can be combined with additional space(s) for up to 27,170 SF of adjacent space
- Security System
- Natural Light
- Private Restrooms
- Wc/staff amenities
- Additional storage available
The property comprises the following specification: • 3 main bays of steel portal frame construction with profile metal clad elevations and roof. • Eaves height of 7.75m. • 3 level access loading doors. • Office and ancillary accommodation across ground and first floor elevations. • Additional ancillary storage buildings available. • Fenced secure yard with its own access point via Trevor Street. • Yard Depth c27m.
- Use Class: B2
- Can be combined with additional space(s) for up to 27,170 SF of adjacent space
- Security System
- Natural Light
- Private Restrooms
- Wc/staff amenities
- Additional storage available
- Includes 1,664 SF of dedicated office space
- Central Heating System
- Secure Storage
- Automatic Blinds
- Energy Performance Rating - C
- Yard area
| Space | Size | Term | Rental Rate | Space Use | Build-Out | Available |
| Ground - Additional Buildings | 15,955 SF | 1-20 Years | $6.56 CAD/SF/YR $0.55 CAD/SF/MO $104,739 CAD/YR $8,728 CAD/MO | Industrial | Full Build-Out | Now |
| Ground - WH & Offices | 11,215 SF | 1-20 Years | $6.56 CAD/SF/YR $0.55 CAD/SF/MO $73,622 CAD/YR $6,135 CAD/MO | Industrial | Full Build-Out | Now |
Ground - Additional Buildings
| Size |
| 15,955 SF |
| Term |
| 1-20 Years |
| Rental Rate |
| $6.56 CAD/SF/YR $0.55 CAD/SF/MO $104,739 CAD/YR $8,728 CAD/MO |
| Space Use |
| Industrial |
| Build-Out |
| Full Build-Out |
| Available |
| Now |
Ground - WH & Offices
| Size |
| 11,215 SF |
| Term |
| 1-20 Years |
| Rental Rate |
| $6.56 CAD/SF/YR $0.55 CAD/SF/MO $73,622 CAD/YR $6,135 CAD/MO |
| Space Use |
| Industrial |
| Build-Out |
| Full Build-Out |
| Available |
| Now |
Ground - Additional Buildings
| Size | 15,955 SF |
| Term | 1-20 Years |
| Rental Rate | $6.56 CAD/SF/YR |
| Space Use | Industrial |
| Build-Out | Full Build-Out |
| Available | Now |
The property comprises the following specification: • 3 main bays of steel portal frame construction with profile metal clad elevations and roof. • Eaves height of 7.75m. • 3 level access loading doors. • Office and ancillary accommodation across ground and first floor elevations. • Additional ancillary storage buildings available. • Fenced secure yard with its own access point via Trevor Street. • Yard Depth c27m.
- Use Class: B2
- Can be combined with additional space(s) for up to 27,170 SF of adjacent space
- Central Heating System
- Security System
- Secure Storage
- Natural Light
- Automatic Blinds
- Private Restrooms
- Energy Performance Rating - C
- Wc/staff amenities
- Yard area
- Additional storage available
Ground - WH & Offices
| Size | 11,215 SF |
| Term | 1-20 Years |
| Rental Rate | $6.56 CAD/SF/YR |
| Space Use | Industrial |
| Build-Out | Full Build-Out |
| Available | Now |
The property comprises the following specification: • 3 main bays of steel portal frame construction with profile metal clad elevations and roof. • Eaves height of 7.75m. • 3 level access loading doors. • Office and ancillary accommodation across ground and first floor elevations. • Additional ancillary storage buildings available. • Fenced secure yard with its own access point via Trevor Street. • Yard Depth c27m.
- Use Class: B2
- Includes 1,664 SF of dedicated office space
- Can be combined with additional space(s) for up to 27,170 SF of adjacent space
- Central Heating System
- Security System
- Secure Storage
- Natural Light
- Automatic Blinds
- Private Restrooms
- Energy Performance Rating - C
- Wc/staff amenities
- Yard area
- Additional storage available
Property Overview
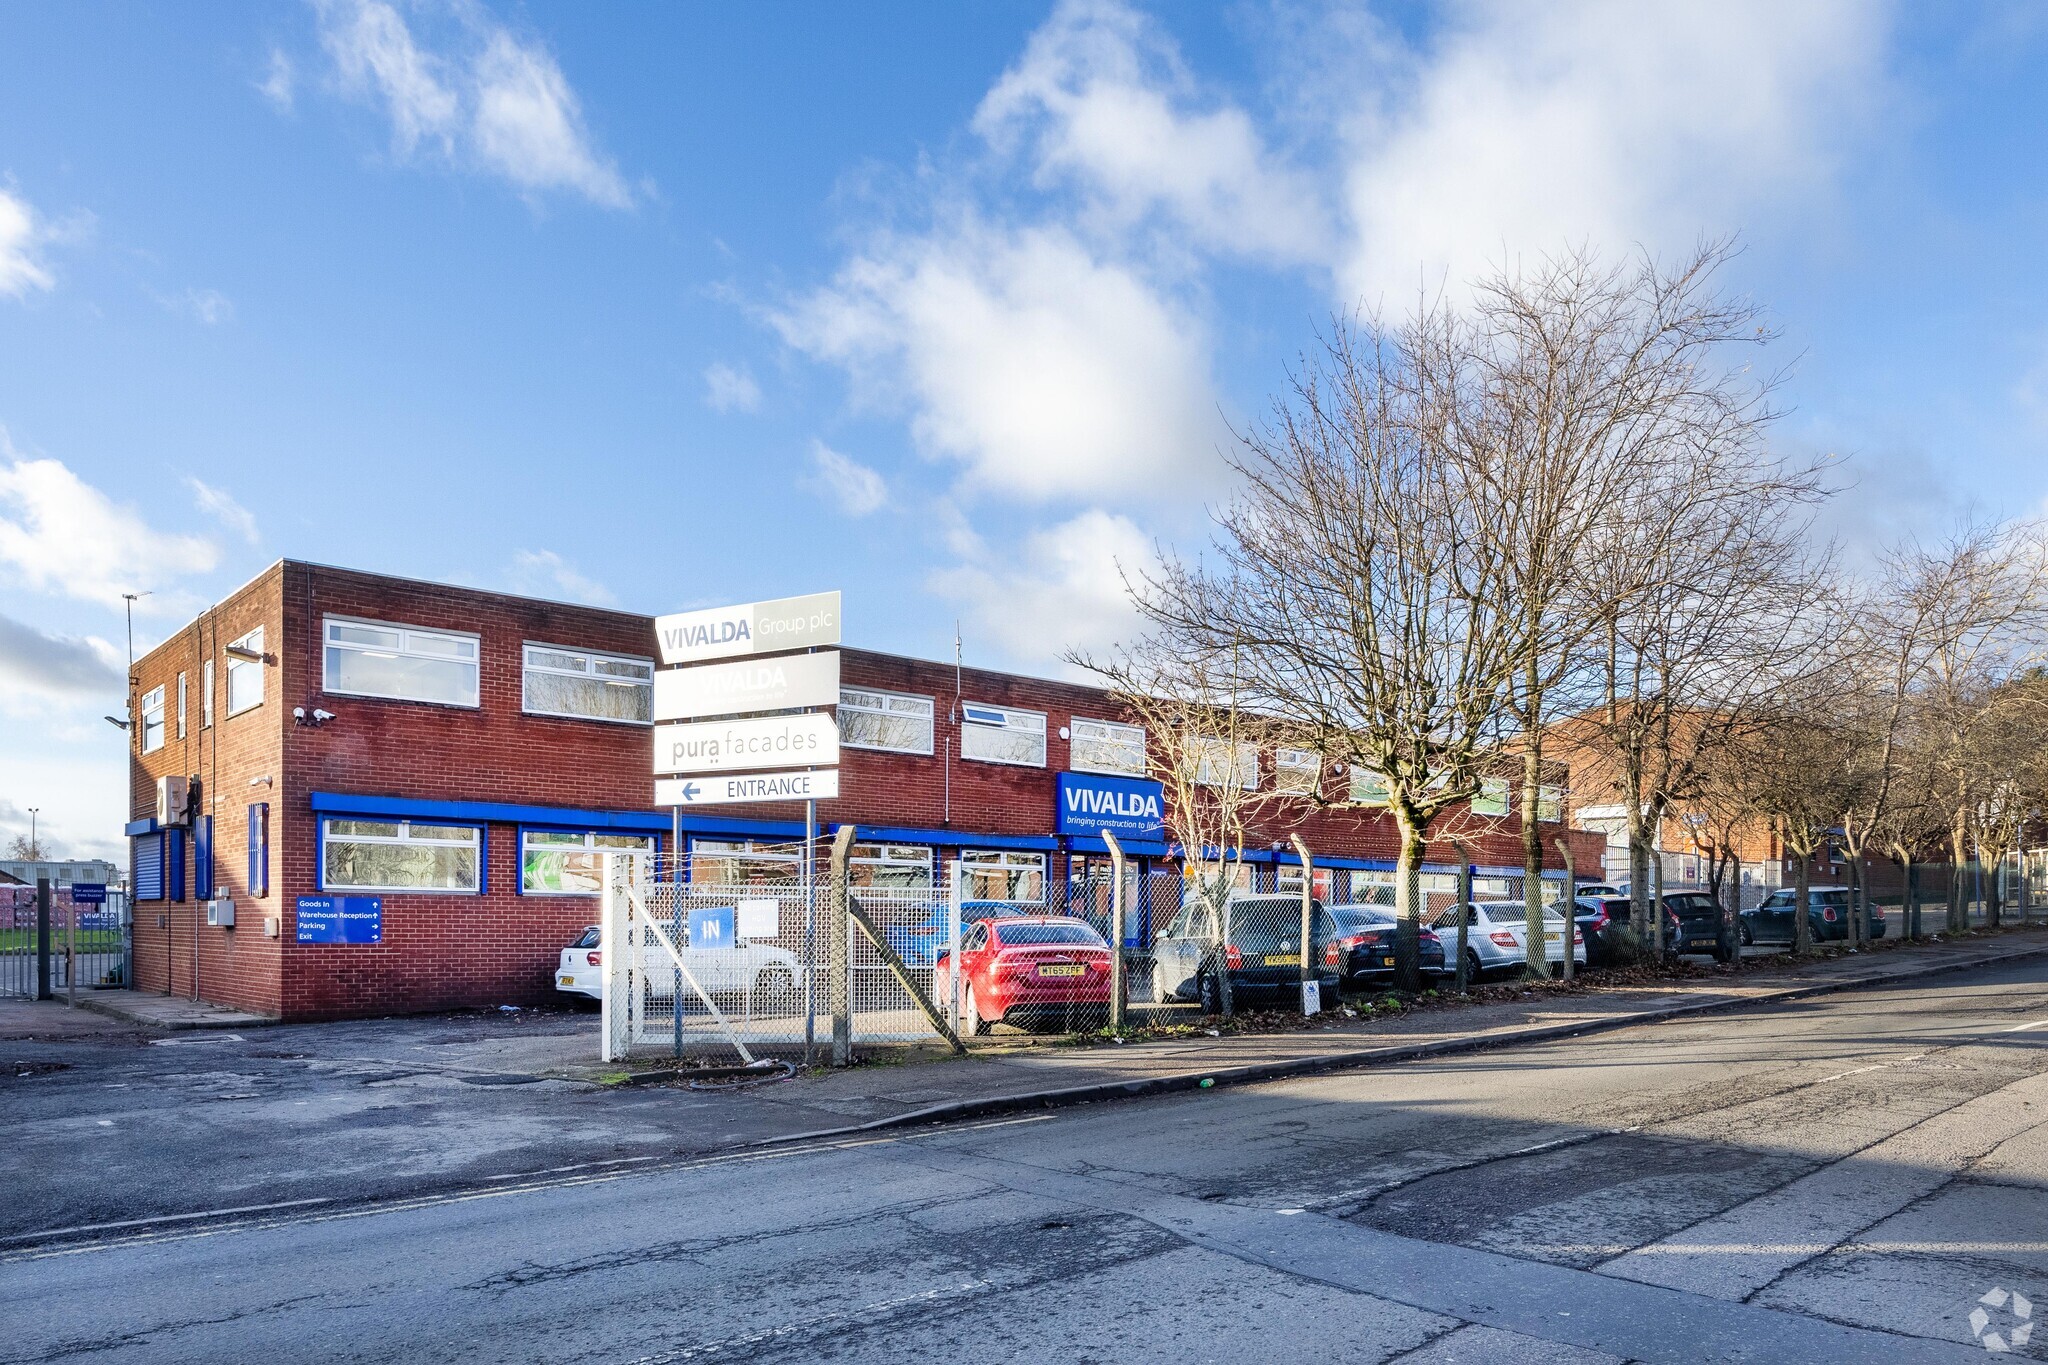
The property is situated on Trevor Street, in Nechells, Birmingham, approximately 3.4 miles from Birmingham City Centre. Communication links are good with Junctions 5 & 6 of the M6 Motorway in close proximity.
Manufacturing Facility Facts
Select Tenants
- Floor
- Tenant Name
- Industry
- GRND
- Pura Facades
- -
- GRND
- Vivalda
- Manufacturing


Presented by
95 Aston Church Rd
Hmm, there seems to have been an error sending your message. Please try again.
Thanks! Your message was sent.