Your email has been sent.

950 Greenlee St 14,400 SF Industrial Building Marengo, IL 60152 For Sale
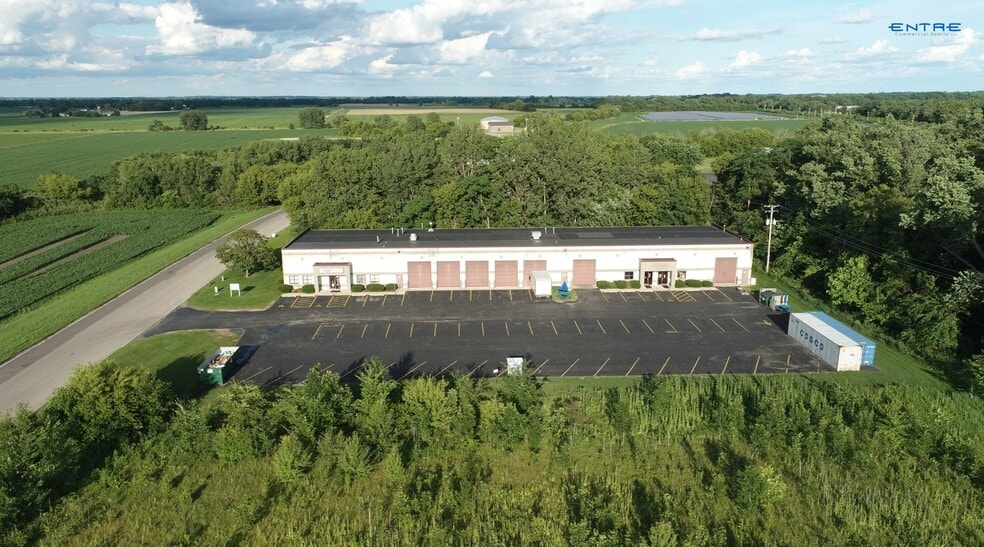
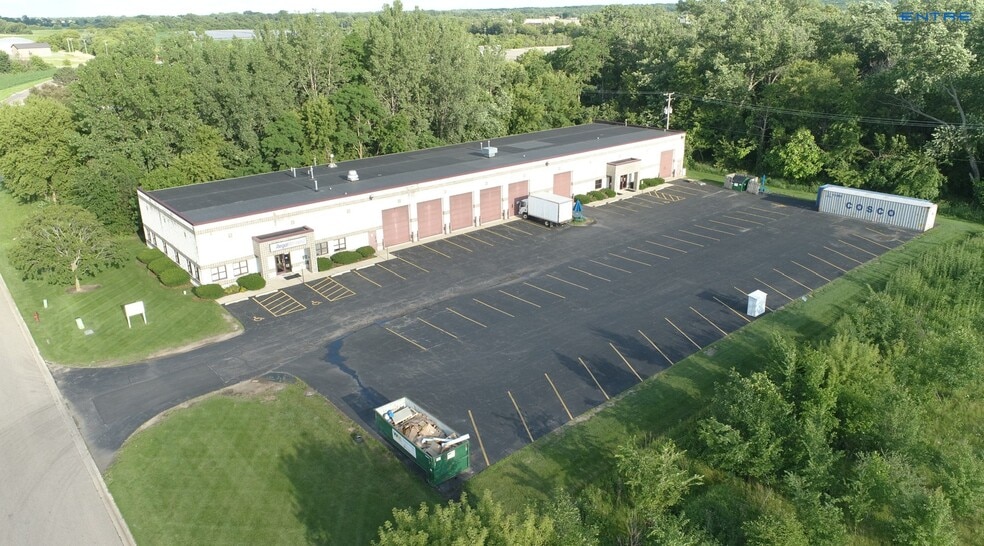
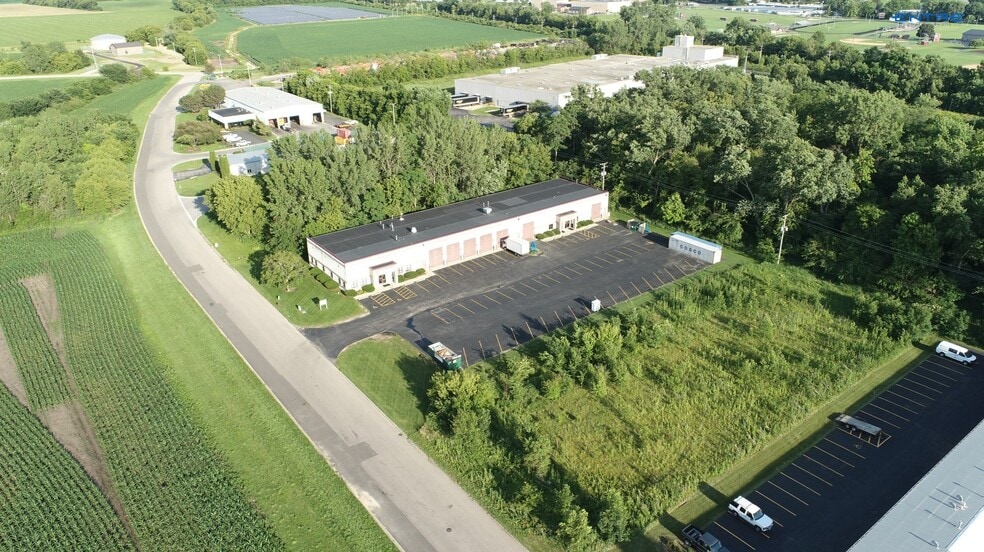
Investment Highlights
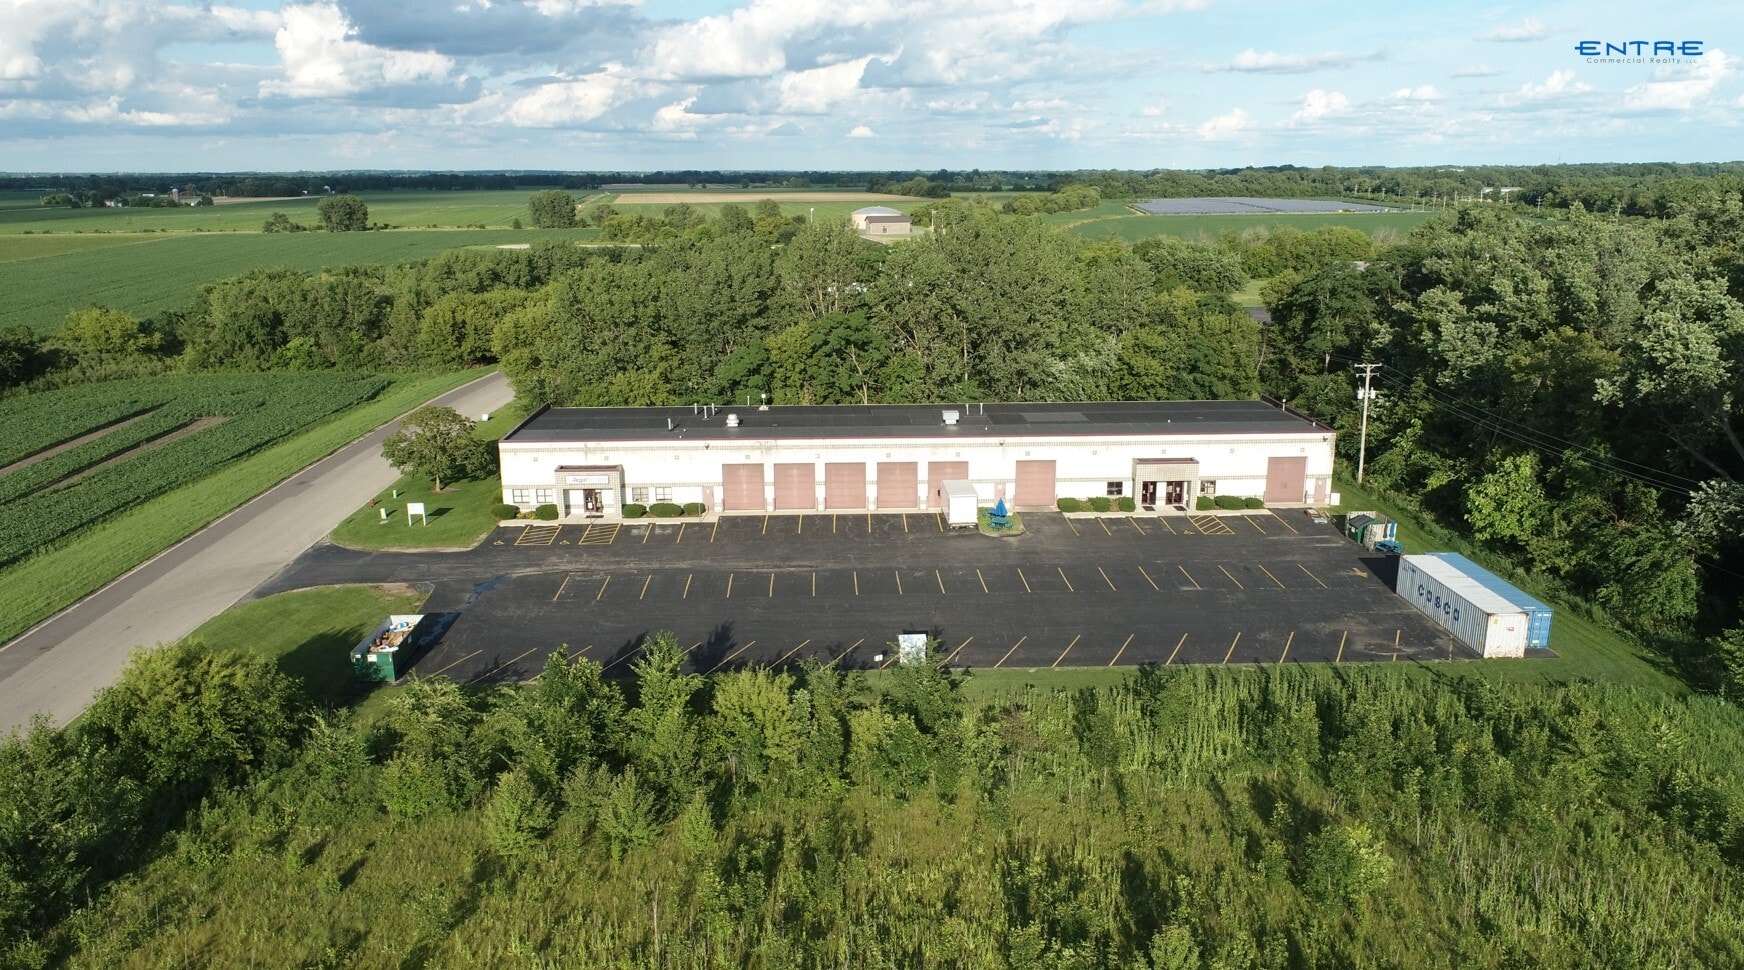
- 14,400 SF industrial/flex building with ±2,000 SF of office space.
- Outdoor storage capability on a 1.5-acre lot with ample parking.
- Fully air-conditioned interior offering comfort and climate control.
- Floor drains with triple catch basin for specialized operational needs.
Executive Summary
Property Facts
Amenities
- Floor Drains
- Air Conditioning
Utilities
- Gas - Natural
- Water - City
- Sewer - City
- Heating - Gas
Major Tenants
- Tenant
- Industry
- SF Occupied
- Rent/SF
- Lease End
- Calibrated Power Solutions
- Retailer
- -
- -
- -
- Motor Ops
- Wholesaler
- -
- -
- -
| Tenant | Industry | SF Occupied | Rent/SF | Lease End | ||
| Calibrated Power Solutions | Retailer | - | - | - | ||
| Motor Ops | Wholesaler | - | - | - |
Space Availability
- Space
- Size
- Space Use
- Build-Out
- Available
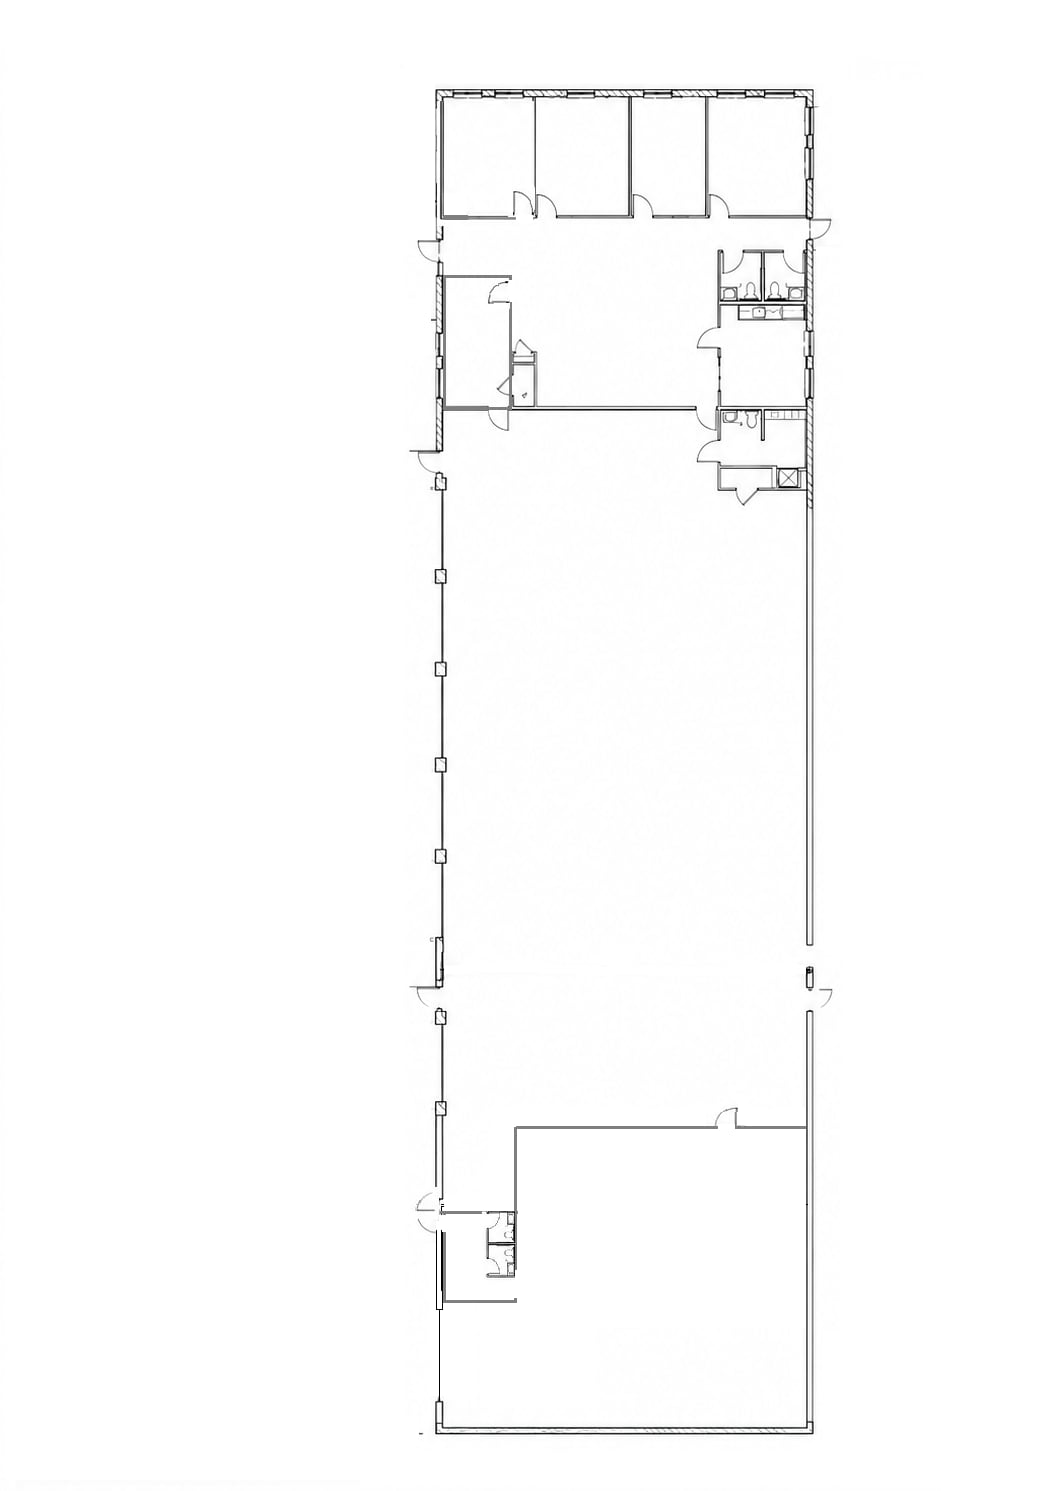
Available for lease, this 14,400 SF facility can be occupied by a single tenant or two tenants with a 3,200 SF unit and an 11,200 SF unit. The property features ±3,000 square feet of office space offers a blend of functional warehouse and professional area ideal for service contractors, fleet maintenance operators, and light industrial uses. Seven large 12’ x 14’ drive-in doors provide seamless access for vehicles and equipment, while the fully air-conditioned environment supports year-round comfort for staff and operations. The site sits on 1.5 acres allowing exterior storage and easy vehicular movement. Floor drains with triple catch basins make it suitable for auto and equipment workspaces or service shops requiring washdown or fluid containment. Located only 10 minutes from I-90, this facility offers direct regional connectivity at a highly competitive occupancy cost. Available October 2026.
| Space | Size | Space Use | Build-Out | Available |
| 1st Floor | 3,200-14,400 SF | Industrial | Full Build-Out | Oct 2026 |
1st Floor
| Size |
| 3,200-14,400 SF |
| Space Use |
| Industrial |
| Build-Out |
| Full Build-Out |
| Available |
| Oct 2026 |
1st Floor
| Size | 3,200-14,400 SF |
| Space Use | Industrial |
| Build-Out | Full Build-Out |
| Available | Oct 2026 |
Available for lease, this 14,400 SF facility can be occupied by a single tenant or two tenants with a 3,200 SF unit and an 11,200 SF unit. The property features ±3,000 square feet of office space offers a blend of functional warehouse and professional area ideal for service contractors, fleet maintenance operators, and light industrial uses. Seven large 12’ x 14’ drive-in doors provide seamless access for vehicles and equipment, while the fully air-conditioned environment supports year-round comfort for staff and operations. The site sits on 1.5 acres allowing exterior storage and easy vehicular movement. Floor drains with triple catch basins make it suitable for auto and equipment workspaces or service shops requiring washdown or fluid containment. Located only 10 minutes from I-90, this facility offers direct regional connectivity at a highly competitive occupancy cost. Available October 2026.


Property Taxes
| Parcel Numbers | Improvements Assessment | $413,537 CAD | |
| Land Assessment | $90,700 CAD | Total Assessment | $504,237 CAD |
Property Taxes



Presented by
950 Greenlee St
Hmm, there seems to have been an error sending your message. Please try again.
Thanks! Your message was sent.