Your email has been sent.

950 Isom Rd 2,194 - 9,251 SF of Space Available in San Antonio, TX 78216
Features
Display Rental Rate as
- Space
- Size
- Term
- Rental Rate
- Space Use
- Build-Out
- Available



Spacious floor plan with beautiful finish out
| Space | Size | Term | Rental Rate | Space Use | Build-Out | Available |
| 1st Floor - 102 | 2,194 SF | Negotiable | Upon Request Upon Request Upon Request Upon Request | Flex | - | Now |
1st Floor - 102
| Size |
| 2,194 SF |
| Term |
| Negotiable |
| Rental Rate |
| Upon Request Upon Request Upon Request Upon Request |
| Space Use |
| Flex |
| Build-Out |
| - |
| Available |
| Now |
- Space
- Size
- Term
- Rental Rate
- Space Use
- Build-Out
- Available
Spacious floor plan with beautiful finish out
Suite 109 & 110 have been combined but can be split into 2 separate spaces. Suite 109 is 2,731 SF and Suite 110 is 4,326 SF. The space is mostly open with the front Suite 109 as a showroom and half of Suite 110 as showroom and closed off to a work area with storage behind it to the back access where there is a large parking area for employees and deliveries.
- Lease rate does not include utilities, property expenses or building services
- Fits 4 - 12 People
- Mostly Open Floor Plan Layout
- Space is in Excellent Condition
| Space | Size | Term | Rental Rate | Space Use | Build-Out | Available |
| 1st Floor - 102 | 2,194 SF | Negotiable | Upon Request Upon Request Upon Request Upon Request | Flex | - | Now |
| 1st Floor, Ste 110 | 7,057 SF | 3-5 Years | Upon Request Upon Request Upon Request Upon Request | Office/Retail | Full Build-Out | 60 Days |
1st Floor - 102
| Size |
| 2,194 SF |
| Term |
| Negotiable |
| Rental Rate |
| Upon Request Upon Request Upon Request Upon Request |
| Space Use |
| Flex |
| Build-Out |
| - |
| Available |
| Now |
1st Floor, Ste 110
| Size |
| 7,057 SF |
| Term |
| 3-5 Years |
| Rental Rate |
| Upon Request Upon Request Upon Request Upon Request |
| Space Use |
| Office/Retail |
| Build-Out |
| Full Build-Out |
| Available |
| 60 Days |
1st Floor - 102
| Size | 2,194 SF |
| Term | Negotiable |
| Rental Rate | Upon Request |
| Space Use | Flex |
| Build-Out | - |
| Available | Now |
Spacious floor plan with beautiful finish out
1st Floor, Ste 110
| Size | 7,057 SF |
| Term | 3-5 Years |
| Rental Rate | Upon Request |
| Space Use | Office/Retail |
| Build-Out | Full Build-Out |
| Available | 60 Days |
Suite 109 & 110 have been combined but can be split into 2 separate spaces. Suite 109 is 2,731 SF and Suite 110 is 4,326 SF. The space is mostly open with the front Suite 109 as a showroom and half of Suite 110 as showroom and closed off to a work area with storage behind it to the back access where there is a large parking area for employees and deliveries.
- Lease rate does not include utilities, property expenses or building services
- Mostly Open Floor Plan Layout
- Fits 4 - 12 People
- Space is in Excellent Condition
Property Overview
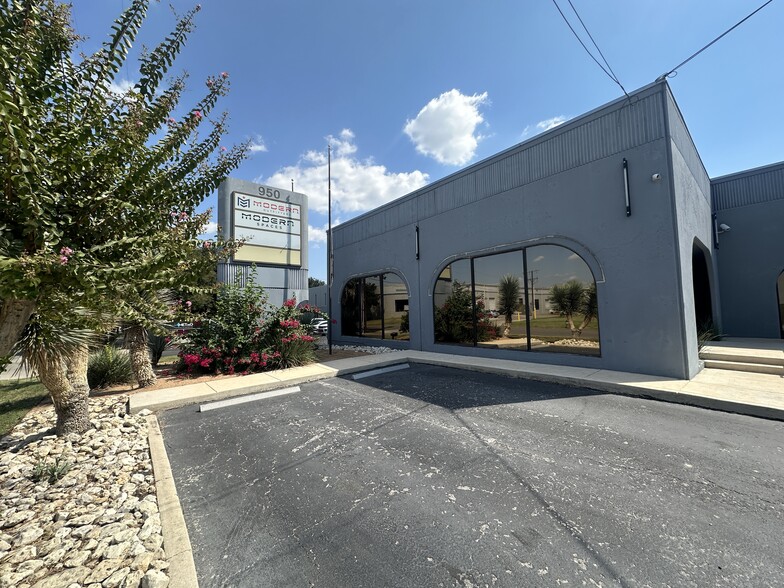
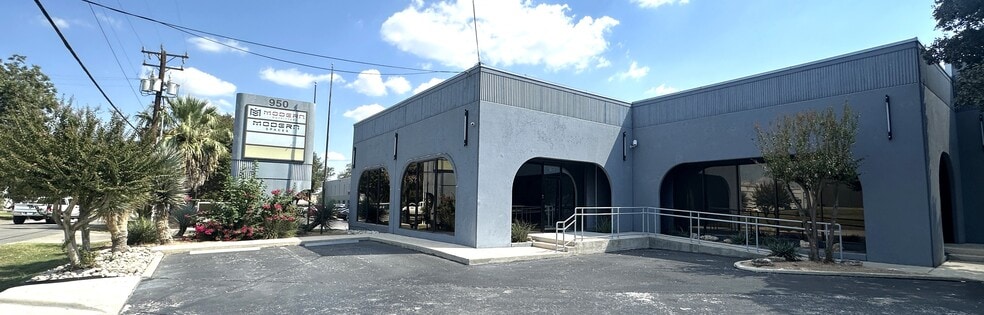
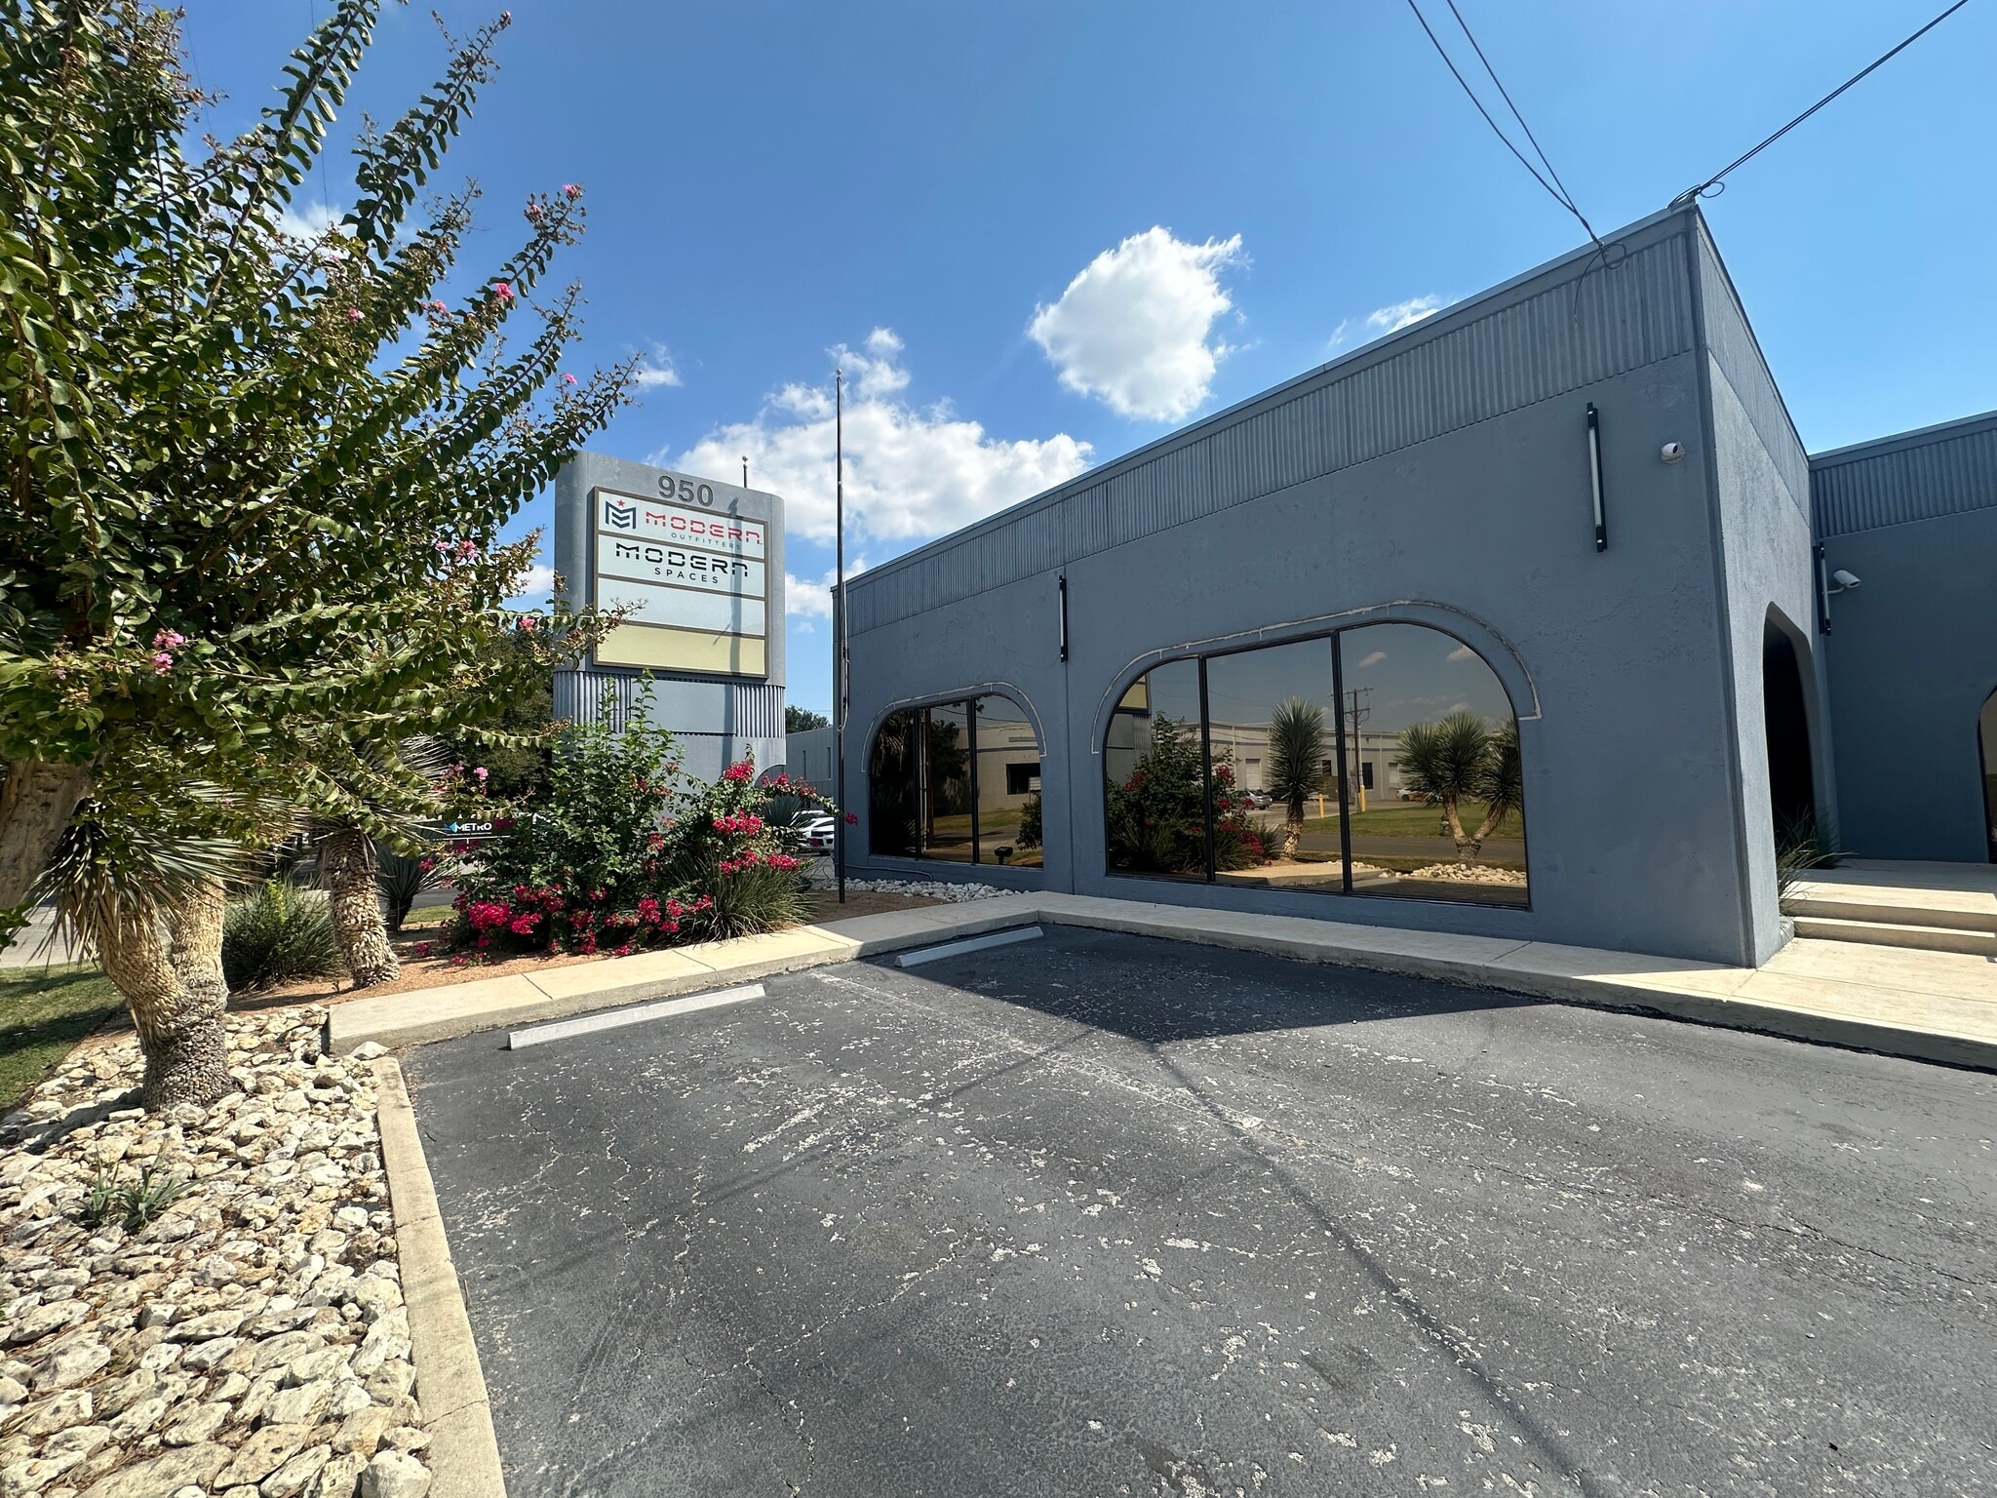
950 Isom offers convenient access to Hwy 281, Loop 410, and Wurzbach Parkway. Located just minutes from San Antonio International Airport, the property is near North Star Mall, Alamo Drafthouse, Quarry Market, The Pearl, and downtown San Antonio. The building is zoned I-1 and features ample parking in both the front and rear, along with monument signage. Suite 102: 2,194 SF Suites 109 & 110: Combined (can be split) Suite 109: 2,731 SF Suite 110: 4,326 SF All three suites offer spacious floor plans, beautiful finish-outs, exterior views, and excellent ingress and egress.
Property Facts



Presented by
950 Isom Rd
Hmm, there seems to have been an error sending your message. Please try again.
Thanks! Your message was sent.