Log In/Sign Up
Your email has been sent.

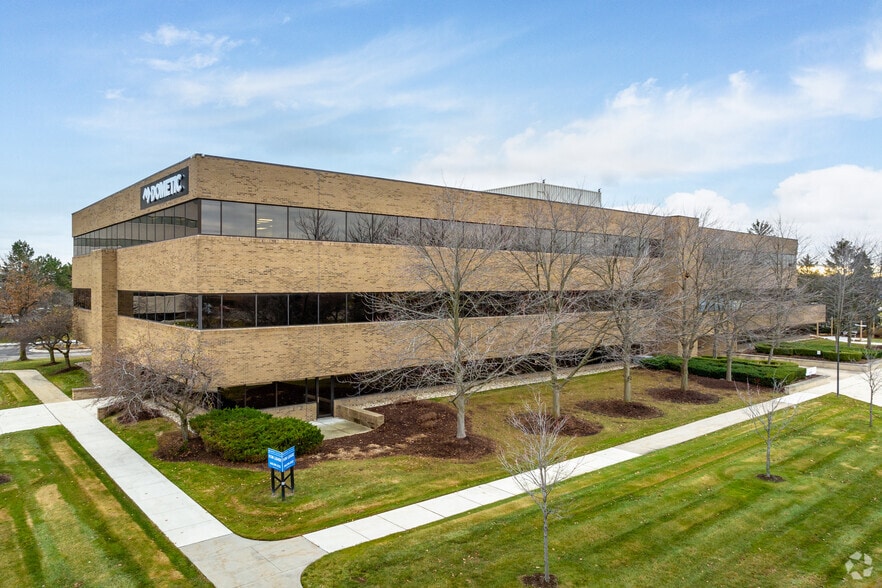
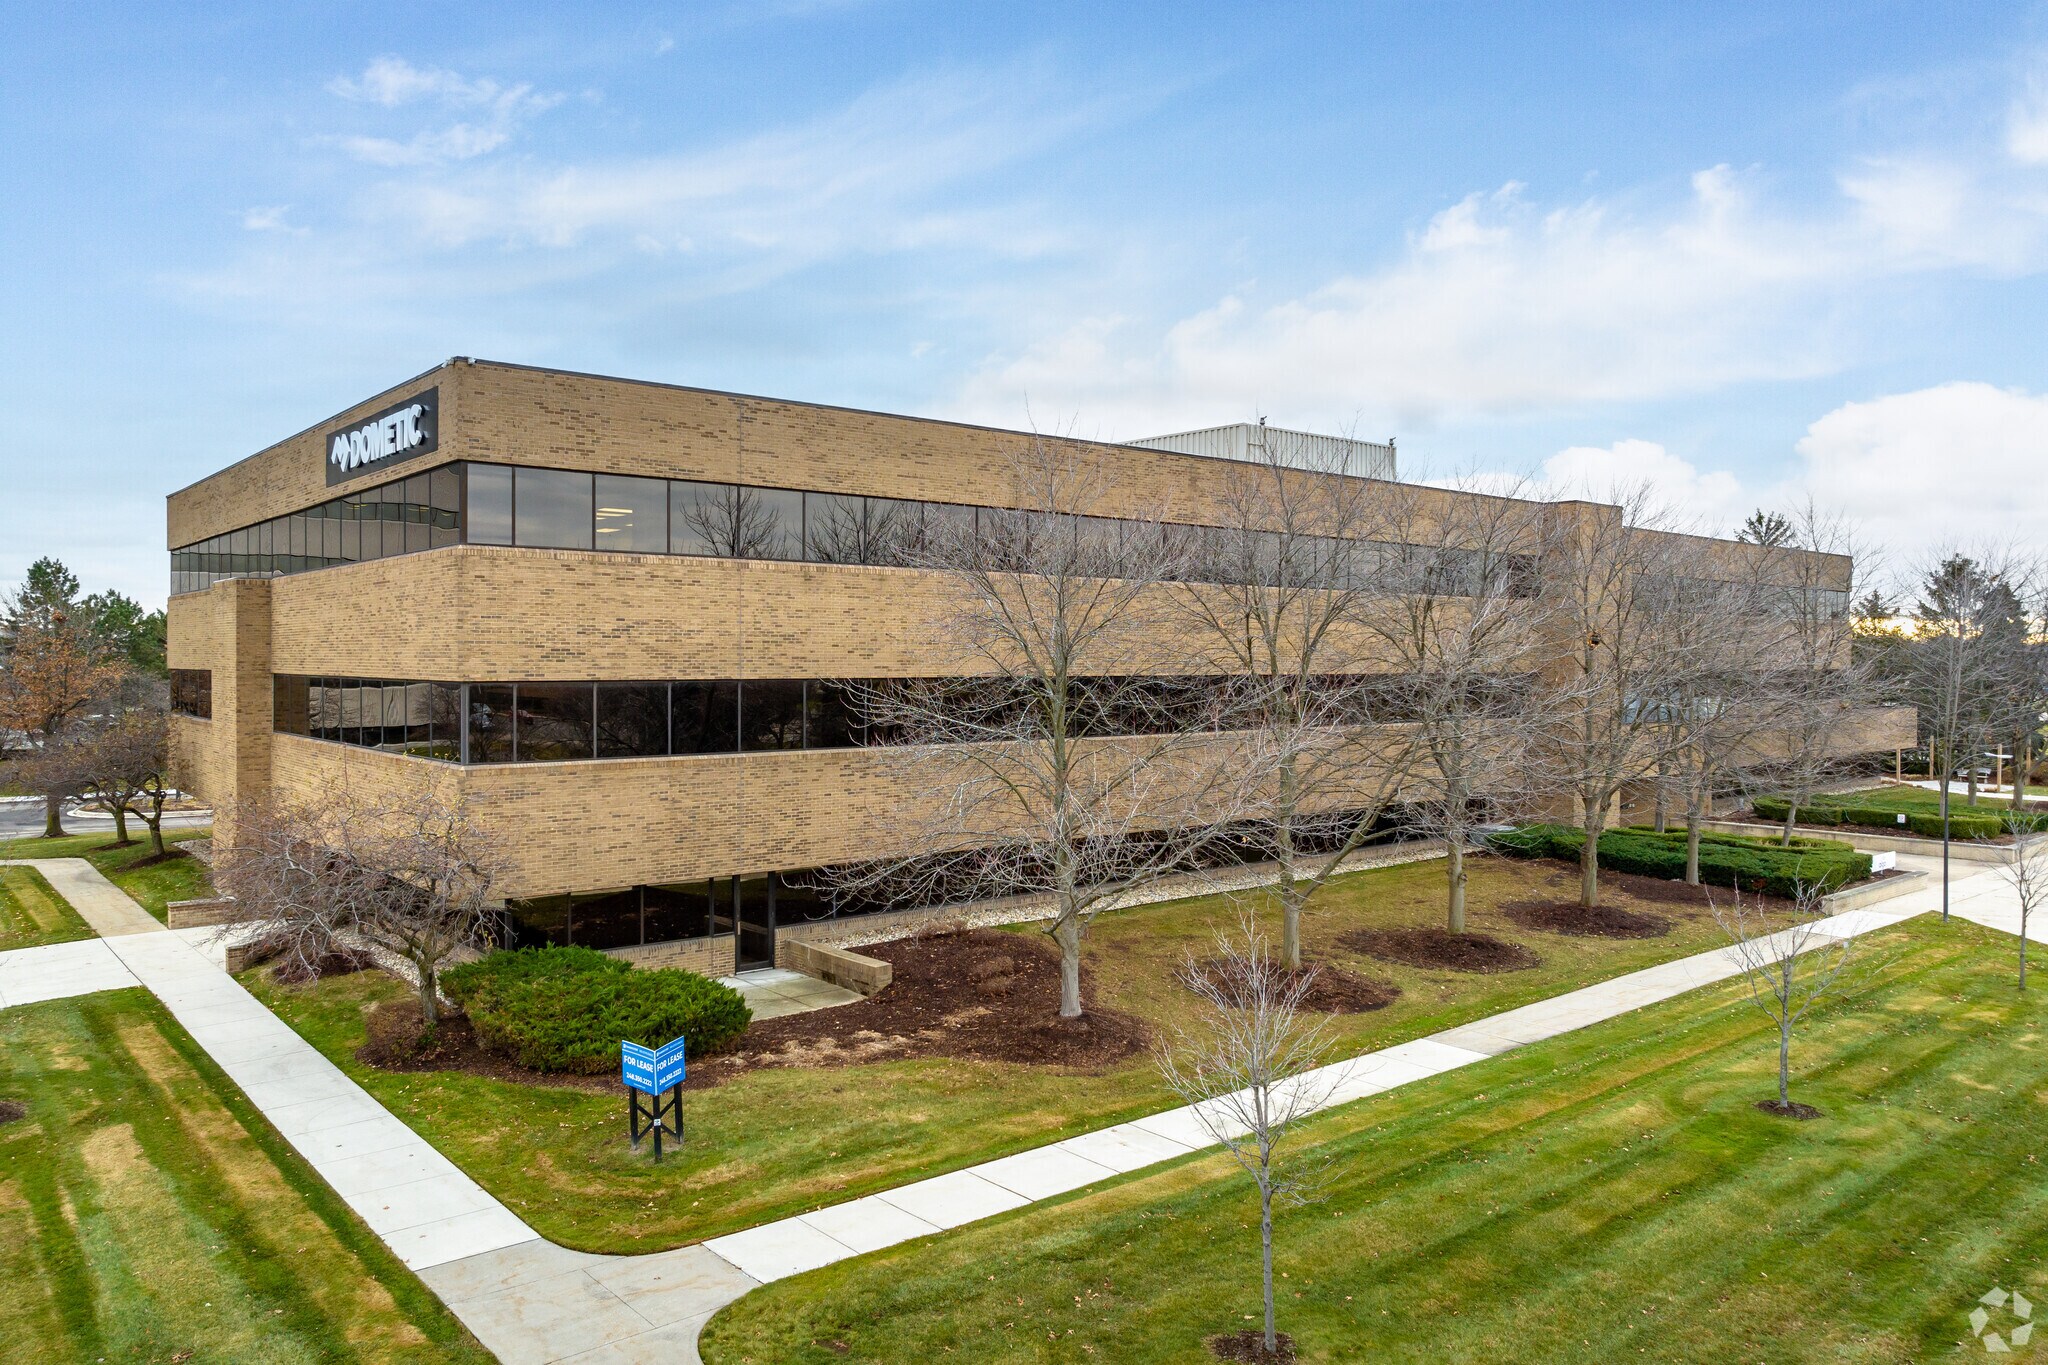
950 Stephenson Hwy 934 - 15,776 SF of Office Space Available in Troy, MI 48083
All Available Spaces(8)
Display Rental Rate as
- Space
- Size
- Term
- Rental Rate
- Space Use
- Build-Out
- Available

- Listed lease rate plus proportional share of utilities
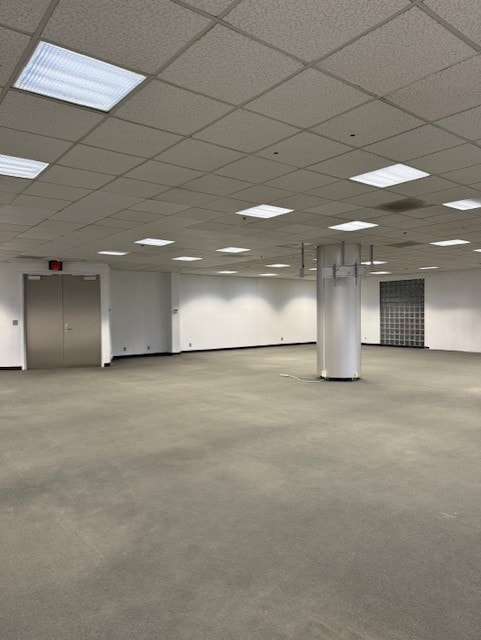
- Mostly Open Floor Plan Layout
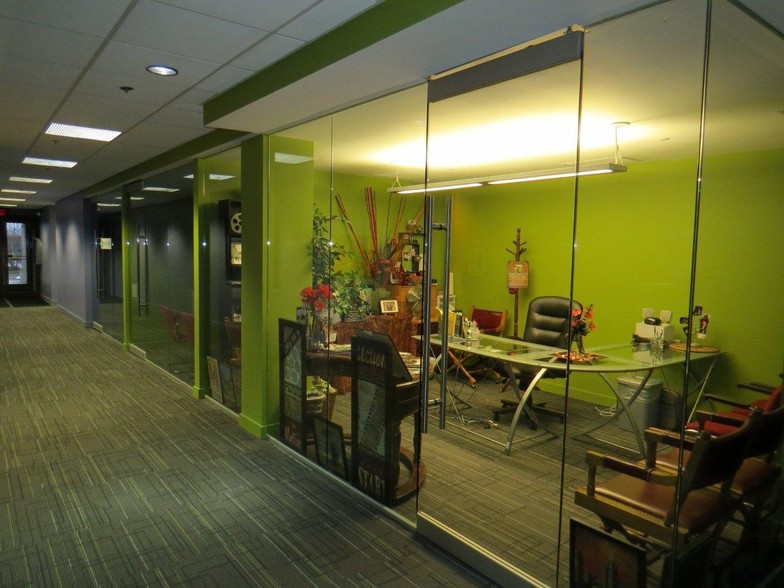
- Partially Built-Out as Standard Office
- Central Air Conditioning
- Listed lease rate plus proportional share of utilities
- Listed lease rate plus proportional share of utilities
- 2 Private Offices
- Listed lease rate plus proportional share of utilities
- Listed lease rate plus proportional share of utilities
- 3 Private Offices
- Listed lease rate plus proportional share of electrical cost
- 4 Private Offices
- Listed lease rate plus proportional share of utilities
- 5 Private Offices
- Listed lease rate plus proportional share of utilities
| Space | Size | Term | Rental Rate | Space Use | Build-Out | Available |
| 1st Floor, Ste 103 | 2,730 SF | Negotiable | $24.92 CAD/SF/YR $2.08 CAD/SF/MO $68,037 CAD/YR $5,670 CAD/MO | Office | Partial Build-Out | Now |
| 2nd Floor, Ste 202 | 1,465 SF | Negotiable | $20.08 CAD/SF/YR $1.67 CAD/SF/MO $29,412 CAD/YR $2,451 CAD/MO | Office | - | Now |
| 2nd Floor, Ste 203 | 1,034 SF | Negotiable | $24.23 CAD/SF/YR $2.02 CAD/SF/MO $25,054 CAD/YR $2,088 CAD/MO | Office | - | Now |
| 3rd Floor, Ste 301 | 3,871 SF | Negotiable | $24.23 CAD/SF/YR $2.02 CAD/SF/MO $93,794 CAD/YR $7,816 CAD/MO | Office | - | Now |
| 3rd Floor, Ste 303 | 934 SF | Negotiable | $24.23 CAD/SF/YR $2.02 CAD/SF/MO $22,631 CAD/YR $1,886 CAD/MO | Office | - | Now |
| 3rd Floor, Ste 304 | 1,779 SF | Negotiable | $24.23 CAD/SF/YR $2.02 CAD/SF/MO $43,105 CAD/YR $3,592 CAD/MO | Office | - | Now |
| 3rd Floor, Ste 308 | 2,036 SF | Negotiable | $24.23 CAD/SF/YR $2.02 CAD/SF/MO $49,332 CAD/YR $4,111 CAD/MO | Office | - | Now |
| 3rd Floor, Ste 309 | 1,927 SF | Negotiable | $24.23 CAD/SF/YR $2.02 CAD/SF/MO $46,691 CAD/YR $3,891 CAD/MO | Office | - | Now |
1st Floor, Ste 103
| Size |
| 2,730 SF |
| Term |
| Negotiable |
| Rental Rate |
| $24.92 CAD/SF/YR $2.08 CAD/SF/MO $68,037 CAD/YR $5,670 CAD/MO |
| Space Use |
| Office |
| Build-Out |
| Partial Build-Out |
| Available |
| Now |
2nd Floor, Ste 202
| Size |
| 1,465 SF |
| Term |
| Negotiable |
| Rental Rate |
| $20.08 CAD/SF/YR $1.67 CAD/SF/MO $29,412 CAD/YR $2,451 CAD/MO |
| Space Use |
| Office |
| Build-Out |
| - |
| Available |
| Now |
2nd Floor, Ste 203
| Size |
| 1,034 SF |
| Term |
| Negotiable |
| Rental Rate |
| $24.23 CAD/SF/YR $2.02 CAD/SF/MO $25,054 CAD/YR $2,088 CAD/MO |
| Space Use |
| Office |
| Build-Out |
| - |
| Available |
| Now |
3rd Floor, Ste 301
| Size |
| 3,871 SF |
| Term |
| Negotiable |
| Rental Rate |
| $24.23 CAD/SF/YR $2.02 CAD/SF/MO $93,794 CAD/YR $7,816 CAD/MO |
| Space Use |
| Office |
| Build-Out |
| - |
| Available |
| Now |
3rd Floor, Ste 303
| Size |
| 934 SF |
| Term |
| Negotiable |
| Rental Rate |
| $24.23 CAD/SF/YR $2.02 CAD/SF/MO $22,631 CAD/YR $1,886 CAD/MO |
| Space Use |
| Office |
| Build-Out |
| - |
| Available |
| Now |
3rd Floor, Ste 304
| Size |
| 1,779 SF |
| Term |
| Negotiable |
| Rental Rate |
| $24.23 CAD/SF/YR $2.02 CAD/SF/MO $43,105 CAD/YR $3,592 CAD/MO |
| Space Use |
| Office |
| Build-Out |
| - |
| Available |
| Now |
3rd Floor, Ste 308
| Size |
| 2,036 SF |
| Term |
| Negotiable |
| Rental Rate |
| $24.23 CAD/SF/YR $2.02 CAD/SF/MO $49,332 CAD/YR $4,111 CAD/MO |
| Space Use |
| Office |
| Build-Out |
| - |
| Available |
| Now |
3rd Floor, Ste 309
| Size |
| 1,927 SF |
| Term |
| Negotiable |
| Rental Rate |
| $24.23 CAD/SF/YR $2.02 CAD/SF/MO $46,691 CAD/YR $3,891 CAD/MO |
| Space Use |
| Office |
| Build-Out |
| - |
| Available |
| Now |
1 of 2
Videos
Matterport 3D Exterior
Matterport 3D Tour
Photos
Street View
Street
Map
1st Floor, Ste 103
| Size | 2,730 SF |
| Term | Negotiable |
| Rental Rate | $24.92 CAD/SF/YR |
| Space Use | Office |
| Build-Out | Partial Build-Out |
| Available | Now |
- Listed lease rate plus proportional share of utilities
- Partially Built-Out as Standard Office
- Mostly Open Floor Plan Layout
- Central Air Conditioning
2nd Floor, Ste 202
| Size | 1,465 SF |
| Term | Negotiable |
| Rental Rate | $20.08 CAD/SF/YR |
| Space Use | Office |
| Build-Out | - |
| Available | Now |
- Listed lease rate plus proportional share of utilities
2nd Floor, Ste 203
| Size | 1,034 SF |
| Term | Negotiable |
| Rental Rate | $24.23 CAD/SF/YR |
| Space Use | Office |
| Build-Out | - |
| Available | Now |
- Listed lease rate plus proportional share of utilities
- 2 Private Offices
3rd Floor, Ste 301
| Size | 3,871 SF |
| Term | Negotiable |
| Rental Rate | $24.23 CAD/SF/YR |
| Space Use | Office |
| Build-Out | - |
| Available | Now |
- Listed lease rate plus proportional share of utilities
3rd Floor, Ste 303
| Size | 934 SF |
| Term | Negotiable |
| Rental Rate | $24.23 CAD/SF/YR |
| Space Use | Office |
| Build-Out | - |
| Available | Now |
- Listed lease rate plus proportional share of utilities
- 3 Private Offices
3rd Floor, Ste 304
| Size | 1,779 SF |
| Term | Negotiable |
| Rental Rate | $24.23 CAD/SF/YR |
| Space Use | Office |
| Build-Out | - |
| Available | Now |
- Listed lease rate plus proportional share of electrical cost
- 4 Private Offices
3rd Floor, Ste 308
| Size | 2,036 SF |
| Term | Negotiable |
| Rental Rate | $24.23 CAD/SF/YR |
| Space Use | Office |
| Build-Out | - |
| Available | Now |
- Listed lease rate plus proportional share of utilities
- 5 Private Offices
3rd Floor, Ste 309
| Size | 1,927 SF |
| Term | Negotiable |
| Rental Rate | $24.23 CAD/SF/YR |
| Space Use | Office |
| Build-Out | - |
| Available | Now |
- Listed lease rate plus proportional share of utilities
Property Overview
Discover exceptional lease opportunities in this prime office building located in Troy, Michigan. With flexible terms to accommodate your business needs, this space is perfect for startups and established companies alike. Enjoy easy access to major highways, shopping, and dining options, enhancing convenience for both employees and clients. Don't miss the chance to elevate your business in a thriving commercial hub.
- Bus Line
- Controlled Access
- Property Manager on Site
- Signage
- Wheelchair Accessible
- Kitchen
- Accent Lighting
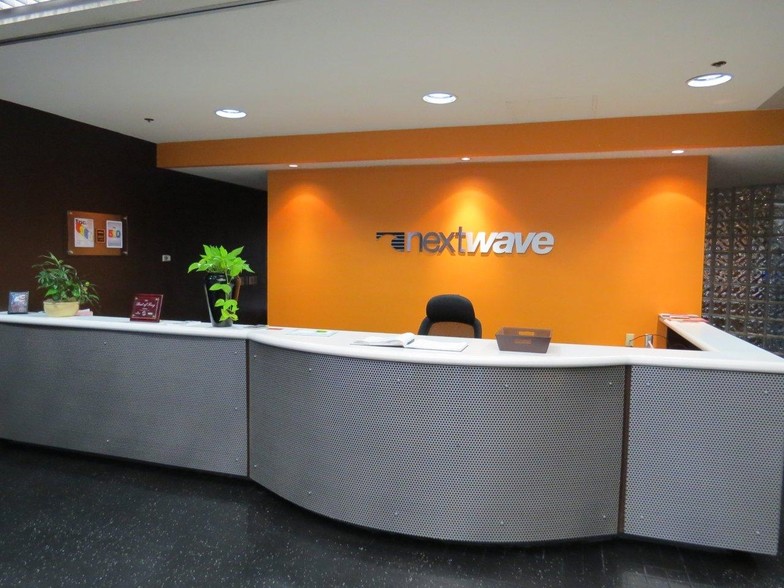
- Reception
- Central Heating
- Direct Elevator Exposure
- Natural Light
- Plug & Play
- Drop Ceiling
- Monument Signage
- Outdoor Seating
- Air Conditioning
- Fiber Optic Internet
Property Facts
Building Type
Office
Year Built
1982
Building Height
3 Stories
Building Size
69,318 SF
Building Class
B
Typical Floor Size
23,106 SF
Unfinished Ceiling Height
10’
Parking
284 Surface Parking Spaces


Fairly walkable
50/100
Exceptionally drivable
100/100
Minimal public transit
10/100
Fairly bikeable
50/100

1 of 58
Videos
Matterport 3D Exterior
Matterport 3D Tour
Photos
Street View
Street
Map

Presented by
950 Stephenson Hwy
Already a member? Log In
Hmm, there seems to have been an error sending your message. Please try again.
Thanks! Your message was sent.