Log In/Sign Up
Your email has been sent.

950 W Central Ave 6,334 SF Industrial Condo Unit Offered at $3,492,132 CAD in Brea, CA 92821
Investment Highlights
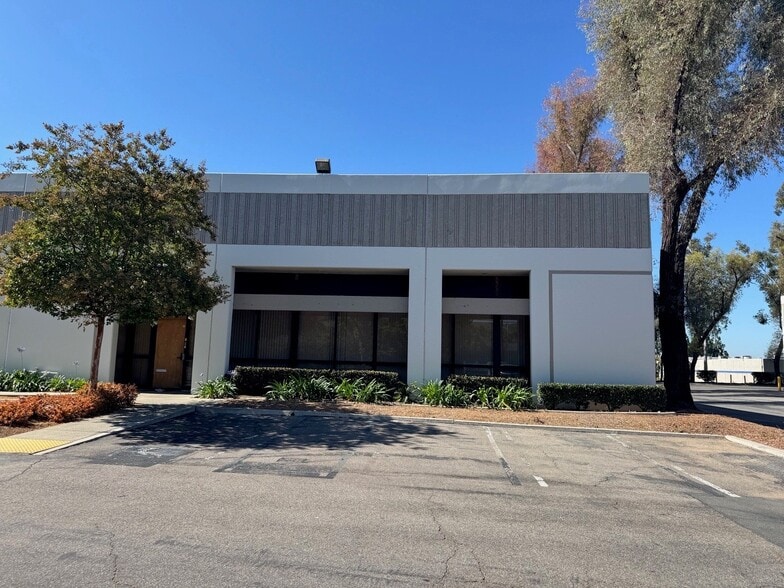
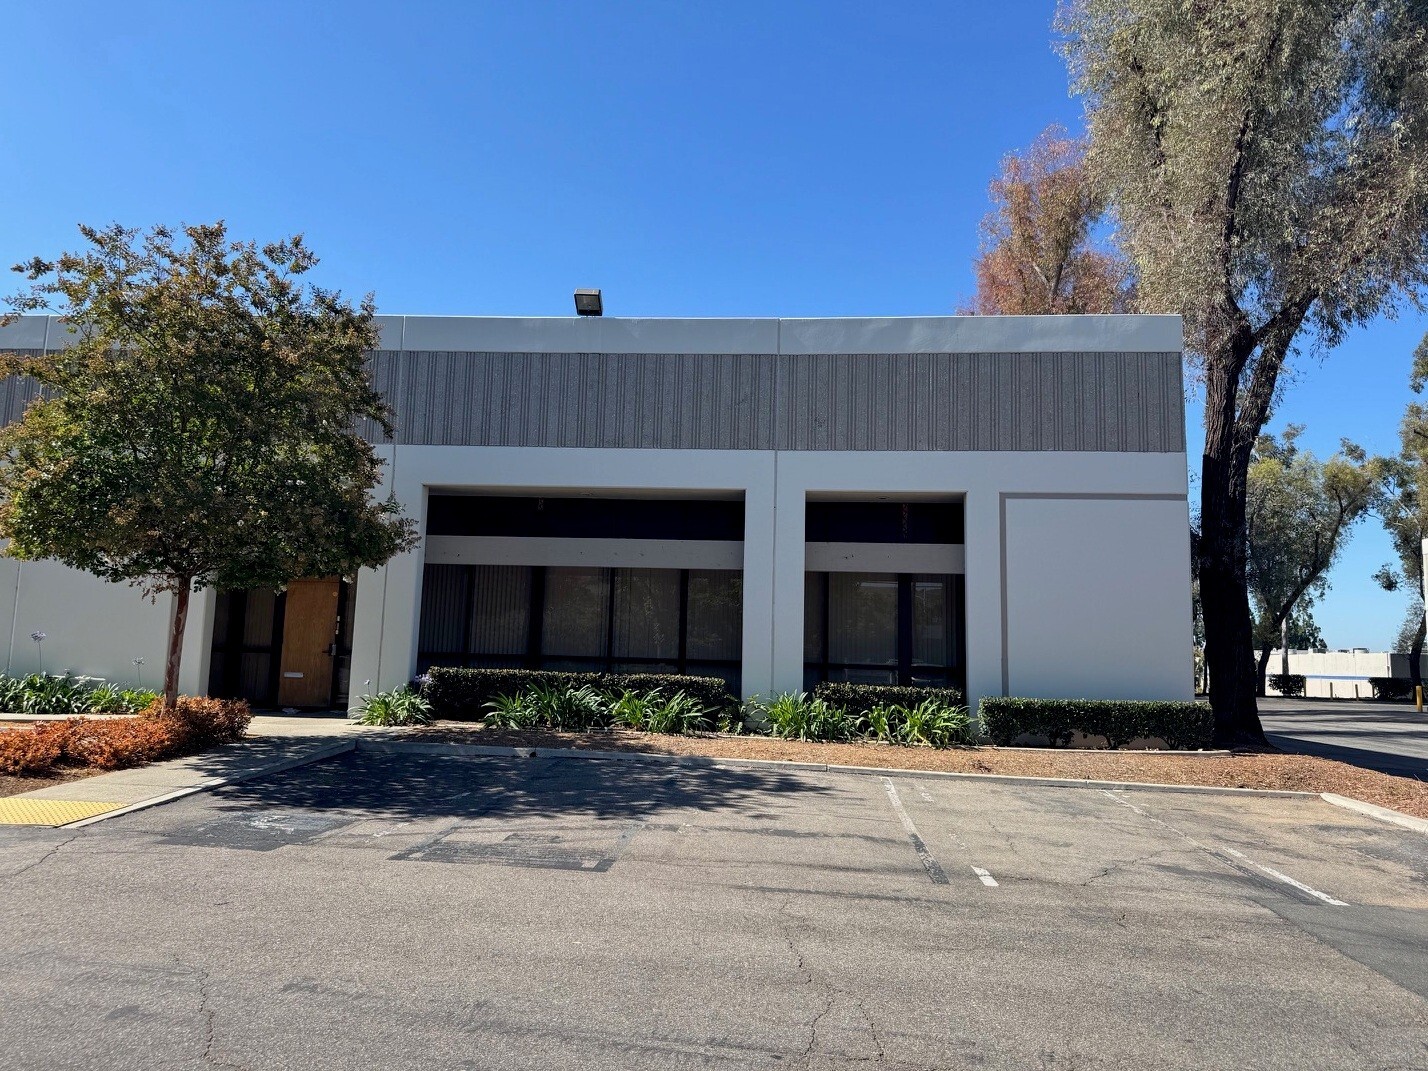
- Corner unit design within established Brea Industrial Complex.
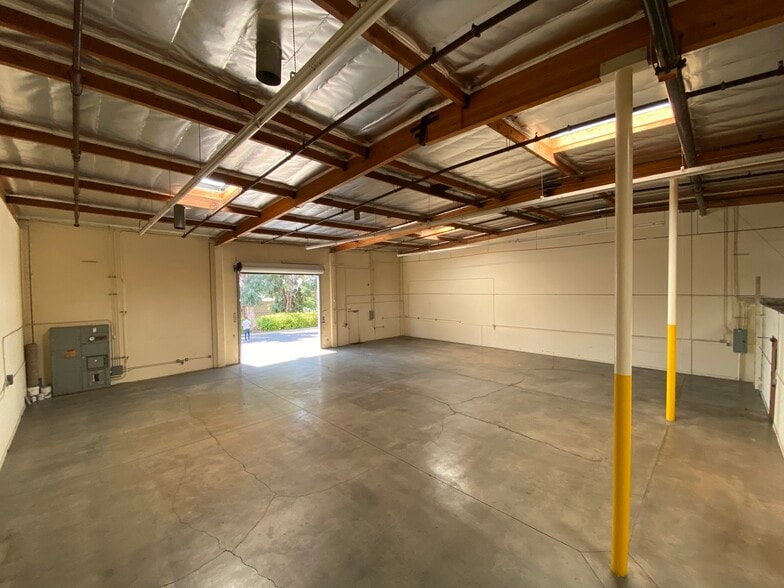
- One oversized grade-level loading door measuring 14’ x 14’.
- Includes warehouse racking systems and HOA-managed site amenities.
- 19-foot clear height supported by a sprinklered warehouse environment.
- Electrical service of 400A 120/208V offering robust power capacity.
- convenient access to the SR-57 freeway with quick regional connectivity.
Executive Summary
The property at 950 W Central Ave is within a multi-tenant industrial complex in Brea, California. It has tilt-up concrete construction, a ground-level loading door, skylights, and sprinklered interiors. The facility offers office and warehouse layouts and is positioned with frontage on West Central Avenue, near SR-57. Built in 1985, the property provides modern power capacity and standard industrial features.
Data Room Click Here to Access
1 Unit Available
- Unit
- Unit Size
- Condo Use
- Price
- NOI
| Sale Type | Owner User | APN/Parcel ID | 938-90-102 |
| No. Parking Spaces | 12 |
| Sale Type | Owner User |
| No. Parking Spaces | 12 |
| APN/Parcel ID | 938-90-102 |
Description
This industrial condo, located in the Brea Industrial Complex, offers an efficient and functional space designed for warehouse and distribution uses.
Sale Notes
Spanning 6,344 SF, the property is strategically positioned at the intersection of W Central Avenue and N Puente Street with convenient access to the 57 Freeway. This corner unit provides excellent traffic flow within the complex and includes one oversized grade-level door measuring 14’ x 14’, making it suitable for a wide range of operations.
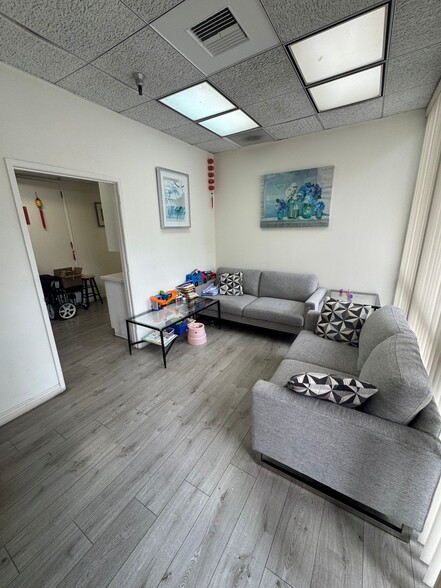
The facility features 19-foot clear height, 400A 120/208V 3-phase power, and fully sprinklered interiors ensuring safety and compliance. Interior layout includes two private restrooms, finished office space accommodating business operations, and a clear separation of warehouse and office uses. Notably, warehouse racks are included with the sale, adding immediate value for distribution-based businesses.
Ownership within Brea’s established industrial market presents a cost-effective alternative to rising lease rates while providing long-term equity growth potential. Its prime location near regional thoroughfares supports connectivity to Orange County and adjacent markets, enhancing access to suppliers and customers alike.
The facility features 19-foot clear height, 400A 120/208V 3-phase power, and fully sprinklered interiors ensuring safety and compliance. Interior layout includes two private restrooms, finished office space accommodating business operations, and a clear separation of warehouse and office uses. Notably, warehouse racks are included with the sale, adding immediate value for distribution-based businesses.
Ownership within Brea’s established industrial market presents a cost-effective alternative to rising lease rates while providing long-term equity growth potential. Its prime location near regional thoroughfares supports connectivity to Orange County and adjacent markets, enhancing access to suppliers and customers alike.
| Unit | Unit Size | Condo Use | Price | NOI |
| Unit D | 6,334 SF | Industrial | $3,492,132 CAD ($551.33 CAD/SF) | - |
Unit D
| Unit Size |
| 6,334 SF |
| Condo Use |
| Industrial |
| Price |
| $3,492,132 CAD ($551.33 CAD/SF) |
| NOI |
| - |
1 of 0
Videos
Matterport 3D Exterior
Matterport 3D Tour
Photos
Street View
Street
Map
Unit D
| Unit Size | 6,334 SF |
| Condo Use | Industrial |
| Price | $3,492,132 CAD ($551.33 CAD/SF) |
| NOI | - |
| Sale Type | Owner User |
| No. Parking Spaces | 12 |
| APN/Parcel ID | 938-90-102 |
| Description | |
| This industrial condo, located in the Brea Industrial Complex, offers an efficient and functional space designed for warehouse and distribution uses.</li></ul> | |
| Sale Notes | |
| Spanning 6,344 SF, the property is strategically positioned at the intersection of W Central Avenue and N Puente Street with convenient access to the 57 Freeway. This corner unit provides excellent traffic flow within the complex and includes one oversized grade-level door measuring 14’ x 14’, making it suitable for a wide range of operations.<br> The facility features 19-foot clear height, 400A 120/208V 3-phase power, and fully sprinklered interiors ensuring safety and compliance. Interior layout includes two private restrooms, finished office space accommodating business operations, and a clear separation of warehouse and office uses. Notably, warehouse racks are included with the sale, adding immediate value for distribution-based businesses.<br> Ownership within Brea’s established industrial market presents a cost-effective alternative to rising lease rates while providing long-term equity growth potential. Its prime location near regional thoroughfares supports connectivity to Orange County and adjacent markets, enhancing access to suppliers and customers alike.</li></ul> |
Property Facts
The following property facts, amenities, and utilities apply to the entire building. Details for individual condo units may vary and are listed in the unit information above.
| Total Building Size | 24,339 SF | Typical Floor Size | 6,344 SF |
| Property Type | Industrial (Condo) | Year Built | 1985 |
| Property Subtype | Warehouse | Tenancy | Single |
| Building Class | B | Lot Size | 0.15 AC |
| Floors | 1 | Parking Ratio | 1.89/1,000 SF |
| Zoning | M1 - Industrial Condominium 6,344sf - approx. 63.5' wide x 100' deep | ||
| Total Building Size | 24,339 SF |
| Property Type | Industrial (Condo) |
| Property Subtype | Warehouse |
| Building Class | B |
| Floors | 1 |
| Typical Floor Size | 6,344 SF |
| Year Built | 1985 |
| Tenancy | Single |
| Lot Size | 0.15 AC |
| Parking Ratio | 1.89/1,000 SF |
| Zoning | M1 - Industrial Condominium 6,344sf - approx. 63.5' wide x 100' deep |
Amenities
- 24 Hour Access
- Bus Line
- Signage
- Skylights
- Wheelchair Accessible
- Air Conditioning
Utilities
- Lighting - Fluorescent
- Water - City
- Sewer - City
- Heating - Electric

Fairly walkable
50/100
Exceptionally drivable
100/100
Limited public transit
30/100
Fairly bikeable
40/100

1 of 19
Videos
Matterport 3D Exterior
Matterport 3D Tour
Photos
Street View
Street
Map

Presented by
950 W Central Ave
Already a member? Log In
Hmm, there seems to have been an error sending your message. Please try again.
Thanks! Your message was sent.