Your email has been sent.
955 SE AA Hwy 8,000 SF of Industrial Space Available in Blue Springs, MO 64014
Highlights
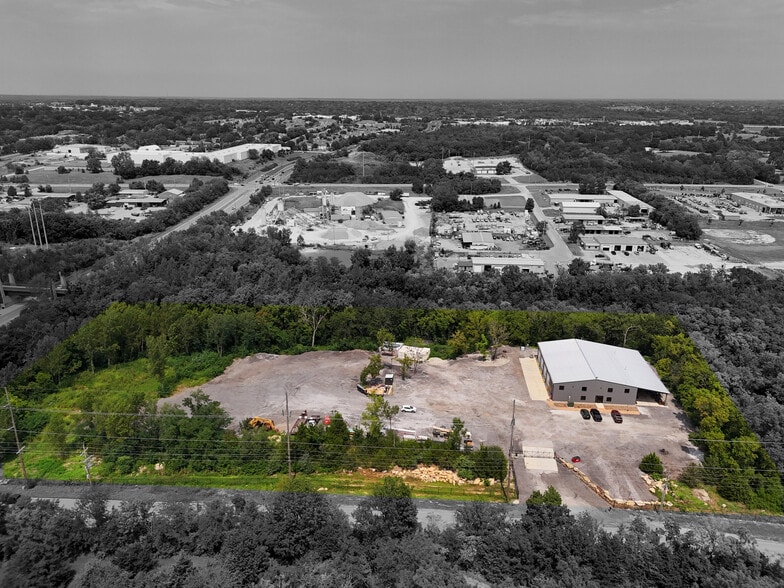
- Great location at the corner of Adams Dairy Parkway and AA Hwy in Blue Springs
Features
All Available Space(1)
Display Rental Rate as
- Space
- Size
- Term
- Rental Rate
- Space Use
- Build-Out
- Available
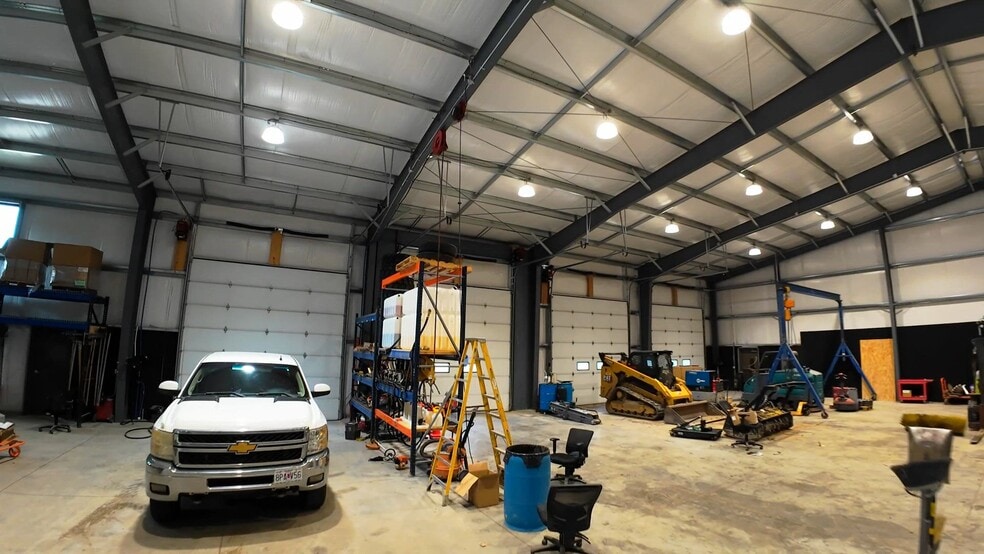
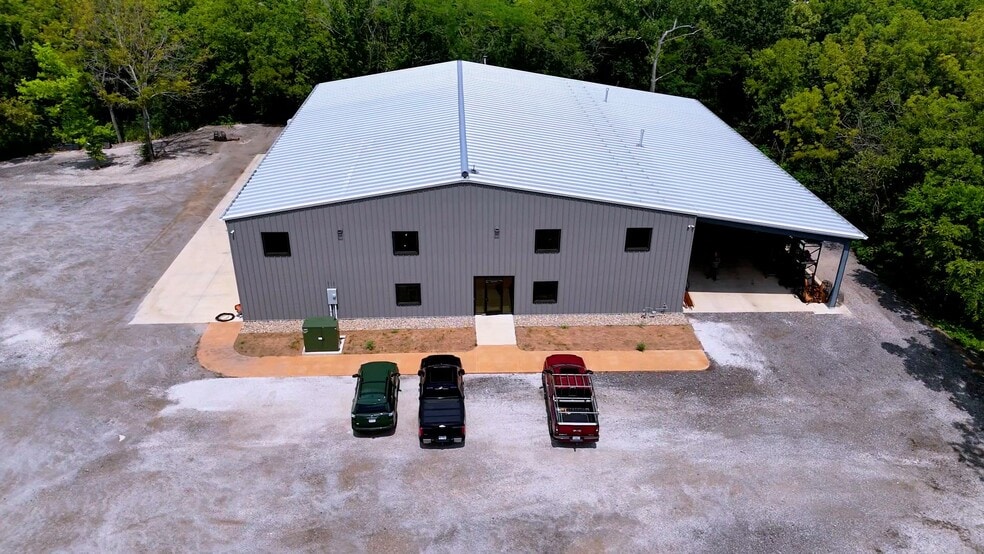
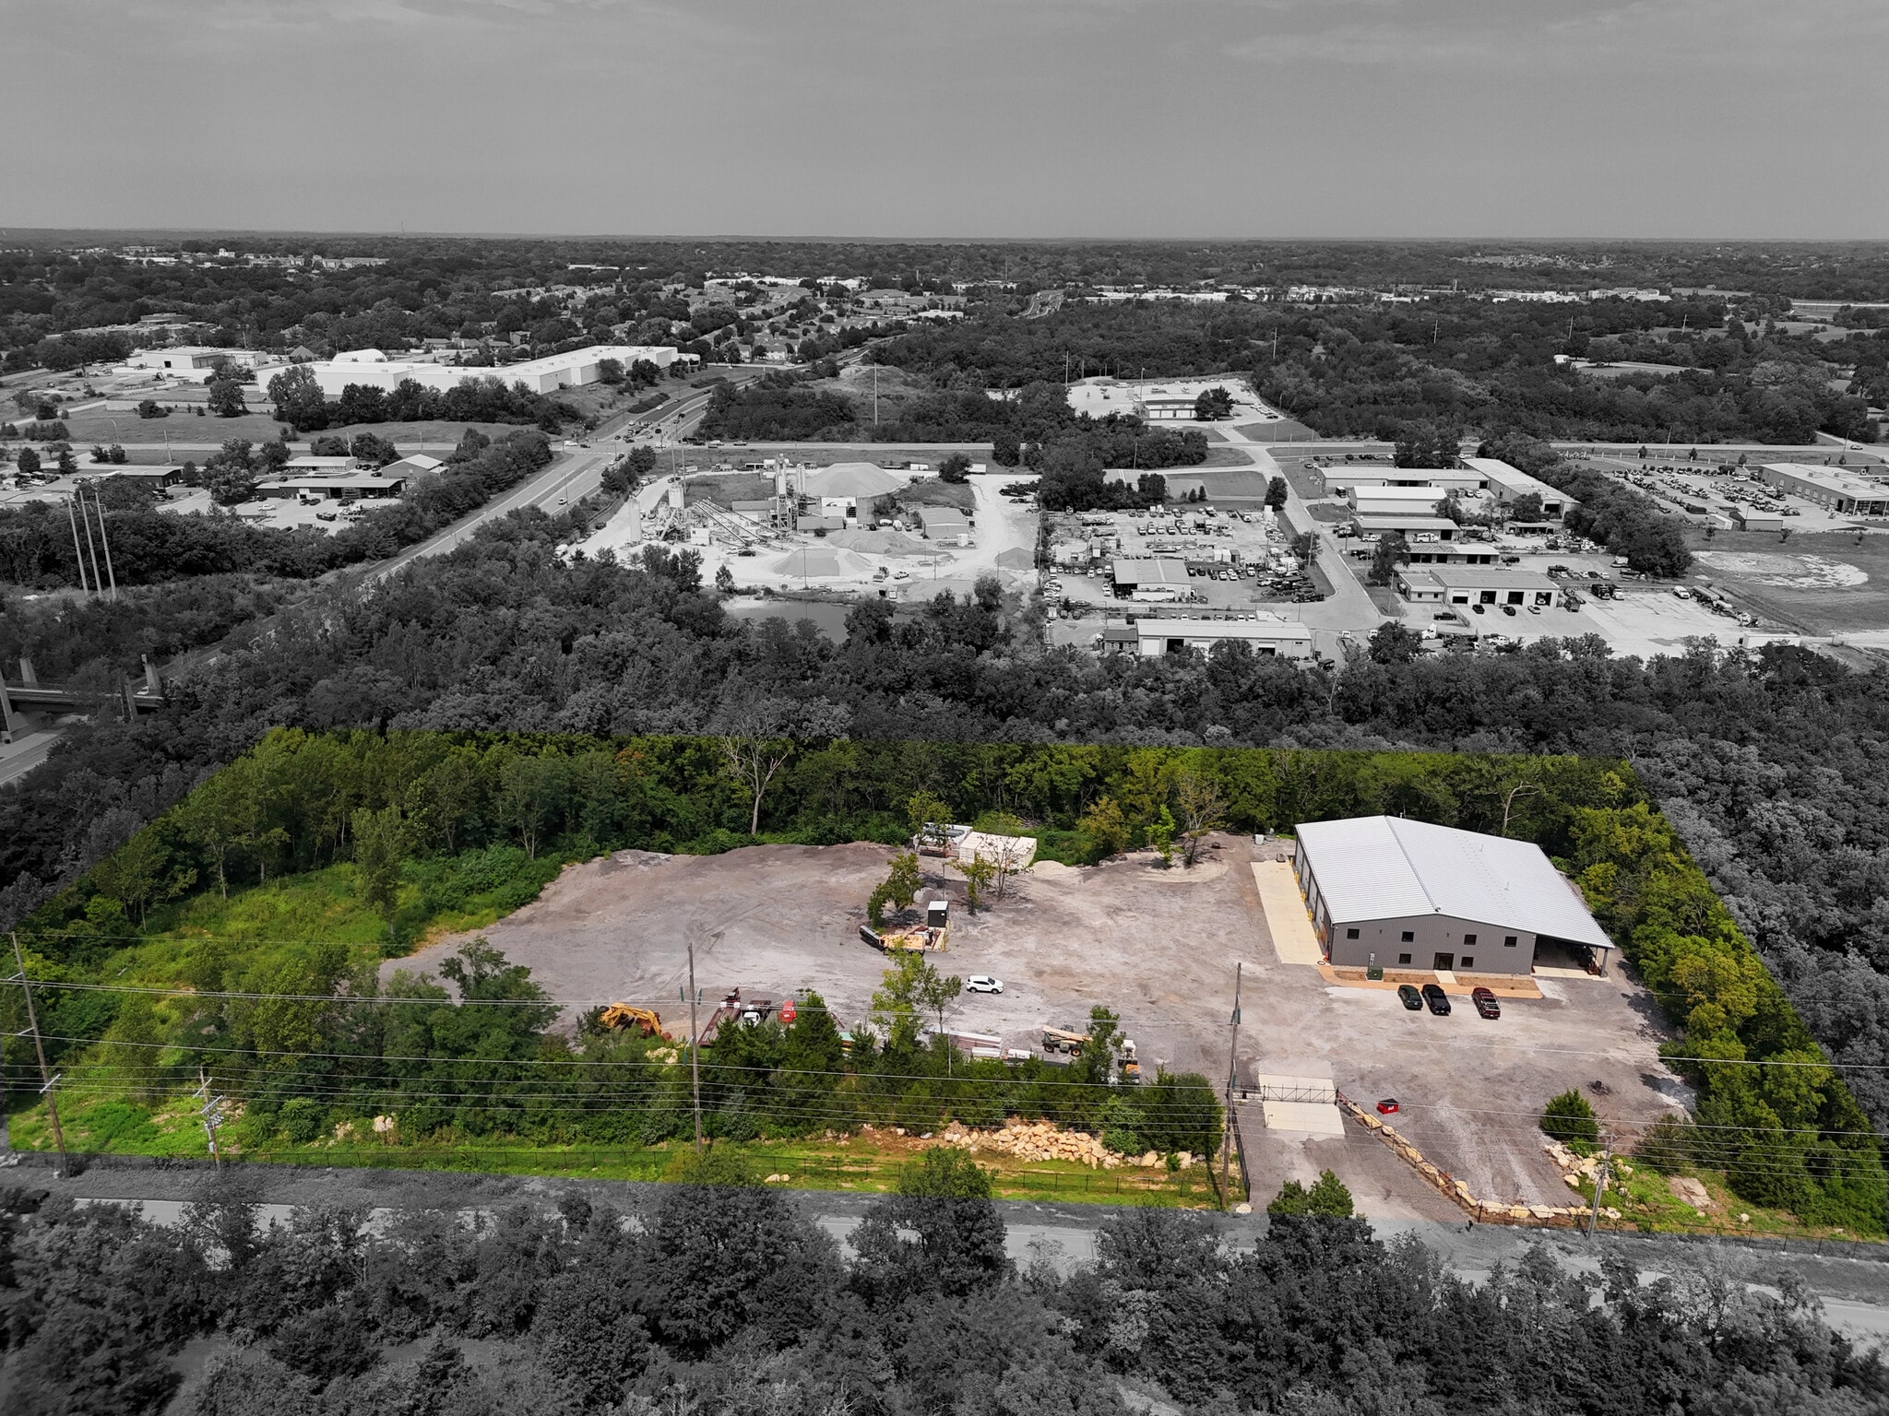
This turnkey Industrial Space for lease is conveniently located in Blue Springs. 8,000-square-foot shop with a 3,000-square-foot lean-to on almost 6 acres. Perfect for a truck shop, drop lot, containers, or roll-offs, etc. LEDs throughout, two heat sources, 4 full-size doors with operators, two restrooms, 3-Phase, 220V, 400A, fenced, and secured. Book a time to view it today!
- 4 Drive Ins
- Space is in Excellent Condition
| Space | Size | Term | Rental Rate | Space Use | Build-Out | Available |
| 1st Floor | 8,000 SF | Negotiable | $24.93 CAD/SF/YR $2.08 CAD/SF/MO $199,459 CAD/YR $16,622 CAD/MO | Industrial | - | Now |
1st Floor
| Size |
| 8,000 SF |
| Term |
| Negotiable |
| Rental Rate |
| $24.93 CAD/SF/YR $2.08 CAD/SF/MO $199,459 CAD/YR $16,622 CAD/MO |
| Space Use |
| Industrial |
| Build-Out |
| - |
| Available |
| Now |
1st Floor
| Size | 8,000 SF |
| Term | Negotiable |
| Rental Rate | $24.93 CAD/SF/YR |
| Space Use | Industrial |
| Build-Out | - |
| Available | Now |
This turnkey Industrial Space for lease is conveniently located in Blue Springs. 8,000-square-foot shop with a 3,000-square-foot lean-to on almost 6 acres. Perfect for a truck shop, drop lot, containers, or roll-offs, etc. LEDs throughout, two heat sources, 4 full-size doors with operators, two restrooms, 3-Phase, 220V, 400A, fenced, and secured. Book a time to view it today!
- 4 Drive Ins
- Space is in Excellent Condition
Property Overview
This turnkey Industrial Space for lease is conveniently located in Blue Springs. 8,000-square-foot shop with a 3,000-square-foot lean-to on almost 6 acres. Perfect for a truck shop, drop lot, containers, or roll-offs, etc. High-efficiency LED lighting with timers inside and out, two natural gas heaters and option oil burning heat for redundancy, 4 full-size 14' x 14' doors, plus a 10' x 10' door to the lean-to, all with LiftMaster operators, two restrooms, 3-Phase, 220V, 400A, with a 200A subpanel, plumbed with rapid air lines and multiple hose reels inside/outside, exterior hose bib hookups at all corners and there are two garden hose reels by the two outside corner larger doors, 10" thickness on all concrete, standing seam double-lock panel metal roof, fenced, automated gate with LiftMaster opener, card readers at 3 of the walk-in doors for man entry, and secured. All doors, openers, and the gate can be controlled by app or online. Security cameras at all corners of the building. R24 insulation for the roof and R16 for exterior walls. Windows are double-pane, gas-filled, with a slight tint. Interior fly-through video available upon request. Book a time to view it today!
Industrial Facility Facts


Presented by

955 SE AA Hwy
Hmm, there seems to have been an error sending your message. Please try again.
Thanks! Your message was sent.