Log In/Sign Up
Your email has been sent.

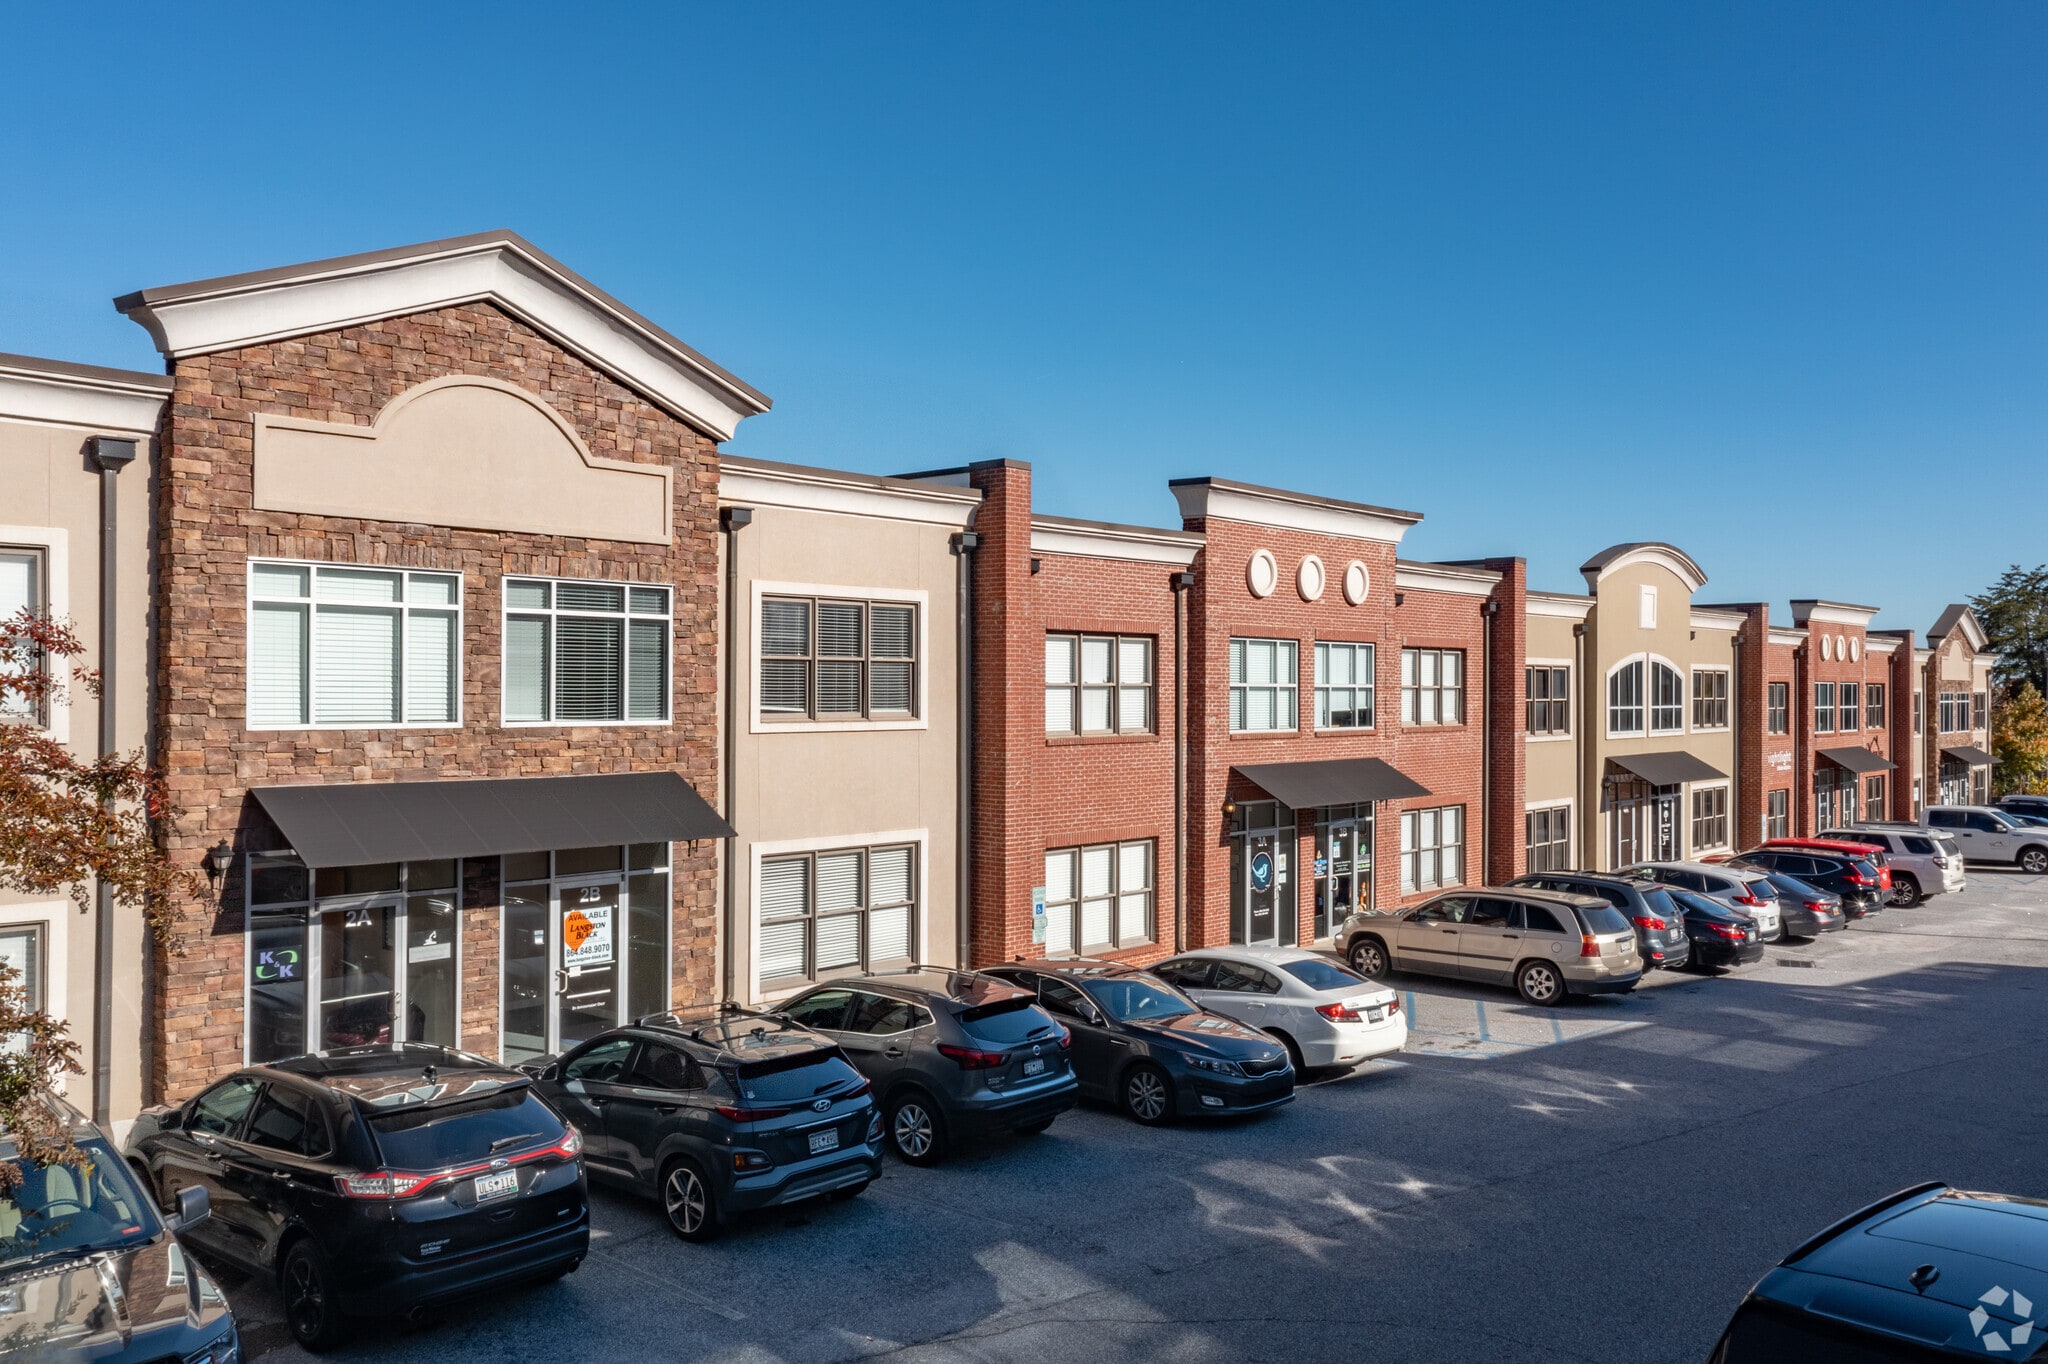
Suite 4A 955 W Wade Hampton Blvd 2,350 SF of Office Space Available in Greer, SC 29650
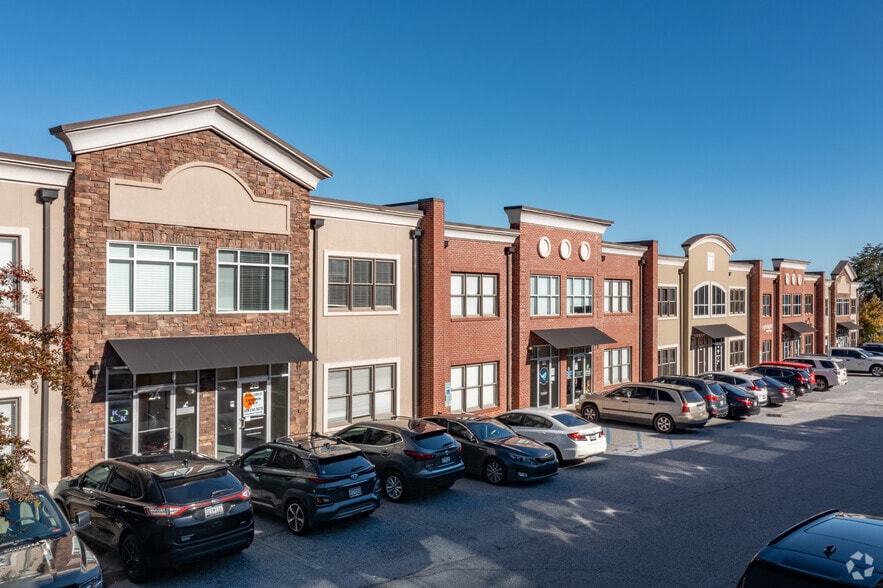


All Available Space(1)
Display Rental Rate as
- Space
- Size
- Term
- Rental Rate
- Space Use
- Build-Out
- Available
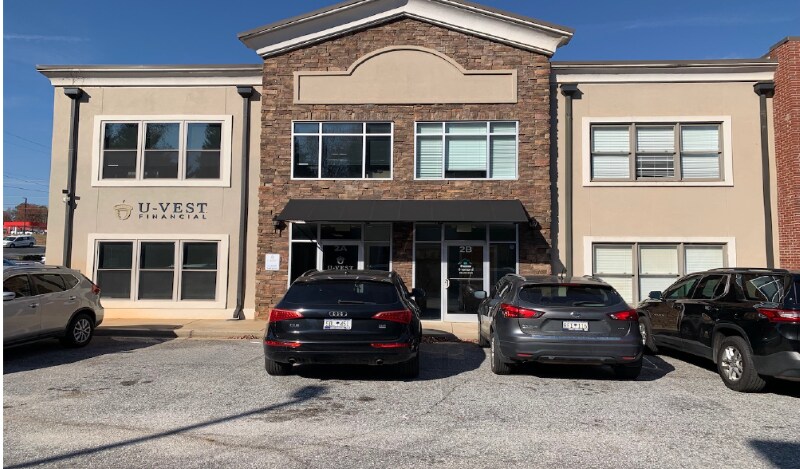

Suite Features: 7 Private Offices, Conference Room, Kitchen Area, Lobby and Reception Area downstairs that can be a Conference Room, Large open area upstairs, 2 Restrooms on each floor, Separate A/C Systems on each floor
- Listed rate may not include certain utilities, building services and property expenses
- Fits 6 - 19 People
- 1 Conference Room
- GREAT Location just off Wade Hampton Blvd (Hwy 29)
- Mostly Open Floor Plan Layout
- 7 Private Offices
- Space is in Excellent Condition
| Space | Size | Term | Rental Rate | Space Use | Build-Out | Available |
| 1st Floor, Ste 4A | 2,350 SF | Negotiable | $16.55 CAD/SF/YR $1.38 CAD/SF/MO $38,886 CAD/YR $3,241 CAD/MO | Office | - | 2026-10-01 |
1st Floor, Ste 4A
| Size |
| 2,350 SF |
| Term |
| Negotiable |
| Rental Rate |
| $16.55 CAD/SF/YR $1.38 CAD/SF/MO $38,886 CAD/YR $3,241 CAD/MO |
| Space Use |
| Office |
| Build-Out |
| - |
| Available |
| 2026-10-01 |
1 of 2
Videos
Matterport 3D Exterior
Matterport 3D Tour
Photos
Street View
Street
Map
1st Floor, Ste 4A
| Size | 2,350 SF |
| Term | Negotiable |
| Rental Rate | $16.55 CAD/SF/YR |
| Space Use | Office |
| Build-Out | - |
| Available | 2026-10-01 |
Suite Features: 7 Private Offices, Conference Room, Kitchen Area, Lobby and Reception Area downstairs that can be a Conference Room, Large open area upstairs, 2 Restrooms on each floor, Separate A/C Systems on each floor
- Listed rate may not include certain utilities, building services and property expenses
- Mostly Open Floor Plan Layout
- Fits 6 - 19 People
- 7 Private Offices
- 1 Conference Room
- Space is in Excellent Condition
- GREAT Location just off Wade Hampton Blvd (Hwy 29)
Features and Amenities
- Signage
Property Facts
Building Type
Office
Year Built
2007
Building Height
2 Stories
Building Size
23,500 SF
Building Class
B
Typical Floor Size
11,750 SF
Unfinished Ceiling Height
10’
Parking
50 Surface Parking Spaces
Surface Tandem Parking
Covered Parking
Covered Tandem Parking
Reserved Parking
Select Tenants
- Floor
- Tenant Name
- Industry
- 2nd
- Devoro Homes
- Construction
- 1st
- Hopper Financial
- Finance and Insurance
- 1st
- Innovation Counseling Services, LLC
- Health Care and Social Assistance
- Multiple
- Kennedy Excavating
- Construction
- 1st
- King Law
- Professional, Scientific, and Technical Services
- Multiple
- McAlister Realty
- -
- 1st
- Precision Construction
- Construction
- Multiple
- Wren Hospice
- Health Care and Social Assistance
1 1
Fairly walkable
50/100
Very drivable
80/100
Somewhat bikeable
20/100

1 of 77
Videos
Matterport 3D Exterior
Matterport 3D Tour
Photos
Street View
Street
Map
1 of 1

Presented by
Suite 4A | 955 W Wade Hampton Blvd
Already a member? Log In
Hmm, there seems to have been an error sending your message. Please try again.
Thanks! Your message was sent.