Log In/Sign Up
Your email has been sent.

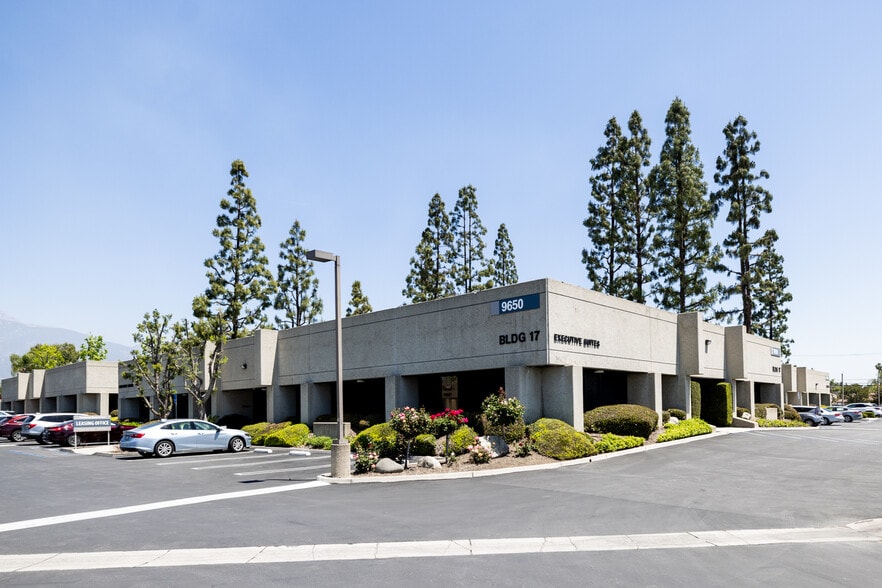
Cucamonga Business Park Rancho Cucamonga, CA 91730 705 - 1,807 SF of Office Space Available
Park Facts
| Total Space Available | 1,807 SF | Park Type | Office Park |
| Total Space Available | 1,807 SF |
| Park Type | Office Park |
All Available Spaces(2)
Display Rental Rate as
Cucamonga Business Park
9567 Arrow Route - Bldg 1
705 SF
|
$28.13 CAD/SF/YR
$2.34 CAD/SF/MO
$302.79 CAD/m²/YR
$25.23 CAD/m²/MO
$1,653 CAD/MO
$19,832 CAD/YR
Building Type
Flex
Building Size
15,019 SF
Lot Size
5.43 AC
Year Built
1980
Clear Height
13’
Drive In Bays
5
Zoning
CE1-SC - Center 1 Southwest Cucamonga
- Space
- Size
- Term
- Rental Rate
- Space Use
- Build-Out
- Available
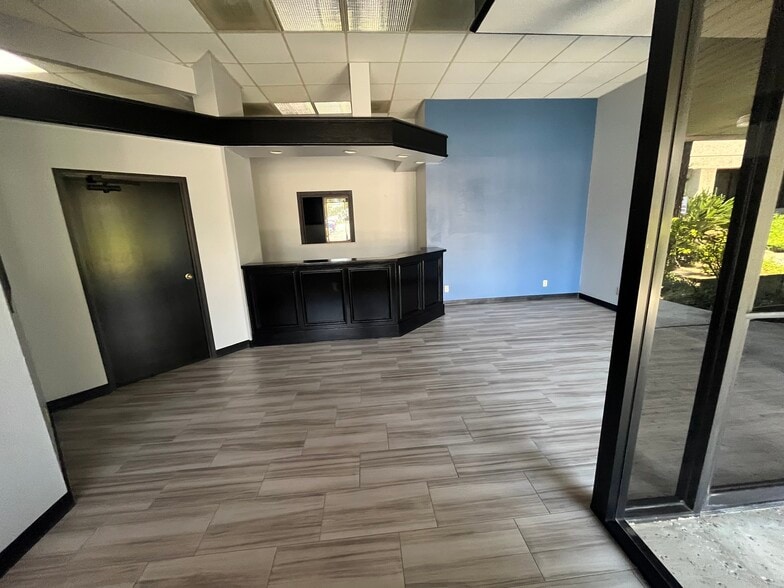
Reception, private restroom, large open office.
- Listed rate may not include certain utilities, building services and property expenses
- Space is in Excellent Condition
- Fits 2 - 6 People
| Space | Size | Term | Rental Rate | Space Use | Build-Out | Available |
| 1st Floor, Ste 1-P | 705 SF | Negotiable | $28.13 CAD/SF/YR $2.34 CAD/SF/MO $19,832 CAD/YR $1,653 CAD/MO | Office | - | Now |
Cucamonga Business Park
9567 Arrow Route - Bldg 1
705 SF
|
$28.13 CAD/SF/YR
$2.34 CAD/SF/MO
$302.79 CAD/m²/YR
$25.23 CAD/m²/MO
$1,653 CAD/MO
$19,832 CAD/YR
Building Type
Flex
Building Size
15,019 SF
Lot Size
5.43 AC
Year Built
1980
Clear Height
13’
Drive In Bays
5
Zoning
CE1-SC - Center 1 Southwest Cucamonga
9567 Arrow Route - 1st Floor - Ste 1-P
Size
705 SF
Term
Negotiable
Rental Rate
$28.13 CAD/SF/YR
$2.34 CAD/SF/MO
$19,832 CAD/YR
$1,653 CAD/MO
Space Use
Office
Build-Out
-
Available
Now
Cucamonga Business Park
9513 Business Center Dr - Bldg 8
1,102 SF
|
$28.13 CAD/SF/YR
$2.34 CAD/SF/MO
$302.79 CAD/m²/YR
$25.23 CAD/m²/MO
$2,583 CAD/MO
$31,000 CAD/YR
Building Type/Class
Flex/B
Building Size
13,495 SF
Lot Size
3.27 AC
Year Built
1980
Drive In Bays
6
- Space
- Size
- Term
- Rental Rate
- Space Use
- Build-Out
- Available
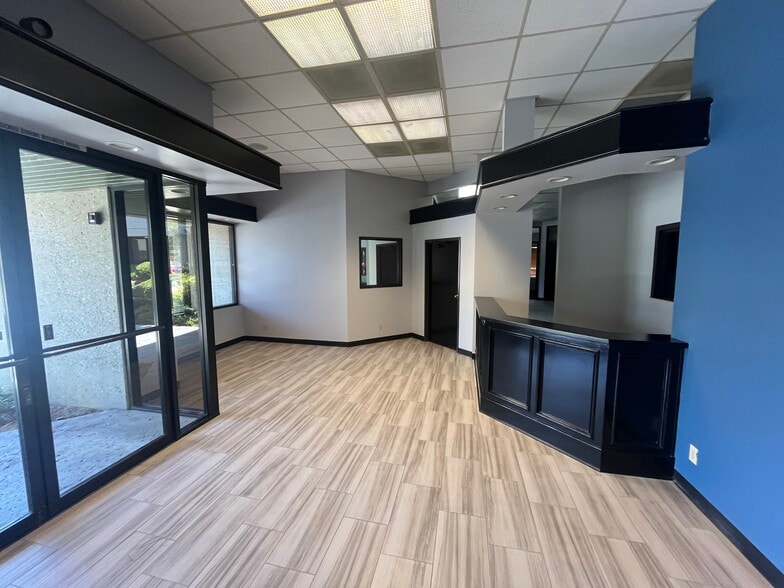
Reception, 3 private offices, open bullpen, and private restroom. Unit is move in ready!
- Listed rate may not include certain utilities, building services and property expenses
- 3 Private Offices
- Fits 3 - 9 People
- Space is in Excellent Condition
| Space | Size | Term | Rental Rate | Space Use | Build-Out | Available |
| 1st Floor, Ste 8-J | 1,102 SF | Negotiable | $28.13 CAD/SF/YR $2.34 CAD/SF/MO $31,000 CAD/YR $2,583 CAD/MO | Office | - | Now |
Cucamonga Business Park
9513 Business Center Dr - Bldg 8
1,102 SF
|
$28.13 CAD/SF/YR
$2.34 CAD/SF/MO
$302.79 CAD/m²/YR
$25.23 CAD/m²/MO
$2,583 CAD/MO
$31,000 CAD/YR
Building Type/Class
Flex/B
Building Size
13,495 SF
Lot Size
3.27 AC
Year Built
1980
Drive In Bays
6
9513 Business Center Dr - 1st Floor - Ste 8-J
Size
1,102 SF
Term
Negotiable
Rental Rate
$28.13 CAD/SF/YR
$2.34 CAD/SF/MO
$31,000 CAD/YR
$2,583 CAD/MO
Space Use
Office
Build-Out
-
Available
Now
9567 Arrow Route - 1st Floor - Ste 1-P
| Size | 705 SF |
| Term | Negotiable |
| Rental Rate | $28.13 CAD/SF/YR |
| Space Use | Office |
| Build-Out | - |
| Available | Now |
Reception, private restroom, large open office.
- Listed rate may not include certain utilities, building services and property expenses
- Fits 2 - 6 People
- Space is in Excellent Condition
9513 Business Center Dr - 1st Floor - Ste 8-J
| Size | 1,102 SF |
| Term | Negotiable |
| Rental Rate | $28.13 CAD/SF/YR |
| Space Use | Office |
| Build-Out | - |
| Available | Now |
Reception, 3 private offices, open bullpen, and private restroom. Unit is move in ready!
- Listed rate may not include certain utilities, building services and property expenses
- Fits 3 - 9 People
- 3 Private Offices
- Space is in Excellent Condition
Park Overview
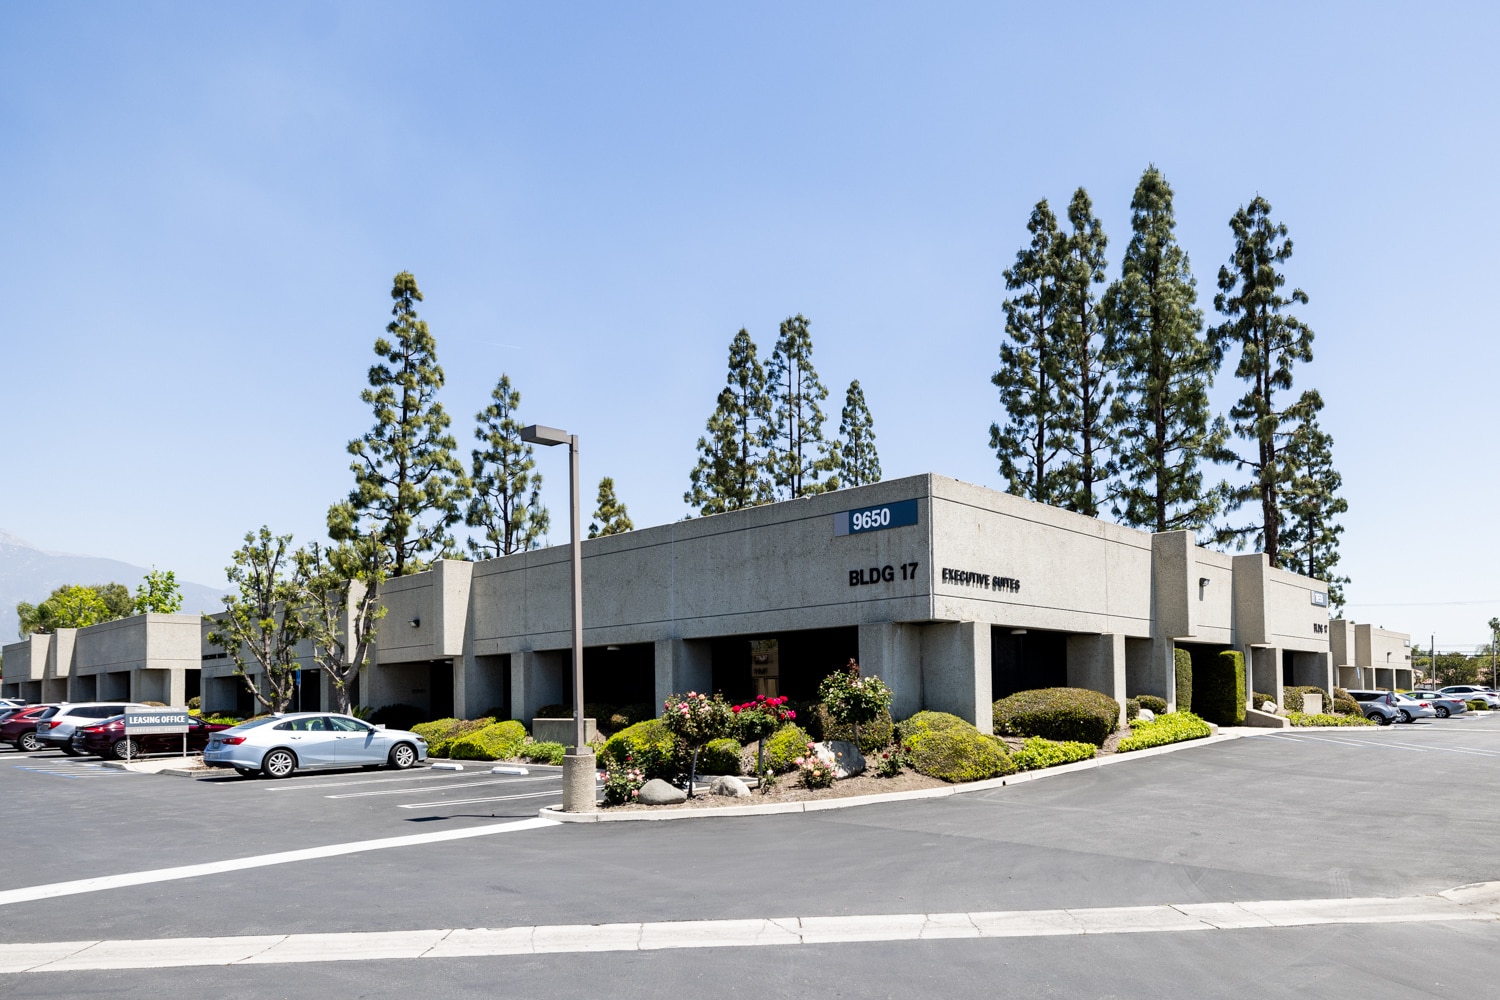
Rancho Cucamonga's Largest Multi-Tenant Business Park with 20 buildings at the southwest corner of Archibald Ave. and Arrow Rte.
1 1
Fairly walkable
50/100
Very drivable
80/100
Limited public transit
30/100
Fairly bikeable
50/100


1 of 12
Videos
Matterport 3D Exterior
Matterport 3D Tour
Photos
Street View
Street
Map
1 of 1

Presented by
Cucamonga Business Park | Rancho Cucamonga, CA 91730
Already a member? Log In
Hmm, there seems to have been an error sending your message. Please try again.
Thanks! Your message was sent.