Your email has been sent.



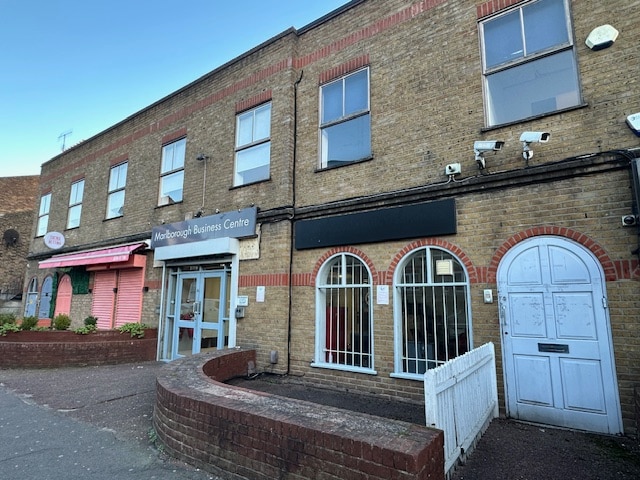
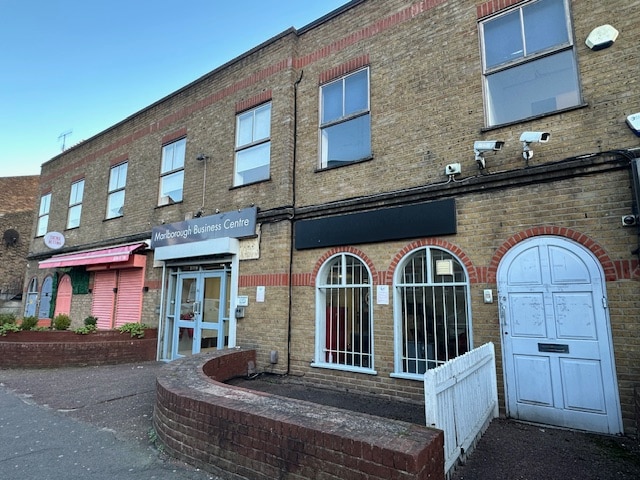
Marlborough Business Centre 96 George Ln 1,399 - 6,275 SF of Office Space Available in London E18 1AD
Highlights
- Heavy Footfall Location
- Well Fitted Out Office Spaces
- Next to South Woodford Underground Station
All Available Spaces(3)
Display Rental Rate as
- Space
- Size
- Term
- Rental Rate
- Space Use
- Build-Out
- Available
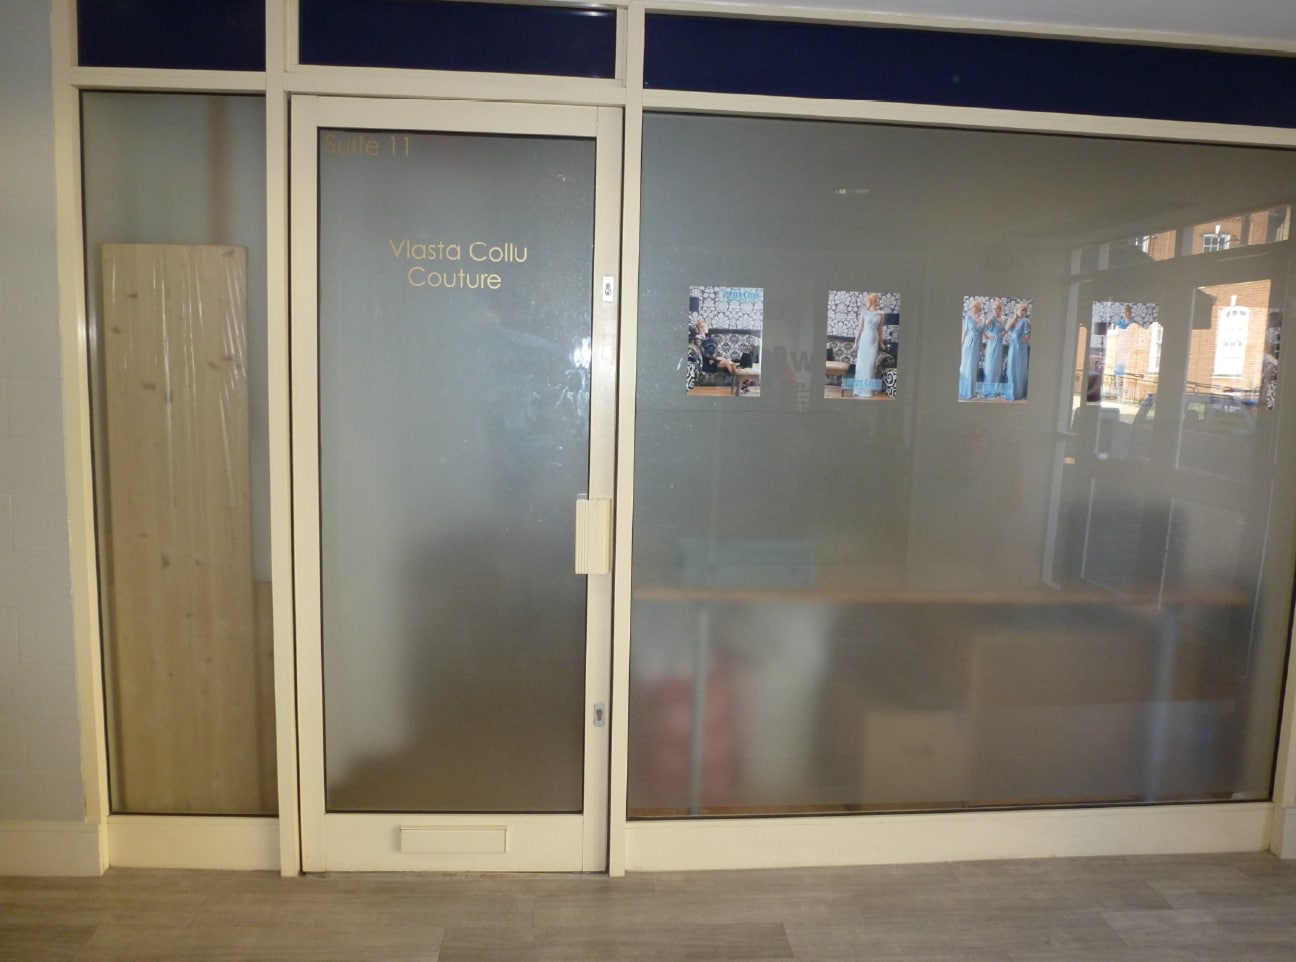

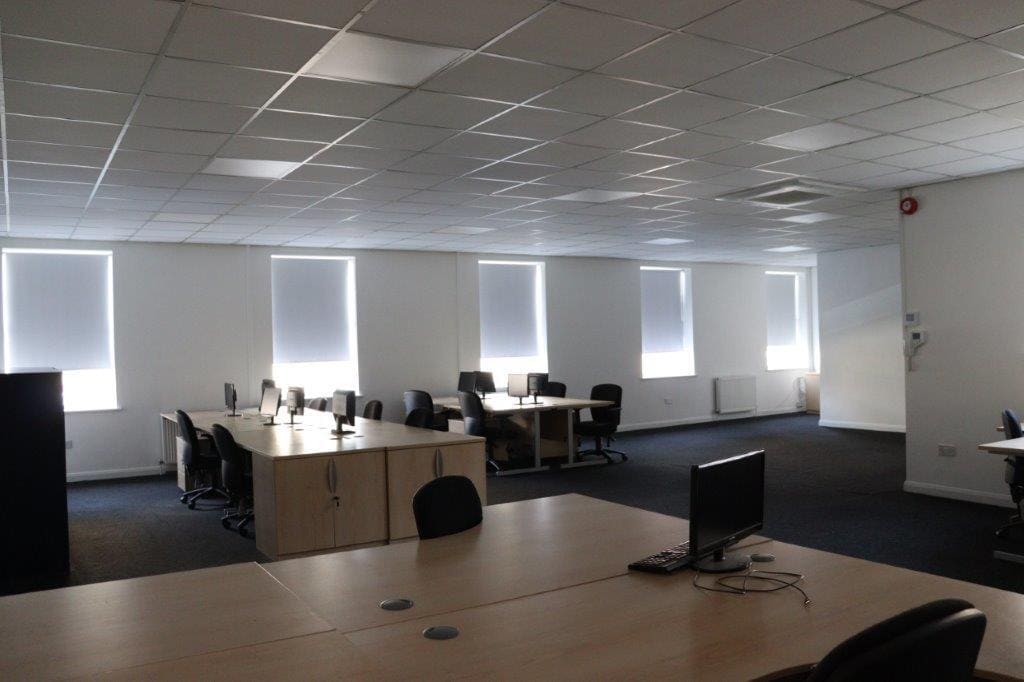


Self-contained office suite above the Marlborough Business Centre each with its own dedicated ground floor entrances. The suites are essentially open plan although have been divided by way of lightweight demountable partitioning to provide for various open plan and cellular offices. The unit benefits from its own Male & Female WCs, kitchenette, air conditioning (not tested), gas fired central heating system, perimeter trunking and are in reasonable decorative order.
- Use Class: E
- Mostly Open Floor Plan Layout
- Can be combined with additional space(s) for up to 4,876 SF of adjacent space
- Secure Storage
- Common Parts WC Facilities
- Disabled access with shared facilities
- Partially Built-Out as Standard Office
- 5 Private Offices
- Central Air and Heating
- Natural Light
- The premises are available on flexible terms
- Ability to place company signs
Self-contained office suite above the Marlborough Business Centre each with its own dedicated ground floor entrances. The suites are essentially open plan although have been divided by way of lightweight demountable partitioning to provide for various open plan and cellular offices. The unit benefits from its own Male & Female WCs, kitchenette, air conditioning (not tested), gas fired central heating system, perimeter trunking and are in reasonable decorative order.
- Use Class: E
- Mostly Open Floor Plan Layout
- Central Air and Heating
- Natural Light
- Disabled access with shared facilities
- The premises are available on flexible terms
- Fully Built-Out as Standard Office
- Can be combined with additional space(s) for up to 4,876 SF of adjacent space
- Secure Storage
- Common Parts WC Facilities
- The premises are available on flexible terms
- Open plan
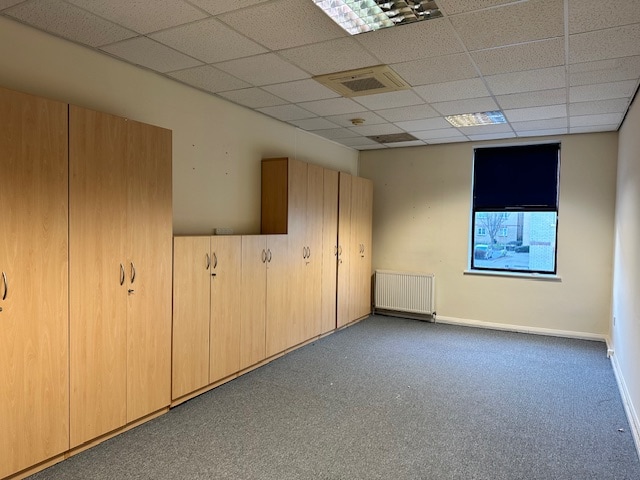


Self-contained office with its own entrance on the ground floor leading to first floor accommodation. Vacant and ready for immediate occupation. Floor plans available upon request.
- Use Class: E
- Open Floor Plan Layout
- Natural Light
- Self-contained office
- Ready for immediate occupation
- Fully Built-Out as Standard Office
- Fully Carpeted
- Open-Plan
- Own entrance
| Space | Size | Term | Rental Rate | Space Use | Build-Out | Available |
| 1st Floor, Ste A | 2,616 SF | Negotiable | Upon Request Upon Request Upon Request Upon Request | Office | Partial Build-Out | Now |
| 1st Floor, Ste B | 2,260 SF | Negotiable | $22.99 CAD/SF/YR $1.92 CAD/SF/MO $51,947 CAD/YR $4,329 CAD/MO | Office | Full Build-Out | Now |
| 1st Floor, Ste C | 1,399 SF | Negotiable | $22.85 CAD/SF/YR $1.90 CAD/SF/MO $31,974 CAD/YR $2,664 CAD/MO | Office | Full Build-Out | Now |
1st Floor, Ste A
| Size |
| 2,616 SF |
| Term |
| Negotiable |
| Rental Rate |
| Upon Request Upon Request Upon Request Upon Request |
| Space Use |
| Office |
| Build-Out |
| Partial Build-Out |
| Available |
| Now |
1st Floor, Ste B
| Size |
| 2,260 SF |
| Term |
| Negotiable |
| Rental Rate |
| $22.99 CAD/SF/YR $1.92 CAD/SF/MO $51,947 CAD/YR $4,329 CAD/MO |
| Space Use |
| Office |
| Build-Out |
| Full Build-Out |
| Available |
| Now |
1st Floor, Ste C
| Size |
| 1,399 SF |
| Term |
| Negotiable |
| Rental Rate |
| $22.85 CAD/SF/YR $1.90 CAD/SF/MO $31,974 CAD/YR $2,664 CAD/MO |
| Space Use |
| Office |
| Build-Out |
| Full Build-Out |
| Available |
| Now |
1st Floor, Ste A
| Size | 2,616 SF |
| Term | Negotiable |
| Rental Rate | Upon Request |
| Space Use | Office |
| Build-Out | Partial Build-Out |
| Available | Now |
Self-contained office suite above the Marlborough Business Centre each with its own dedicated ground floor entrances. The suites are essentially open plan although have been divided by way of lightweight demountable partitioning to provide for various open plan and cellular offices. The unit benefits from its own Male & Female WCs, kitchenette, air conditioning (not tested), gas fired central heating system, perimeter trunking and are in reasonable decorative order.
- Use Class: E
- Partially Built-Out as Standard Office
- Mostly Open Floor Plan Layout
- 5 Private Offices
- Can be combined with additional space(s) for up to 4,876 SF of adjacent space
- Central Air and Heating
- Secure Storage
- Natural Light
- Common Parts WC Facilities
- The premises are available on flexible terms
- Disabled access with shared facilities
- Ability to place company signs
1st Floor, Ste B
| Size | 2,260 SF |
| Term | Negotiable |
| Rental Rate | $22.99 CAD/SF/YR |
| Space Use | Office |
| Build-Out | Full Build-Out |
| Available | Now |
Self-contained office suite above the Marlborough Business Centre each with its own dedicated ground floor entrances. The suites are essentially open plan although have been divided by way of lightweight demountable partitioning to provide for various open plan and cellular offices. The unit benefits from its own Male & Female WCs, kitchenette, air conditioning (not tested), gas fired central heating system, perimeter trunking and are in reasonable decorative order.
- Use Class: E
- Fully Built-Out as Standard Office
- Mostly Open Floor Plan Layout
- Can be combined with additional space(s) for up to 4,876 SF of adjacent space
- Central Air and Heating
- Secure Storage
- Natural Light
- Common Parts WC Facilities
- Disabled access with shared facilities
- The premises are available on flexible terms
- The premises are available on flexible terms
- Open plan
1st Floor, Ste C
| Size | 1,399 SF |
| Term | Negotiable |
| Rental Rate | $22.85 CAD/SF/YR |
| Space Use | Office |
| Build-Out | Full Build-Out |
| Available | Now |
Self-contained office with its own entrance on the ground floor leading to first floor accommodation. Vacant and ready for immediate occupation. Floor plans available upon request.
- Use Class: E
- Fully Built-Out as Standard Office
- Open Floor Plan Layout
- Fully Carpeted
- Natural Light
- Open-Plan
- Self-contained office
- Own entrance
- Ready for immediate occupation
Property Overview
Marlborough Business Centre is a well-located 2 storey building comprising 20 meticulously arranged office spaces. The building is occupied by a thriving community of entrepreneurs offering a perfect place to foster business relationships for reciprocal growth. The building offers shared facilities, disabled access and the ability to place company signs externally in a high-footfall location.
- Security System
- Kitchen
- Storage Space
- Demised WC facilities
- Open-Plan
- Hardwood Floors
- Air Conditioning
Property Facts




Presented by
Company Not Provided
Marlborough Business Centre | 96 George Ln
Hmm, there seems to have been an error sending your message. Please try again.
Thanks! Your message was sent.