Your email has been sent.

96 Jessie St 2,507 SF of Office Space Available in San Francisco, CA 94105
All Available Space(1)
Display Rental Rate as
- Space
- Size
- Term
- Rental Rate
- Space Use
- Build-Out
- Available
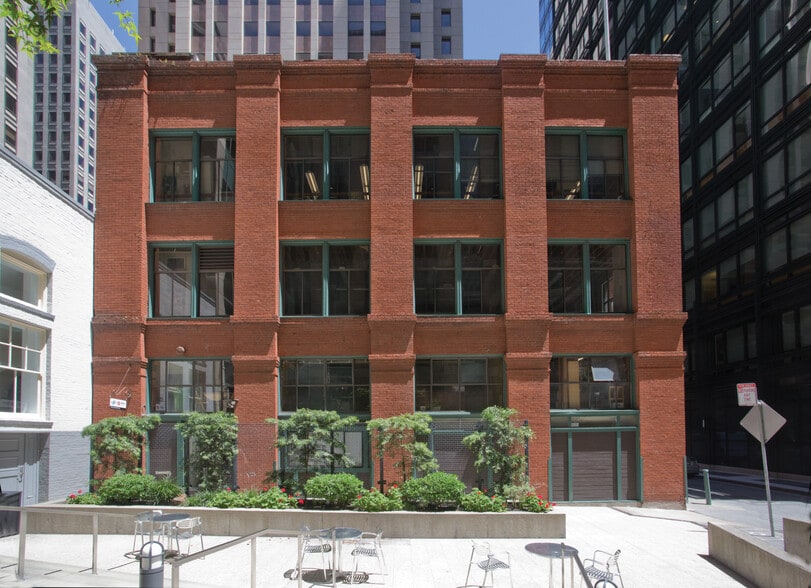
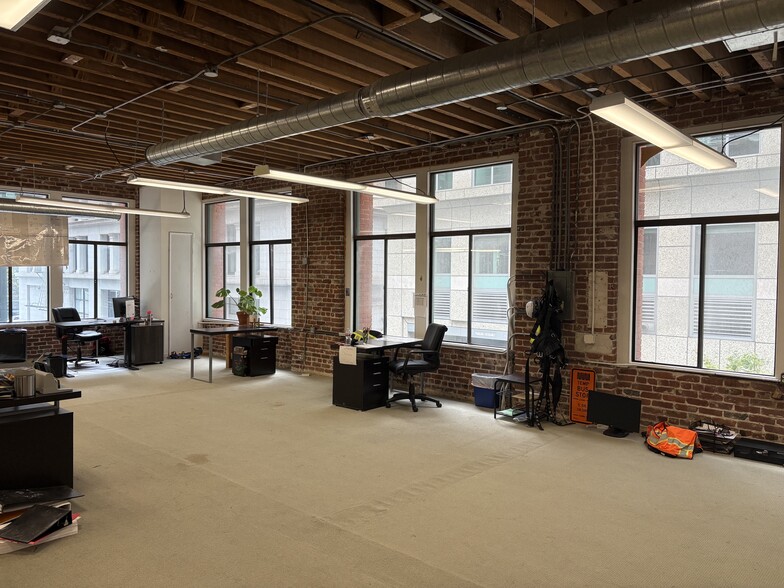
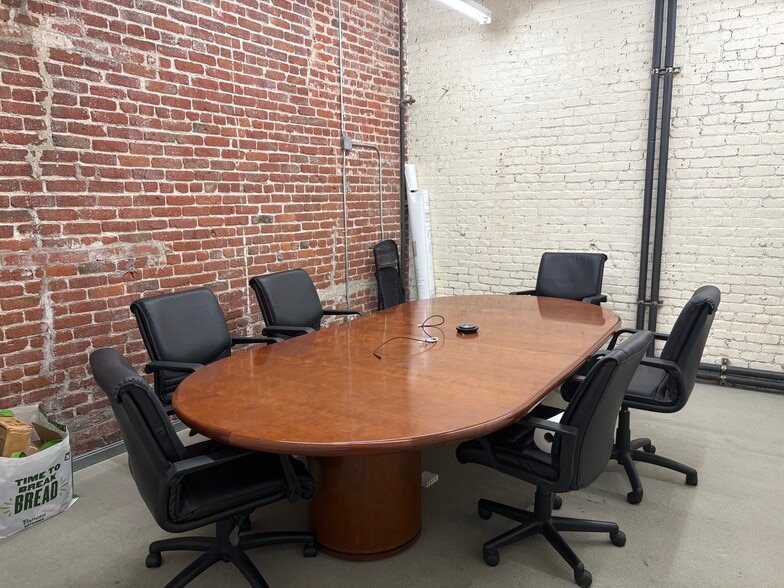
Full floor available October 1, 2026. Walk up to your own private office. Exposed wood ceilings and brick interior. Two walls of window line. Classic start-up space. Open space for upwards of 24 workstations. 3 conference rooms. Full kitchen. Private restroom on your floor. 24/7 access with Key FOB to the building. Asking rent is $48psf, net of utilities and janitorial services.
- Listed rate may not include certain utilities, building services and property expenses
- Mostly Open Floor Plan Layout
- 3 Conference Rooms
- Finished Ceilings: 12’
- Fully Built-Out as Standard Office
- Fits 12 - 24 People
- 24 Workstations
- Space is in Excellent Condition
| Space | Size | Term | Rental Rate | Space Use | Build-Out | Available |
| 3rd Floor, Ste 300 | 2,507 SF | 3 Years | $66.28 CAD/SF/YR $5.52 CAD/SF/MO $166,168 CAD/YR $13,847 CAD/MO | Office | Full Build-Out | 2026-10-01 |
3rd Floor, Ste 300
| Size |
| 2,507 SF |
| Term |
| 3 Years |
| Rental Rate |
| $66.28 CAD/SF/YR $5.52 CAD/SF/MO $166,168 CAD/YR $13,847 CAD/MO |
| Space Use |
| Office |
| Build-Out |
| Full Build-Out |
| Available |
| 2026-10-01 |
3rd Floor, Ste 300
| Size | 2,507 SF |
| Term | 3 Years |
| Rental Rate | $66.28 CAD/SF/YR |
| Space Use | Office |
| Build-Out | Full Build-Out |
| Available | 2026-10-01 |
Full floor available October 1, 2026. Walk up to your own private office. Exposed wood ceilings and brick interior. Two walls of window line. Classic start-up space. Open space for upwards of 24 workstations. 3 conference rooms. Full kitchen. Private restroom on your floor. 24/7 access with Key FOB to the building. Asking rent is $48psf, net of utilities and janitorial services.
- Listed rate may not include certain utilities, building services and property expenses
- Fully Built-Out as Standard Office
- Mostly Open Floor Plan Layout
- Fits 12 - 24 People
- 3 Conference Rooms
- 24 Workstations
- Finished Ceilings: 12’
- Space is in Excellent Condition
Features and Amenities
- Courtyard
- Metro/Subway
- Basement
- Central Heating
- Natural Light
- Secure Storage
- Hardwood Floors
- Air Conditioning
Property Facts
Select Tenants
- Floor
- Tenant Name
- Industry
- 3rd
- Schimmick Construction
- -
- 3rd
- Shimmick Construction
- -
- Multiple
- The Schinner Law Group
- Professional, Scientific, and Technical Services


Presented by
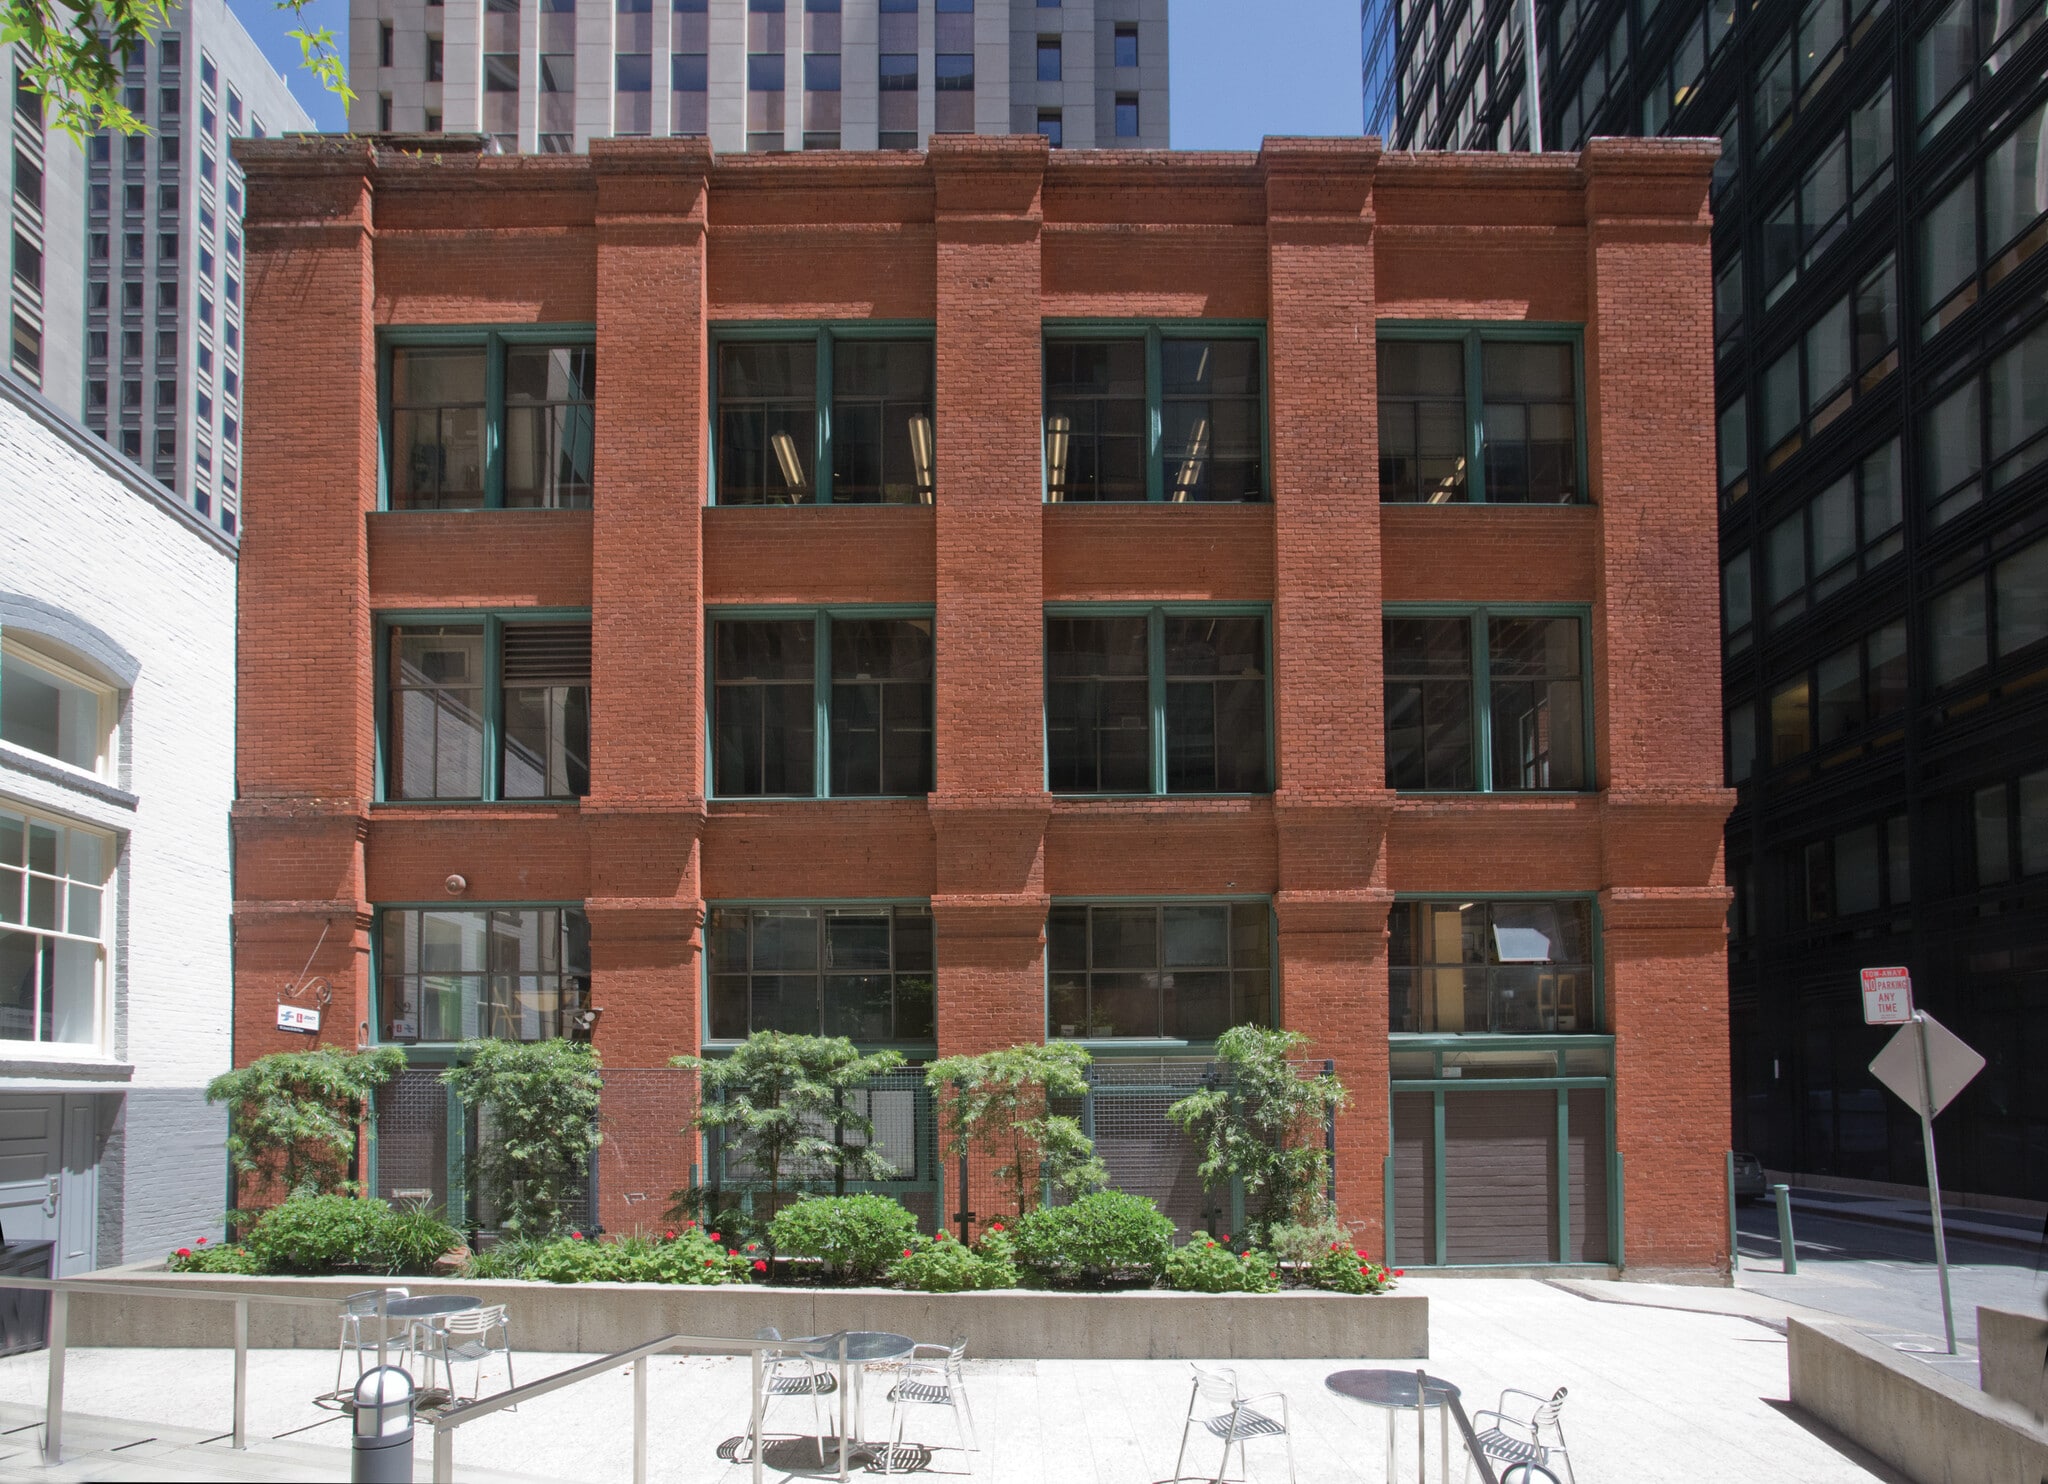
96 Jessie St
Hmm, there seems to have been an error sending your message. Please try again.
Thanks! Your message was sent.