Your email has been sent.

960 Sherman St 60,601 SF of Industrial Space Available in San Diego, CA 92110
Features
All Available Space(1)
Display Rental Rate as
- Space
- Size
- Term
- Rental Rate
- Space Use
- Build-Out
- Available
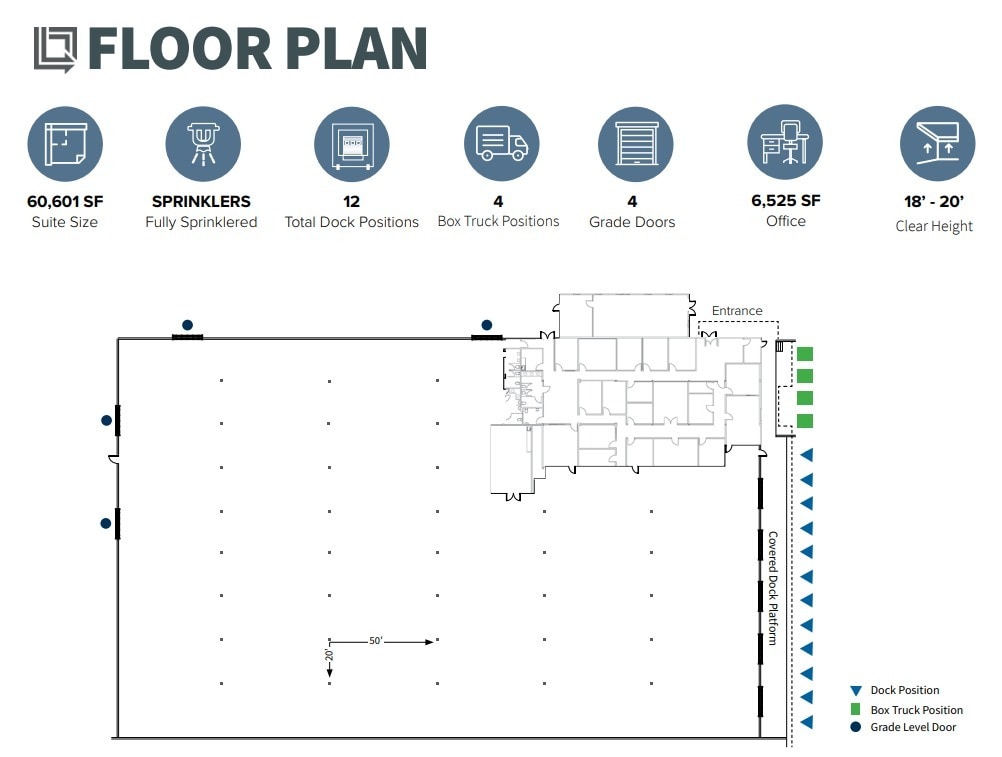

Suite 300 offers approximately 60,601 square feet of functional warehouse space with 18’–20’ clear heights and full sprinkler coverage. The space includes 12 total dock positions, four grade-level doors, and dedicated box truck loading capabilities. Approximately 6,525 square feet of office space supports administrative and operational needs. The suite benefits from direct access to the secured yard, providing efficient circulation and loading for distribution users.
- Includes 6,525 SF of dedicated office space
- Space is in Excellent Condition
- 18–20 foot clear heights
- Secured yard access
- 4 Drive Ins
- 12 Loading Docks
- Strong dock-high loading
| Space | Size | Term | Rental Rate | Space Use | Build-Out | Available |
| 1st Floor - 300 | 60,601 SF | Negotiable | Upon Request Upon Request Upon Request Upon Request | Industrial | Partial Build-Out | 2027-01-01 |
1st Floor - 300
| Size |
| 60,601 SF |
| Term |
| Negotiable |
| Rental Rate |
| Upon Request Upon Request Upon Request Upon Request |
| Space Use |
| Industrial |
| Build-Out |
| Partial Build-Out |
| Available |
| 2027-01-01 |
1st Floor - 300
| Size | 60,601 SF |
| Term | Negotiable |
| Rental Rate | Upon Request |
| Space Use | Industrial |
| Build-Out | Partial Build-Out |
| Available | 2027-01-01 |
Suite 300 offers approximately 60,601 square feet of functional warehouse space with 18’–20’ clear heights and full sprinkler coverage. The space includes 12 total dock positions, four grade-level doors, and dedicated box truck loading capabilities. Approximately 6,525 square feet of office space supports administrative and operational needs. The suite benefits from direct access to the secured yard, providing efficient circulation and loading for distribution users.
- Includes 6,525 SF of dedicated office space
- 4 Drive Ins
- Space is in Excellent Condition
- 12 Loading Docks
- 18–20 foot clear heights
- Strong dock-high loading
- Secured yard access
Distribution Facility Facts
Select Tenants
- Floor
- Tenant Name
- Industry
- 1st
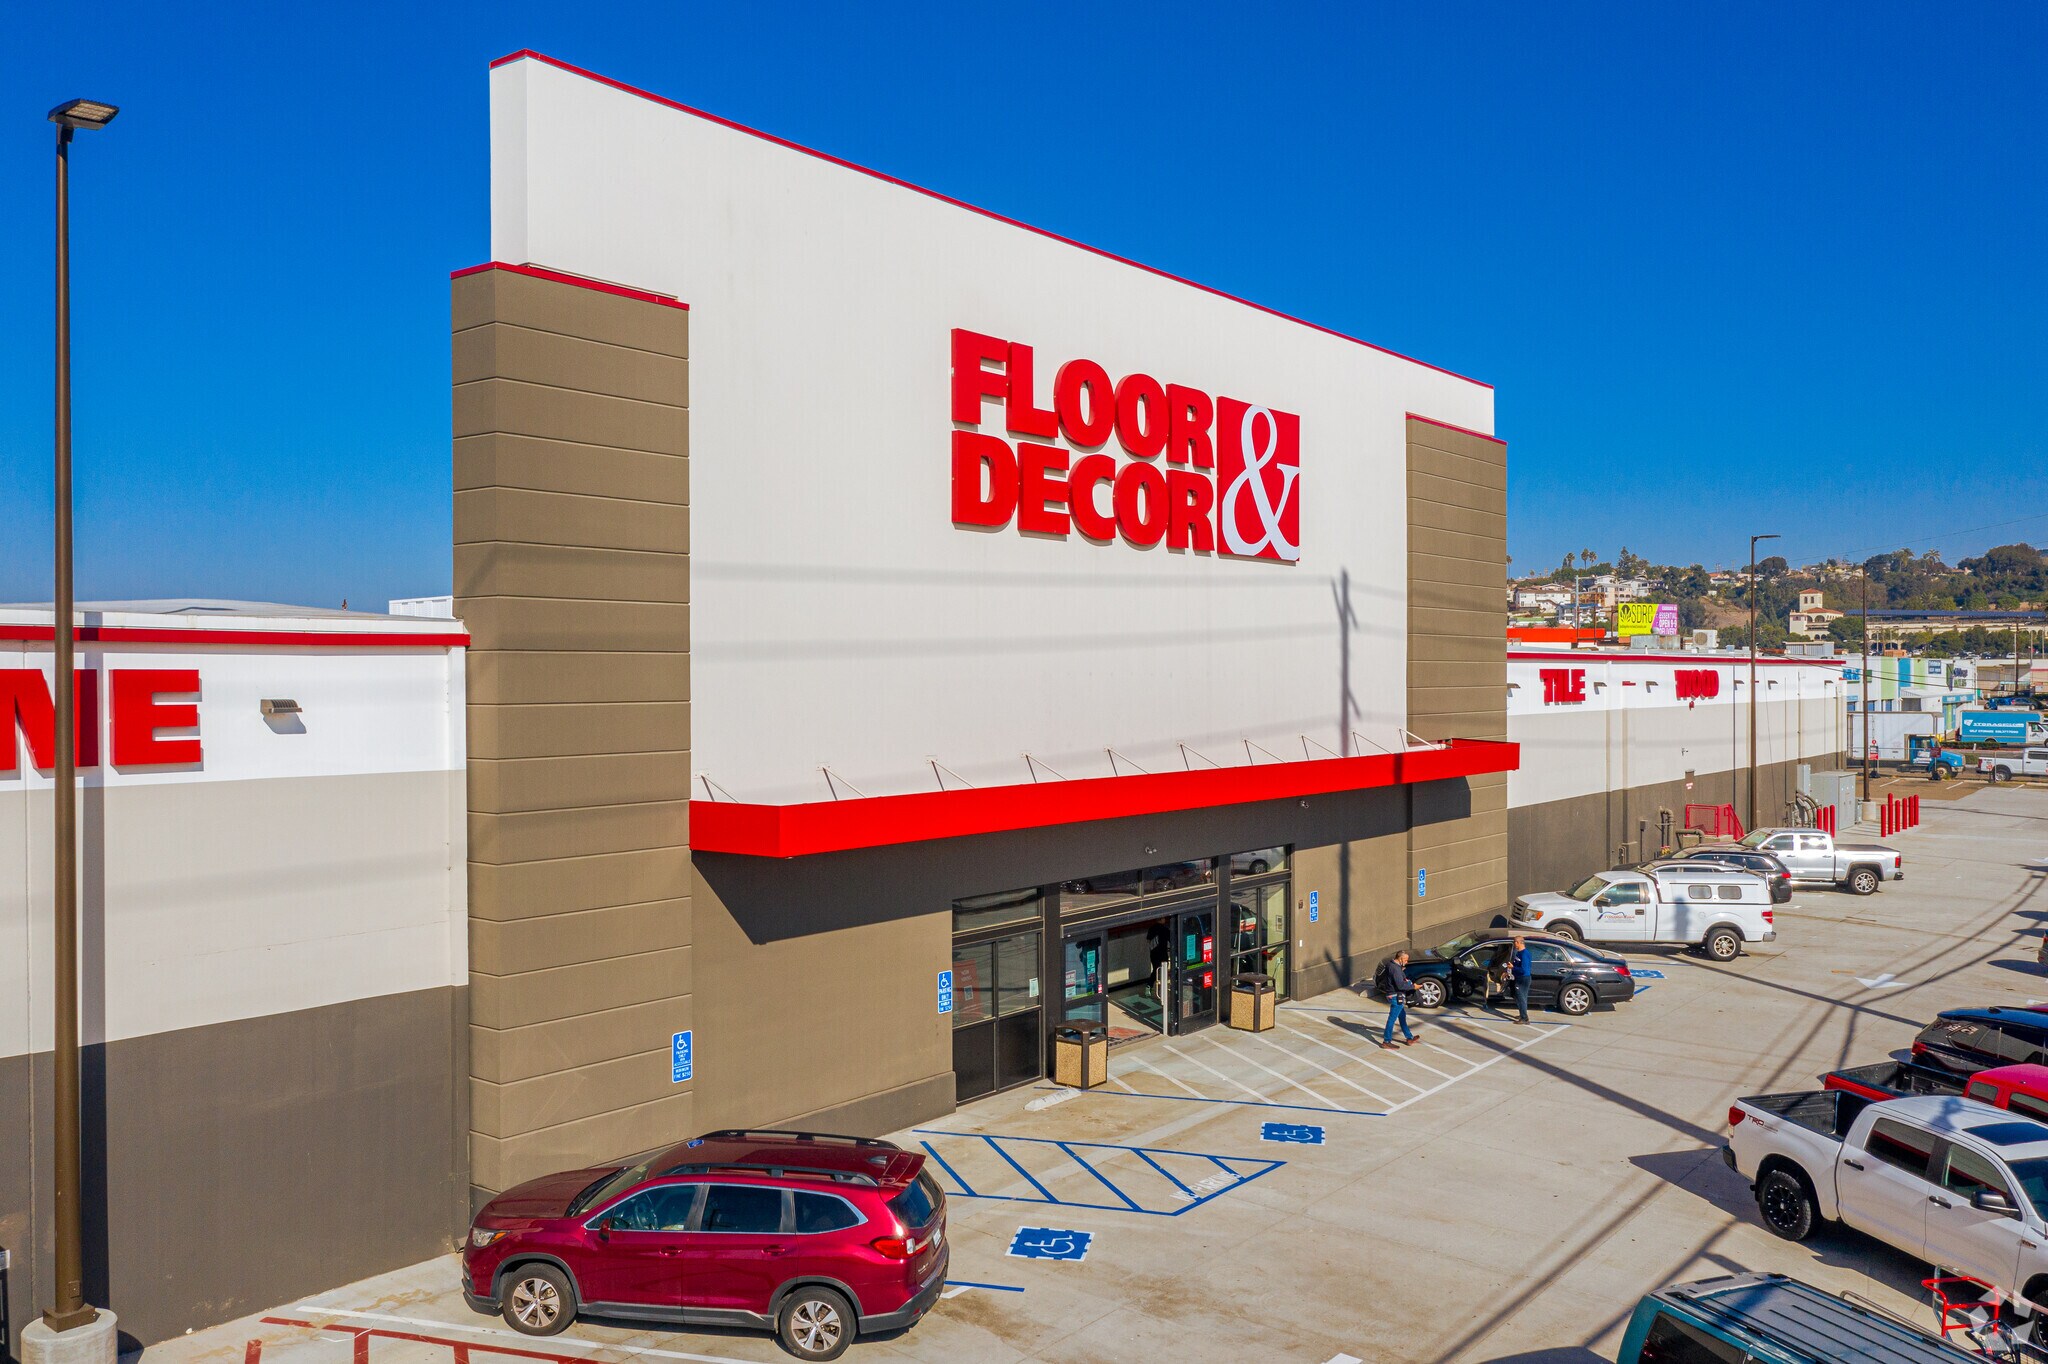
- Floor & Decor
- Retailer
- 1st
- Turning Point for God
- Services




Presented by
960 Sherman St
Hmm, there seems to have been an error sending your message. Please try again.
Thanks! Your message was sent.