Your email has been sent.
9615 Kincey Ave
Huntersville, NC 28078
Gilead Medical Center II · Office Property For Sale
·
25,182 SF
Investment Highlights
- owner/user or value-add positioning
- Charlotte MSA in North Charlotte / Huntersville
- In place income during transition
Executive Summary
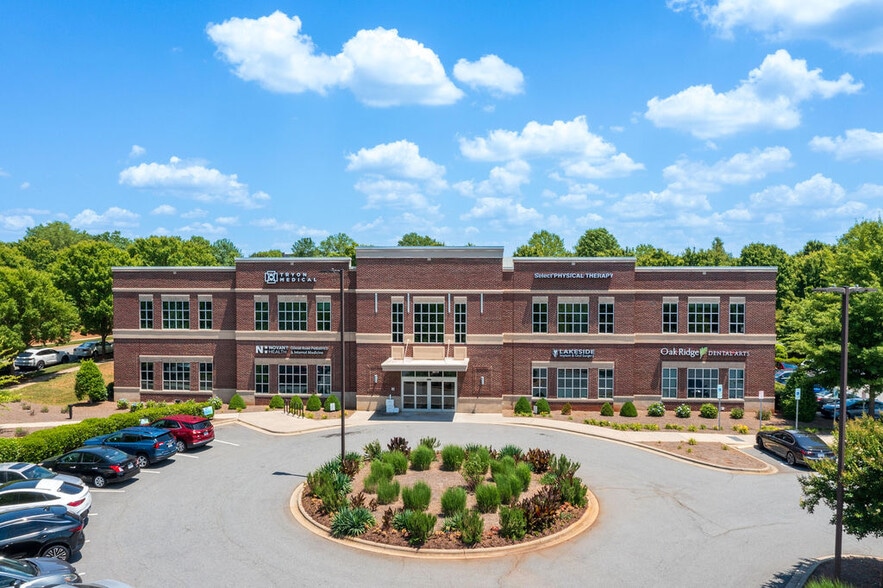
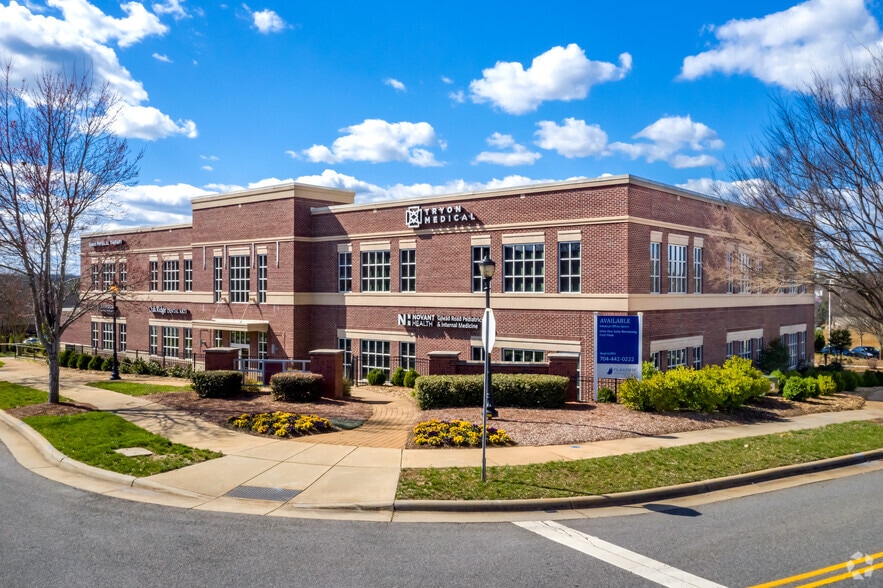
Artha Associates presents a 12,682 SF second-floor medical office condominium at Gilead Medical Center II in Huntersville, a single tax parcel divided into two suites. Both suites are leased, and both leases resolve within the hold's first years, creating a defined path to occupancy for a medical owner/user or a re-tenanting opportunity for an investor. DEFINED PATH TO VACANCY | OWNER/USER OR VALUE-ADD POSITIONING - Tryon Medical Partners has notified the landlord it will not renew at its October 31, 2028 expiration. - Select Physical Therapy's lease runs to January 6, 2029 with an early termination right exercisable after January 7, 2027. IN-PLACE INCOME DURING TRANSITION | $327,742 NOI | 7.25% CAP - Both leases are in place today, producing $327,742 of combined NOI, a 7.25% capitalization rate on the $4,520,579 asking price ($356/SF). - Contractual income continues while a buyer plans its own occupancy or executes a re-tenanting strategy. TURN-KEY SECOND-GENERATION MEDICAL BUILD-OUT - 12,682 SF condominium, one tax parcel divided into two second-floor suites, in a 2016-built brick medical office building. - Existing improvements include reception and waiting areas, nurse stations, exam rooms, private offices, and a large open physical-therapy gym, adaptable to a wide range of medical users. ESTABLISHED MEDICAL DESTINATION - Gilead Medical Center II is within walking distance of Novant Health Huntersville Medical Center, in an area dense with established medical practices. NORTH CHARLOTTE / HUNTERSVILLE LOCATION - Mixed-use development at I-77's Exit 23, adjacent to Earth Fare and near The Park, a 750,000+ SF master-planned office park.
1 Unit Available
- Unit
- Unit Size
- Condo Use
- Price
- NOI
| Sale Type | Investment or Owner User | Cap Rate | 7.25% |
| Sale Type | Investment or Owner User |
| Cap Rate | 7.25% |
| Unit | Unit Size | Condo Use | Price | NOI |
| Unit 210 & 200 | 10,134 SF | Office/Medical | Upon Request | $455,404.08 CAD |
Unit 210 & 200
| Unit Size |
| 10,134 SF |
| Condo Use |
| Office/Medical |
| Price |
| Upon Request |
| NOI |
| $455,404.08 CAD |
Unit 210 & 200
| Unit Size | 10,134 SF |
| Condo Use | Office/Medical |
| Price | Upon Request |
| NOI | $455,404.08 CAD |
| Sale Type | Investment or Owner User |
| Cap Rate | 7.25% |
| Description | |
| 12,682 SF condominium, one tax parcel divided into two second-floor suites, in a 2016-built brick medical office building. - Existing improvements include reception and waiting areas, nurse stations, exam rooms, private offices, and a large open physical-therapy gym, adaptable to a wide range of medical users. | |
| Sale Notes | |
| Both leases are in place today, producing $327,742 of combined NOI, a 7.25% capitalization rate on the $4,520,579 asking price ($356/SF). - Contractual income continues while a buyer plans its own occupancy or executes a re-tenanting strategy. |
Property Facts
| Total Building Size | 25,182 SF | Floors | 2 |
| Property Type | Office (Condo) | Typical Floor Size | 12,591 SF |
| Property Subtype | Medical | Year Built | 2016 |
| Building Class | B | Lot Size | 1.83 AC |
| Zoning | HCCD - Commercial Business | ||
| Total Building Size | 25,182 SF |
| Property Type | Office (Condo) |
| Property Subtype | Medical |
| Building Class | B |
| Floors | 2 |
| Typical Floor Size | 12,591 SF |
| Year Built | 2016 |
| Lot Size | 1.83 AC |
| Zoning | HCCD - Commercial Business |
Amenities
- Signage