Your email has been sent.

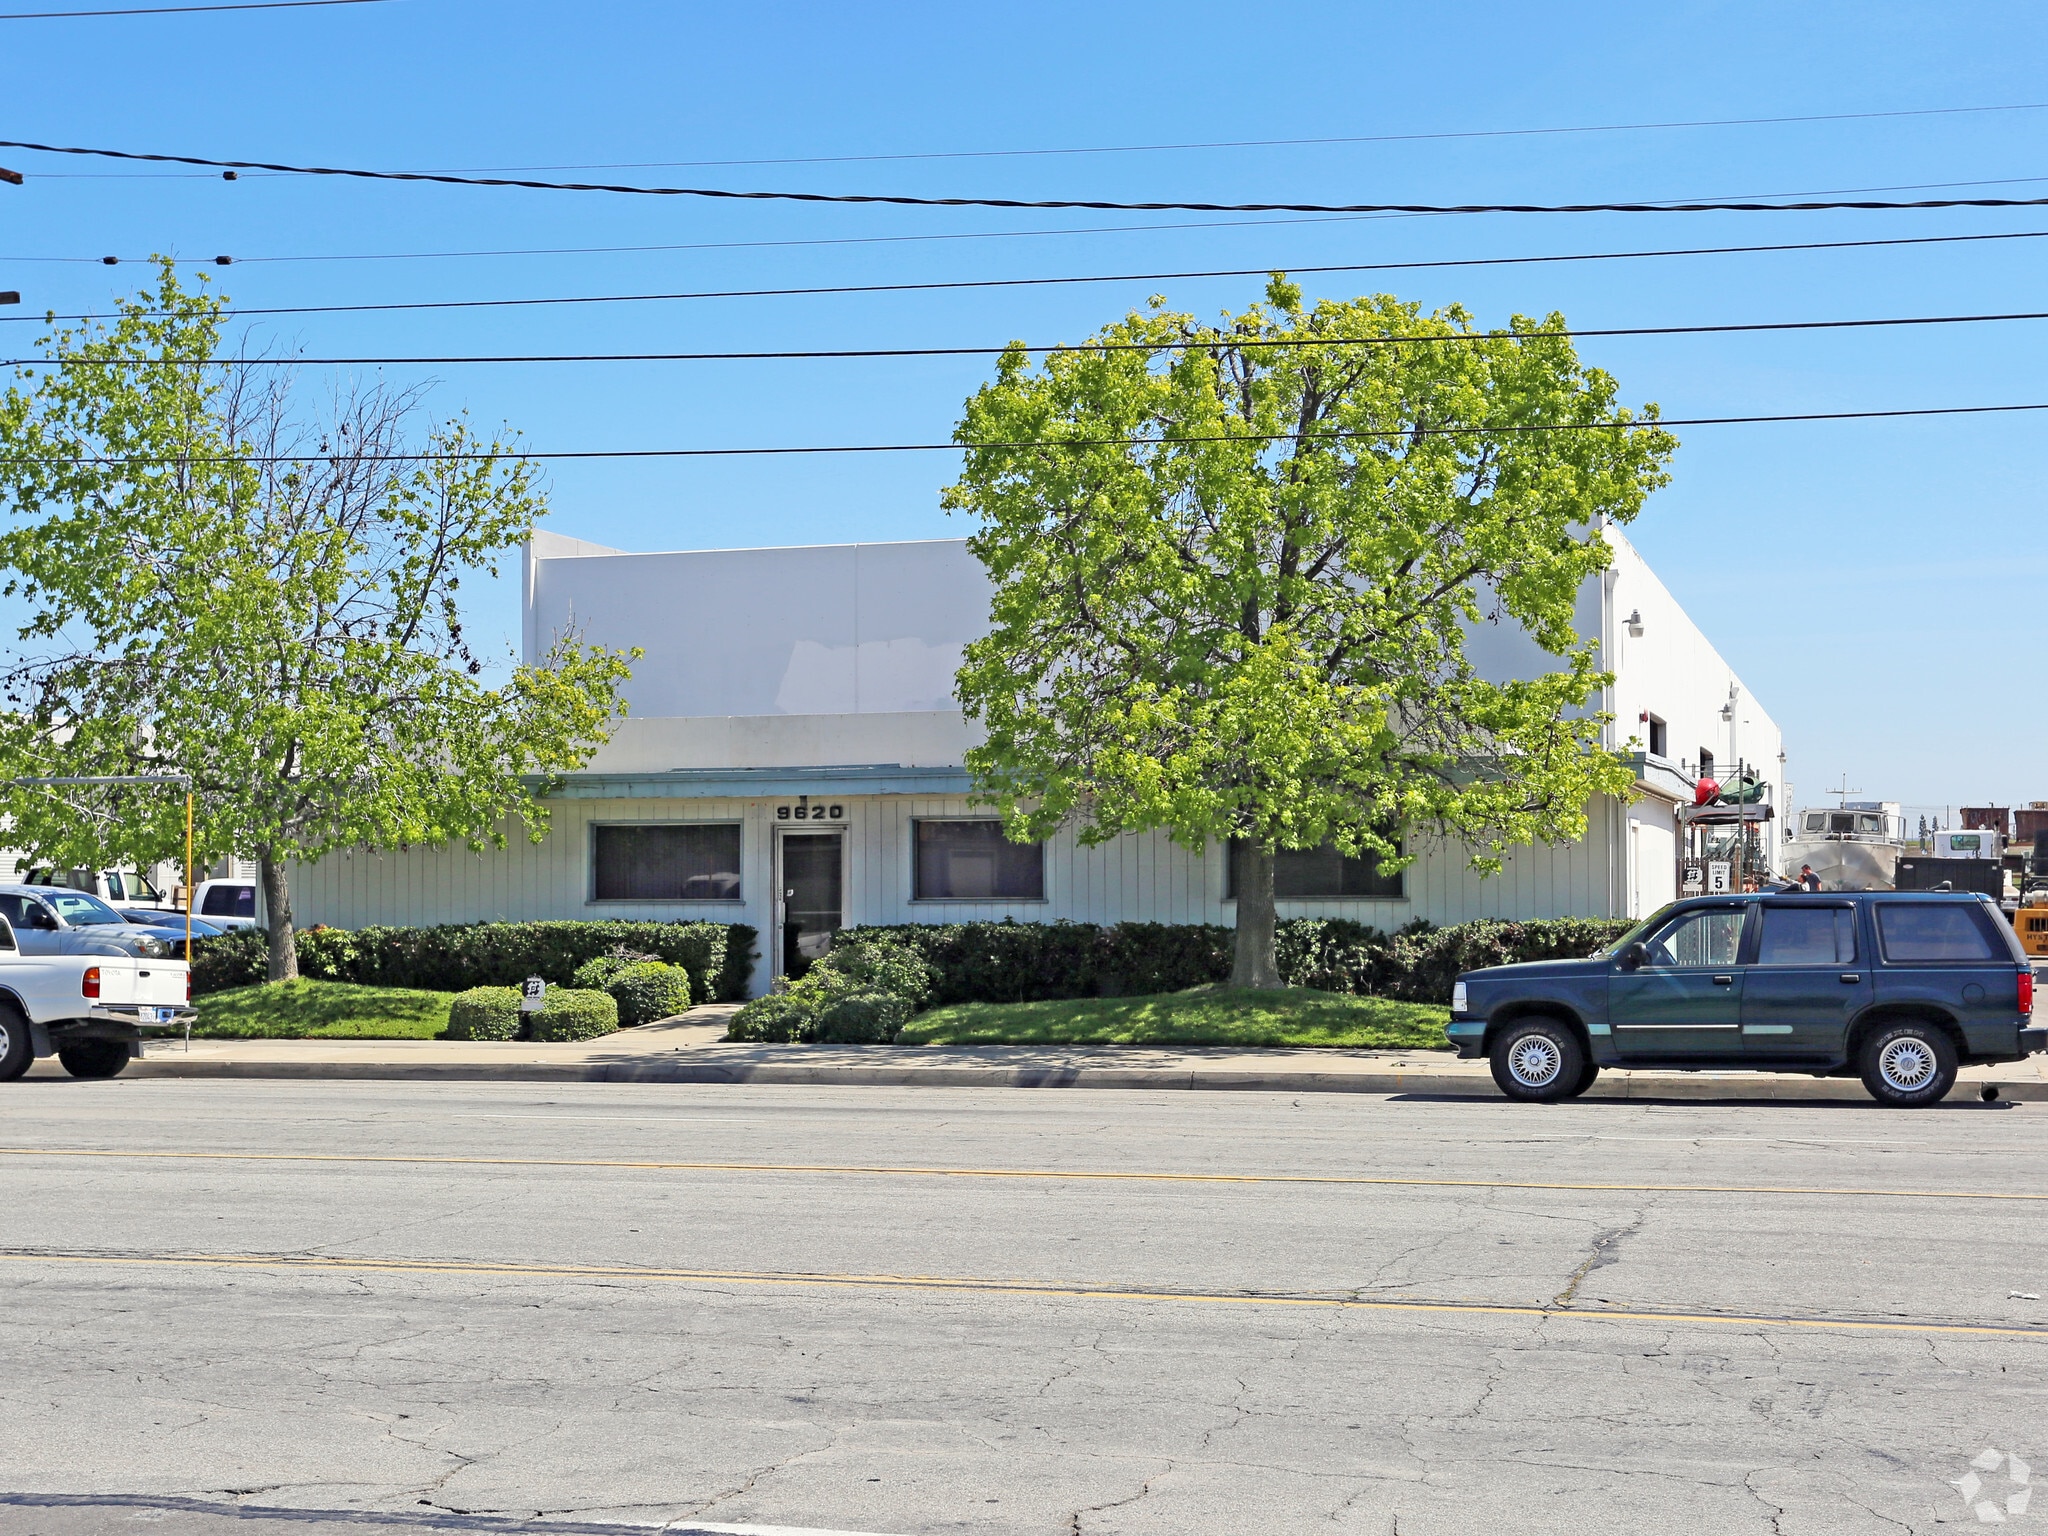
9620 Santa Fe Springs Rd 12,392 SF of Industrial Space Available in Santa Fe Springs, CA 90670
Highlights
- Freestanding industrial building
- Four ground level loading doors
- New LED warehouse lighting
- Recently completed refurbishment
- Electric driveway gate
- Fire sprinklers
Features
All Available Space(1)
Display Rental Rate as
- Space
- Size
- Term
- Rental Rate
- Space Use
- Build-Out
- Available
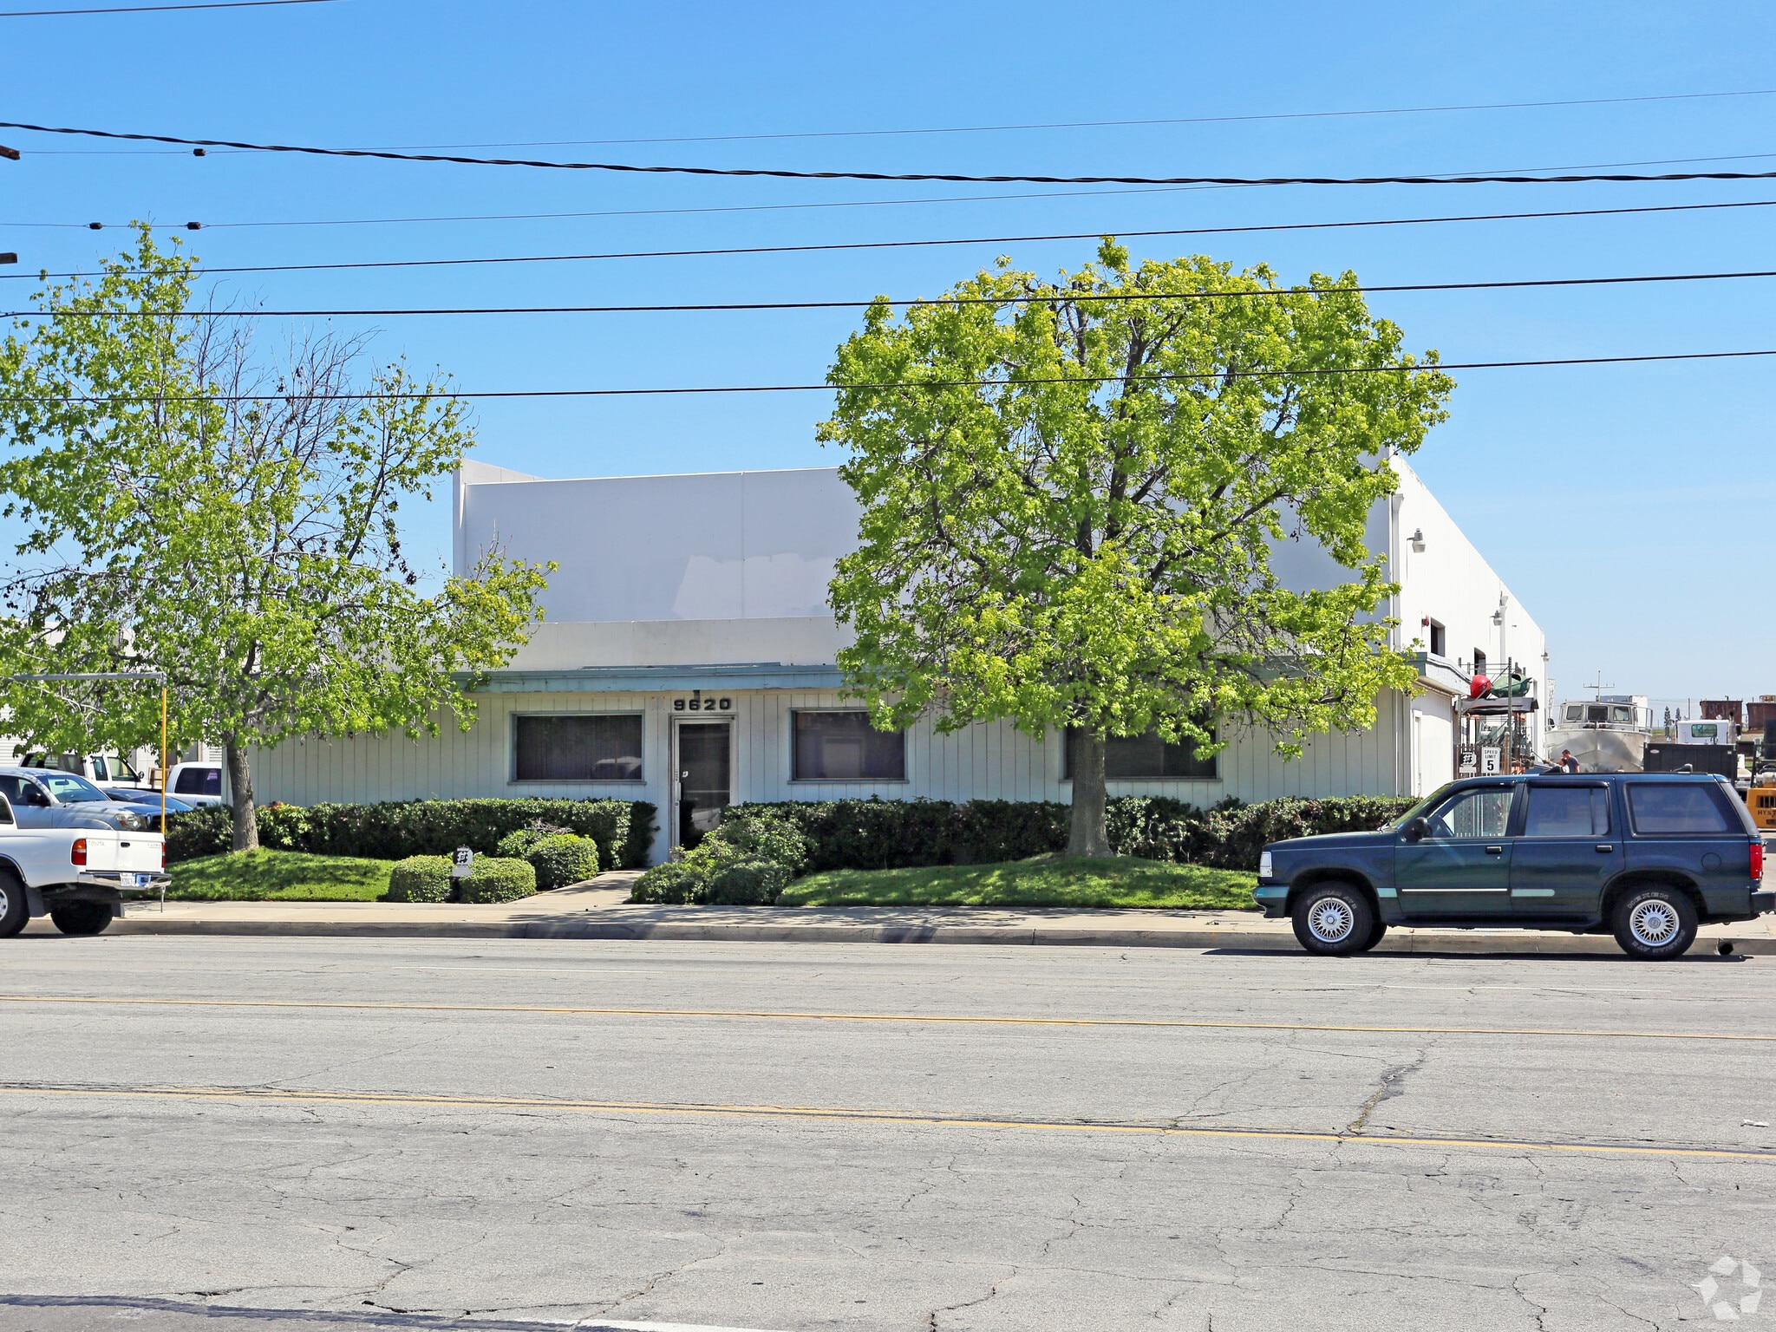


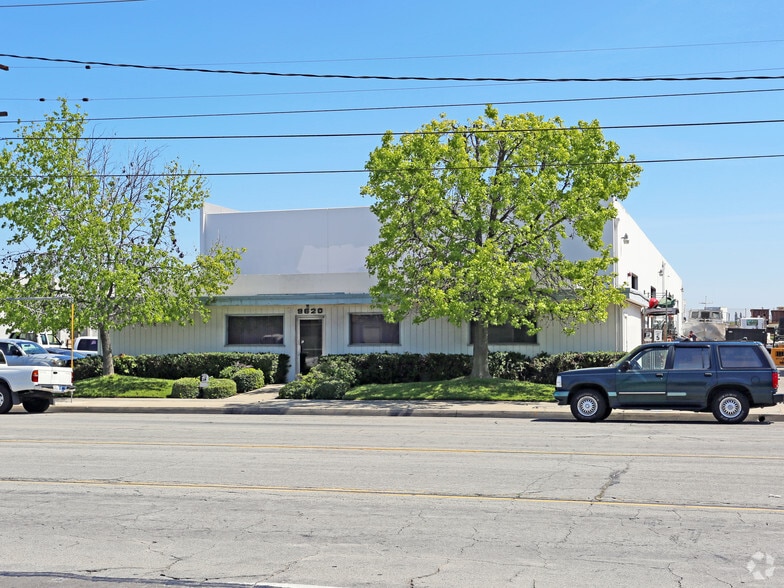
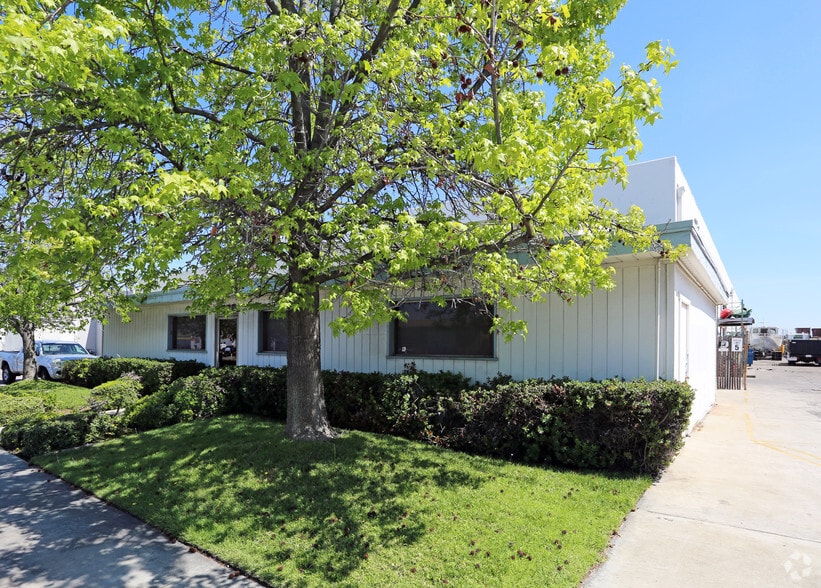
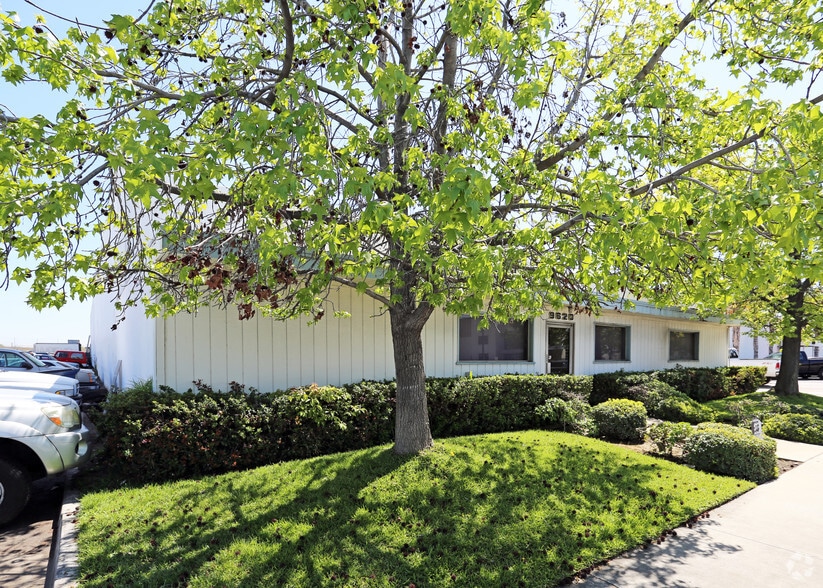
9620 Santa Fe Springs Road offers a freestanding industrial facility positioned within Santa Fe Springs, one of Southern California’s most established industrial markets. The property combines warehouse functionality with dedicated office components, including approximately 1,700 square feet of office area divided between front and rear office configurations. Four ground-level loading doors, expandable three-phase power service, fire sprinklers, and a private fenced yard support a variety of warehousing, distribution, manufacturing, and contractor-oriented operations. The recently completed refurbishment includes new LED warehouse lighting and an electric driveway gate, providing updated operational infrastructure throughout the facility. The site plan indicates a secured fenced yard and multiple loading positions, creating flexibility for vehicle circulation, outdoor storage, and logistics-related uses. Four restrooms and a storage mezzanine further support day-to-day occupancy needs.
- Listed rate may not include certain utilities, building services and property expenses
- 4 Drive Ins
- Private Restrooms
- Refurbishment Just Completed
- New LED Warehouse Lighting
- Expandable to 400 Amps
- Includes 1,700 SF of dedicated office space
- Private Restrooms
- Yard
- Electric Driveway Gate
- Fire Sprinklers
- (4) Restrooms
| Space | Size | Term | Rental Rate | Space Use | Build-Out | Available |
| 1st Floor | 12,392 SF | 3-5 Years | $21.44 CAD/SF/YR $1.79 CAD/SF/MO $265,707 CAD/YR $22,142 CAD/MO | Industrial | - | Now |
1st Floor
| Size |
| 12,392 SF |
| Term |
| 3-5 Years |
| Rental Rate |
| $21.44 CAD/SF/YR $1.79 CAD/SF/MO $265,707 CAD/YR $22,142 CAD/MO |
| Space Use |
| Industrial |
| Build-Out |
| - |
| Available |
| Now |
1st Floor
| Size | 12,392 SF |
| Term | 3-5 Years |
| Rental Rate | $21.44 CAD/SF/YR |
| Space Use | Industrial |
| Build-Out | - |
| Available | Now |
9620 Santa Fe Springs Road offers a freestanding industrial facility positioned within Santa Fe Springs, one of Southern California’s most established industrial markets. The property combines warehouse functionality with dedicated office components, including approximately 1,700 square feet of office area divided between front and rear office configurations. Four ground-level loading doors, expandable three-phase power service, fire sprinklers, and a private fenced yard support a variety of warehousing, distribution, manufacturing, and contractor-oriented operations. The recently completed refurbishment includes new LED warehouse lighting and an electric driveway gate, providing updated operational infrastructure throughout the facility. The site plan indicates a secured fenced yard and multiple loading positions, creating flexibility for vehicle circulation, outdoor storage, and logistics-related uses. Four restrooms and a storage mezzanine further support day-to-day occupancy needs.
- Listed rate may not include certain utilities, building services and property expenses
- Includes 1,700 SF of dedicated office space
- 4 Drive Ins
- Private Restrooms
- Private Restrooms
- Yard
- Refurbishment Just Completed
- Electric Driveway Gate
- New LED Warehouse Lighting
- Fire Sprinklers
- Expandable to 400 Amps
- (4) Restrooms
Property Overview
The property is a freestanding industrial building located at 9620 Santa Fe Springs Road in Santa Fe Springs, California. The facility contains approximately 12,392 square feet and includes approximately 1,700 square feet of office area, four ground-level loading doors, fire sprinklers, 300-amp three-phase power expandable to 400 amps, a private fenced yard, an electric driveway gate, a storage mezzanine, and four restrooms. Recent improvements include refurbishment work and installation of LED warehouse lighting. The site is located within the Santa Fe Springs industrial area with access to regional transportation corridors.
Warehouse Facility Facts




Presented by
9620 Santa Fe Springs Rd
Hmm, there seems to have been an error sending your message. Please try again.
Thanks! Your message was sent.