Your email has been sent.

9685 Via Excelencia 2,020 - 11,207 SF of Space Available in San Diego, CA 92126
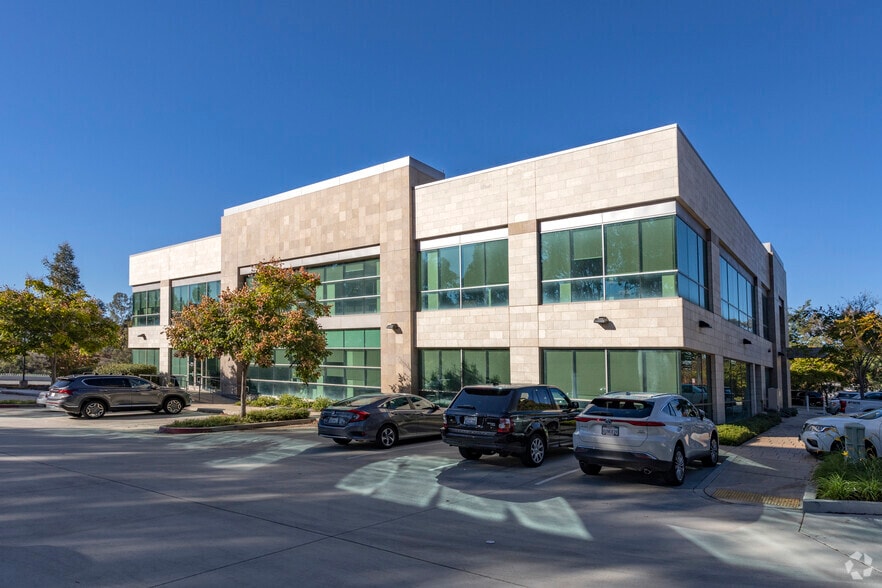
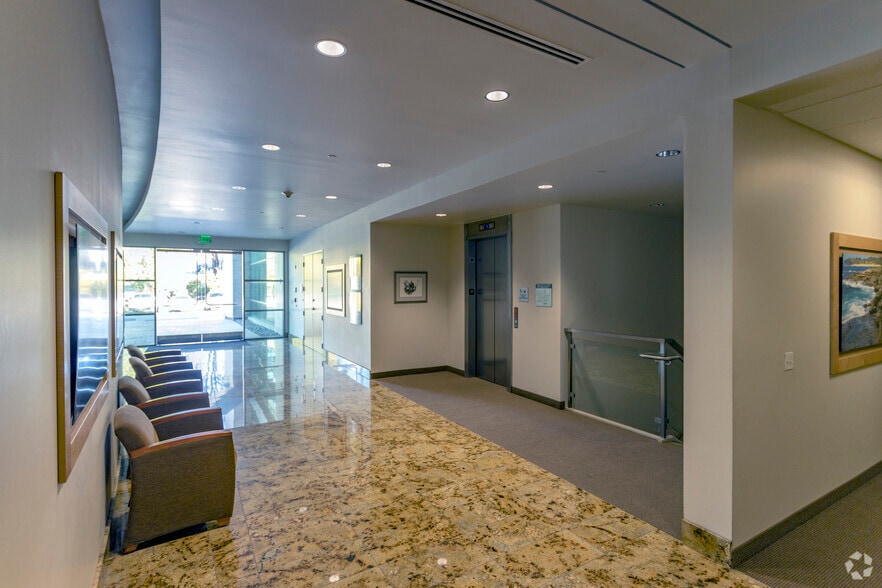
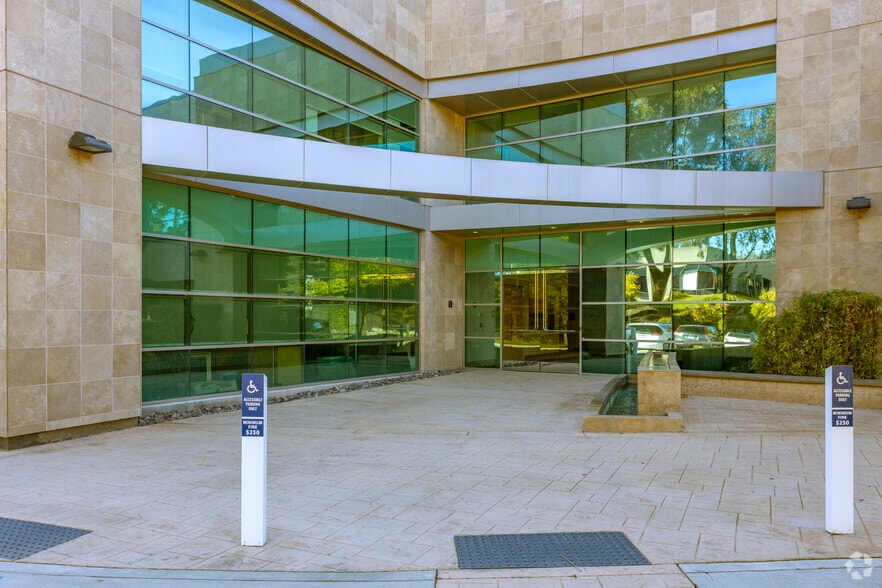
Highlights
- Class A Quality Office Building
- Gym, Lockers, and Showers
- Easy Access to I-15 and Miramar Road
- High Quality Finishes in Each Suite
- Covered Parking
All Available Spaces(3)
Display Rental Rate as
- Space
- Size
- Term
- Rental Rate
- Space Use
- Build-Out
- Available
Suite 100 features a lobby/reception area, conference room, tele/server room, kitchen, print/copy room, open office area, and six private offices. The layout supports a variety of professional office users seeking a combination of private workspaces, collaboration areas, and operational support functions. Available December 1, 2026.
- Listed lease rate plus proportional share of utilities
- 7 Private Offices
- Reception Area
- Fully Built-Out as Standard Office
- 1 Conference Room
- Print/Copy Room

Lobby/Reception, Conference Room, Open Office Area, and 3 Private Offices.
- Listed lease rate plus proportional share of utilities
- Mostly Open Floor Plan Layout
- 1 Conference Room
- Available within 30 Days
- Fully Built-Out as Standard Office
- 3 Private Offices
- Reception Area
- Listed lease rate plus proportional share of utilities
- Mostly Open Floor Plan Layout
- Private Restrooms
- Partially Built-Out as Standard Office
- 11 Private Offices
| Space | Size | Term | Rental Rate | Space Use | Build-Out | Available |
| 1st Floor, Ste 100 | 3,892 SF | Negotiable | $37.35 CAD/SF/YR $3.11 CAD/SF/MO $145,383 CAD/YR $12,115 CAD/MO | Office | Full Build-Out | 2026-12-01 |
| 1st Floor, Ste 108 | 2,020 SF | Negotiable | $37.35 CAD/SF/YR $3.11 CAD/SF/MO $75,456 CAD/YR $6,288 CAD/MO | Office/Medical | Full Build-Out | 30 Days |
| 2nd Floor, Ste 208 | 5,295 SF | Negotiable | $37.35 CAD/SF/YR $3.11 CAD/SF/MO $197,791 CAD/YR $16,483 CAD/MO | Office | Partial Build-Out | 30 Days |
1st Floor, Ste 100
| Size |
| 3,892 SF |
| Term |
| Negotiable |
| Rental Rate |
| $37.35 CAD/SF/YR $3.11 CAD/SF/MO $145,383 CAD/YR $12,115 CAD/MO |
| Space Use |
| Office |
| Build-Out |
| Full Build-Out |
| Available |
| 2026-12-01 |
1st Floor, Ste 108
| Size |
| 2,020 SF |
| Term |
| Negotiable |
| Rental Rate |
| $37.35 CAD/SF/YR $3.11 CAD/SF/MO $75,456 CAD/YR $6,288 CAD/MO |
| Space Use |
| Office/Medical |
| Build-Out |
| Full Build-Out |
| Available |
| 30 Days |
2nd Floor, Ste 208
| Size |
| 5,295 SF |
| Term |
| Negotiable |
| Rental Rate |
| $37.35 CAD/SF/YR $3.11 CAD/SF/MO $197,791 CAD/YR $16,483 CAD/MO |
| Space Use |
| Office |
| Build-Out |
| Partial Build-Out |
| Available |
| 30 Days |
1st Floor, Ste 100
| Size | 3,892 SF |
| Term | Negotiable |
| Rental Rate | $37.35 CAD/SF/YR |
| Space Use | Office |
| Build-Out | Full Build-Out |
| Available | 2026-12-01 |
Suite 100 features a lobby/reception area, conference room, tele/server room, kitchen, print/copy room, open office area, and six private offices. The layout supports a variety of professional office users seeking a combination of private workspaces, collaboration areas, and operational support functions. Available December 1, 2026.
- Listed lease rate plus proportional share of utilities
- Fully Built-Out as Standard Office
- 7 Private Offices
- 1 Conference Room
- Reception Area
- Print/Copy Room
1st Floor, Ste 108
| Size | 2,020 SF |
| Term | Negotiable |
| Rental Rate | $37.35 CAD/SF/YR |
| Space Use | Office/Medical |
| Build-Out | Full Build-Out |
| Available | 30 Days |
Lobby/Reception, Conference Room, Open Office Area, and 3 Private Offices.
- Listed lease rate plus proportional share of utilities
- Fully Built-Out as Standard Office
- Mostly Open Floor Plan Layout
- 3 Private Offices
- 1 Conference Room
- Reception Area
- Available within 30 Days
2nd Floor, Ste 208
| Size | 5,295 SF |
| Term | Negotiable |
| Rental Rate | $37.35 CAD/SF/YR |
| Space Use | Office |
| Build-Out | Partial Build-Out |
| Available | 30 Days |
- Listed lease rate plus proportional share of utilities
- Partially Built-Out as Standard Office
- Mostly Open Floor Plan Layout
- 11 Private Offices
- Private Restrooms
Features and Amenities
- Fitness Center
Property Facts



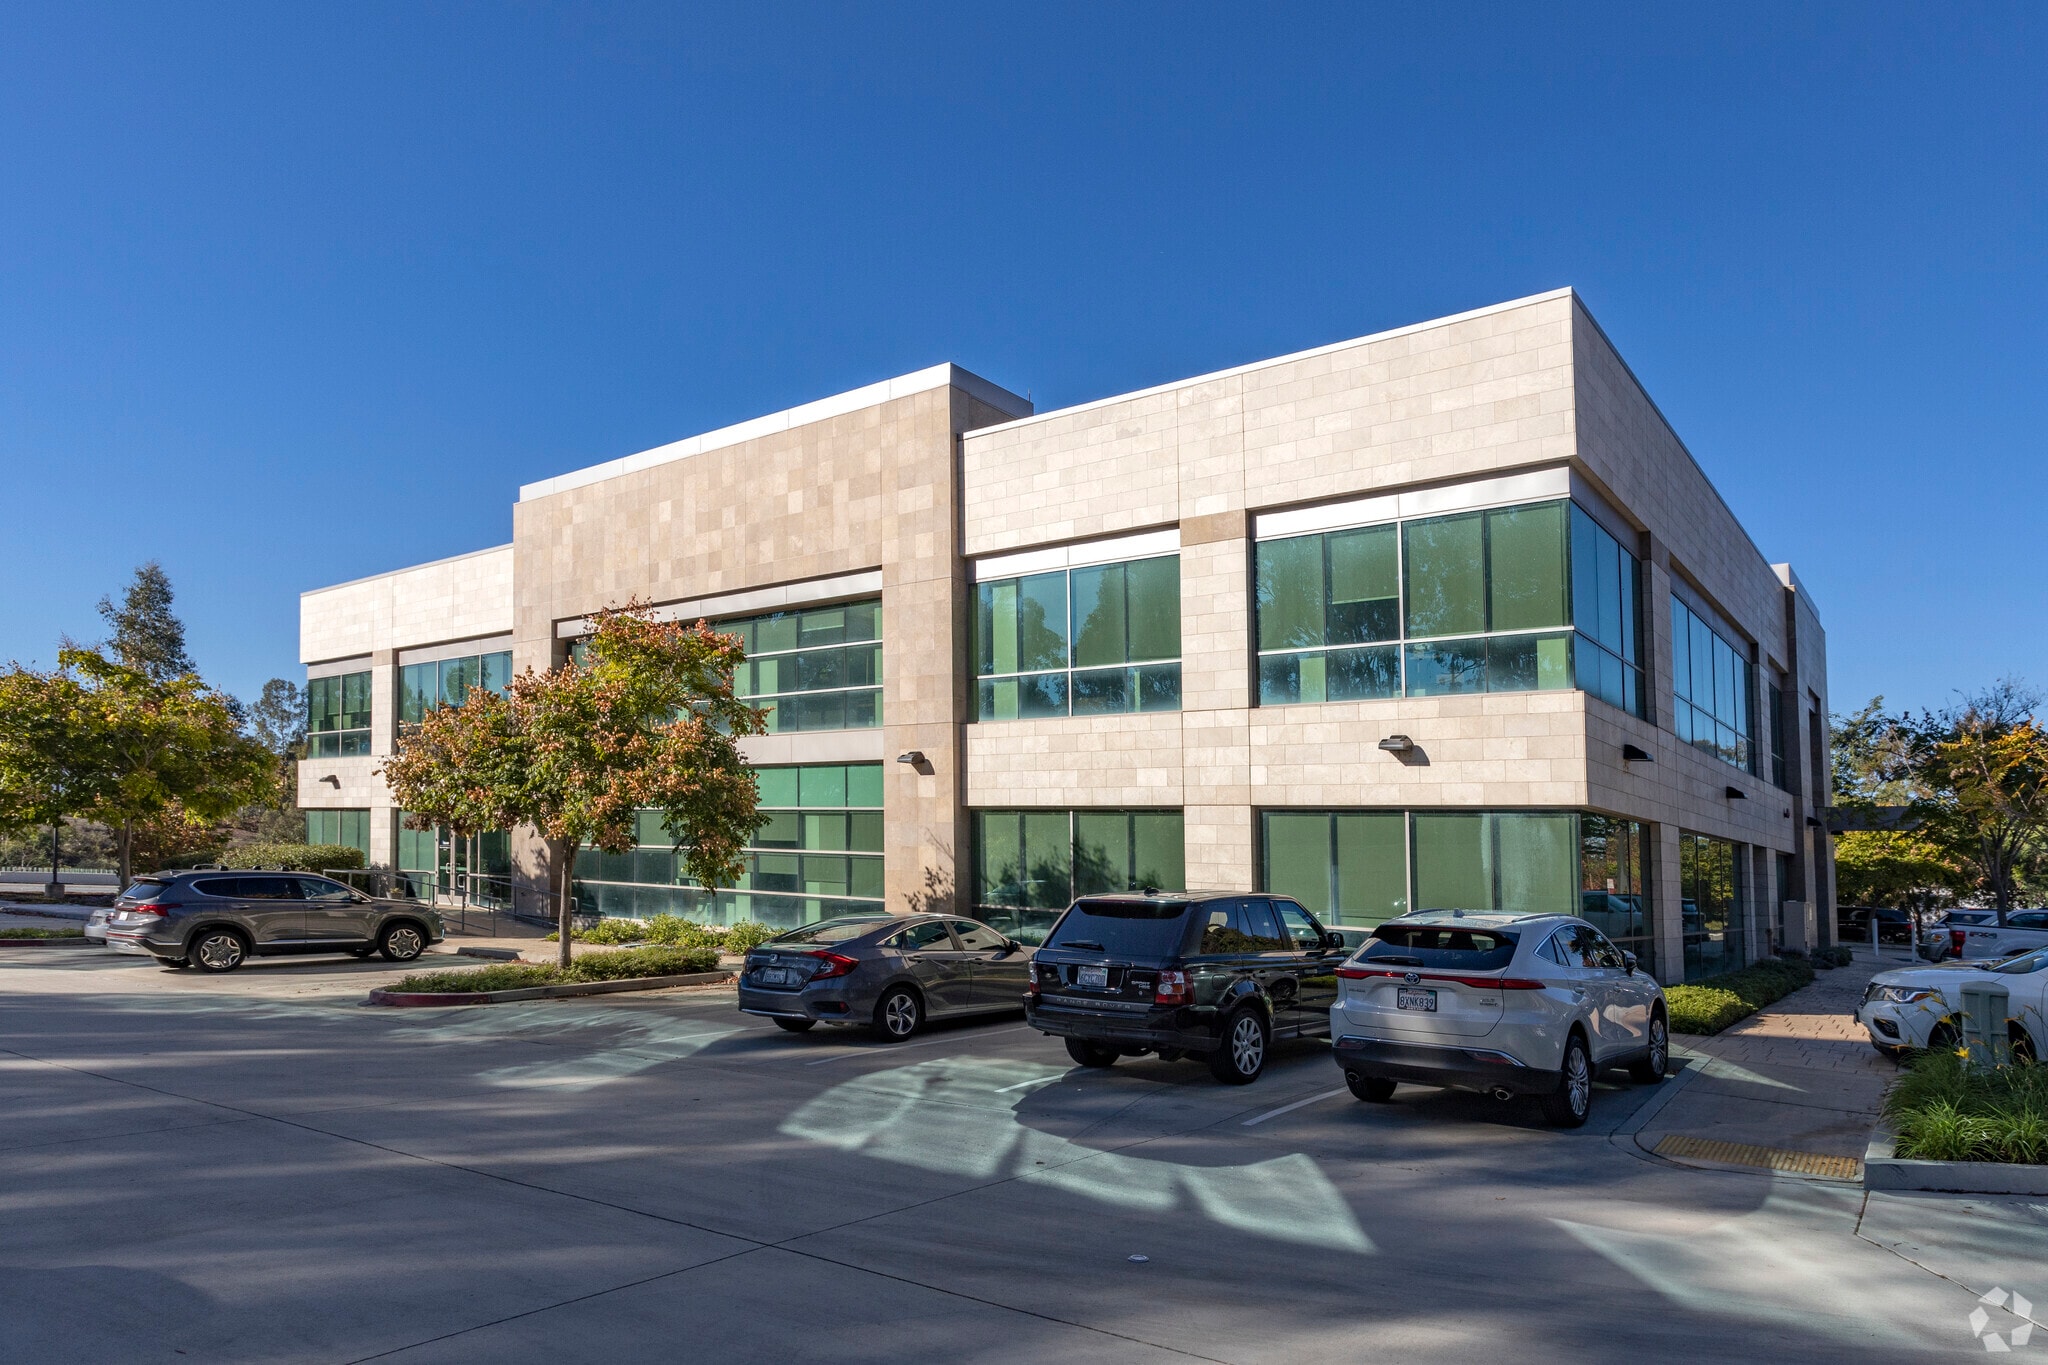

Presented by
9685 Via Excelencia
Hmm, there seems to have been an error sending your message. Please try again.
Thanks! Your message was sent.