Log In/Sign Up
Your email has been sent.
97-101 High St 1,898 SF Retail Condo Unit Offered at $282,894 CAD in Fort William PH33 6DG
Investment Highlights
- Adjacent to the A82
- Centrally located in Fort William
- Seaside views
Executive Summary
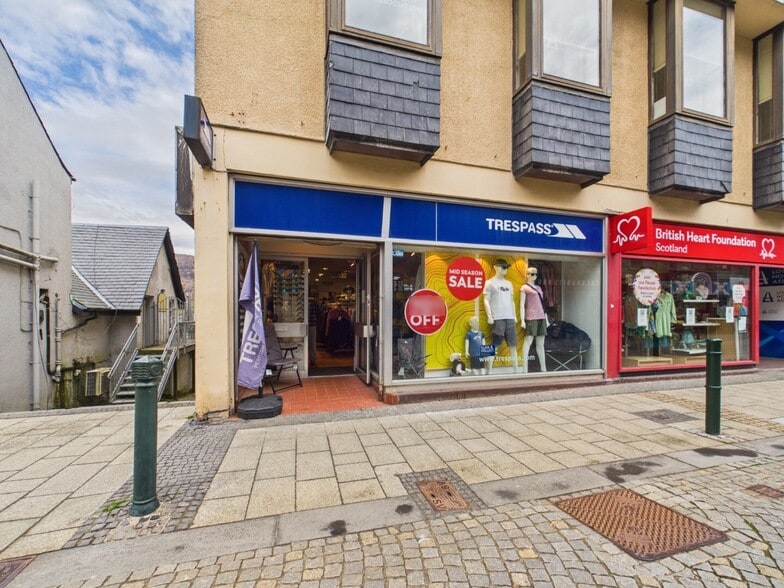
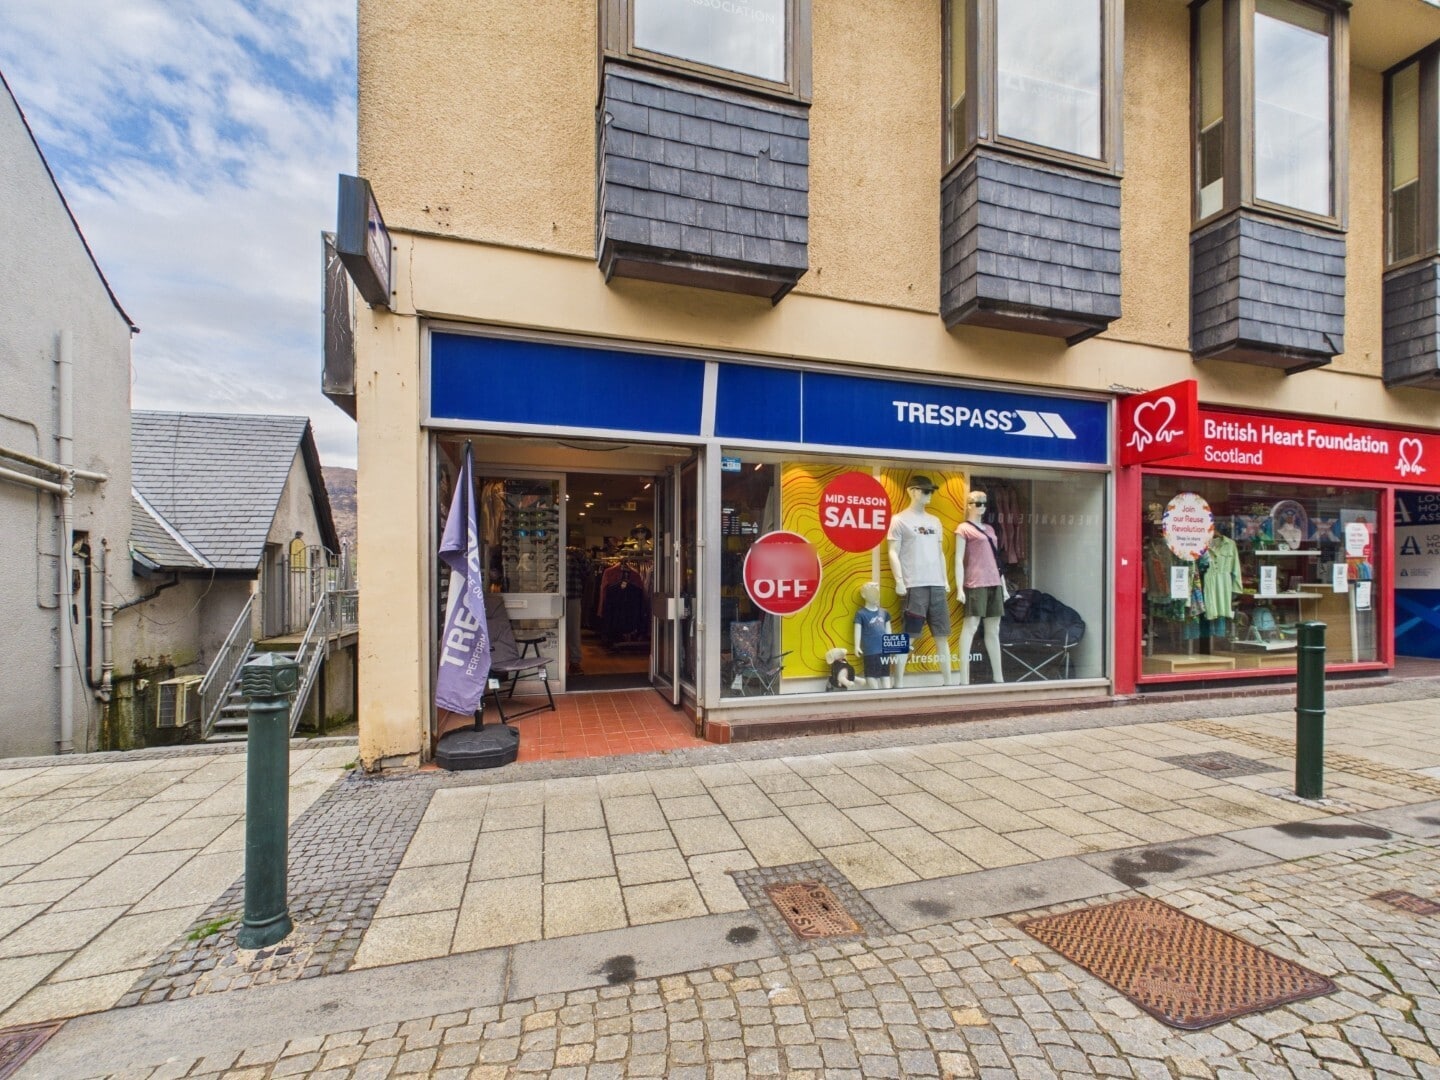
The property comprises a ground floor and basement retail unit set within a wider 3-storey and basement building of masonry construction under a Mansard design roof with pitched sides clad with slates. The subject property is located on the northern side of Fort William High Street at its western end between Monzie Square and Station Square. The shop occupies an excellent retailing pitch on the High Street which comprises the principal retail thoroughfare in the town. It is a relatively long pitch providing a good range of both local and national traders.
1 Unit Available
- Unit
- Unit Size
- Condo Use
- Price
- NOI
| Sale Type | Owner User | Tenure | Freehold |
| Sale Type | Owner User |
| Tenure | Freehold |
Description
The property comprises a ground floor and basement retail unit set within a wider 3-storey and basement building of masonry construction under a Mansard design roof with pitched sides clad with slates. The building provides retail shops on the ground and basement floors with offices on the upper floors, currently occupied by Lochaber Housing Association.
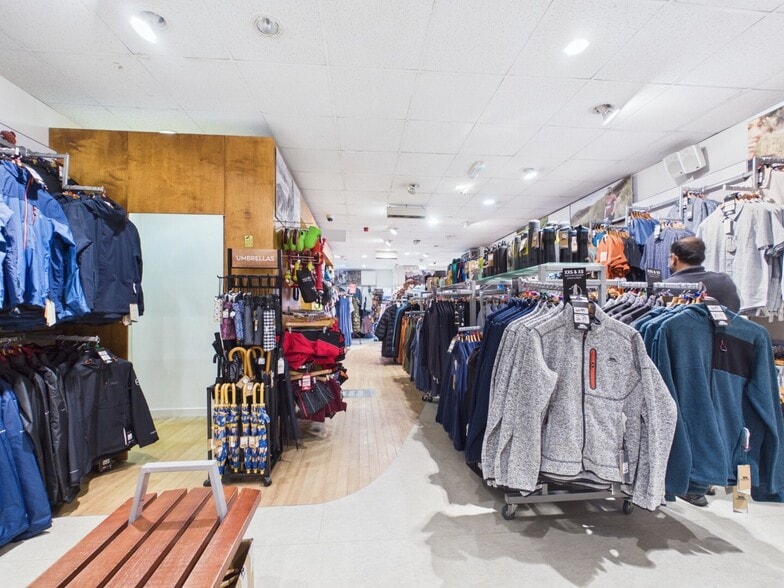
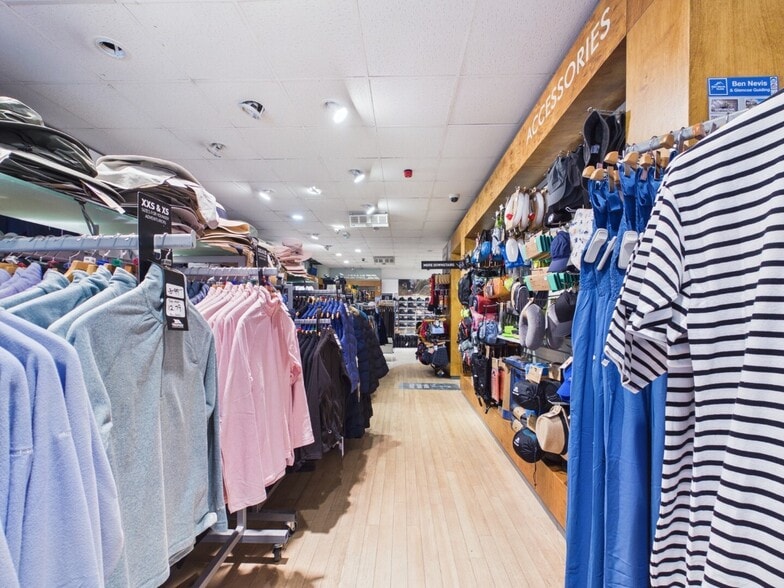
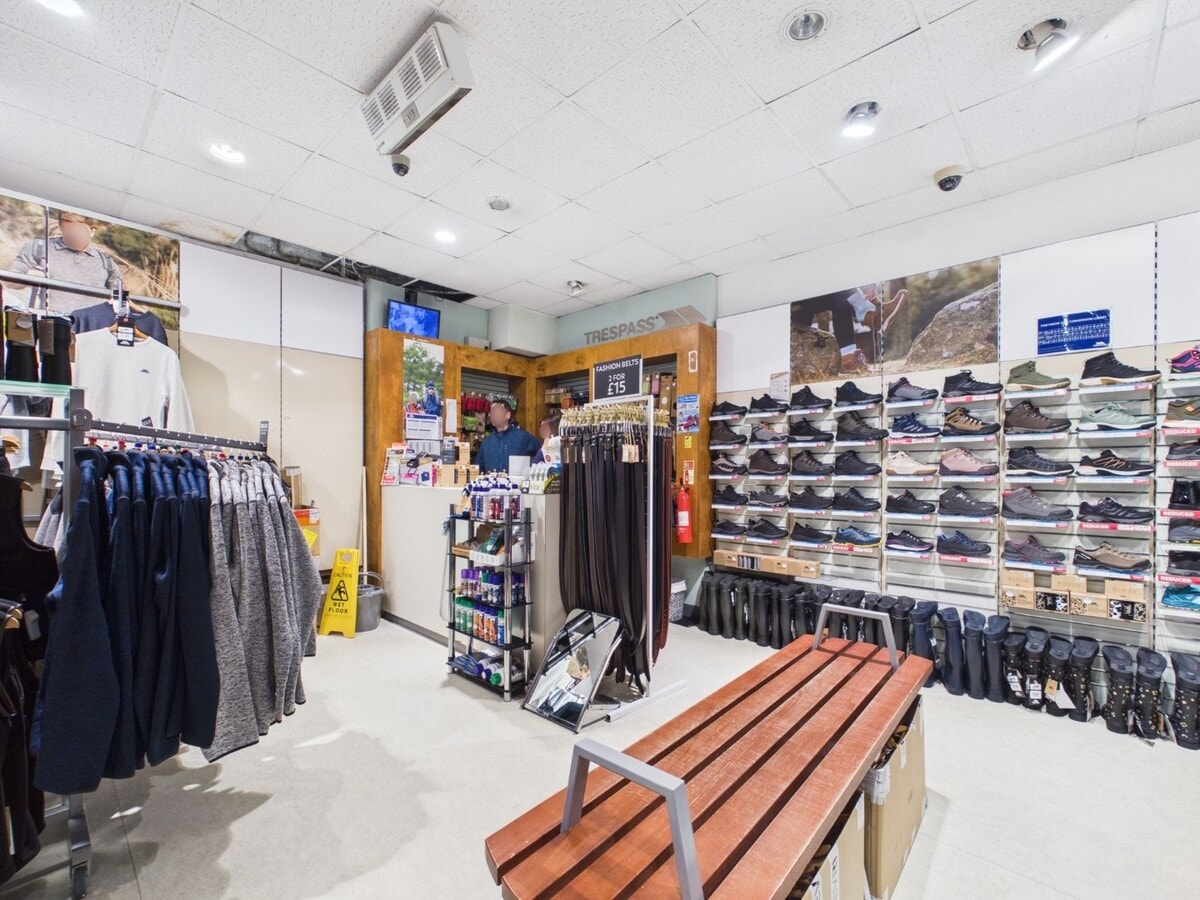
Internally the shop provides an open plan sales area currently fitted out as a Trespass store with display areas, a fitting room and a sales counter to the rear with a staircase leading to the basement floor. The shop enjoys a large glazed display frontage with inset glazed double entrance doors. A suspended ceiling grid is fitted throughout the ground floor sales area incorporating spotlighting and ceiling mounted electric heaters.
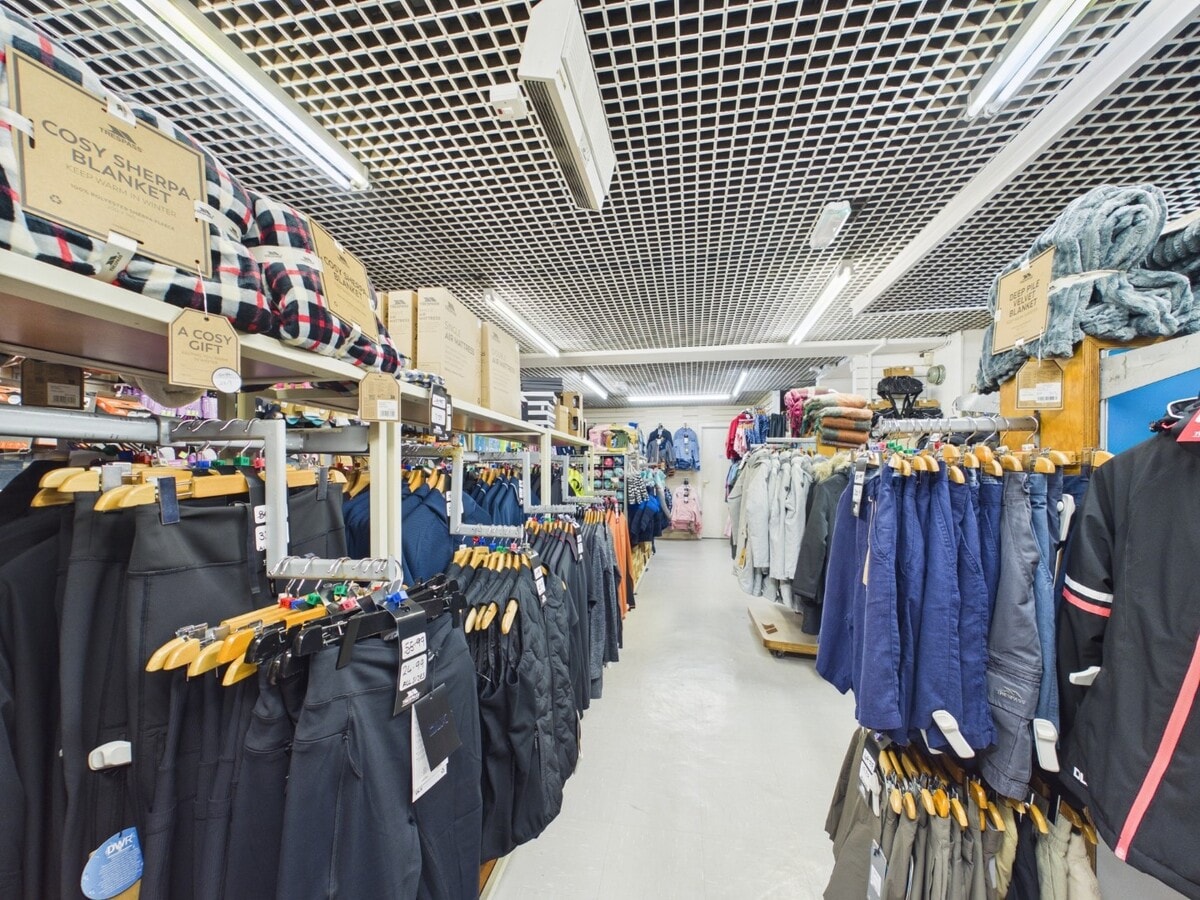
The basement provides a further sales area also fitted with a suspended ceiling grid with fluorescent lighting. It also provides stock storage space, a staff kitchen and toilet facilities.
Internally the shop provides an open plan sales area currently fitted out as a Trespass store with display areas, a fitting room and a sales counter to the rear with a staircase leading to the basement floor. The shop enjoys a large glazed display frontage with inset glazed double entrance doors. A suspended ceiling grid is fitted throughout the ground floor sales area incorporating spotlighting and ceiling mounted electric heaters.
The basement provides a further sales area also fitted with a suspended ceiling grid with fluorescent lighting. It also provides stock storage space, a staff kitchen and toilet facilities.
Sale Notes
The subjects are offered for sale subject to vacant possession with offers over: £150,000 invited, exclusive of VAT.
Our client may consider a potential lease over the property on full repairing and insuring lease terms for a duration to be agreed. Rent on application.
Our client may consider a potential lease over the property on full repairing and insuring lease terms for a duration to be agreed. Rent on application.
| Unit | Unit Size | Condo Use | Price | NOI |
| Unit 99 | 1,898 SF | Retail | $282,894 CAD ($149.05 CAD/SF) | - |
Unit 99
| Unit Size |
| 1,898 SF |
| Condo Use |
| Retail |
| Price |
| $282,894 CAD ($149.05 CAD/SF) |
| NOI |
| - |
1 of 6
Videos
Matterport 3D Exterior
Matterport 3D Tour
Photos
Street View
Street
Map
Unit 99
| Unit Size | 1,898 SF |
| Condo Use | Retail |
| Price | $282,894 CAD ($149.05 CAD/SF) |
| NOI | - |
| Sale Type | Owner User |
| Tenure | Freehold |
| Description | |
| The property comprises a ground floor and basement retail unit set within a wider 3-storey and basement building of masonry construction under a Mansard design roof with pitched sides clad with slates. The building provides retail shops on the ground and basement floors with offices on the upper floors, currently occupied by Lochaber Housing Association.<br> <br> Internally the shop provides an open plan sales area currently fitted out as a Trespass store with display areas, a fitting room and a sales counter to the rear with a staircase leading to the basement floor. The shop enjoys a large glazed display frontage with inset glazed double entrance doors. A suspended ceiling grid is fitted throughout the ground floor sales area incorporating spotlighting and ceiling mounted electric heaters.<br> <br> The basement provides a further sales area also fitted with a suspended ceiling grid with fluorescent lighting. It also provides stock storage space, a staff kitchen and toilet facilities.</li></ul> | |
| Sale Notes | |
| The subjects are offered for sale subject to vacant possession with offers over: £150,000 invited, exclusive of VAT.<br> <br> Our client may consider a potential lease over the property on full repairing and insuring lease terms for a duration to be agreed. Rent on application.</li></ul> |
Property Facts
The following property facts and amenities apply to the entire building. Details for individual condo units may vary and are listed in the unit information above.
| Total Building Size | 9,717 SF | Typical Floor Size | 2,386 SF |
| Property Type | Office (Condo) | Year Built | 2000 |
| Building Class | B | Lot Size | 0.07 AC |
| Floors | 3 |
| Total Building Size | 9,717 SF |
| Property Type | Office (Condo) |
| Building Class | B |
| Floors | 3 |
| Typical Floor Size | 2,386 SF |
| Year Built | 2000 |
| Lot Size | 0.07 AC |
Amenities
- 24 Hour Access
1 1


1 of 8
Videos
Matterport 3D Exterior
Matterport 3D Tour
Photos
Street View
Street
Map
1 of 1

Presented by
Shepherd Chartered Surveyors
97-101 High St
Already a member? Log In
Hmm, there seems to have been an error sending your message. Please try again.
Thanks! Your message was sent.