Your email has been sent.
97 Industrial Park Rd 2,250 SF of Office Space Available in Roebuck, SC 29376
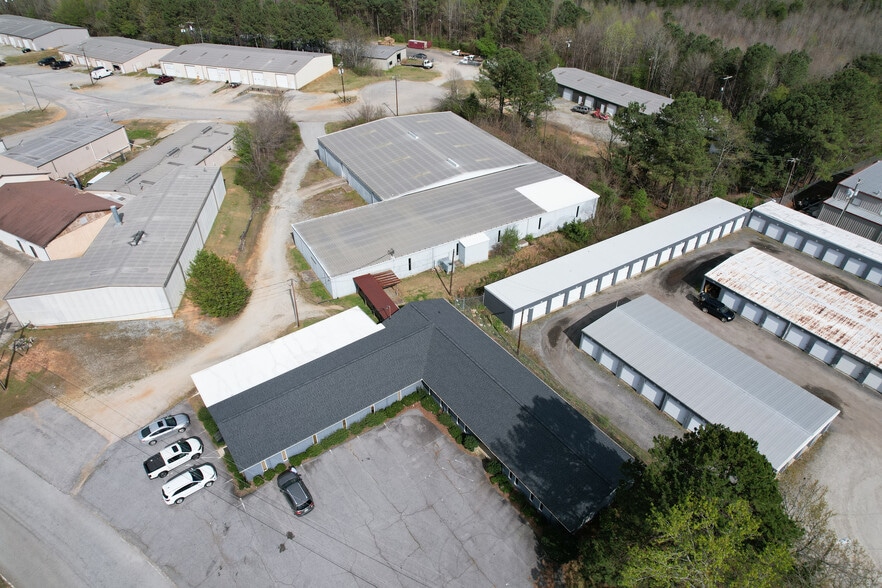
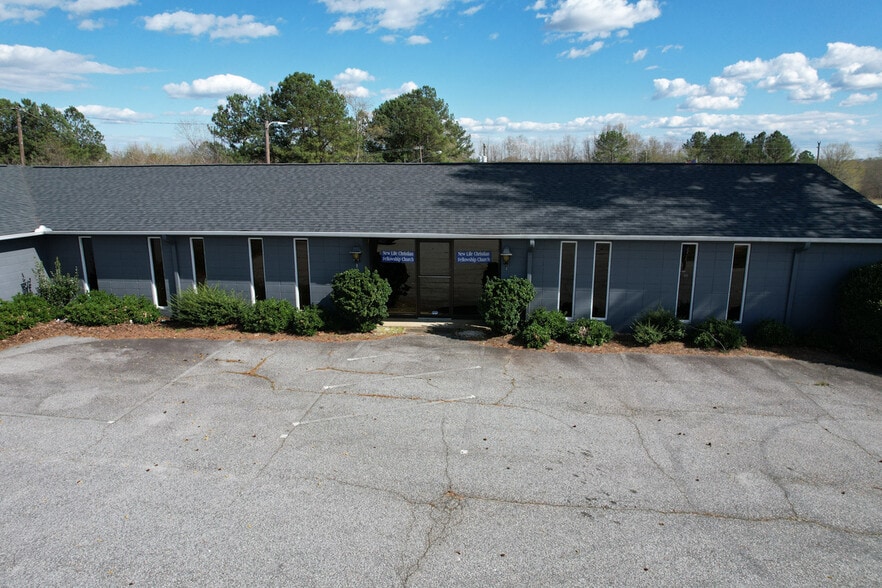
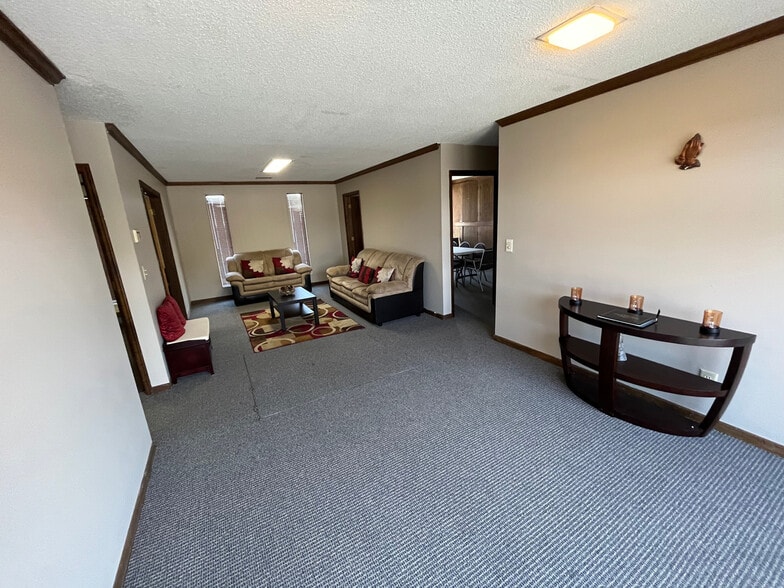
Highlights
- Excellent office space located just off of a major roadway.
- Located within a short drive of Interstate 85.
- Features a newly installed HVAC system.
- Situated within close proximity to Interstate 26.
- Ample parking is available on site.
- Recently painted interior spaces.
All Available Space(1)
Display Rental Rate as
- Space
- Size
- Term
- Rental Rate
- Space Use
- Build-Out
- Available
This office suite features multiple private offices, a reception area, conference room, restrooms, and access to a shared breakroom. Floor-to-ceiling windows provide natural light throughout the space, and the layout supports a variety of professional office users.
- Listed rate may not include certain utilities, building services and property expenses
- Partitioned Offices
- Central Air Conditioning
- Private Restrooms
- Private Restrooms
- Multiple Offices, Reception, Conference Room
- Floor to ceiling windows provide great light
- Office intensive layout
- 1 Conference Room
- Reception Area
- Natural Light
- Excellent Office Space
- New HVAC System, Recently painted
- Water included in lease rate
| Space | Size | Term | Rental Rate | Space Use | Build-Out | Available |
| 1st Floor | 2,250 SF | Negotiable | $19.37 CAD/SF/YR $1.61 CAD/SF/MO $43,583 CAD/YR $3,632 CAD/MO | Office | - | Now |
1st Floor
| Size |
| 2,250 SF |
| Term |
| Negotiable |
| Rental Rate |
| $19.37 CAD/SF/YR $1.61 CAD/SF/MO $43,583 CAD/YR $3,632 CAD/MO |
| Space Use |
| Office |
| Build-Out |
| - |
| Available |
| Now |
1st Floor
| Size | 2,250 SF |
| Term | Negotiable |
| Rental Rate | $19.37 CAD/SF/YR |
| Space Use | Office |
| Build-Out | - |
| Available | Now |
This office suite features multiple private offices, a reception area, conference room, restrooms, and access to a shared breakroom. Floor-to-ceiling windows provide natural light throughout the space, and the layout supports a variety of professional office users.
- Listed rate may not include certain utilities, building services and property expenses
- Office intensive layout
- Partitioned Offices
- 1 Conference Room
- Central Air Conditioning
- Reception Area
- Private Restrooms
- Natural Light
- Private Restrooms
- Excellent Office Space
- Multiple Offices, Reception, Conference Room
- New HVAC System, Recently painted
- Floor to ceiling windows provide great light
- Water included in lease rate
Property Overview
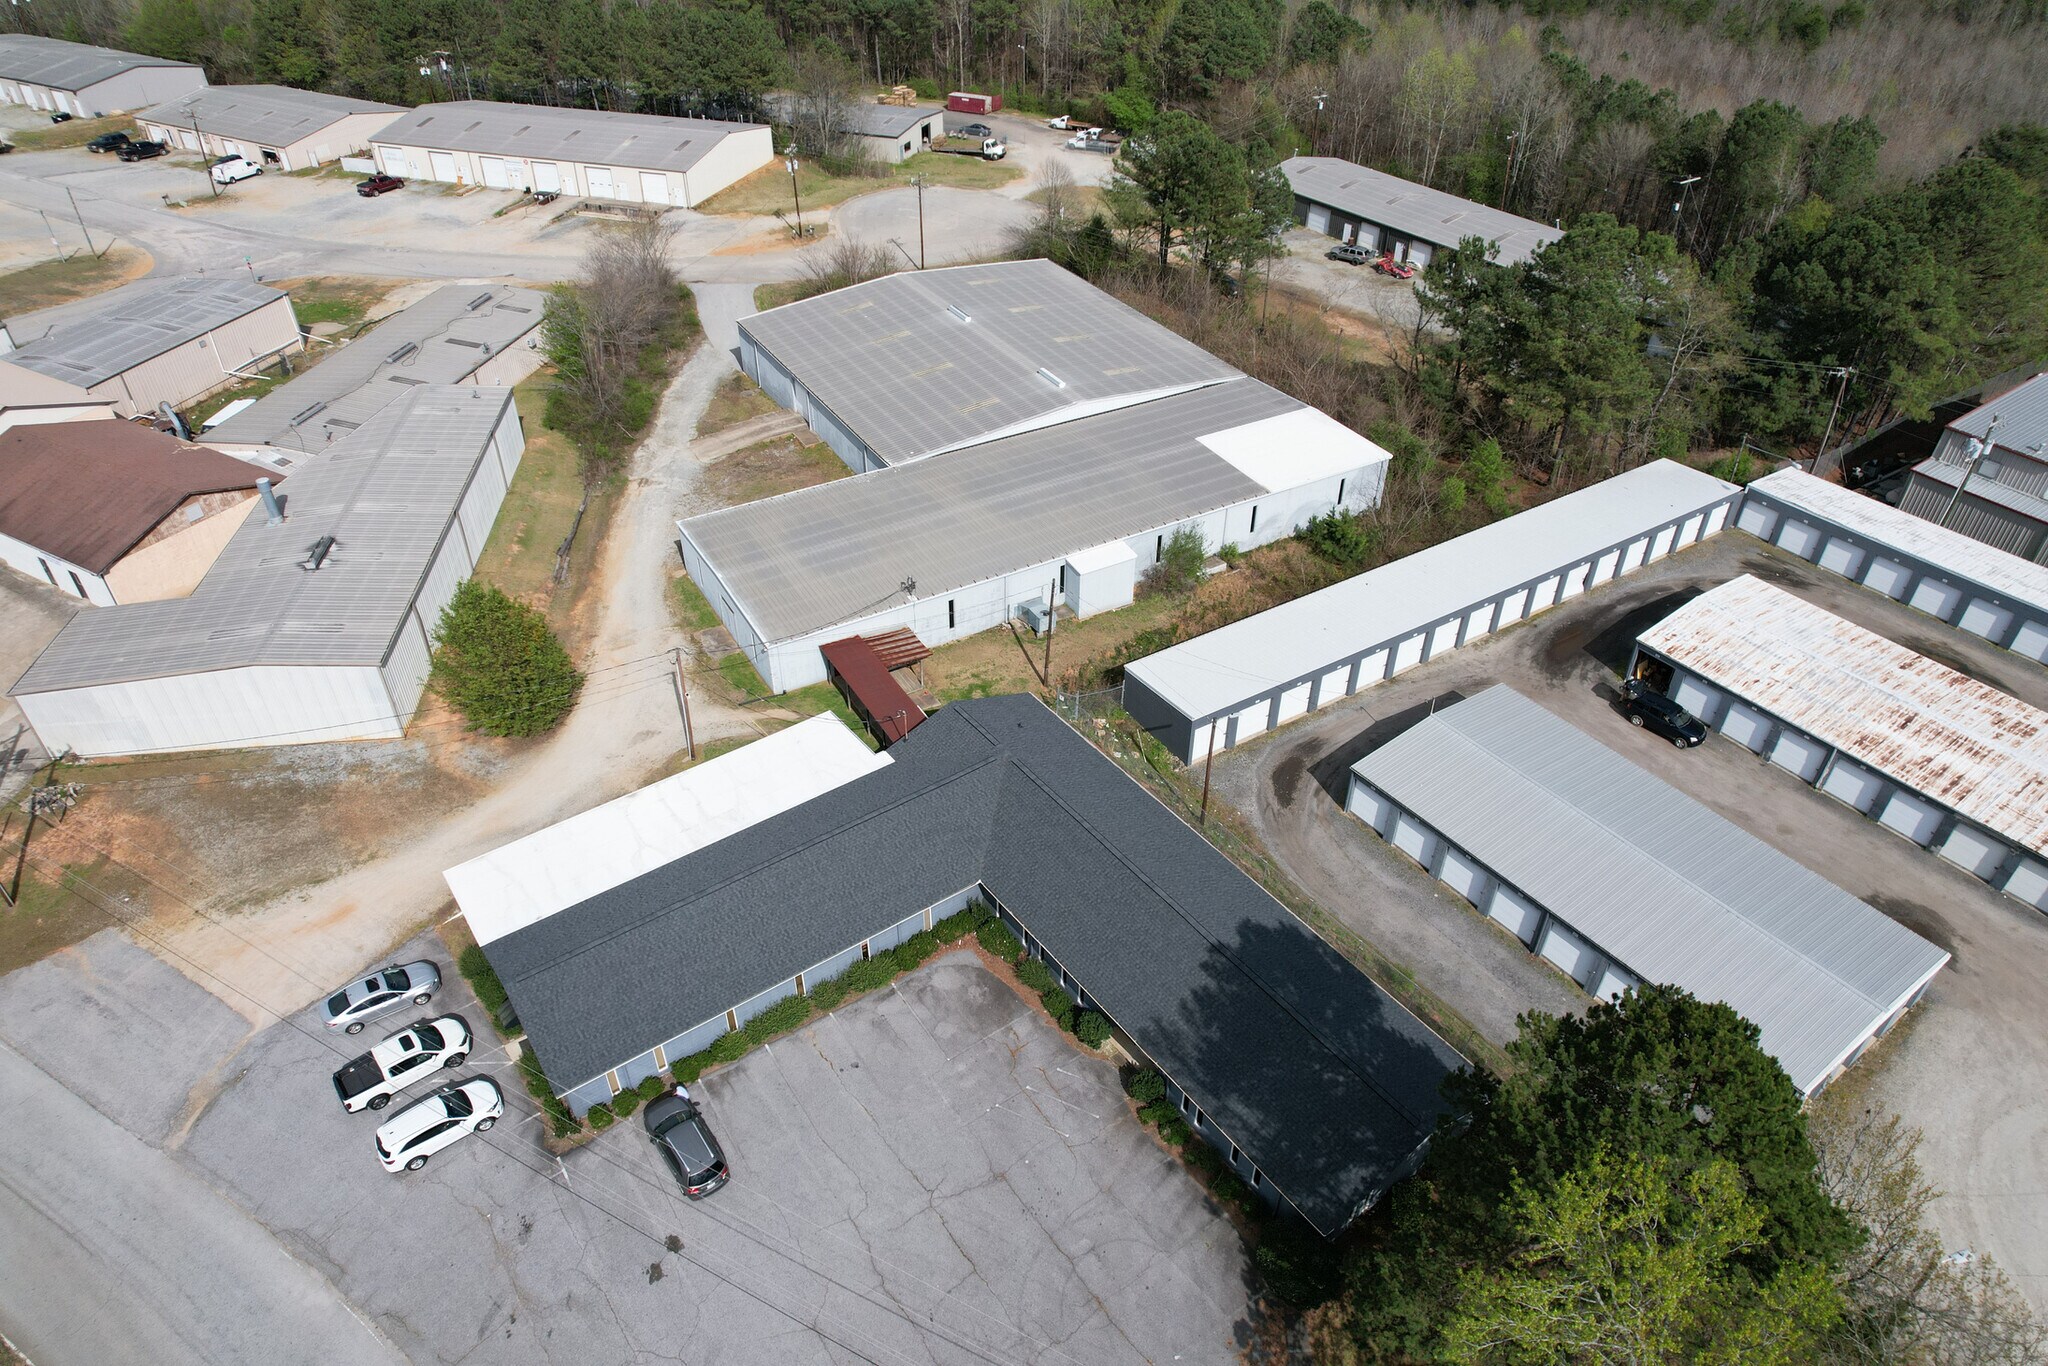
97 Industrial Park Rd offers a well-appointed office environment in Roebuck, South Carolina, with convenient access to the Spartanburg market and major transportation corridors. Located just off Southport Road and within close proximity to Interstates 26 and 85, the property provides efficient connectivity for employees, clients, and regional business operations throughout the Upstate. The available office space is designed to support a variety of professional users and features multiple private offices, a reception area, conference room, restrooms, and access to a shared breakroom. Floor-to-ceiling windows deliver abundant natural light, creating a bright and comfortable workplace environment. Recent improvements include a new HVAC system and freshly painted interiors, contributing to a move-in-ready setting for tenants seeking functional office space with minimal upfront improvements. The property's accessible location, ample parking, and flexible ownership approach provide additional appeal for businesses seeking a practical office solution in a well-connected commercial area. Landlord flexibility may be available for qualified tenants, offering an opportunity to accommodate a range of occupancy needs.
- Conferencing Facility
- Reception
- Air Conditioning
Property Facts


Presented by

97 Industrial Park Rd
Hmm, there seems to have been an error sending your message. Please try again.
Thanks! Your message was sent.