Your email has been sent.

9707 Bachman Rd 12,370 SF of Industrial Space Available in Orlando, FL 32824
Highlights
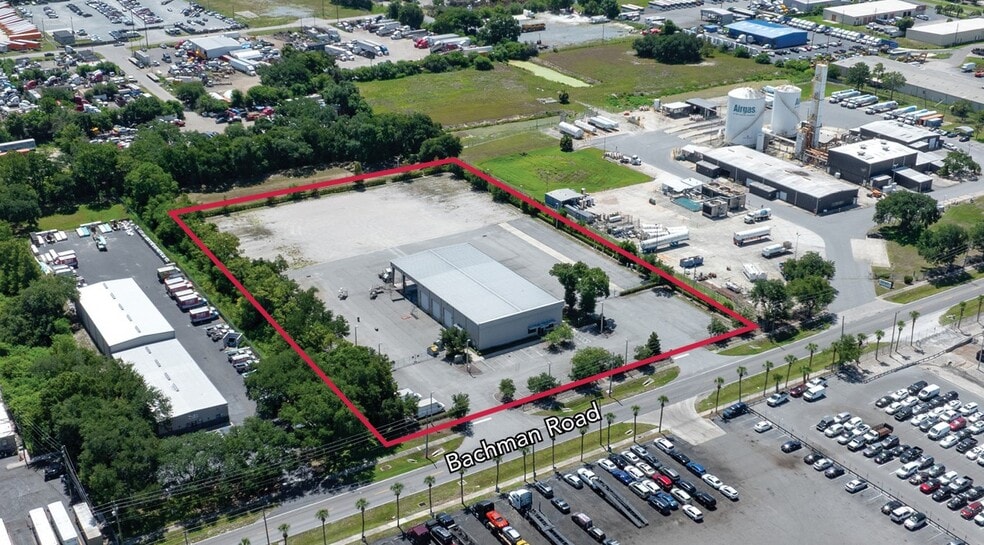
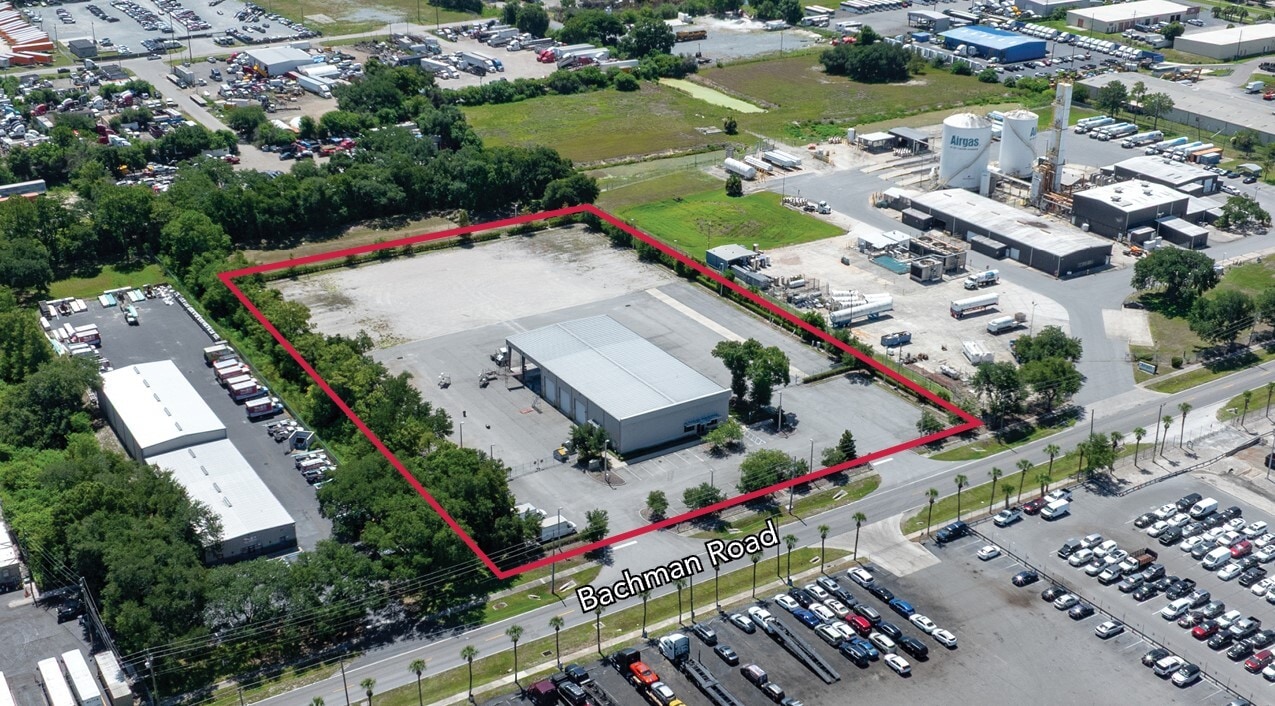
- Rare building with extensive paved outdoor storage
- Six drive-in doors
- Big Ass Fan
- Fully paved, fenced, and lighted site
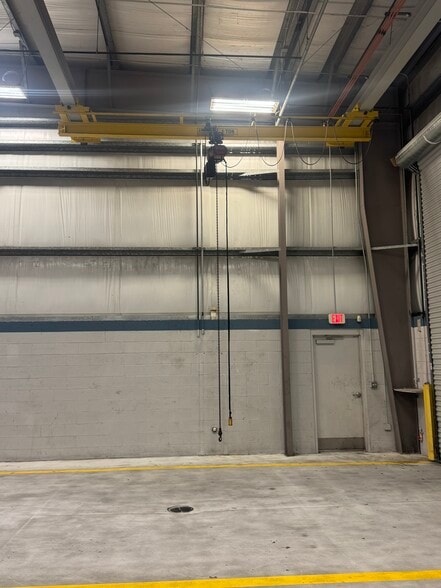
- 1 Ton Overhead Crane
- Clear Height: 20'
Features
All Available Space(1)
Display Rental Rate as
- Space
- Size
- Term
- Rental Rate
- Space Use
- Build-Out
- Available
This ±12,370 SF industrial facility sits on ±5.28 acres of fully paved, fenced, and illuminated outdoor storage, offering an exceptional opportunity for users requiring both functional warehouse space and extensive secured yard area. Constructed in 2016, the property features tall clear heights, six oversized drive-in doors (sizes to be added), and a modern layout designed to accommodate a variety of industrial, logistics, fleet, and contractor operations.
- 6 Drive Ins
- Fully paved, fenced, and lighted site
- Rare building with extensive paved outdoor storage
- Tall clear height warehouse
| Space | Size | Term | Rental Rate | Space Use | Build-Out | Available |
| 1st Floor | 12,370 SF | 5-10 Years | Upon Request Upon Request Upon Request Upon Request | Industrial | Full Build-Out | 2026-10-01 |
1st Floor
| Size |
| 12,370 SF |
| Term |
| 5-10 Years |
| Rental Rate |
| Upon Request Upon Request Upon Request Upon Request |
| Space Use |
| Industrial |
| Build-Out |
| Full Build-Out |
| Available |
| 2026-10-01 |
1st Floor
| Size | 12,370 SF |
| Term | 5-10 Years |
| Rental Rate | Upon Request |
| Space Use | Industrial |
| Build-Out | Full Build-Out |
| Available | 2026-10-01 |
This ±12,370 SF industrial facility sits on ±5.28 acres of fully paved, fenced, and illuminated outdoor storage, offering an exceptional opportunity for users requiring both functional warehouse space and extensive secured yard area. Constructed in 2016, the property features tall clear heights, six oversized drive-in doors (sizes to be added), and a modern layout designed to accommodate a variety of industrial, logistics, fleet, and contractor operations.
- 6 Drive Ins
- Rare building with extensive paved outdoor storage
- Fully paved, fenced, and lighted site
- Tall clear height warehouse
Property Overview
This rare leasing opportunity offers a highly functional 12,370 SF industrial facility situated on 5.28 acres with extensive paved outdoor storage, making it ideal for contractors, logistics companies, fleet operators, equipment rental businesses, and light manufacturing users. Built in 2016, the property features 20-foot clear heights, six (6) 12' x 16' grade-level drive-in doors, and a fully paved, fenced, and illuminated yard designed for efficient truck circulation and equipment storage. The warehouse is further enhanced with a Big Ass Fan for superior air movement, a 1-ton overhead crane to support warehouse and manufacturing operations, and a fully sprinklered fire protection system, providing a safe, efficient, and move-in-ready industrial solution in one of Orlando's most sought-after industrial submarkets.
Warehouse Facility Facts
Select Tenants
- Floor
- Tenant Name
- Industry
- 1st
- Thermo King
- Manufacturing




Presented by
9707 Bachman Rd
Hmm, there seems to have been an error sending your message. Please try again.
Thanks! Your message was sent.