Your email has been sent.

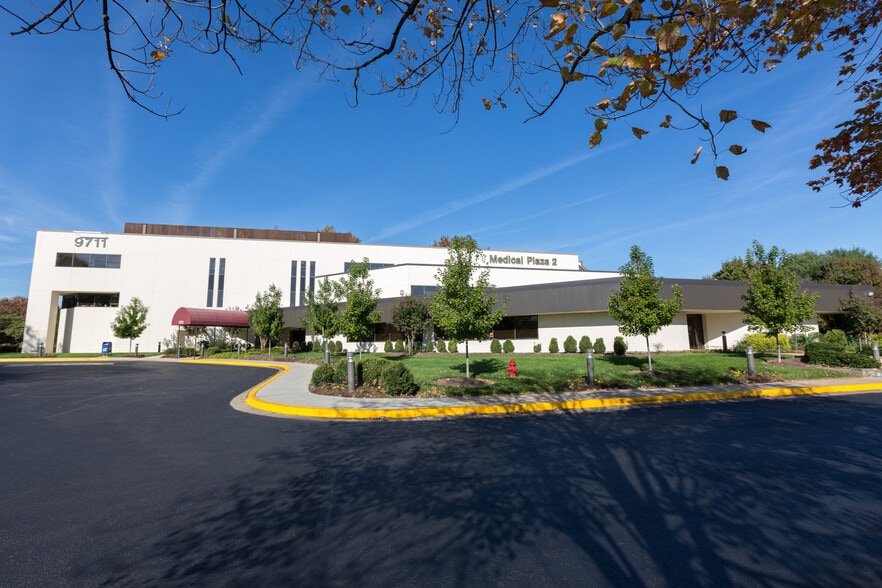
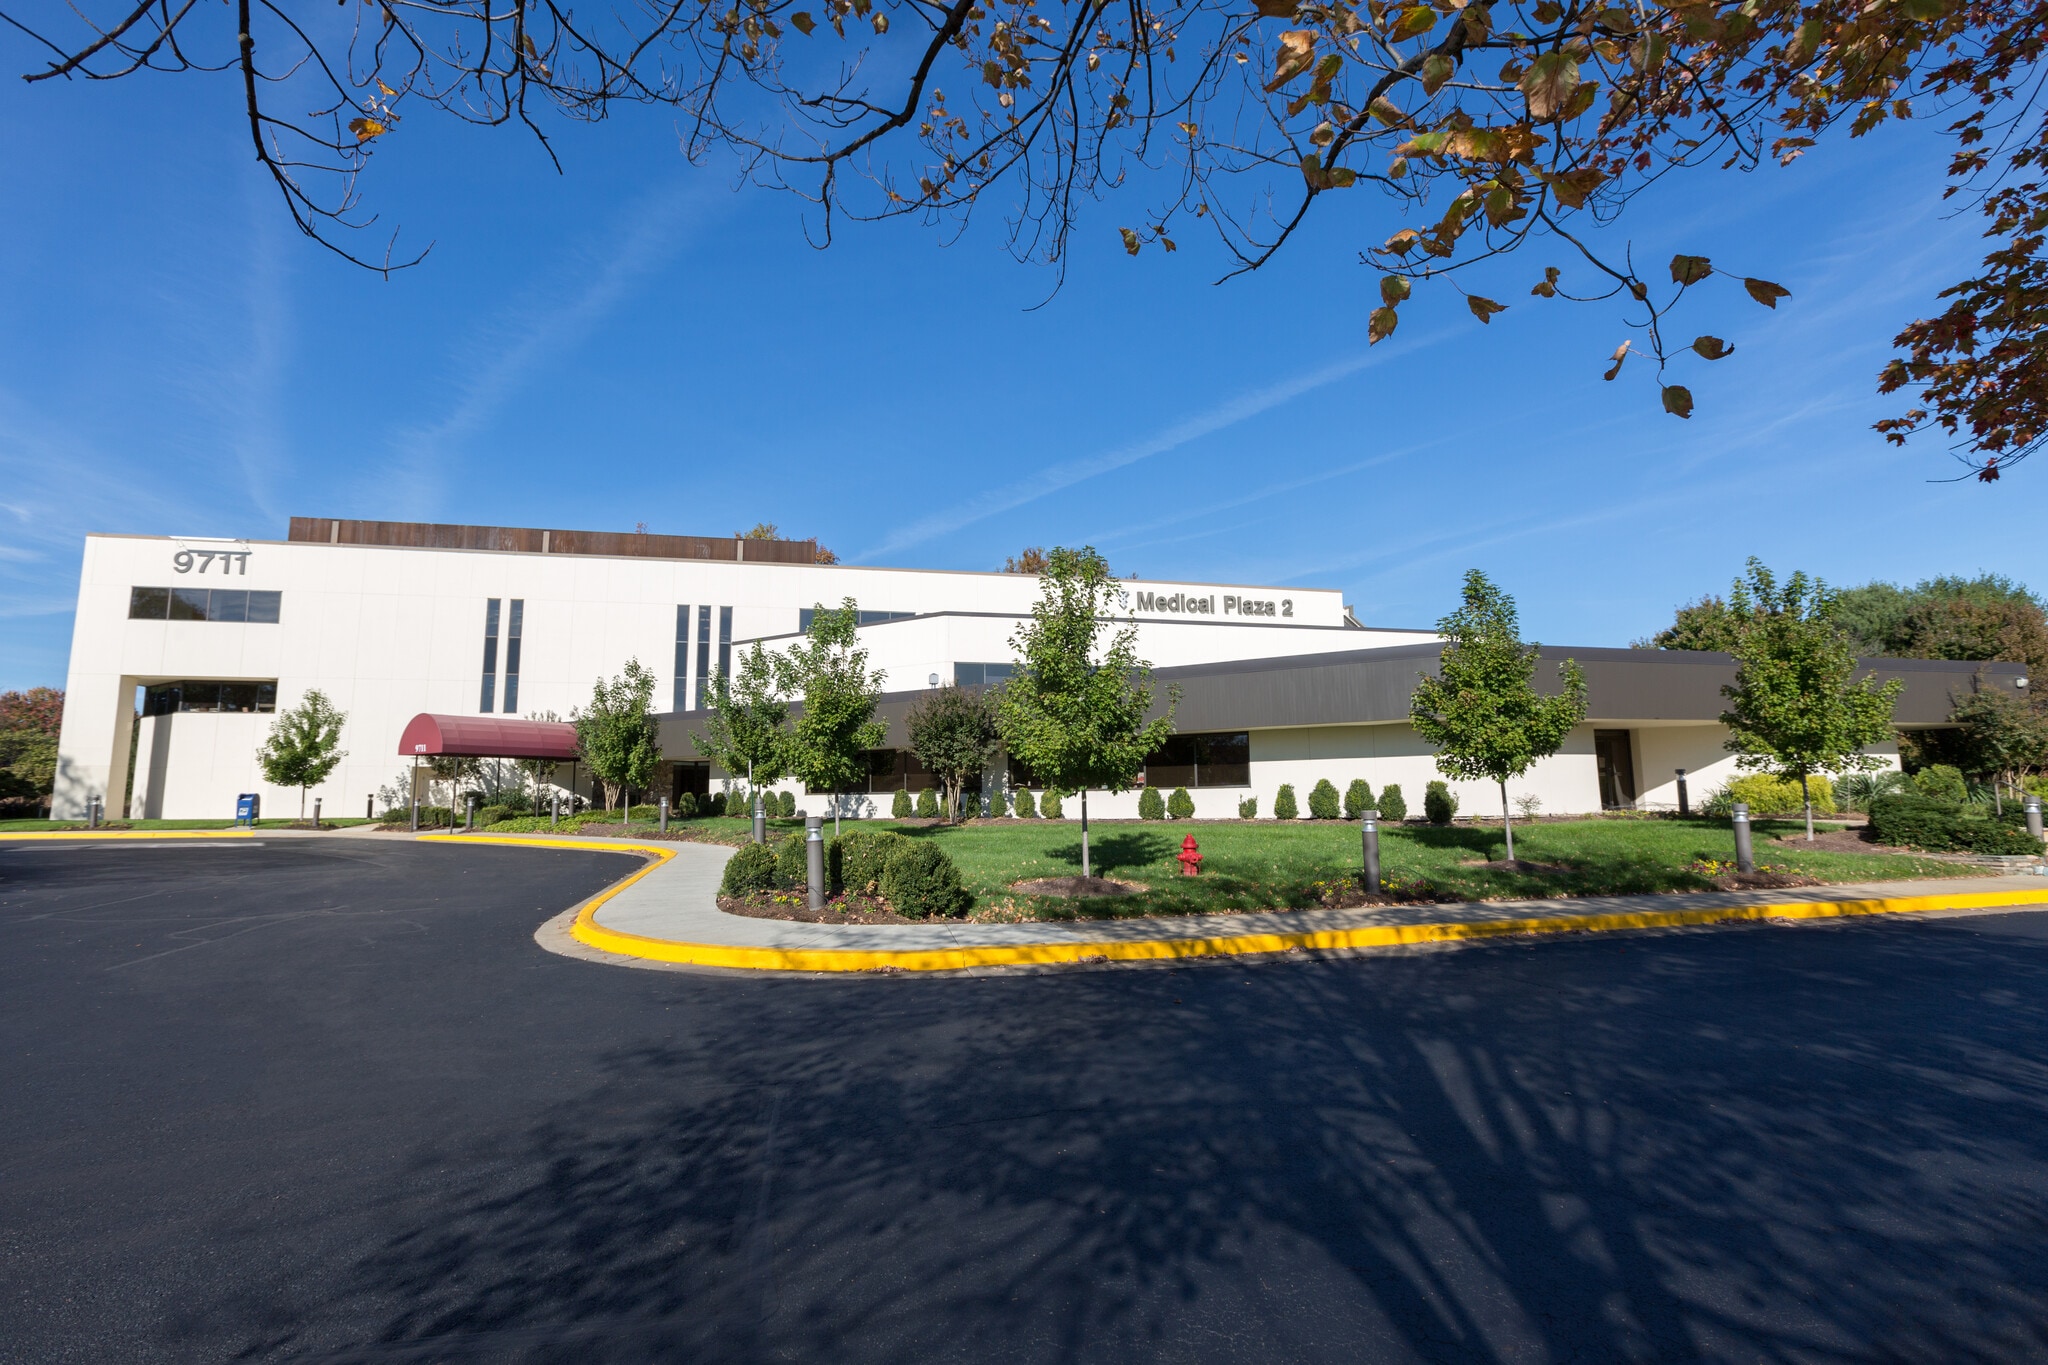
Medical Plaza 2 9711 Medical Center Dr 1,105 - 2,839 SF of Space Available in Rockville, MD 20850
Highlights
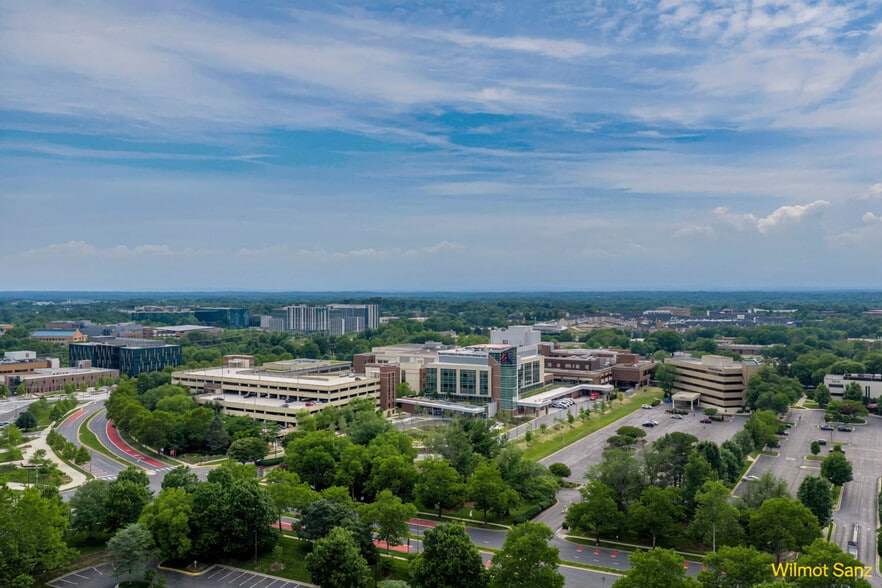
- Considered part of the Shady Grove Adventist Hospital campus. Ample free Tenant parking. Owner-managed. On-site engineering and day porter.
All Available Spaces(2)
Display Rental Rate as
- Space
- Size
- Term
- Rental Rate
- Space Use
- Build-Out
- Available
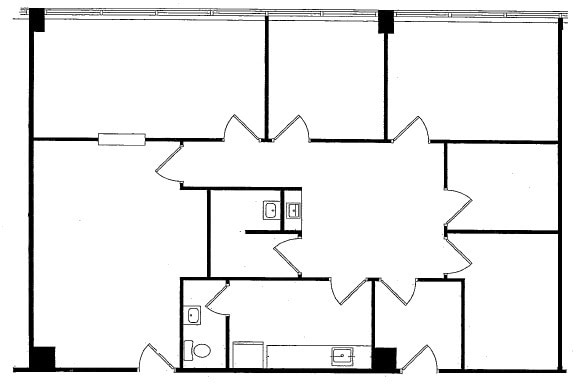

COMPETETIVE RATES AMPLE TENANT ALLOWANCES 1-10 YEAR TERMS 4.0 PARKING SPACES PER 1K SF LEASED AMPLE FREE SURFACE PARKING
- Rate includes utilities, building services and property expenses
- Mostly Open Floor Plan Layout
- Space is in Excellent Condition
- Private Restrooms
- Common Parts WC Facilities
- Fully Built-Out as Standard Medical Space
- Partitioned Offices
- Central Air Conditioning
- Natural Light
Great window line COMPETETIVE RATES AMPLE TENANT ALLOWANCES 1-10 YEAR TERMS 4.0 PARKING SPACES PER 1K SF LEASED AMPLE FREE SURFACE PARKING
- Rate includes utilities, building services and property expenses
- Space is in Excellent Condition
- Open Floor Plan Layout
- Direct Hospital Access.
| Space | Size | Term | Rental Rate | Space Use | Build-Out | Available |
| 2nd Floor, Ste 212 | 1,734 SF | 1-10 Years | Upon Request Upon Request Upon Request Upon Request | Office/Medical | Full Build-Out | Now |

| 3rd Floor, Ste 305 | 1,105 SF | 1-10 Years | $48.43 CAD/SF/YR $4.04 CAD/SF/MO $53,511 CAD/YR $4,459 CAD/MO | Medical | Shell Space | Now |
2nd Floor, Ste 212
| Size |
| 1,734 SF |
| Term |
| 1-10 Years |
| Rental Rate |
| Upon Request Upon Request Upon Request Upon Request |
| Space Use |
| Office/Medical |
| Build-Out |
| Full Build-Out |
| Available |
| Now |
3rd Floor, Ste 305
| Size |
| 1,105 SF |
| Term |
| 1-10 Years |
| Rental Rate |
| $48.43 CAD/SF/YR $4.04 CAD/SF/MO $53,511 CAD/YR $4,459 CAD/MO |
| Space Use |
| Medical |
| Build-Out |
| Shell Space |
| Available |
| Now |
2nd Floor, Ste 212
| Size | 1,734 SF |
| Term | 1-10 Years |
| Rental Rate | Upon Request |
| Space Use | Office/Medical |
| Build-Out | Full Build-Out |
| Available | Now |
COMPETETIVE RATES AMPLE TENANT ALLOWANCES 1-10 YEAR TERMS 4.0 PARKING SPACES PER 1K SF LEASED AMPLE FREE SURFACE PARKING
- Rate includes utilities, building services and property expenses
- Fully Built-Out as Standard Medical Space
- Mostly Open Floor Plan Layout
- Partitioned Offices
- Space is in Excellent Condition
- Central Air Conditioning
- Private Restrooms
- Natural Light
- Common Parts WC Facilities
3rd Floor, Ste 305
| Size | 1,105 SF |
| Term | 1-10 Years |
| Rental Rate | $48.43 CAD/SF/YR |
| Space Use | Medical |
| Build-Out | Shell Space |
| Available | Now |
Great window line COMPETETIVE RATES AMPLE TENANT ALLOWANCES 1-10 YEAR TERMS 4.0 PARKING SPACES PER 1K SF LEASED AMPLE FREE SURFACE PARKING
- Rate includes utilities, building services and property expenses
- Open Floor Plan Layout
- Space is in Excellent Condition
- Direct Hospital Access.
Property Overview
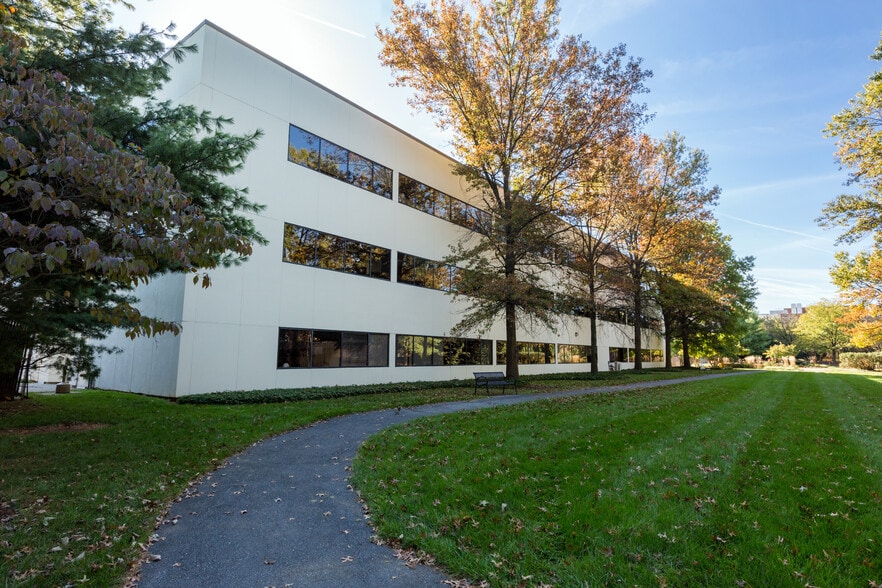
Recently renovated medical building adjacent to Shady Grove Adventist Hospital. Join numerous, area-best physicians and medical service providers. MRI and radiology on-site. Landscaped walkway leads to 9715 Medical Center Drive with its on-site Deli and Pharmacy. Campus like setting includes attractively landscaped courtyard with seating. Amenity rich location within short walk to numerous restaurants, retail and hotels. Building is owner-managed and has on-site engineering services. Coming Soon: Celebree School Day Care On Shady Grove Adventist Hospital campus! Rates are subject to other lease terms, including lease term, Landlord concessions for buildout, free rent, if any, etc.
- 24 Hour Access
- Wheelchair Accessible
- Storage Space
- Central Heating
- Air Conditioning
Property Facts



Presented by
Medical Plaza 2 | 9711 Medical Center Dr
Hmm, there seems to have been an error sending your message. Please try again.
Thanks! Your message was sent.