Your email has been sent.

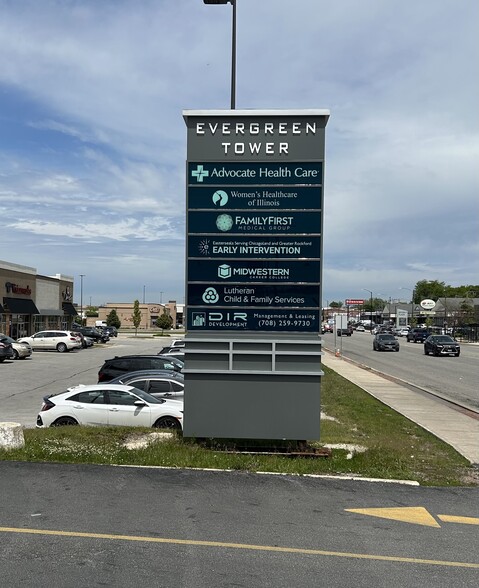
Evergreen Tower 9730 S Western Ave 1,500 - 13,311 SF of 4-Star Office/Medical Space Available in Evergreen Park, IL 60805

Highlights
- $9 million renovation nearly complete!
- Garage and surface parking available on-site
- Loading dock
- Building is equipped with high speed elevators
- This property has been awarded an Energy Star certification
- Class A Medical Office Building
All Available Spaces(5)
Display Rental Rate as
- Space
- Size
- Term
- Rental Rate
- Space Use
- Build-Out
- Available

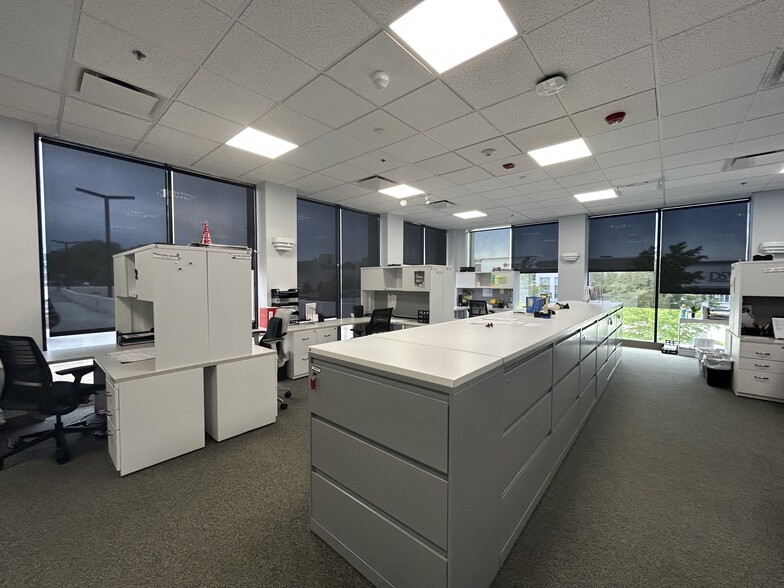
1,545 SF available at Evergreen Tower.
- Mostly Open Floor Plan Layout
- Can be combined with additional space(s) for up to 5,560 SF of adjacent space
- Fits 3 - 12 People
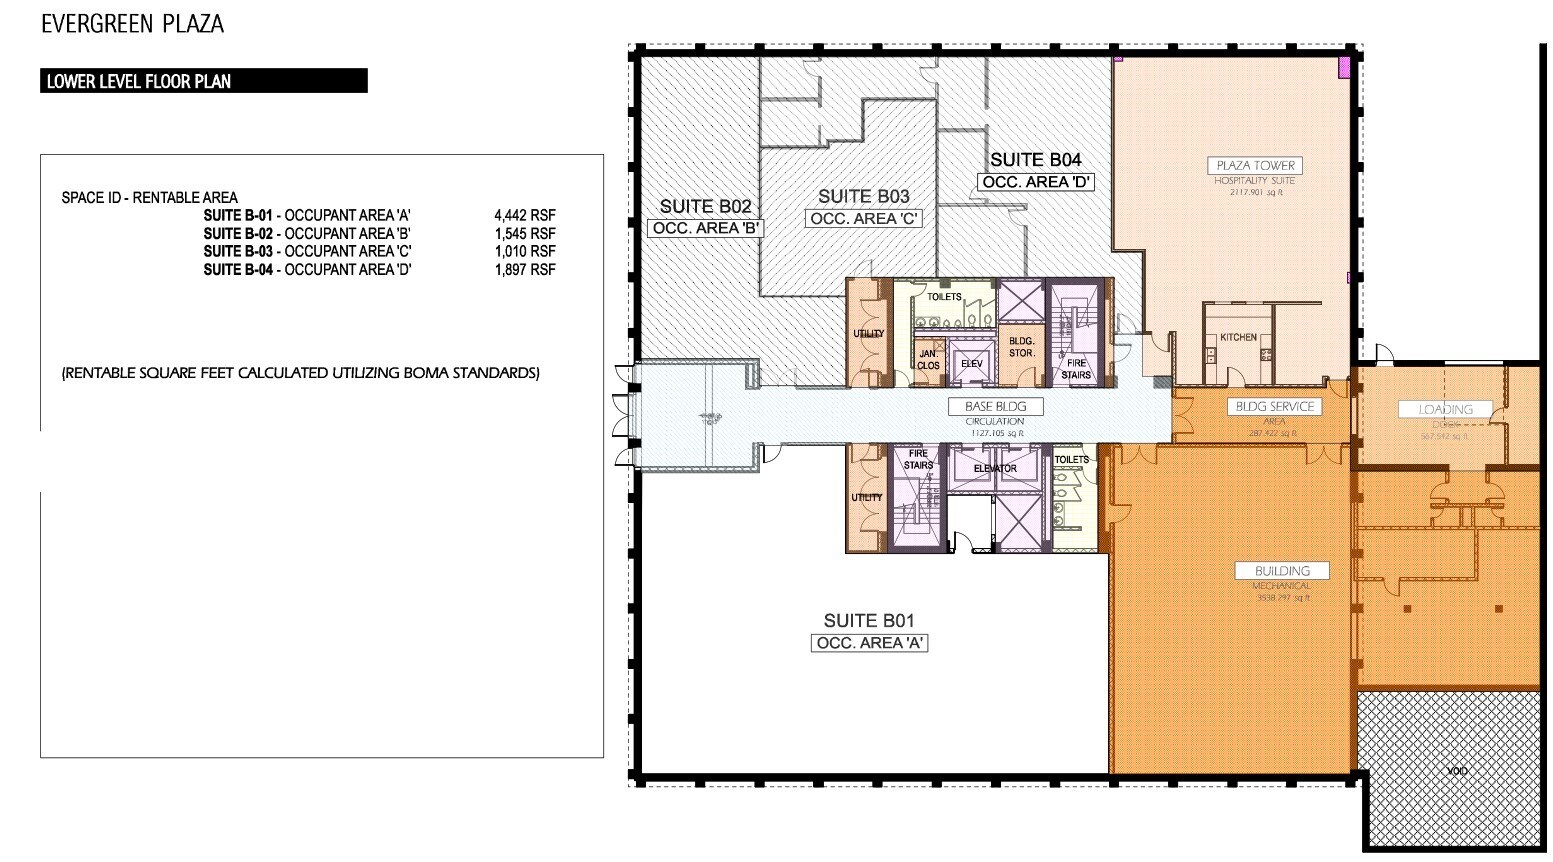


1,897 SF available at Evergreen Tower.
- Mostly Open Floor Plan Layout
- Can be combined with additional space(s) for up to 5,560 SF of adjacent space
- Fits 4 - 15 People
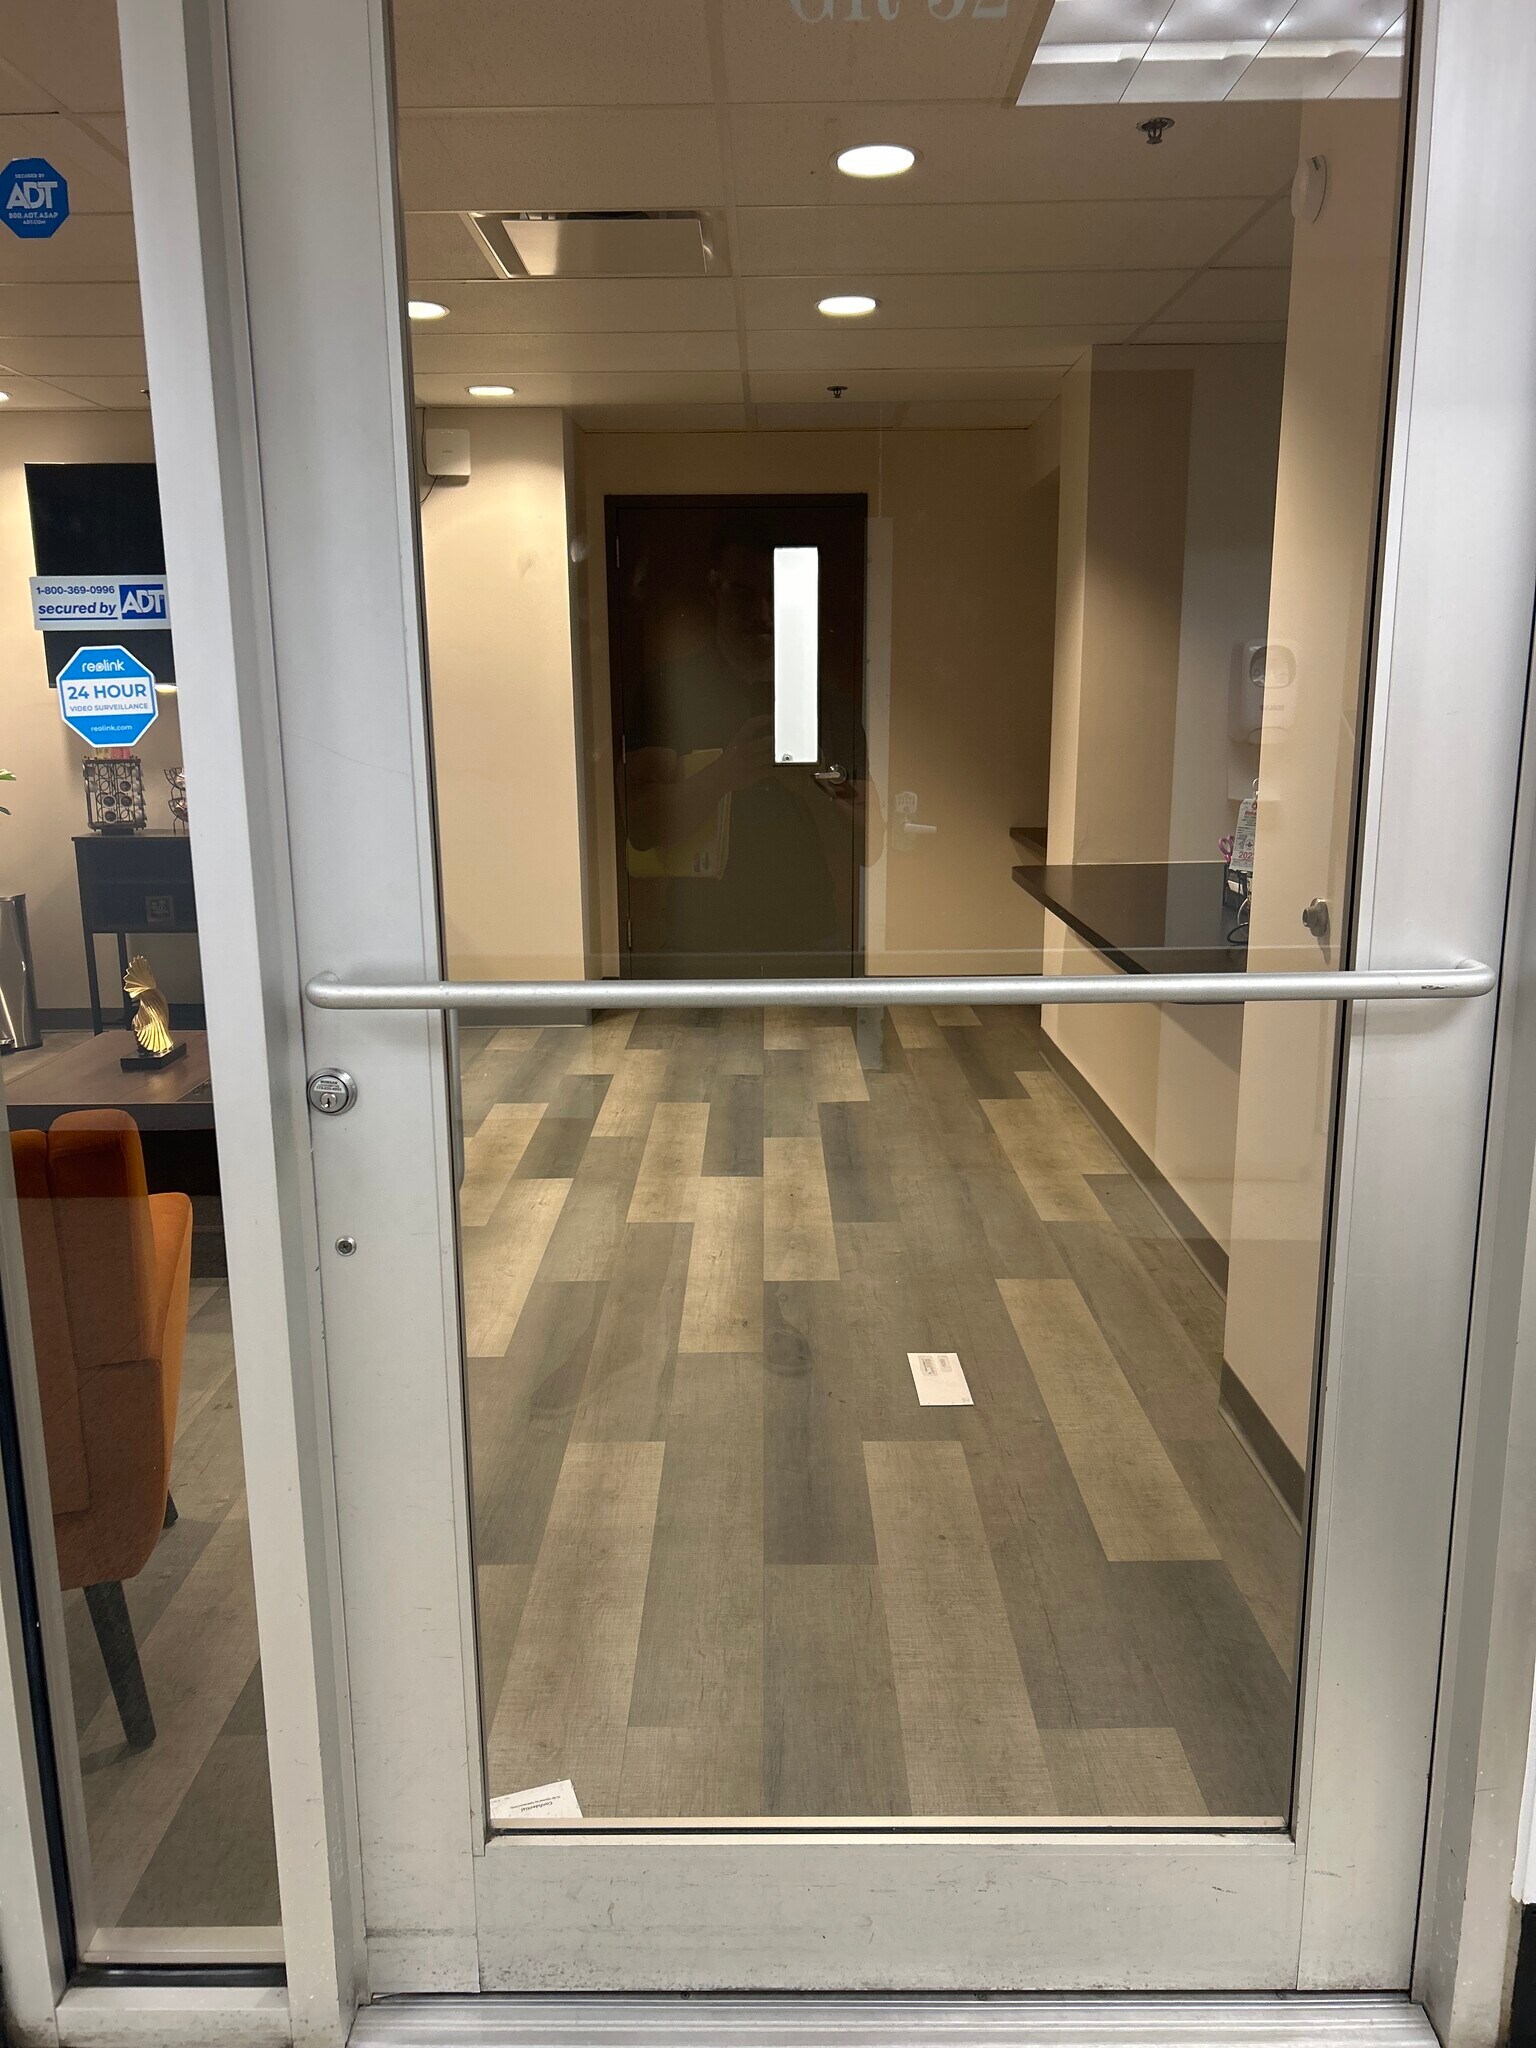
1st floor office space for lease.
- Mostly Open Floor Plan Layout
- Can be combined with additional space(s) for up to 5,560 SF of adjacent space
- Fits 5 - 16 People



3,970 SF available at Evergreen Tower.
- Fully Built-Out as Standard Office
- 11 Private Offices
- Fits 3 - 31 People
- 2 Conference Rooms



3,781 SF available at Evergreen Tower.
- Fully Built-Out as Standard Medical Space
- Fits 9 - 30 People
- Mostly Open Floor Plan Layout
| Space | Size | Term | Rental Rate | Space Use | Build-Out | Available |
| 1st Floor, Ste G-2 | 1,545 SF | Negotiable | Upon Request Upon Request Upon Request Upon Request | Office/Medical | Full Build-Out | Now |
| 1st Floor, Ste G-4 | 1,897 SF | Negotiable | Upon Request Upon Request Upon Request Upon Request | Office/Medical | Full Build-Out | Now |
| 1st Floor, Ste G-5 | 2,118 SF | Negotiable | Upon Request Upon Request Upon Request Upon Request | Office/Medical | Full Build-Out | Now |
| 3rd Floor, Ste 312 | 1,500-3,970 SF | Negotiable | Upon Request Upon Request Upon Request Upon Request | Office/Medical | Full Build-Out | Now |
| 7th Floor, Ste 701 | 3,781 SF | Negotiable | Upon Request Upon Request Upon Request Upon Request | Office/Medical | Full Build-Out | Now |
1st Floor, Ste G-2
| Size |
| 1,545 SF |
| Term |
| Negotiable |
| Rental Rate |
| Upon Request Upon Request Upon Request Upon Request |
| Space Use |
| Office/Medical |
| Build-Out |
| Full Build-Out |
| Available |
| Now |
1st Floor, Ste G-4
| Size |
| 1,897 SF |
| Term |
| Negotiable |
| Rental Rate |
| Upon Request Upon Request Upon Request Upon Request |
| Space Use |
| Office/Medical |
| Build-Out |
| Full Build-Out |
| Available |
| Now |
1st Floor, Ste G-5
| Size |
| 2,118 SF |
| Term |
| Negotiable |
| Rental Rate |
| Upon Request Upon Request Upon Request Upon Request |
| Space Use |
| Office/Medical |
| Build-Out |
| Full Build-Out |
| Available |
| Now |
3rd Floor, Ste 312
| Size |
| 1,500-3,970 SF |
| Term |
| Negotiable |
| Rental Rate |
| Upon Request Upon Request Upon Request Upon Request |
| Space Use |
| Office/Medical |
| Build-Out |
| Full Build-Out |
| Available |
| Now |
7th Floor, Ste 701
| Size |
| 3,781 SF |
| Term |
| Negotiable |
| Rental Rate |
| Upon Request Upon Request Upon Request Upon Request |
| Space Use |
| Office/Medical |
| Build-Out |
| Full Build-Out |
| Available |
| Now |
1st Floor, Ste G-2
| Size | 1,545 SF |
| Term | Negotiable |
| Rental Rate | Upon Request |
| Space Use | Office/Medical |
| Build-Out | Full Build-Out |
| Available | Now |
1,545 SF available at Evergreen Tower.
- Mostly Open Floor Plan Layout
- Fits 3 - 12 People
- Can be combined with additional space(s) for up to 5,560 SF of adjacent space
1st Floor, Ste G-4
| Size | 1,897 SF |
| Term | Negotiable |
| Rental Rate | Upon Request |
| Space Use | Office/Medical |
| Build-Out | Full Build-Out |
| Available | Now |
1,897 SF available at Evergreen Tower.
- Mostly Open Floor Plan Layout
- Fits 4 - 15 People
- Can be combined with additional space(s) for up to 5,560 SF of adjacent space
1st Floor, Ste G-5
| Size | 2,118 SF |
| Term | Negotiable |
| Rental Rate | Upon Request |
| Space Use | Office/Medical |
| Build-Out | Full Build-Out |
| Available | Now |
1st floor office space for lease.
- Mostly Open Floor Plan Layout
- Fits 5 - 16 People
- Can be combined with additional space(s) for up to 5,560 SF of adjacent space
3rd Floor, Ste 312
| Size | 1,500-3,970 SF |
| Term | Negotiable |
| Rental Rate | Upon Request |
| Space Use | Office/Medical |
| Build-Out | Full Build-Out |
| Available | Now |
3,970 SF available at Evergreen Tower.
- Fully Built-Out as Standard Office
- Fits 3 - 31 People
- 11 Private Offices
- 2 Conference Rooms
7th Floor, Ste 701
| Size | 3,781 SF |
| Term | Negotiable |
| Rental Rate | Upon Request |
| Space Use | Office/Medical |
| Build-Out | Full Build-Out |
| Available | Now |
3,781 SF available at Evergreen Tower.
- Fully Built-Out as Standard Medical Space
- Mostly Open Floor Plan Layout
- Fits 9 - 30 People
Property Overview
The Professional Building at 9730 S Western Avenue in Evergreen Park is a CLASS-A medical office building available for lease. Under new ownership, the property is receiving a massive $9 million face-lift with a new building facade, upgraded elevators, renovated garage and refurbished common areas making it the most attractive medical office building in the market. The building anchors the redeveloped Evergreen Plaza fashion mall which boasts all new stores including Whole Foods, Market BY Macy's, DSW, Five Below, Petco, TJ Maxx, Ulta Beauty, Dick's Sporting Goods and many more. High daily traffic count and the Pace Bus route #349 serves the property with Metra Beverly Hills - 99th Street station is less than a mile east serving commuters from downtown Chicago southwest to Joliet with stops in the south suburbs at New Lenox, Mokena, Tinley Park, Oak Forest, Midlothian, Robbins and Blue Island. The property is located just seven miles from Chicago's Midway Airport. This suburb is a quick train ride away from downtown and possesses a rich cultural history. Adjacent food options include Starbucks, Raising Cane's, The Saucy Crab, Kikka Sushi, Potbelly, MOD Pizza, Whole Foods, Chilli's, Giordano's, Hearty Cafe Pancake House, Dunkin Donu\ts, Red Snapper, and Subway.
- Banking
- Bus Line
- Controlled Access
- Conferencing Facility
- Property Manager on Site
- Security System
- Signage
- Kitchen
- Roof Terrace
- Storage Space
- Natural Light
- Plug & Play
- Secure Storage
- Drop Ceiling
- Monument Signage
- Air Conditioning
Property Facts
Select Tenants
- Floor
- Tenant Name
- Industry
- 7th
- Advocate Health Care
- Health Care and Social Assistance
Sustainability

Sustainability
ENERGY STAR® Energy Star is a program run by the U.S. Environmental Protection Agency (EPA) and U.S. Department of Energy (DOE) that promotes energy efficiency and provides simple, credible, and unbiased information that consumers and businesses rely on to make well-informed decisions. Thousands of industrial, commercial, utility, state, and local organizations partner with the EPA to deliver cost-saving energy efficiency solutions that protect the climate while improving air quality and protecting public health. The Energy Star score compares a building’s energy performance to similar buildings nationwide and accounts for differences in operating conditions, regional weather data, and other important considerations. Certification is given on an annual basis, so a building must maintain its high performance to be certified year to year. To be eligible for Energy Star certification, a building must earn a score of 75 or higher on EPA’s 1 – 100 scale, indicating that it performs better than at least 75 percent of similar buildings nationwide. This 1 – 100 Energy Star score is based on the actual, measured energy use of a building and is calculated within EPA’s Energy Star Portfolio Manager tool.




Presented by
Evergreen Tower | 9730 S Western Ave
Hmm, there seems to have been an error sending your message. Please try again.
Thanks! Your message was sent.