Log In/Sign Up
Your email has been sent.
9735 Gravois Rd
Affton, MO 63123
Industrial Property For Sale
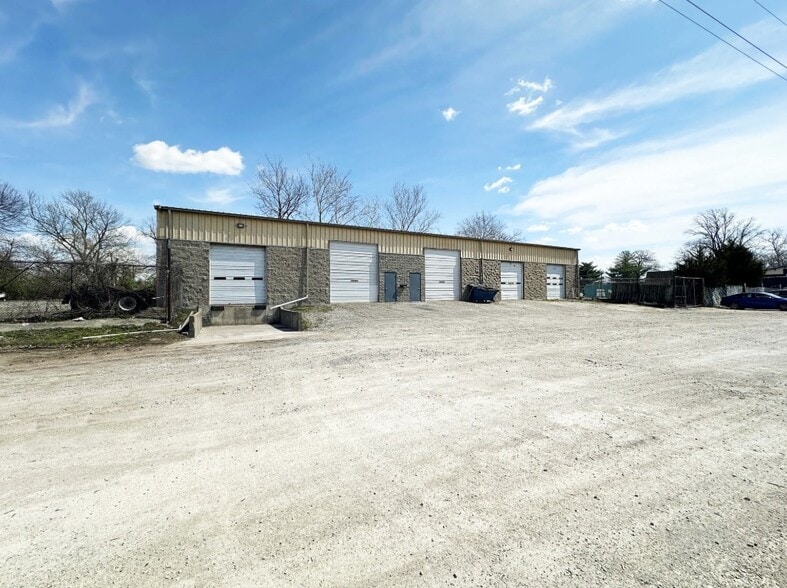
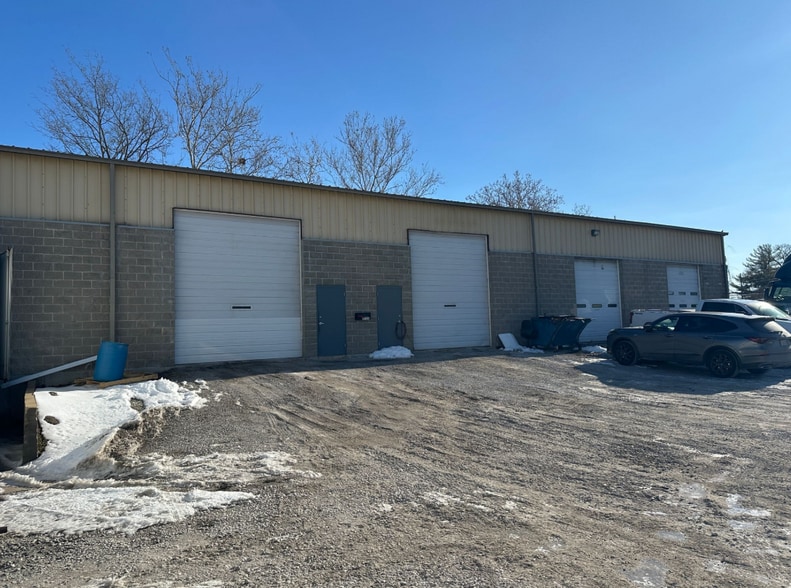
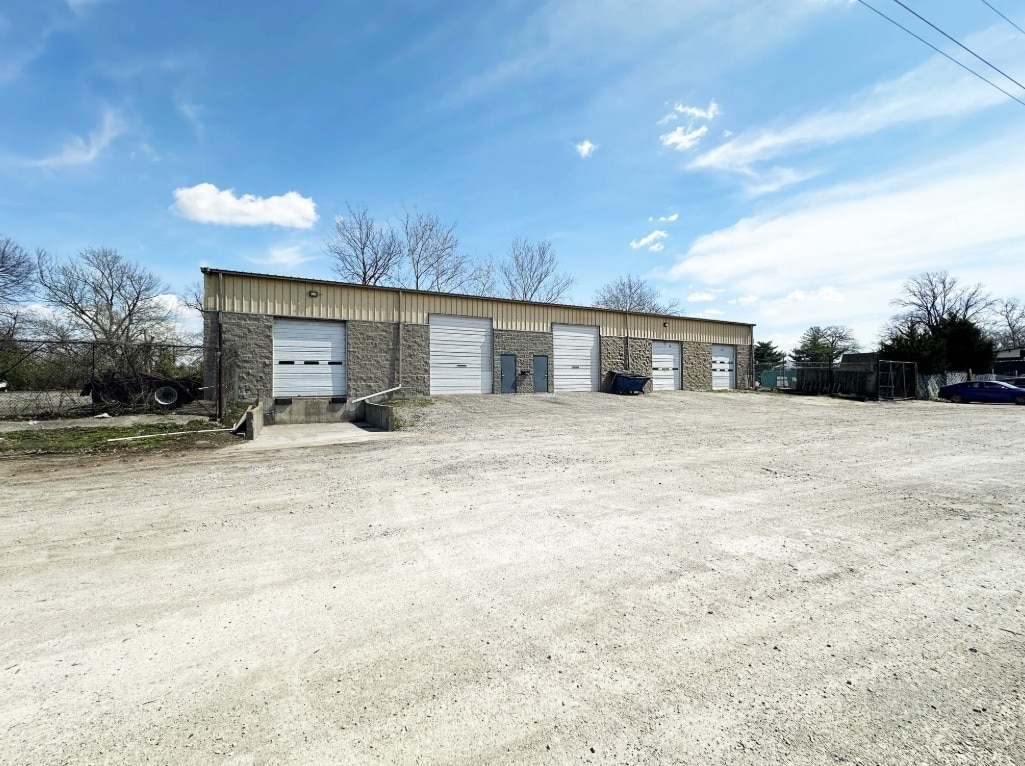
Investment Highlights
- Two 14-foot drive-in doors and three additional 12-foot drive-in doors maximize loading capabilities.
- Ample outside storage space with secure fencing potential enhances utility.
- Equipped with three-phase power and heated with three gas-fired hanging heaters.
- Includes one 12-foot dock-high door for efficient shipping and receiving.
- Features 15’ to 17’ clear heights throughout the building for flexibility of use.
Executive Summary
This industrial offering at 9735 Gravois Road presents an exceptional opportunity for owner-users or investors in the South County submarket. Situated on approximately 0.43 acres, the ±7,500-square-foot property combines functionality with expansion potential. The building features oversized drive-in doors, 15’ to 17’ clear heights, and a dock-high loading option, ensuring adaptability for a range of industrial users. Three-phase power is available, supporting manufacturing or specialized operations.
Outdoor storage and a rear drive-in door offer additional utility for businesses requiring equipment or material storage, with the potential to fully fence and secure the yard. With direct frontage along Gravois Road and proximity to major thoroughfares, the property ensures connectivity to the region’s transportation network. Offered at $600,000, this asset provides an accessible entry point into an established business corridor with long-term positioning upside.
Outdoor storage and a rear drive-in door offer additional utility for businesses requiring equipment or material storage, with the potential to fully fence and secure the yard. With direct frontage along Gravois Road and proximity to major thoroughfares, the property ensures connectivity to the region’s transportation network. Offered at $600,000, this asset provides an accessible entry point into an established business corridor with long-term positioning upside.
Property Facts
| Sale Type | Investment or Owner User | No. Stories | 1 |
| Property Type | Industrial | Year Built | 1979 |
| Property Subtype | Warehouse | Tenancy | Single |
| Building Class | C | Clear Ceiling Height | 17’ |
| Lot Size | 0.43 AC | No. Dock-High Doors/Loading | 1 |
| Rentable Building Area | 7,500 SF | No. Drive In / Grade-Level Doors | 4 |
| Zoning | C2 | ||
| Sale Type | Investment or Owner User |
| Property Type | Industrial |
| Property Subtype | Warehouse |
| Building Class | C |
| Lot Size | 0.43 AC |
| Rentable Building Area | 7,500 SF |
| No. Stories | 1 |
| Year Built | 1979 |
| Tenancy | Single |
| Clear Ceiling Height | 17’ |
| No. Dock-High Doors/Loading | 1 |
| No. Drive In / Grade-Level Doors | 4 |
| Zoning | C2 |
Property Taxes
| Parcel Number | 25J-12-1530 | Improvements Assessment | $221,434 CAD |
| Land Assessment | $25,439 CAD | Total Assessment | $246,872 CAD |
Property Taxes
Parcel Number
25J-12-1530
Land Assessment
$25,439 CAD
Improvements Assessment
$221,434 CAD
Total Assessment
$246,872 CAD
1 of 13
Videos
Matterport 3D Exterior
Matterport 3D Tour
Photos
Street View
Street
Map