Your email has been sent.

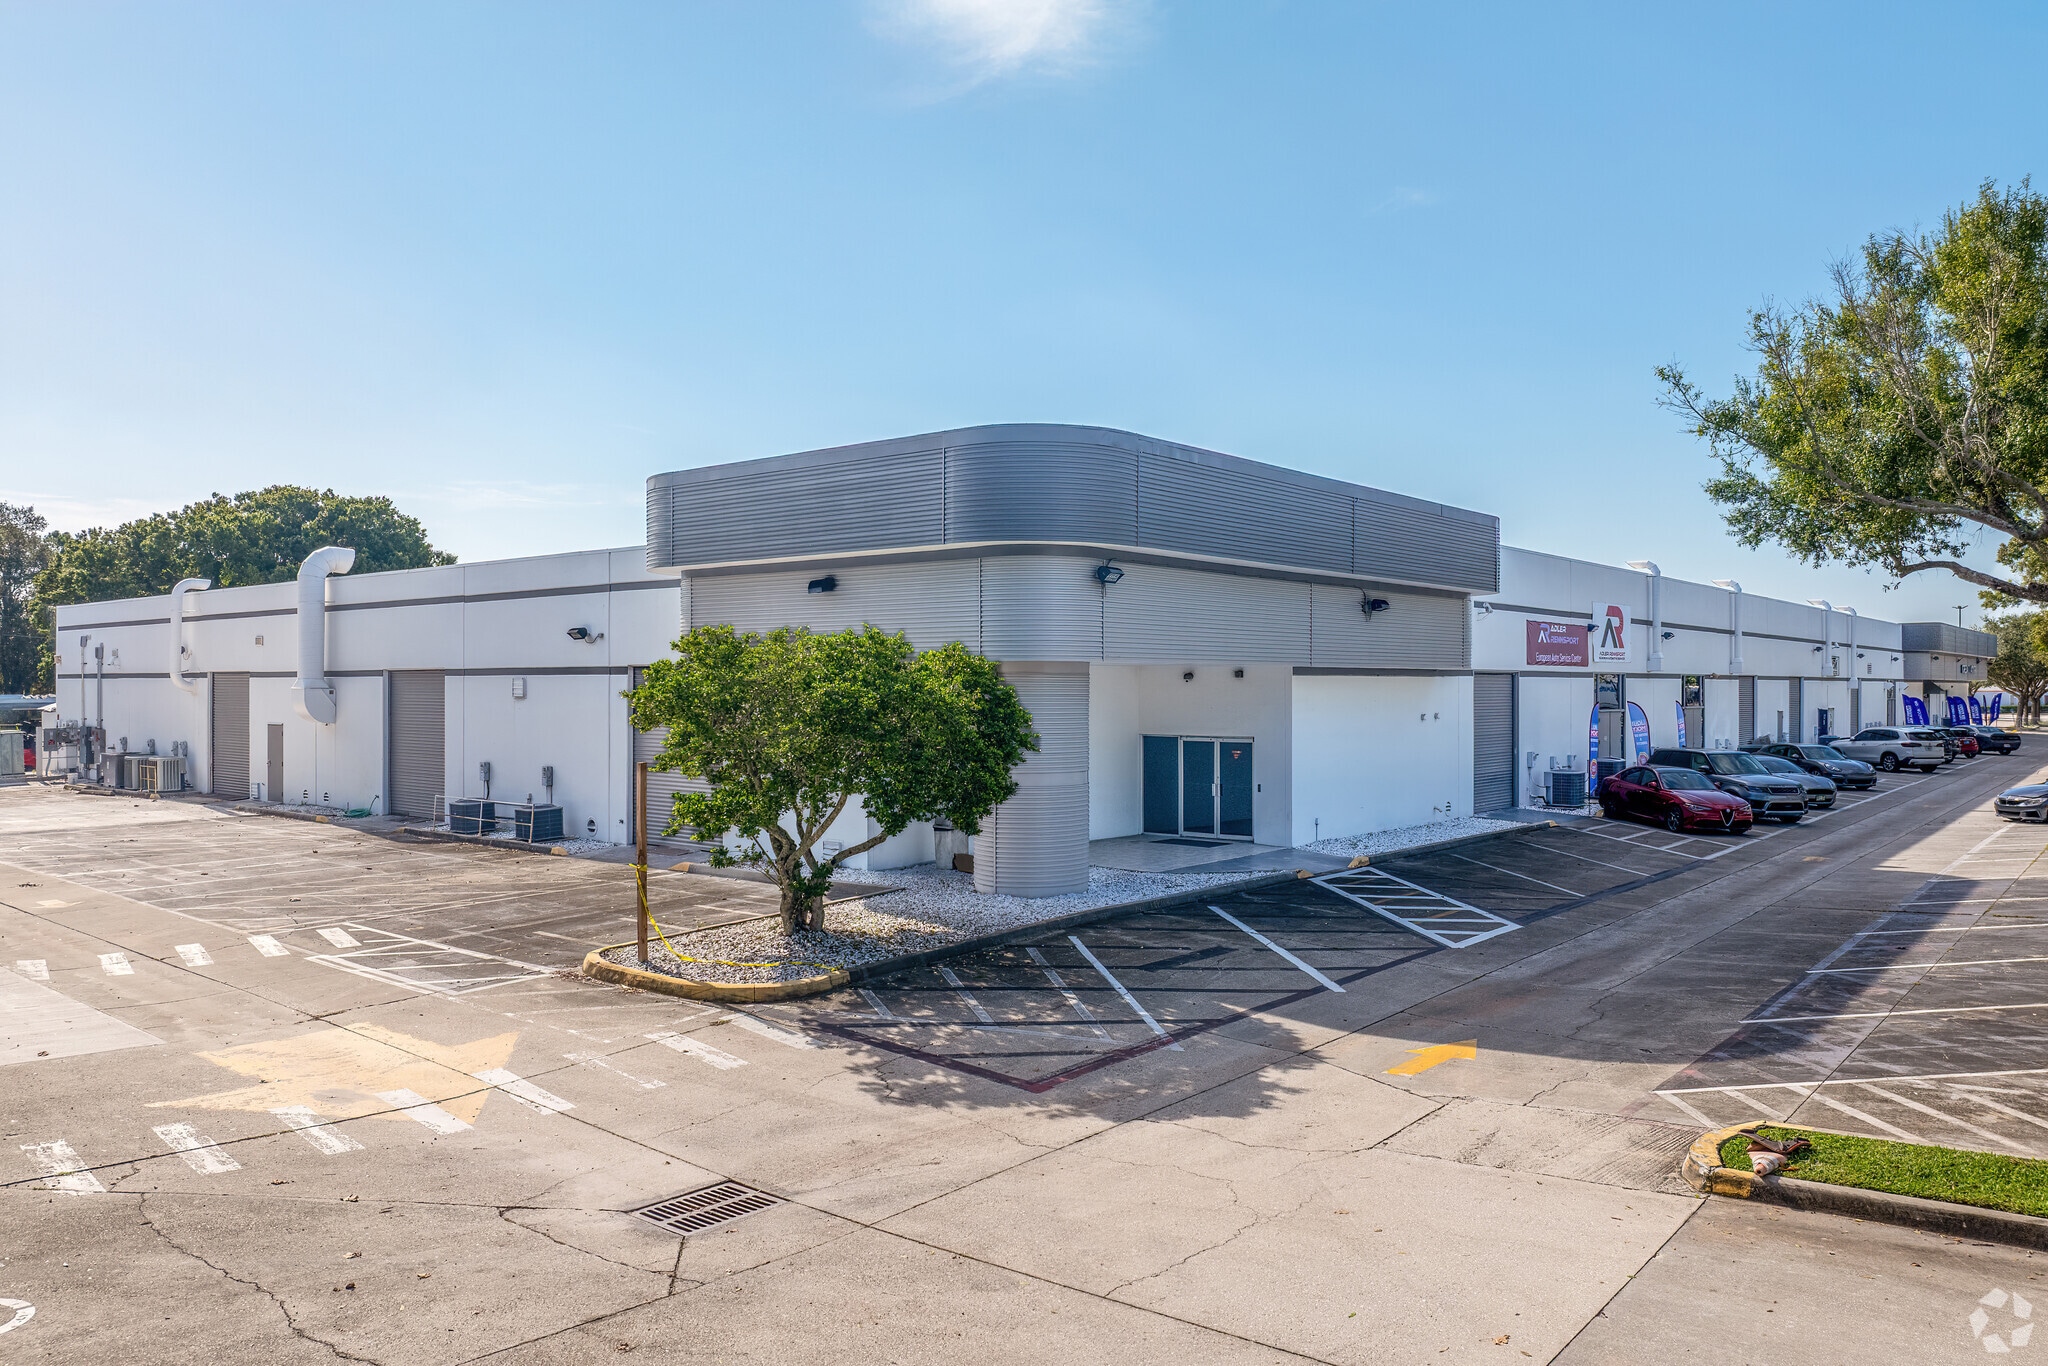
Orlando Central Park S Orlando, FL 32837 7,750 - 29,578 SF of Space Available
Park Highlights
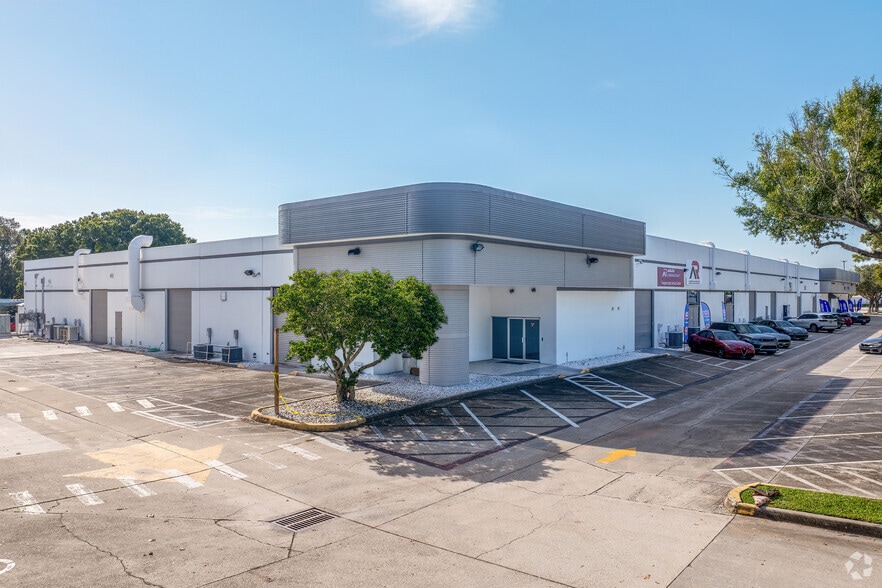
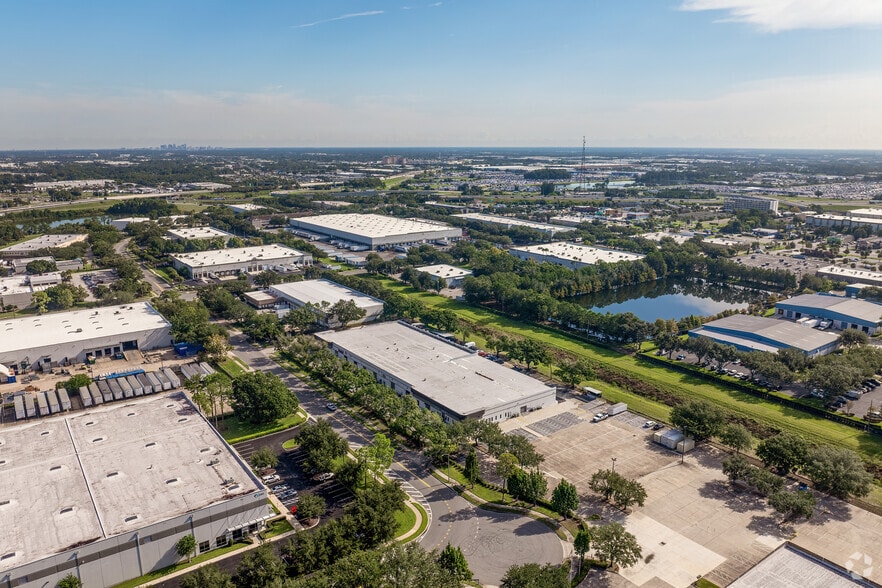
- The property is located in Orlando’s Southpark Industrial District, a well-established hub for logistics and light manufacturing.
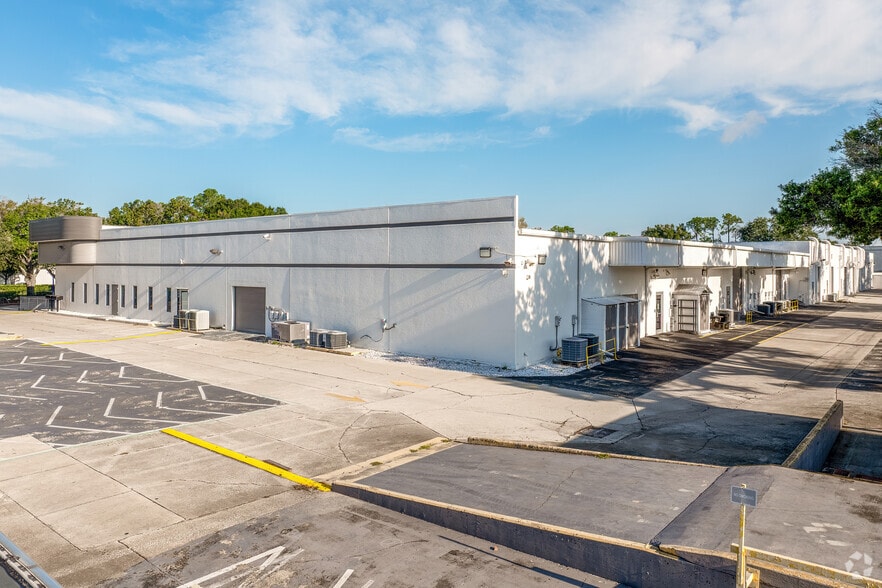
- The site includes a 40-foot truck court designed to support efficient freight movement and streamlined operations.
- The multi-tenant facility is professionally managed and maintained, offering a clean and functional environment for business.
- Tenants benefit from immediate access to SR-528, Florida Turnpike, and I-4, with Orlando International Airport just minutes away.
- The building is zoned IND-2 / IND-3, allowing for a wide range of industrial uses including warehousing, distribution, and flex operations.
- The property is located within a professionally managed multi-tenant building that offers a clean, efficient, and well-maintained environment.
Park Facts
Features and Amenities
- 24 Hour Access
- Tenant Controlled HVAC
All Available Spaces(2)
Display Rental Rate as
- Space
- Size
- Term
- Rental Rate
- Space Use
- Build-Out
- Available
- Lease rate does not include utilities, property expenses or building services
- Space is in Excellent Condition
- Fits 55 - 175 People
| Space | Size | Term | Rental Rate | Space Use | Build-Out | Available |
| 1st Floor, Ste 200 | 21,828 SF | 3-5 Years | $19.38 CAD/SF/YR $1.62 CAD/SF/MO $423,110 CAD/YR $35,259 CAD/MO | Office | Full Build-Out | Now |
9755 Delegates Dr - 1st Floor - Ste 200
- Space
- Size
- Term
- Rental Rate
- Space Use
- Build-Out
- Available
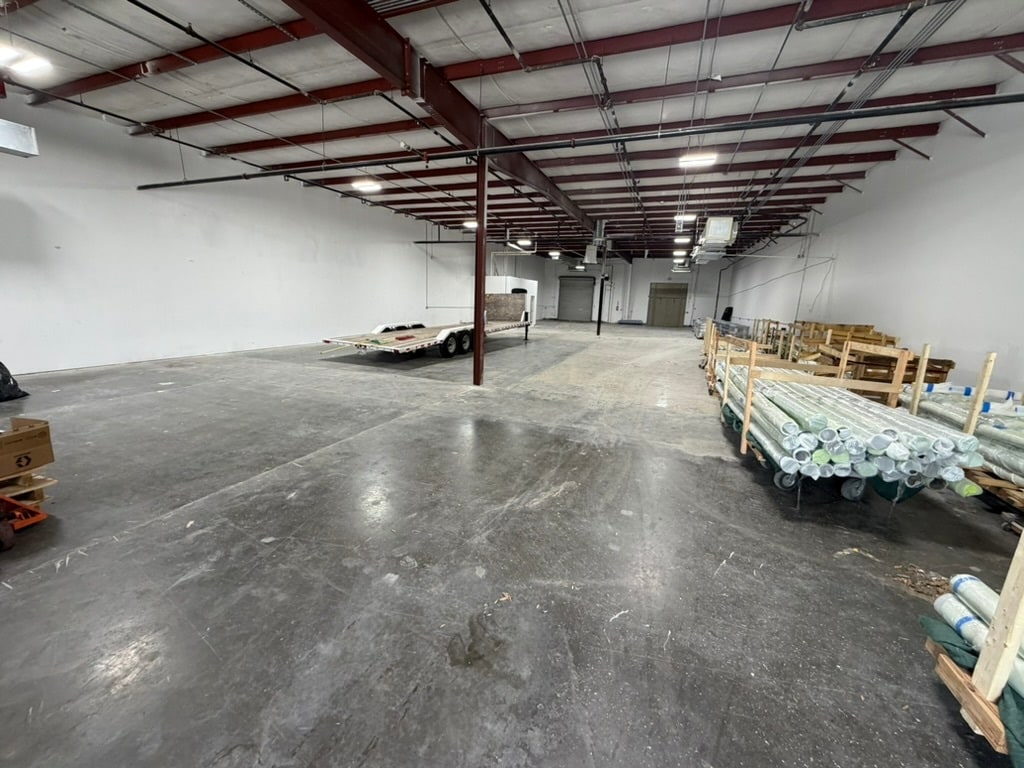


Suite 300 offers approximately 7,750 SF of high-quality warehouse space in a professionally maintained multi-tenant industrial park. The space features approximately 13' clear ceiling height, two grade-level roll-up doors, fully air-conditioned warehouse space, LED lighting, and a clean, open floor plan that can accommodate warehousing, light manufacturing, distribution, contractor operations, showroom, or flex industrial users. The suite includes a partial build-out including (2) private restrooms, ample on-site parking, and excellent truck access. Conveniently located just minutes from SR-528, Florida's Turnpike, I-4, and Orlando International Airport, this location offers exceptional connectivity throughout Central Florida. Available August 1, 2026.
- Lease rate does not include utilities, property expenses or building services
- Space is in Excellent Condition
- Fully Air-Conditioned Warehouse
- Open Warehouse Layout
- LED Warehouse Lighting
- 2 Drive Ins
- Central Air Conditioning
- Two Grade-Level Roll-Up Doors
- Approximately 13' Clear Height
| Space | Size | Term | Rental Rate | Space Use | Build-Out | Available |
| 1st Floor - 300 | 7,750 SF | 3-5 Years | $19.94 CAD/SF/YR $1.66 CAD/SF/MO $154,517 CAD/YR $12,876 CAD/MO | Industrial | Partial Build-Out | Now |
9751 Delegates Dr - 1st Floor - 300
9755 Delegates Dr - 1st Floor - Ste 200
| Size | 21,828 SF |
| Term | 3-5 Years |
| Rental Rate | $19.38 CAD/SF/YR |
| Space Use | Office |
| Build-Out | Full Build-Out |
| Available | Now |
- Lease rate does not include utilities, property expenses or building services
- Fits 55 - 175 People
- Space is in Excellent Condition
9751 Delegates Dr - 1st Floor - 300
| Size | 7,750 SF |
| Term | 3-5 Years |
| Rental Rate | $19.94 CAD/SF/YR |
| Space Use | Industrial |
| Build-Out | Partial Build-Out |
| Available | Now |
Suite 300 offers approximately 7,750 SF of high-quality warehouse space in a professionally maintained multi-tenant industrial park. The space features approximately 13' clear ceiling height, two grade-level roll-up doors, fully air-conditioned warehouse space, LED lighting, and a clean, open floor plan that can accommodate warehousing, light manufacturing, distribution, contractor operations, showroom, or flex industrial users. The suite includes a partial build-out including (2) private restrooms, ample on-site parking, and excellent truck access. Conveniently located just minutes from SR-528, Florida's Turnpike, I-4, and Orlando International Airport, this location offers exceptional connectivity throughout Central Florida. Available August 1, 2026.
- Lease rate does not include utilities, property expenses or building services
- 2 Drive Ins
- Space is in Excellent Condition
- Central Air Conditioning
- Fully Air-Conditioned Warehouse
- Two Grade-Level Roll-Up Doors
- Open Warehouse Layout
- Approximately 13' Clear Height
- LED Warehouse Lighting
Park Overview
Orlando Central Park South is one of Central Florida's premier industrial business parks, offering businesses a strategic location with outstanding regional connectivity. The professionally managed ±56,647 SF multi-tenant industrial facility is situated on a 3.87-acre site and is designed to accommodate a wide range of industrial users, including warehousing, distribution, light manufacturing, contractor services, and flex operations. The property features generous parking, efficient truck circulation, grade-level loading, and a clean, well-maintained environment that supports day-to-day operations. Its central location provides immediate access to SR-528 (Beachline Expressway), Florida's Turnpike, Interstate 4, and Orlando International Airport, allowing businesses to efficiently serve customers throughout the Orlando metropolitan area and beyond. Combining a highly accessible location with professional management and flexible industrial space, Orlando Central Park South offers an ideal setting for businesses seeking long-term operational success.


Demographics
Regional Accessibility


Presented by
Company Not Provided
Orlando Central Park S | Orlando, FL 32837
Hmm, there seems to have been an error sending your message. Please try again.
Thanks! Your message was sent.