Your email has been sent.

977 State Route 33 3,429 SF of Office Space Available in Monroe Township, NJ 08831
Highlights
- Lot of natural light
All Available Space(1)
Display Rental Rate as
- Space
- Size
- Term
- Rental Rate
- Space Use
- Build-Out
- Available
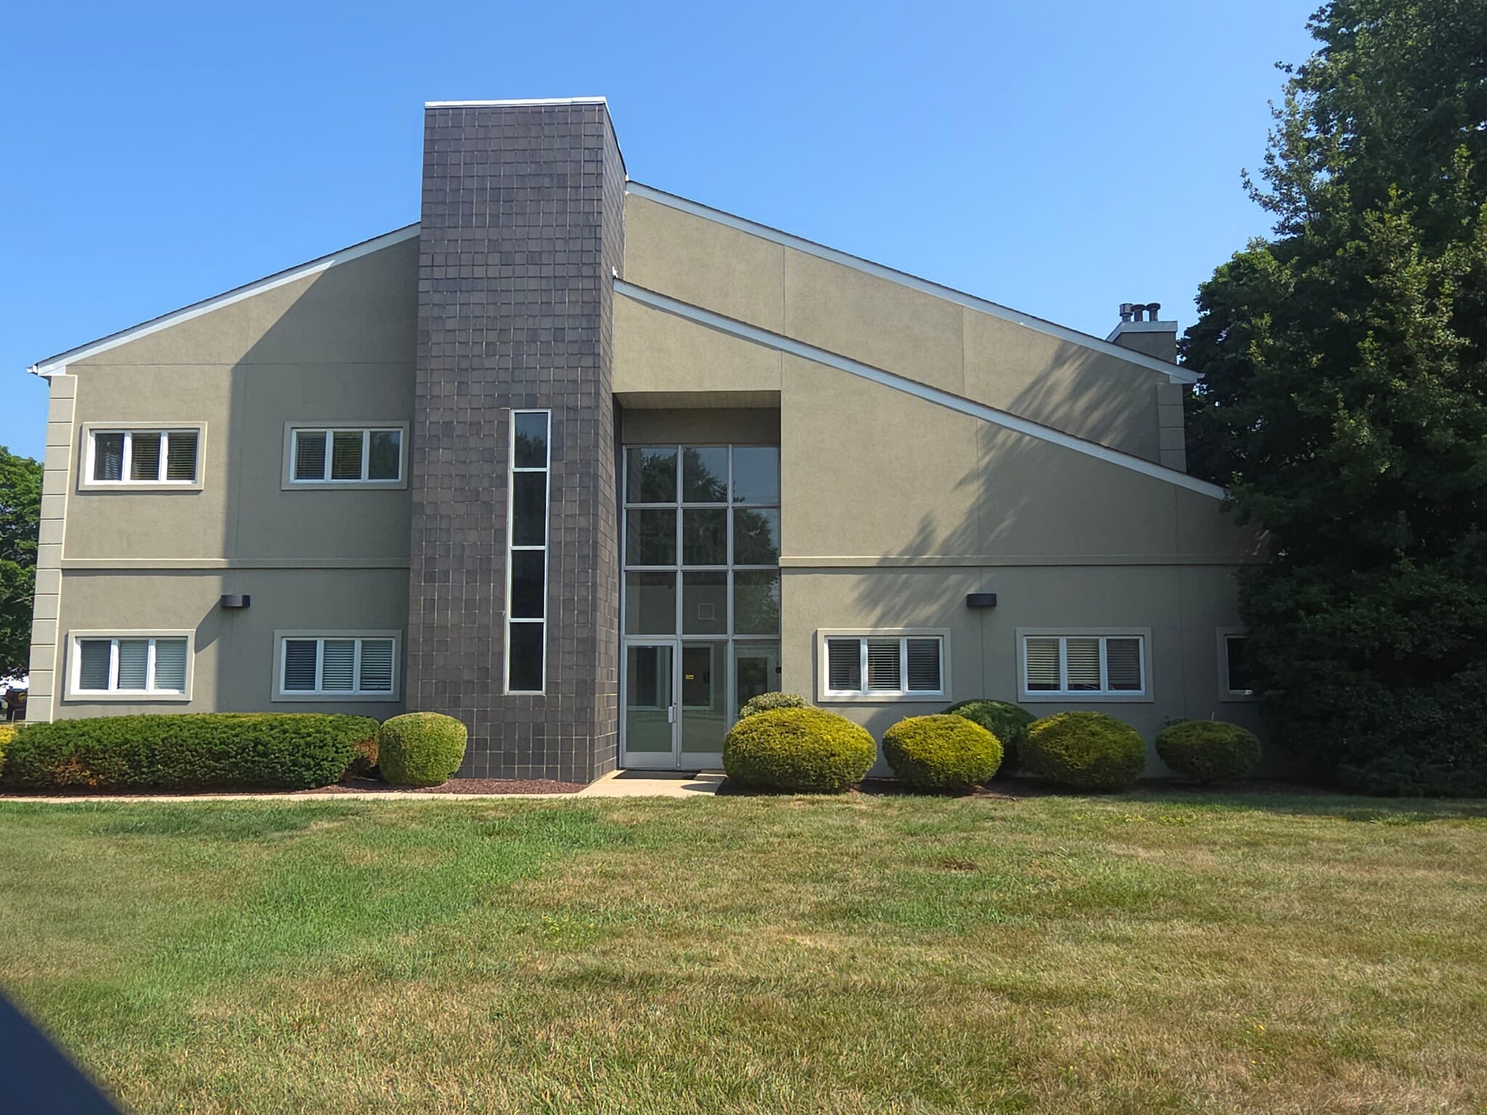


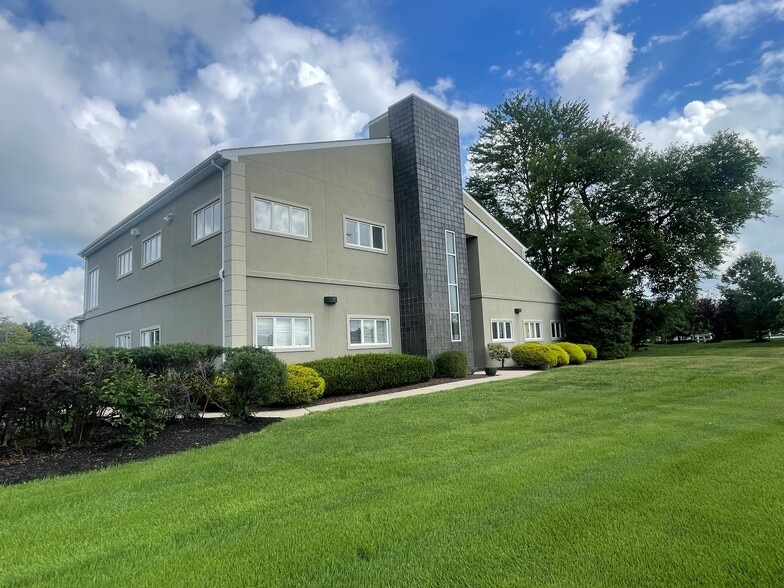
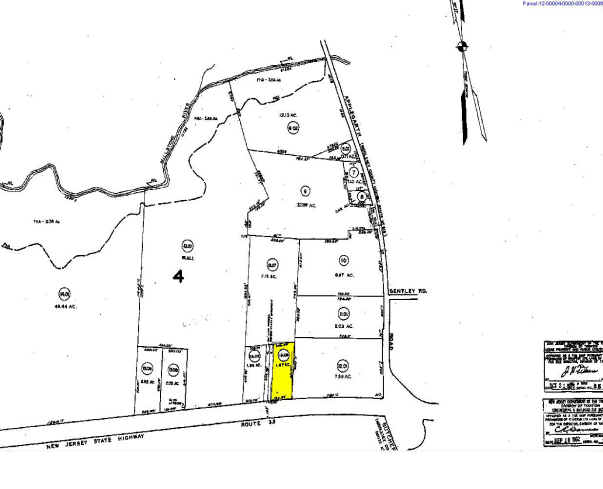
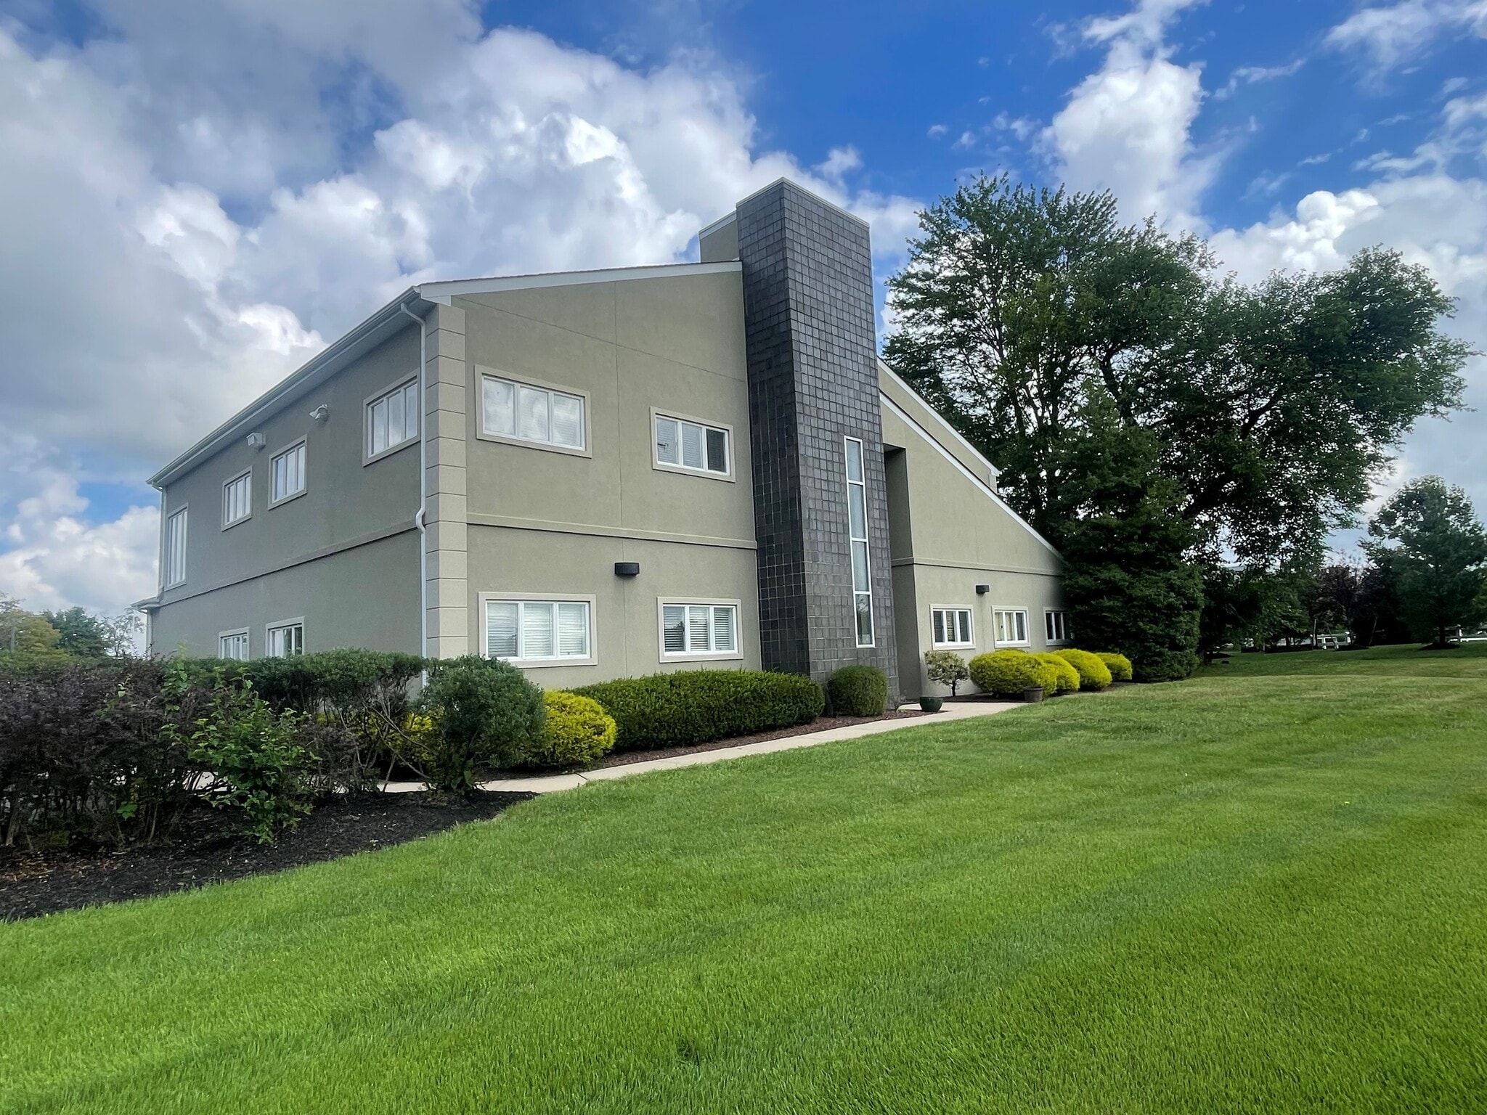
The building is a two-story professional office building containing approximately 6,600 square feet, constructed in 1986 on approximately 1.88 acres. It offers approximately 45 surface parking spaces, providing an excellent parking ratio for professional office tenants. The property was designed as a multi-tenant office building rather than a converted retail or residential structure.
- Lease rate does not include utilities, property expenses or building services
- Central Air Conditioning
- Print/Copy Room
- Fully Carpeted
- Recessed Lighting
- Emergency Lighting
- Open-Plan
- Conference Rooms
- Wi-Fi Connectivity
- Private Restrooms
- Corner Space
- Natural Light
- Accent Lighting
- Smoke Detector
| Space | Size | Term | Rental Rate | Space Use | Build-Out | Available |
| 1st Floor | 3,429 SF | Negotiable | $30.52 CAD/SF/YR $2.54 CAD/SF/MO $104,668 CAD/YR $8,722 CAD/MO | Office | - | 30 Days |
1st Floor
| Size |
| 3,429 SF |
| Term |
| Negotiable |
| Rental Rate |
| $30.52 CAD/SF/YR $2.54 CAD/SF/MO $104,668 CAD/YR $8,722 CAD/MO |
| Space Use |
| Office |
| Build-Out |
| - |
| Available |
| 30 Days |
1st Floor
| Size | 3,429 SF |
| Term | Negotiable |
| Rental Rate | $30.52 CAD/SF/YR |
| Space Use | Office |
| Build-Out | - |
| Available | 30 Days |
The building is a two-story professional office building containing approximately 6,600 square feet, constructed in 1986 on approximately 1.88 acres. It offers approximately 45 surface parking spaces, providing an excellent parking ratio for professional office tenants. The property was designed as a multi-tenant office building rather than a converted retail or residential structure.
- Lease rate does not include utilities, property expenses or building services
- Conference Rooms
- Central Air Conditioning
- Wi-Fi Connectivity
- Print/Copy Room
- Private Restrooms
- Fully Carpeted
- Corner Space
- Recessed Lighting
- Natural Light
- Emergency Lighting
- Accent Lighting
- Open-Plan
- Smoke Detector
Property Overview
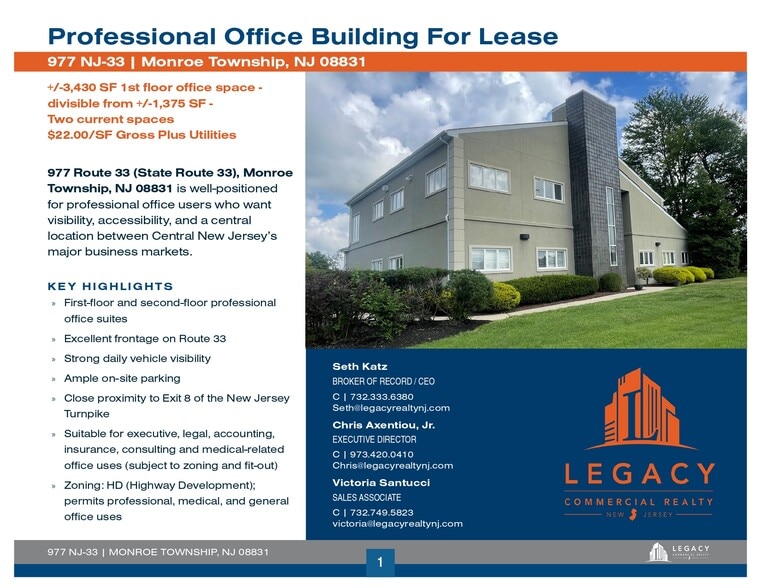
The building is a two-story professional office building containing approximately 6,600 square feet, constructed in 1986 on approximately 1.88 acres. It offers approximately 45 surface parking spaces, providing an excellent parking ratio for professional office tenants. The property was designed as a multi-tenant office building rather than a converted retail or residential structure. KEY HIGHLIGHTS » First-floor and second-floor professional office suites; » Excellent frontage on Route 33 » Strong daily vehicle visibility » Ample on-site parking » Close proximity to Exit 8 of the New Jersey Turnpike » Suitable for executive, legal, accounting, insurance, consulting and medical-related office uses (subject to zoning and fit-out) » Zoning: HD (Highway Development); permits professional, medical, and general office use
- 24 Hour Access
Property Facts
Select Tenants
- Floor
- Tenant Name
- Industry
- 2nd
- Feldman Sablosky Massoni & Co
- Professional, Scientific, and Technical Services
- Unknown
- Proficio Mortgage
- Finance and Insurance
- 1st
- Vincent Conrad Esquire
- Public Administration
Contacts
-
 Victoria Santucci
 -
 Christopher Axentiou Jr.
 -
 Seth Katz
 -
Legacy Commercial Realty, LLC

Presented by
977 State Route 33
Hmm, there seems to have been an error sending your message. Please try again.
Thanks! Your message was sent.