Log In/Sign Up
Your email has been sent.
9781 71st St NE 3,480 SF Industrial Condo Unit Offered at $823,813 CAD in Otsego, MN 55301
Investment Highlights
- Convenient access to regional transportation routes.
- Suitable for equipment, inventory, vehicle, or contractor storage.
- Located within the growing Otsego commercial market.
- Functional storage configuration for multiple business needs.
Executive Summary
9781 71st St NE, Otsego, MN 55301 offers a 3,480 SF storage unit available for sale in a growing northwest Twin Cities market. The property provides a practical ownership opportunity for businesses, contractors, collectors, or investors seeking secure storage space with convenient access to major transportation corridors serving the Minneapolis-St. Paul region.
1 Unit Available
- Unit
- Unit Size
- Condo Use
- Price
- NOI
| Sale Type | Owner User |
| Sale Type | Owner User |
Description
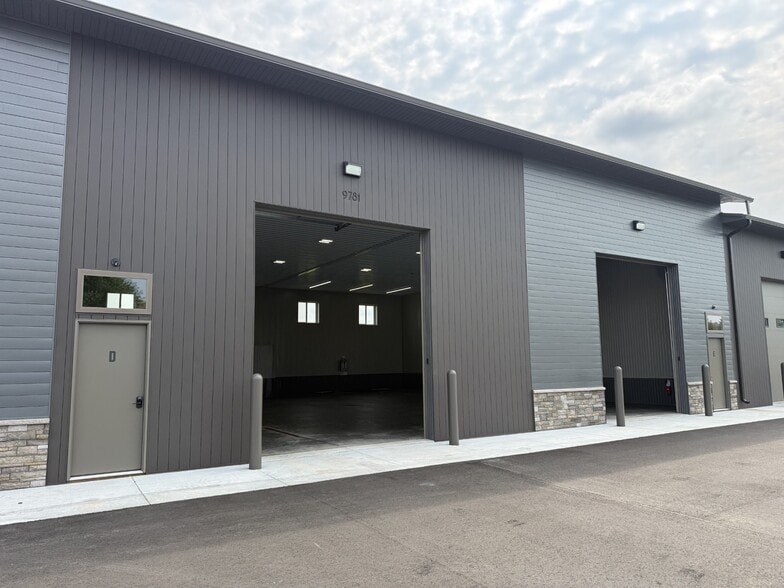
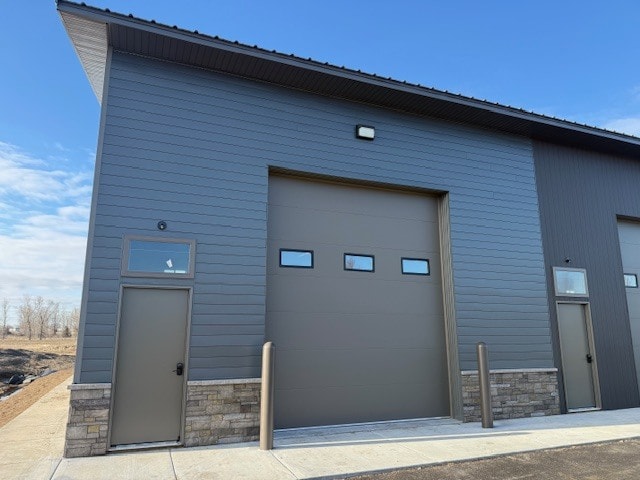
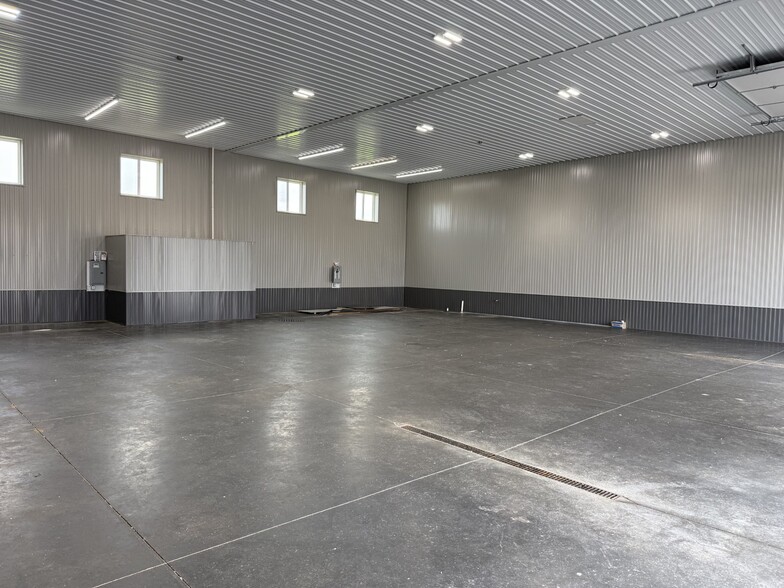
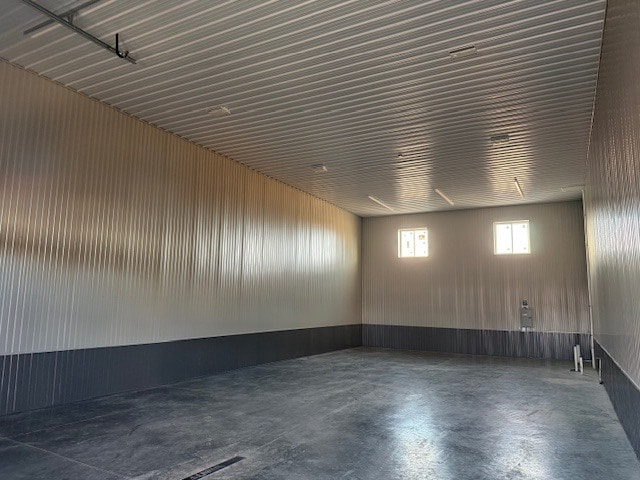
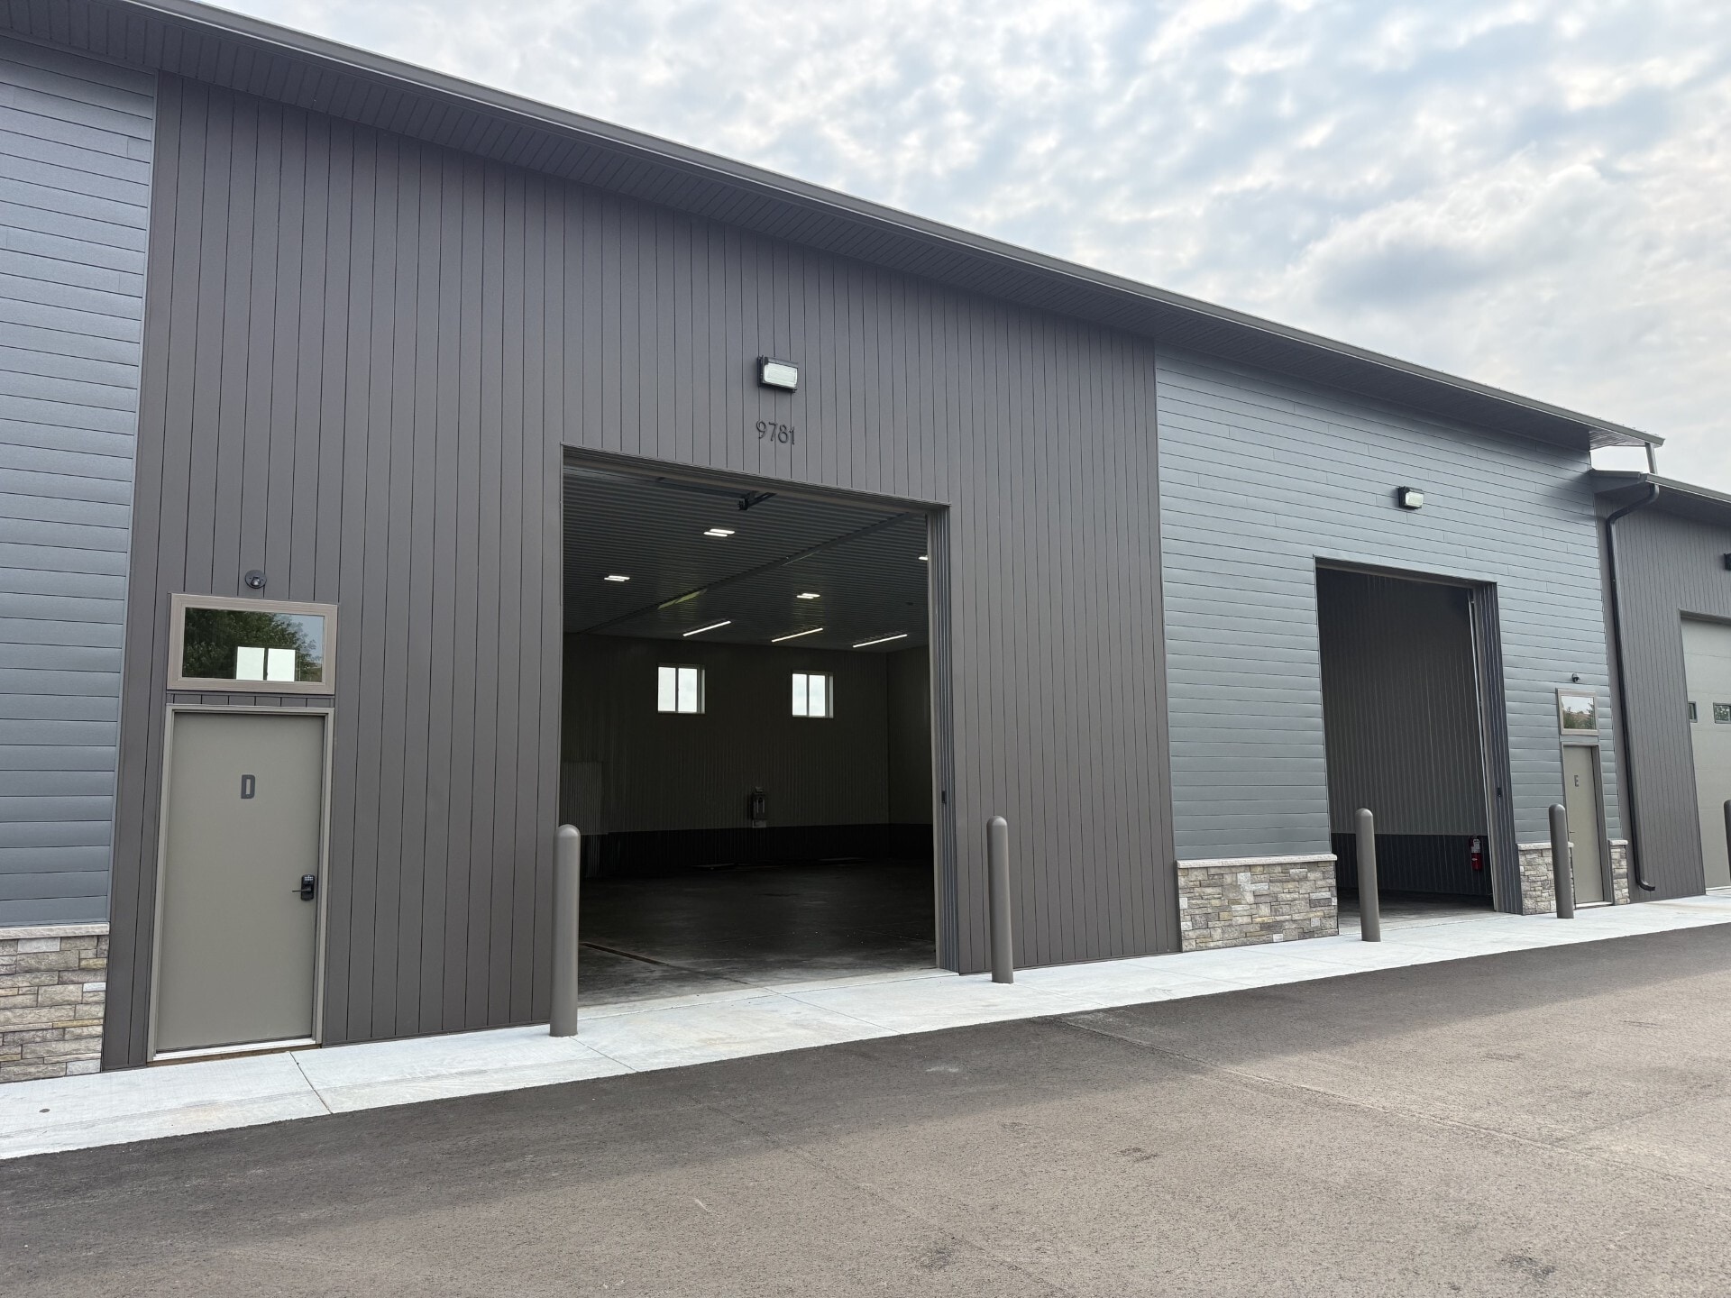
Available now! New construction garage suite in the I-94 West Industrial Park. This is the last available suite and sized at 58'x60' (3,480 sq/ft). Additional 16' mezzanine can be added. Unit features include natural gas heat, two 100-amp services, two roughed-in 3/4-bathrooms, wash tub, hose bib, 5” concrete w/ floor drain, two 12’x14’ overhead door, 18’ ceilings. Attractive building with great curb appeal. Complex has direct freeway visibility and is less than 2 miles from the Albertville Interstate 94 on/off ramp. Address is 9781 NE 71st Street Otsego, MN 55301.
Sale Notes
This 3,480 SF storage unit presents an opportunity to acquire functional storage space in Otsego, one of the Twin Cities' expanding commercial and industrial markets. Located near major regional roadways, the property offers convenient access for owner-users requiring equipment, inventory, vehicle, or business storage. The property's accessible location and versatile layout support a variety of operational and investment objectives while benefiting from Otsego's continued residential and commercial growth.
| Unit | Unit Size | Condo Use | Price | NOI |
| Unit 2 | 3,480 SF | Industrial | $823,813 CAD ($236.73 CAD/SF) | - |
Unit 2
| Unit Size |
| 3,480 SF |
| Condo Use |
| Industrial |
| Price |
| $823,813 CAD ($236.73 CAD/SF) |
| NOI |
| - |
1 of 5
Videos
Matterport 3D Exterior
Matterport 3D Tour
Photos
Street View
Street
Map
Unit 2
| Unit Size | 3,480 SF |
| Condo Use | Industrial |
| Price | $823,813 CAD ($236.73 CAD/SF) |
| NOI | - |
| Sale Type | Owner User |
| Description | |
| Available now! New construction garage suite in the I-94 West Industrial Park. This is the last available suite and sized at 58'x60' (3,480 sq/ft). Additional 16' mezzanine can be added. Unit features include natural gas heat, two 100-amp services, two roughed-in 3/4-bathrooms, wash tub, hose bib, 5” concrete w/ floor drain, two 12’x14’ overhead door, 18’ ceilings. Attractive building with great curb appeal. Complex has direct freeway visibility and is less than 2 miles from the Albertville Interstate 94 on/off ramp. Address is 9781 NE 71st Street Otsego, MN 55301. | |
| Sale Notes | |
| This 3,480 SF storage unit presents an opportunity to acquire functional storage space in Otsego, one of the Twin Cities' expanding commercial and industrial markets. Located near major regional roadways, the property offers convenient access for owner-users requiring equipment, inventory, vehicle, or business storage. The property's accessible location and versatile layout support a variety of operational and investment objectives while benefiting from Otsego's continued residential and commercial growth. |
Property Facts
The following property facts apply to the entire building. Details for individual condo units may vary and are listed in the unit information above.
| Total Building Size | 11,880 SF | Floors | 1 |
| Property Type | Industrial (Condo) | Typical Floor Size | 11,800 SF |
| Property Subtype | Warehouse | Year Built | 2026 |
| Building Class | B | Lot Size | 2.78 AC |
| Zoning | I-2 - I-2 Industrial Zoning | ||
| Total Building Size | 11,880 SF |
| Property Type | Industrial (Condo) |
| Property Subtype | Warehouse |
| Building Class | B |
| Floors | 1 |
| Typical Floor Size | 11,800 SF |
| Year Built | 2026 |
| Lot Size | 2.78 AC |
| Zoning | I-2 - I-2 Industrial Zoning |

Somewhat walkable
20/100
Exceptionally drivable
100/100
Somewhat bikeable
20/100

1 of 11
Videos
Matterport 3D Exterior
Matterport 3D Tour
Photos
Street View
Street
Map

Presented by
Acuity Group
9781 71st St NE
Already a member? Log In
Hmm, there seems to have been an error sending your message. Please try again.
Thanks! Your message was sent.