Your email has been sent.

Manufacturing / Industrial 980 3rd Ave SE 42,980 SF Industrial Building Hickory, NC 28602 $2,008,555 CAD ($46.73 CAD/SF)

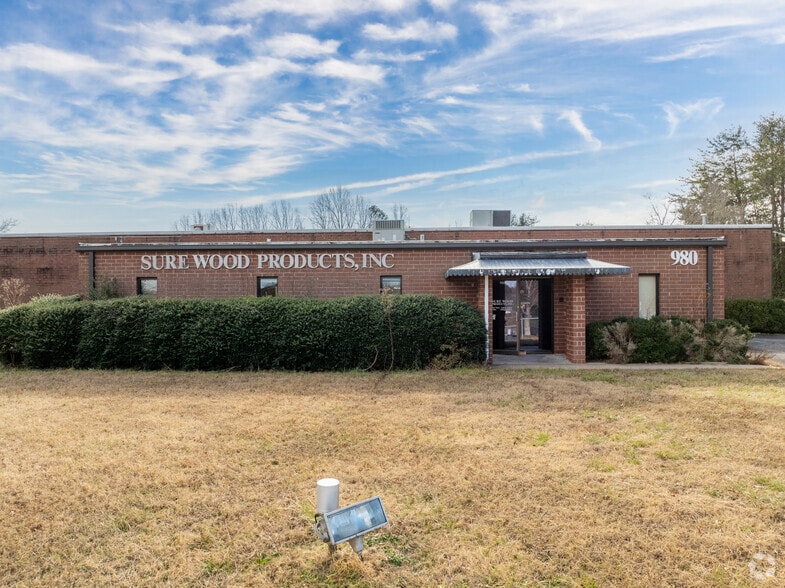
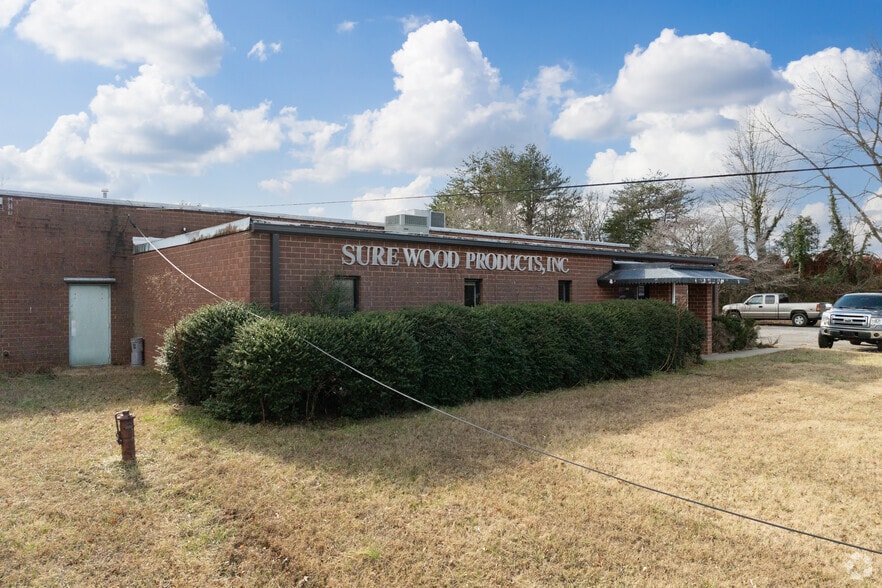
Investment Highlights
- Approximately 1,500 SF finished office offers dedicated administrative workspace.
- Equipped with two on-site transformers: 300 kVA and 750 kVA for added electrical redundancy.
- Asphalt-paved drive aisles with concrete loading pads for efficient truck movement and durability.
- Heavy industrial power with 208/120V, 3-phase service and panels up to 1,600 amps for equipment needs.
- Secure, fenced property with gated entry provides controlled access for safety.
- Central Piedmont location with access to Charlotte Metro and I-40 corridor
Executive Summary
The building's clear-span production areas promote efficiency for manufacturing, assembly, or distribution functions, while multiple loading and shipping points streamline movement of goods. With fenced, secure grounds and reinforced drive aisles, the property ensures controlled access and ease for large vehicle maneuvering. On-site power capacity, including 208/120V three-phase service and high-capacity transformers, supports machinery-intensive operations without compromise.
This versatile facility combines functional design with superior infrastructure, making it a strong option for businesses seeking to optimize workflow in a well-connected industrial corridor.
Property Facts
| Price | $2,008,555 CAD | Rentable Building Area | 42,980 SF |
| Price Per SF | $46.73 CAD | No. Stories | 2 |
| Sale Type | Owner User | Year Built | 1976 |
| Property Type | Industrial | Tenancy | Single |
| Property Subtype | Warehouse | No. Dock-High Doors/Loading | 4 |
| Building Class | C | No. Drive In / Grade-Level Doors | 1 |
| Lot Size | 4.57 AC | ||
| Zoning | IND - Industrial | ||
| Price | $2,008,555 CAD |
| Price Per SF | $46.73 CAD |
| Sale Type | Owner User |
| Property Type | Industrial |
| Property Subtype | Warehouse |
| Building Class | C |
| Lot Size | 4.57 AC |
| Rentable Building Area | 42,980 SF |
| No. Stories | 2 |
| Year Built | 1976 |
| Tenancy | Single |
| No. Dock-High Doors/Loading | 4 |
| No. Drive In / Grade-Level Doors | 1 |
| Zoning | IND - Industrial |
Amenities
- Fenced Lot
- Air Conditioning
Utilities
- Gas - Natural
- Water - City
- Sewer - City
Space Availability
- Space
- Size
- Space Use
- Build-Out
- Available
Industrial / Manufacturing Warehouse for Lease — Hickory, NC Located in Hickory, NC, this industrial facility offers flexible space for manufacturing, warehousing, distribution, contractor operations, storage, or light industrial use. Property Features: - Total Available Space: Approx. 42,980 SF - Land Area: Approx. 4.56 acres - Loading: 4 loading docks - Drive-In Access: 1 oversized drive-in door - Clear Height: Up to 16’ - Office Space: Approx. 1,500 SF finished office area - Power: Heavy industrial 208/120V, 3-phase power - Utilities: Municipal water/sewer and natural gas - Parking: Paved on-site parking and drive aisles - Equipment: Optional manufacturing equipment may be available under separate agreement Ideal Uses: - Manufacturing - CNC operations - Furniture production - Warehousing - Distribution - Contractor storage - Fabrication - Light industrial operations Lease Details: Flexible lease structure available. Minimum lease size may be considered depending on tenant use and terms
| Space | Size | Space Use | Build-Out | Available |
| 1st Floor | 42,980 SF | Industrial | - | 30 Days |
1st Floor
| Size |
| 42,980 SF |
| Space Use |
| Industrial |
| Build-Out |
| - |
| Available |
| 30 Days |
1st Floor
| Size | 42,980 SF |
| Space Use | Industrial |
| Build-Out | - |
| Available | 30 Days |
Industrial / Manufacturing Warehouse for Lease — Hickory, NC Located in Hickory, NC, this industrial facility offers flexible space for manufacturing, warehousing, distribution, contractor operations, storage, or light industrial use. Property Features: - Total Available Space: Approx. 42,980 SF - Land Area: Approx. 4.56 acres - Loading: 4 loading docks - Drive-In Access: 1 oversized drive-in door - Clear Height: Up to 16’ - Office Space: Approx. 1,500 SF finished office area - Power: Heavy industrial 208/120V, 3-phase power - Utilities: Municipal water/sewer and natural gas - Parking: Paved on-site parking and drive aisles - Equipment: Optional manufacturing equipment may be available under separate agreement Ideal Uses: - Manufacturing - CNC operations - Furniture production - Warehousing - Distribution - Contractor storage - Fabrication - Light industrial operations Lease Details: Flexible lease structure available. Minimum lease size may be considered depending on tenant use and terms


Property Taxes
| Parcel Number | 3712051767570000 | Improvements Assessment | $1,603,495 CAD |
| Land Assessment | $218,270 CAD | Total Assessment | $1,821,766 CAD |
Property Taxes



Presented by
Manufacturing / Industrial | 980 3rd Ave SE
Hmm, there seems to have been an error sending your message. Please try again.
Thanks! Your message was sent.