Your email has been sent.

Centre One 9800 Centre Pky 200 - 40,065 SF of Space Available in Houston, TX 77036
Highlights
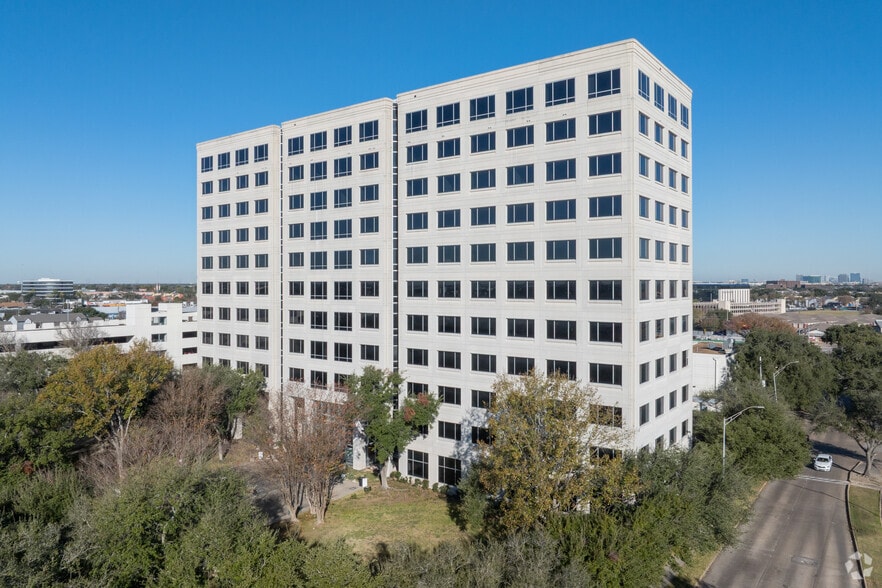
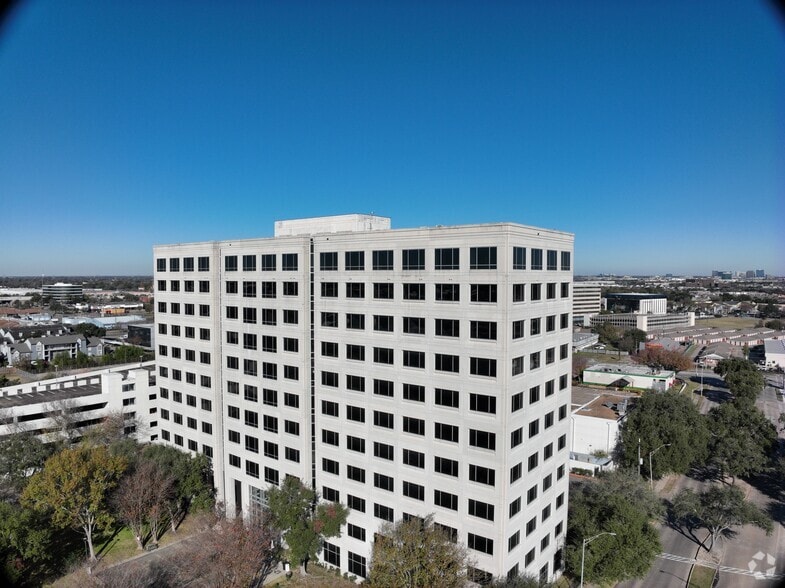
- Centre One is a prominent office tower with an array of thoughtfully designed private office suites and full-floor availabilities.
- Tenants benefit from exclusive access to an on-site deli, manicured green space, a parking garage, property management, and maintenance.
- Cost-effective opportunity with asking rates $9 to $11 per square feet annually, which is less than the overall Houston Market average.
- Take advantage of excellent regional accessibility with a strategic position less than 1 mile from Interstate 69 and the Sam Houston Tollway.
- Bordered by an abundance of restaurants and retail amenities, employees can enjoy an easy work-life balance.
All Available Spaces(10)
Display Rental Rate as
- Space
- Size
- Term
- Rental Rate
- Space Use
- Build-Out
- Available
- Rate includes utilities, building services and property expenses
- Mostly Open Floor Plan Layout
- Space is in Excellent Condition
- Fully Built-Out as Professional Services Office
- Finished Ceilings: 12’
- Office/Retail

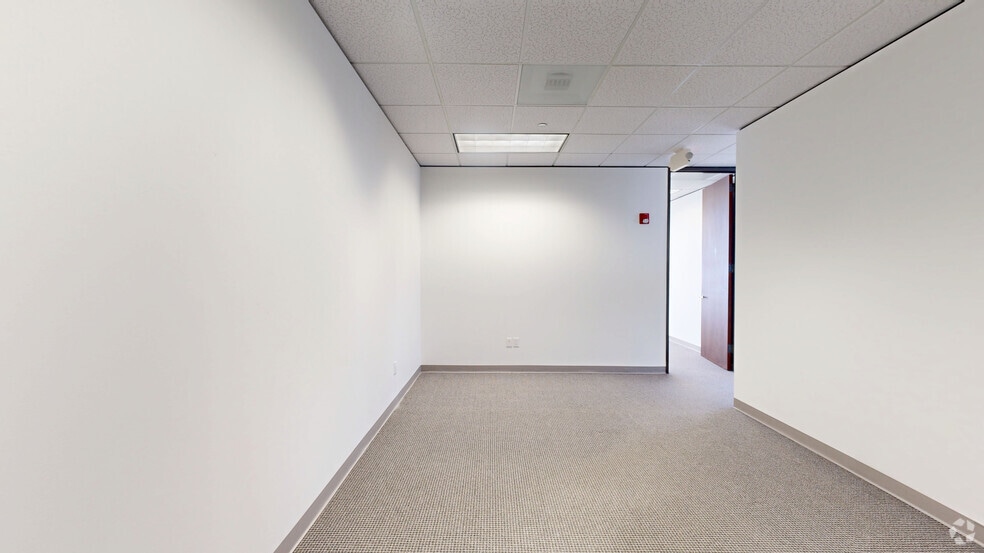
Medical Lab space with designated air conditioning system to provide 24/7 cool air. Brand-new tiles and granite countertops. Automatic sliding door in the lab for touch-free access. Plenty of space for storage.
- Rate includes utilities, building services and property expenses
- Mostly Open Floor Plan Layout
- 1 Conference Room
- Space is in Excellent Condition
- Central Air Conditioning
- Natural Light
- Fully Built-Out as Health Care Space
- 3 Private Offices
- 5 Workstations
- Laboratory
- Kitchen
- On-site café
- Rate includes utilities, building services and property expenses
- Finished Ceilings: 9’2” - 13’9”


- Rate includes utilities, building services and property expenses
- 3 Private Offices
- Reception Area
- Partially Built-Out as Standard Office
- Space is in Excellent Condition
- On-site café
- Rate includes utilities, building services and property expenses
- Mostly Open Floor Plan Layout
- On-site café
- Fully Built-Out as Standard Office
- Space is in Excellent Condition
- Rate includes utilities, building services and property expenses
- Office intensive layout
- Can be combined with additional space(s) for up to 5,170 SF of adjacent space
- Fully Built-Out as Standard Office
- Space is in Excellent Condition
- On-site café
- Rate includes utilities, building services and property expenses
- Mostly Open Floor Plan Layout
- Can be combined with additional space(s) for up to 5,170 SF of adjacent space
- Fully Built-Out as Standard Office
- Space is in Excellent Condition
- On-site café
- Rate includes utilities, building services and property expenses
- Space is in Excellent Condition
- On-site café
- Fully Built-Out as Standard Office
- Can be combined with additional space(s) for up to 3,390 SF of adjacent space


On-site ownership & management
- Rate includes utilities, building services and property expenses
- 4 Private Offices
- Can be combined with additional space(s) for up to 3,390 SF of adjacent space
- On-site café
- Fully Built-Out as Standard Office
- Space is in Excellent Condition
- Reception Area
- Rate includes utilities, building services and property expenses
- Fully Built-Out as Standard Office
| Space | Size | Term | Rental Rate | Space Use | Build-Out | Available |
| 1st Floor, Ste 154-157 | 200-500 SF | 1-3 Years | Upon Request Upon Request Upon Request Upon Request | Office | Full Build-Out | Now |
| 2nd Floor, Ste 200 | 5,715 SF | 1-3 Years | $20.75 CAD/SF/YR $1.73 CAD/SF/MO $118,600 CAD/YR $9,883 CAD/MO | Office/Medical | Full Build-Out | Now |
| 2nd Floor, Ste 265 | 1,305 SF | 1-3 Years | $22.14 CAD/SF/YR $1.84 CAD/SF/MO $28,887 CAD/YR $2,407 CAD/MO | Office | Full Build-Out | Now |
| 6th Floor, Ste 645 | 1,428 SF | 1-3 Years | $22.14 CAD/SF/YR $1.84 CAD/SF/MO $31,610 CAD/YR $2,634 CAD/MO | Office | Partial Build-Out | Now |
| 7th Floor, Ste 700 | 19,846 SF | 1-3 Years | $20.75 CAD/SF/YR $1.73 CAD/SF/MO $411,851 CAD/YR $34,321 CAD/MO | Office | Full Build-Out | Now |
| 8th Floor, Ste 810 | 1,511 SF | 1-3 Years | $22.14 CAD/SF/YR $1.84 CAD/SF/MO $33,447 CAD/YR $2,787 CAD/MO | Office | Full Build-Out | Now |
| 8th Floor, Ste 820 | 3,659 SF | 1-3 Years | $22.14 CAD/SF/YR $1.84 CAD/SF/MO $80,995 CAD/YR $6,750 CAD/MO | Office | Full Build-Out | Now |
| 8th Floor, Ste 860 | 1,728 SF | 1-3 Years | $22.14 CAD/SF/YR $1.84 CAD/SF/MO $38,251 CAD/YR $3,188 CAD/MO | Office | Full Build-Out | Now |
| 8th Floor, Ste 866 | 1,662 SF | 1-3 Years | $22.14 CAD/SF/YR $1.84 CAD/SF/MO $36,790 CAD/YR $3,066 CAD/MO | Office | Full Build-Out | Now |
| 8th Floor, Ste 870 | 2,711 SF | 1-3 Years | $22.14 CAD/SF/YR $1.84 CAD/SF/MO $60,010 CAD/YR $5,001 CAD/MO | Office | Full Build-Out | Now |
1st Floor, Ste 154-157
| Size |
| 200-500 SF |
| Term |
| 1-3 Years |
| Rental Rate |
| Upon Request Upon Request Upon Request Upon Request |
| Space Use |
| Office |
| Build-Out |
| Full Build-Out |
| Available |
| Now |
2nd Floor, Ste 200
| Size |
| 5,715 SF |
| Term |
| 1-3 Years |
| Rental Rate |
| $20.75 CAD/SF/YR $1.73 CAD/SF/MO $118,600 CAD/YR $9,883 CAD/MO |
| Space Use |
| Office/Medical |
| Build-Out |
| Full Build-Out |
| Available |
| Now |
2nd Floor, Ste 265
| Size |
| 1,305 SF |
| Term |
| 1-3 Years |
| Rental Rate |
| $22.14 CAD/SF/YR $1.84 CAD/SF/MO $28,887 CAD/YR $2,407 CAD/MO |
| Space Use |
| Office |
| Build-Out |
| Full Build-Out |
| Available |
| Now |
6th Floor, Ste 645
| Size |
| 1,428 SF |
| Term |
| 1-3 Years |
| Rental Rate |
| $22.14 CAD/SF/YR $1.84 CAD/SF/MO $31,610 CAD/YR $2,634 CAD/MO |
| Space Use |
| Office |
| Build-Out |
| Partial Build-Out |
| Available |
| Now |
7th Floor, Ste 700
| Size |
| 19,846 SF |
| Term |
| 1-3 Years |
| Rental Rate |
| $20.75 CAD/SF/YR $1.73 CAD/SF/MO $411,851 CAD/YR $34,321 CAD/MO |
| Space Use |
| Office |
| Build-Out |
| Full Build-Out |
| Available |
| Now |
8th Floor, Ste 810
| Size |
| 1,511 SF |
| Term |
| 1-3 Years |
| Rental Rate |
| $22.14 CAD/SF/YR $1.84 CAD/SF/MO $33,447 CAD/YR $2,787 CAD/MO |
| Space Use |
| Office |
| Build-Out |
| Full Build-Out |
| Available |
| Now |
8th Floor, Ste 820
| Size |
| 3,659 SF |
| Term |
| 1-3 Years |
| Rental Rate |
| $22.14 CAD/SF/YR $1.84 CAD/SF/MO $80,995 CAD/YR $6,750 CAD/MO |
| Space Use |
| Office |
| Build-Out |
| Full Build-Out |
| Available |
| Now |
8th Floor, Ste 860
| Size |
| 1,728 SF |
| Term |
| 1-3 Years |
| Rental Rate |
| $22.14 CAD/SF/YR $1.84 CAD/SF/MO $38,251 CAD/YR $3,188 CAD/MO |
| Space Use |
| Office |
| Build-Out |
| Full Build-Out |
| Available |
| Now |
8th Floor, Ste 866
| Size |
| 1,662 SF |
| Term |
| 1-3 Years |
| Rental Rate |
| $22.14 CAD/SF/YR $1.84 CAD/SF/MO $36,790 CAD/YR $3,066 CAD/MO |
| Space Use |
| Office |
| Build-Out |
| Full Build-Out |
| Available |
| Now |
8th Floor, Ste 870
| Size |
| 2,711 SF |
| Term |
| 1-3 Years |
| Rental Rate |
| $22.14 CAD/SF/YR $1.84 CAD/SF/MO $60,010 CAD/YR $5,001 CAD/MO |
| Space Use |
| Office |
| Build-Out |
| Full Build-Out |
| Available |
| Now |
1st Floor, Ste 154-157
| Size | 200-500 SF |
| Term | 1-3 Years |
| Rental Rate | Upon Request |
| Space Use | Office |
| Build-Out | Full Build-Out |
| Available | Now |
- Rate includes utilities, building services and property expenses
- Fully Built-Out as Professional Services Office
- Mostly Open Floor Plan Layout
- Finished Ceilings: 12’
- Space is in Excellent Condition
- Office/Retail
2nd Floor, Ste 200
| Size | 5,715 SF |
| Term | 1-3 Years |
| Rental Rate | $20.75 CAD/SF/YR |
| Space Use | Office/Medical |
| Build-Out | Full Build-Out |
| Available | Now |
Medical Lab space with designated air conditioning system to provide 24/7 cool air. Brand-new tiles and granite countertops. Automatic sliding door in the lab for touch-free access. Plenty of space for storage.
- Rate includes utilities, building services and property expenses
- Fully Built-Out as Health Care Space
- Mostly Open Floor Plan Layout
- 3 Private Offices
- 1 Conference Room
- 5 Workstations
- Space is in Excellent Condition
- Laboratory
- Central Air Conditioning
- Kitchen
- Natural Light
- On-site café
2nd Floor, Ste 265
| Size | 1,305 SF |
| Term | 1-3 Years |
| Rental Rate | $22.14 CAD/SF/YR |
| Space Use | Office |
| Build-Out | Full Build-Out |
| Available | Now |
- Rate includes utilities, building services and property expenses
- Finished Ceilings: 9’2” - 13’9”
6th Floor, Ste 645
| Size | 1,428 SF |
| Term | 1-3 Years |
| Rental Rate | $22.14 CAD/SF/YR |
| Space Use | Office |
| Build-Out | Partial Build-Out |
| Available | Now |
- Rate includes utilities, building services and property expenses
- Partially Built-Out as Standard Office
- 3 Private Offices
- Space is in Excellent Condition
- Reception Area
- On-site café
7th Floor, Ste 700
| Size | 19,846 SF |
| Term | 1-3 Years |
| Rental Rate | $20.75 CAD/SF/YR |
| Space Use | Office |
| Build-Out | Full Build-Out |
| Available | Now |
- Rate includes utilities, building services and property expenses
- Fully Built-Out as Standard Office
- Mostly Open Floor Plan Layout
- Space is in Excellent Condition
- On-site café
8th Floor, Ste 810
| Size | 1,511 SF |
| Term | 1-3 Years |
| Rental Rate | $22.14 CAD/SF/YR |
| Space Use | Office |
| Build-Out | Full Build-Out |
| Available | Now |
- Rate includes utilities, building services and property expenses
- Fully Built-Out as Standard Office
- Office intensive layout
- Space is in Excellent Condition
- Can be combined with additional space(s) for up to 5,170 SF of adjacent space
- On-site café
8th Floor, Ste 820
| Size | 3,659 SF |
| Term | 1-3 Years |
| Rental Rate | $22.14 CAD/SF/YR |
| Space Use | Office |
| Build-Out | Full Build-Out |
| Available | Now |
- Rate includes utilities, building services and property expenses
- Fully Built-Out as Standard Office
- Mostly Open Floor Plan Layout
- Space is in Excellent Condition
- Can be combined with additional space(s) for up to 5,170 SF of adjacent space
- On-site café
8th Floor, Ste 860
| Size | 1,728 SF |
| Term | 1-3 Years |
| Rental Rate | $22.14 CAD/SF/YR |
| Space Use | Office |
| Build-Out | Full Build-Out |
| Available | Now |
- Rate includes utilities, building services and property expenses
- Fully Built-Out as Standard Office
- Space is in Excellent Condition
- Can be combined with additional space(s) for up to 3,390 SF of adjacent space
- On-site café
8th Floor, Ste 866
| Size | 1,662 SF |
| Term | 1-3 Years |
| Rental Rate | $22.14 CAD/SF/YR |
| Space Use | Office |
| Build-Out | Full Build-Out |
| Available | Now |
On-site ownership & management
- Rate includes utilities, building services and property expenses
- Fully Built-Out as Standard Office
- 4 Private Offices
- Space is in Excellent Condition
- Can be combined with additional space(s) for up to 3,390 SF of adjacent space
- Reception Area
- On-site café
8th Floor, Ste 870
| Size | 2,711 SF |
| Term | 1-3 Years |
| Rental Rate | $22.14 CAD/SF/YR |
| Space Use | Office |
| Build-Out | Full Build-Out |
| Available | Now |
- Rate includes utilities, building services and property expenses
- Fully Built-Out as Standard Office
Matterport 3D Tours
Property Overview
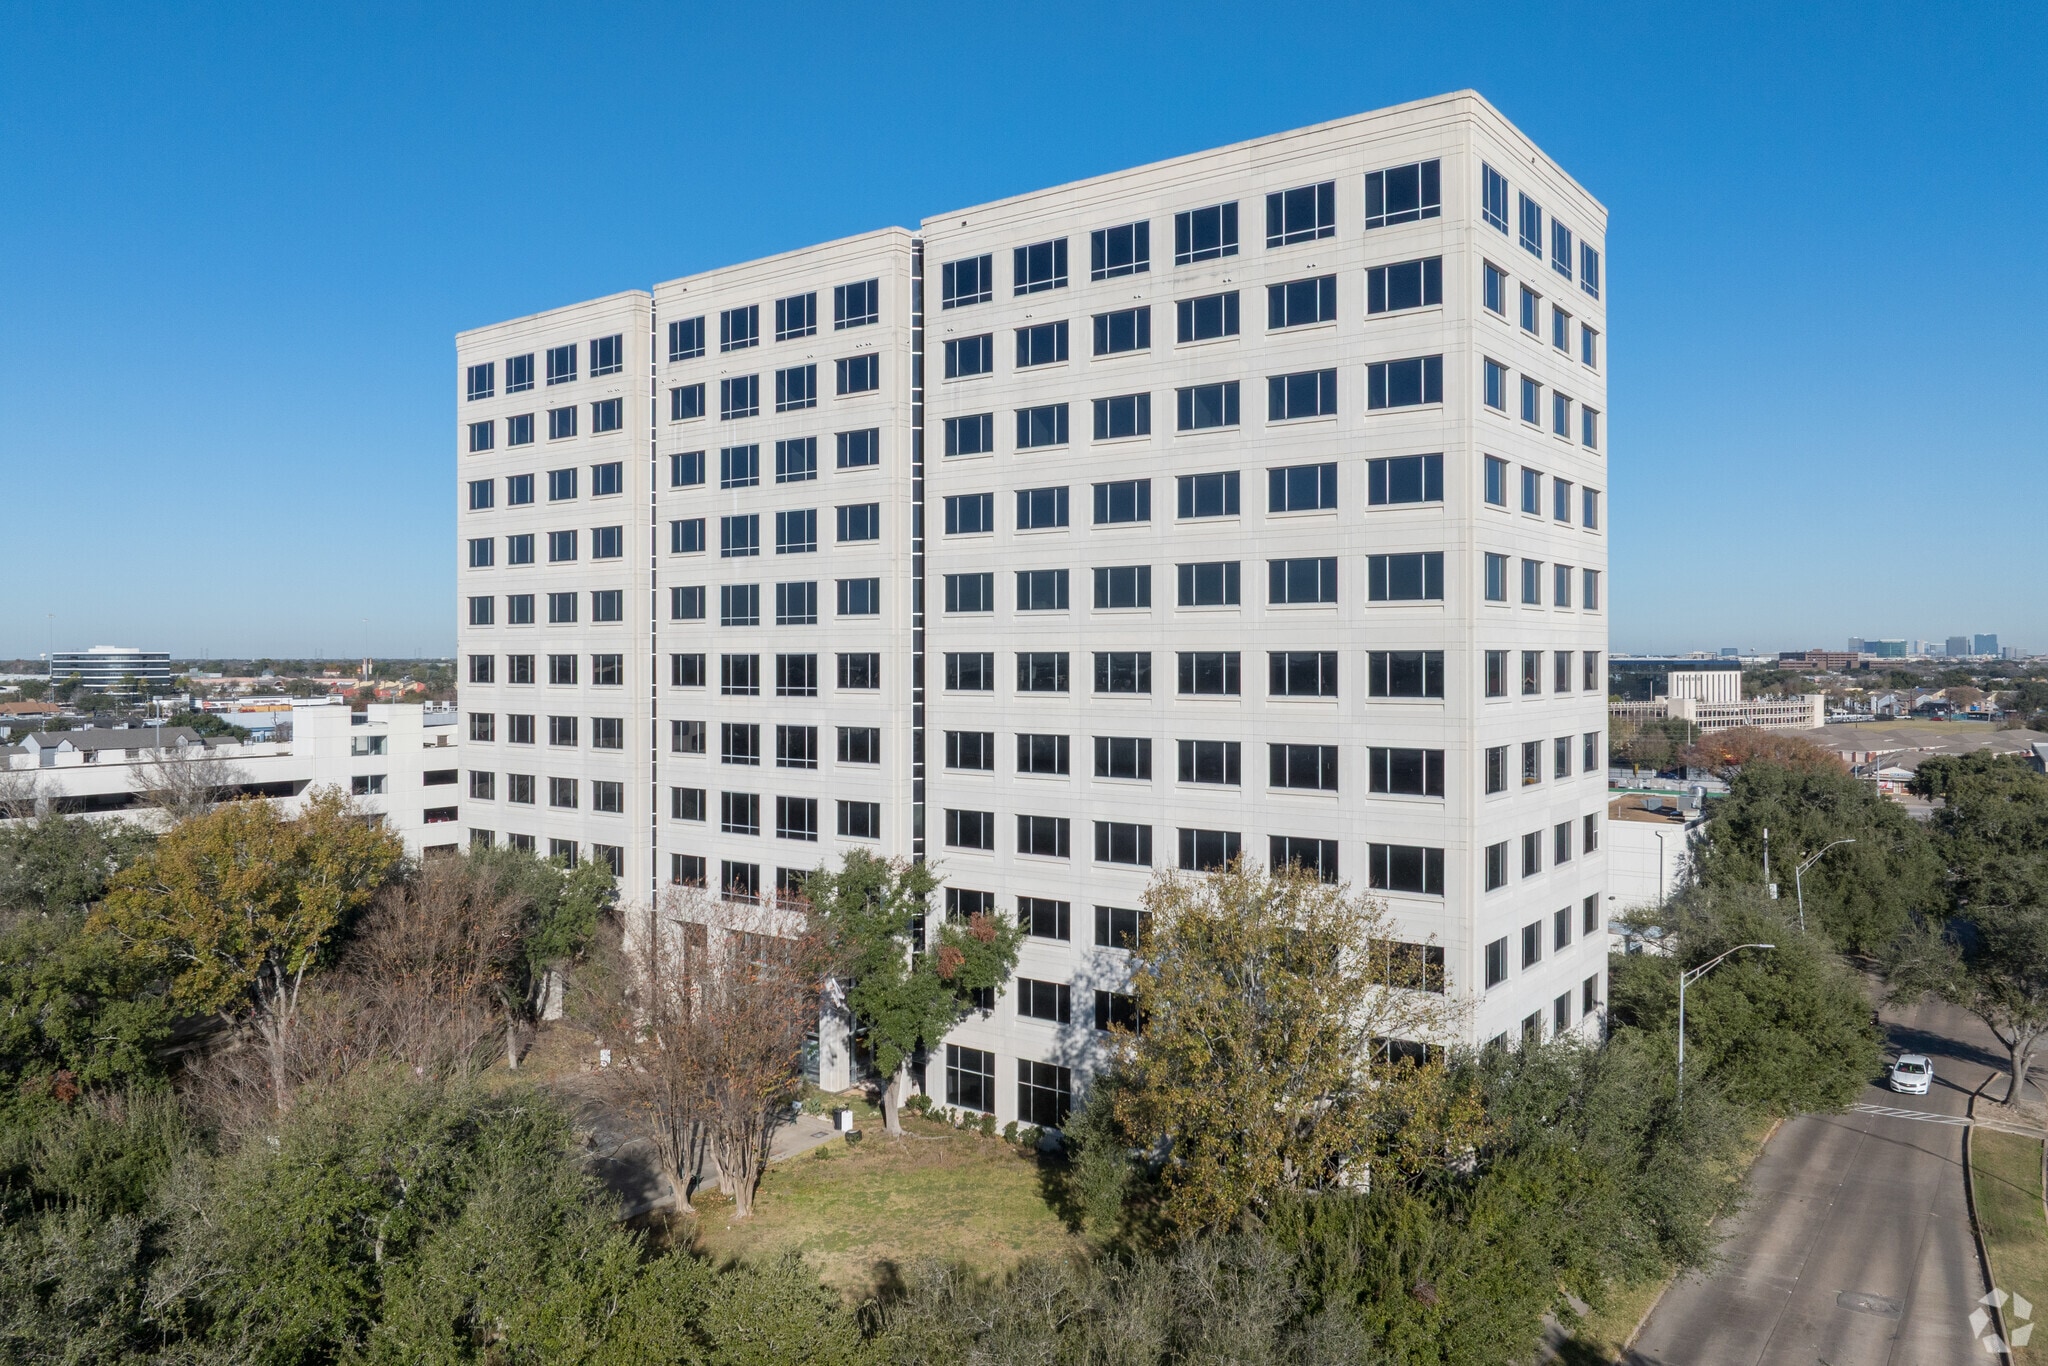
Centre One is a premier office tower on Beltway 8 outside Downtown Houston. The impeccably maintained building features manicured green space, leading to an impressive two-story glass curtain wall at the entrance to the lobby. Desirable on-site amenities include a full-service deli, security, a multi-level parking deck, and dedicated property management and maintenance. Individual offices and full floors are available, allowing customization to suit the needs of any business. Centre One is a five-minute drive from Interstate 69 and a 30-minute drive from the city center. The property is only a five-minute walk from the Westwood Park and Ride, which provides bus services to downtown. Centre One boasts a sought-after location in the heart of Westwood, a diverse residential district with over 8,000 homes within a 1-mile radius. Talented professionals from affluent enclaves like Sugar Land, Rosenberg, Quail Valley, and Cinco Ranch can easily commute to this office. A well-maintained and amenity-rich property with incredible accessibility, Centre One is the ideal office destination.
- Controlled Access
- Food Service
- Property Manager on Site
- Restaurant
- Security System
Property Facts
Select Tenants
- Floor
- Tenant Name
- Industry
- 8th
- Chang & Lin PC
- Finance and Insurance
- 5th
- Consulado General de Honduras en Houston
- Public Administration
- 2nd
- Matoll Health Services Inc.
- Health Care and Social Assistance
- 8th
- Nelson, Cooper & Ortiz, LLC
- Finance and Insurance
Sustainability

Sustainability
ENERGY STAR® Energy Star is a program run by the U.S. Environmental Protection Agency (EPA) and U.S. Department of Energy (DOE) that promotes energy efficiency and provides simple, credible, and unbiased information that consumers and businesses rely on to make well-informed decisions. Thousands of industrial, commercial, utility, state, and local organizations partner with the EPA to deliver cost-saving energy efficiency solutions that protect the climate while improving air quality and protecting public health. The Energy Star score compares a building’s energy performance to similar buildings nationwide and accounts for differences in operating conditions, regional weather data, and other important considerations. Certification is given on an annual basis, so a building must maintain its high performance to be certified year to year. To be eligible for Energy Star certification, a building must earn a score of 75 or higher on EPA’s 1 – 100 scale, indicating that it performs better than at least 75 percent of similar buildings nationwide. This 1 – 100 Energy Star score is based on the actual, measured energy use of a building and is calculated within EPA’s Energy Star Portfolio Manager tool.
Nearby Amenities
Hospitals |
|||
|---|---|---|---|
| West Oaks Hospital | Psychiatric | 8 min drive | 7.2 km |
| Healthbridge Childrens's Hospital of Houston | Children's | 11 min drive | 9.4 km |
| HCA Houston Healthcare West | Acute Care | 12 min drive | 11.9 km |
| St Luke's Sugar Land Hospital | Acute Care | 11 min drive | 12.7 km |
| Memorial Hermann Memorial City Hospital | Acute Care | 14 min drive | 15.4 km |
Restaurants |
|||
|---|---|---|---|
| Lee's Sandwiches | - | - | 6 min walk |
| Subway | - | - | 5 min walk |
| Popeyes | - | - | 6 min walk |
| Whataburger | - | - | 12 min walk |
Retail |
||
|---|---|---|
| Walgreens | Drug Store | 13 min walk |
Hotels |
|
|---|---|
| OYO |
116 rooms
3 min drive
|
| Palace Inn |
36 rooms
3 min drive
|
| Comfort Inn |
80 rooms
4 min drive
|
| Scottish Inn |
32 rooms
3 min drive
|
| Wyndham |
207 rooms
4 min drive
|
About Southwest Beltway 8
This part of Houston offers exceptional convenience, situated just minutes from affluent neighborhoods like Bellaire and Sugar Land, as well as the Texas Medical Center—the largest medical complex in the world. The area provides unmatched access to major thoroughfares, including Westpark Tollway, Sam Houston Tollway, and Interstate 10.
Key tenants include leading organizations in healthcare, manufacturing, communications, and insurance, such as Harris Center for Mental Health and IDD, National Oilwell Varco, AT&T Inc., and Amerigroup Corporation.
Asking rents here rank among the lowest in the Houston metro, presenting an attractive value proposition for tenants. Combined with its strategic location and proximity to major highways, the area offers excellent connectivity and accessibility.
Leasing Agent
Leasing Agent
Christina Hsu, Vice President
About the Architect


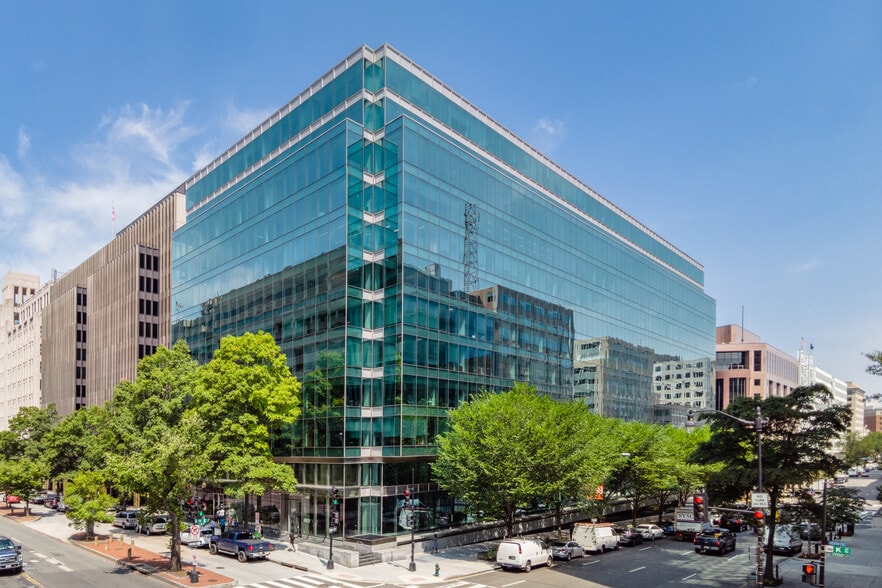
Other Properties in the Skidmore, Owings & Merrill LLP Portfolio


Presented by
Centre One | 9800 Centre Pky
Hmm, there seems to have been an error sending your message. Please try again.
Thanks! Your message was sent.