Your email has been sent.

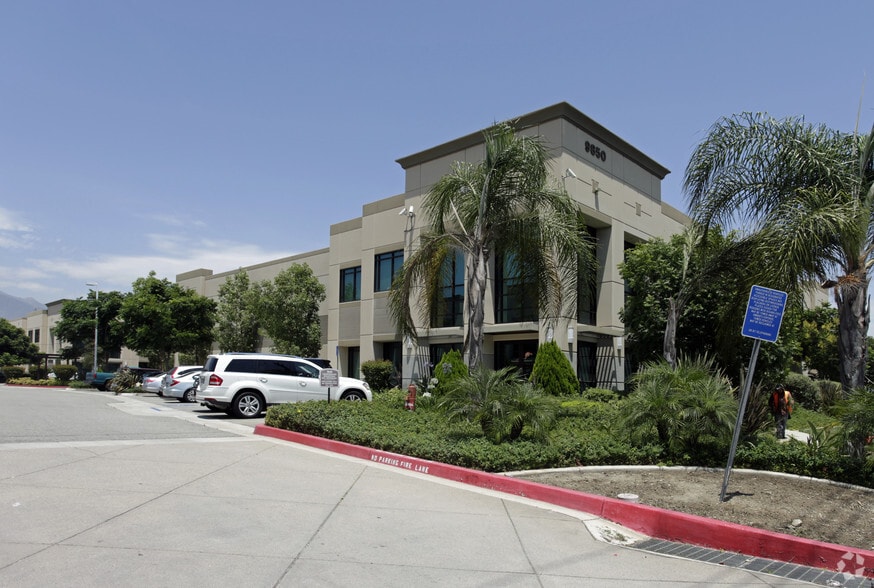
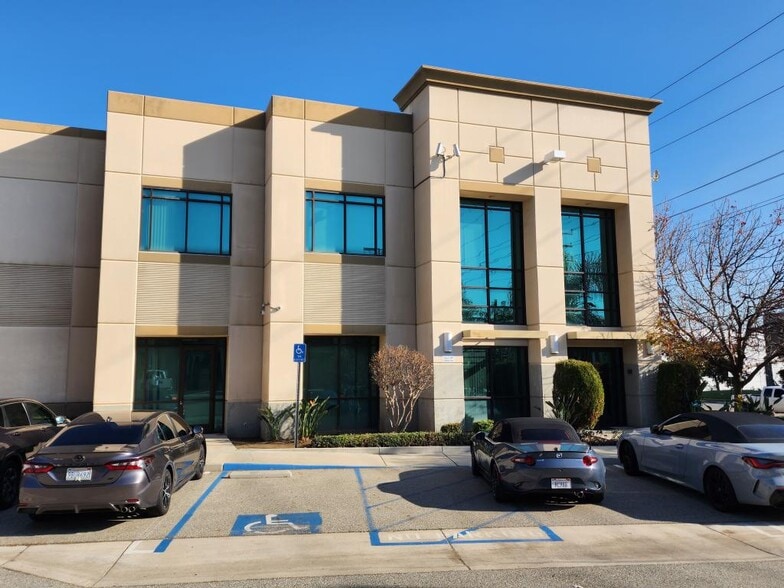
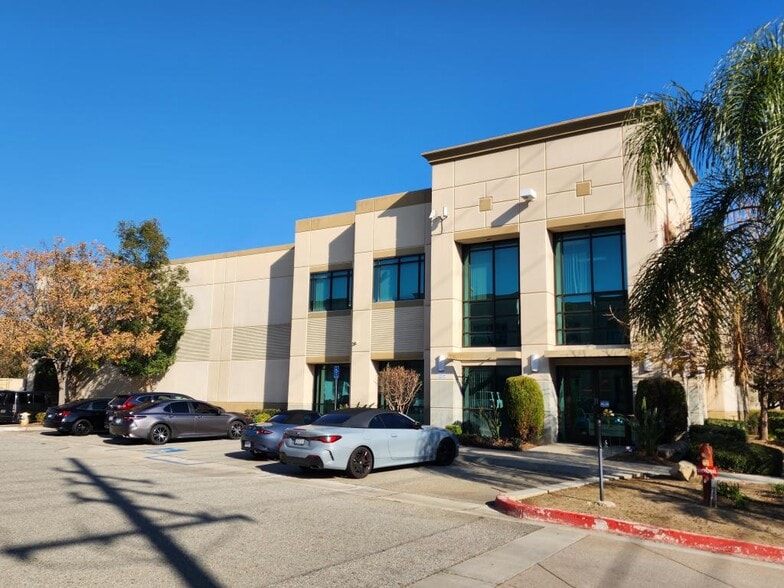
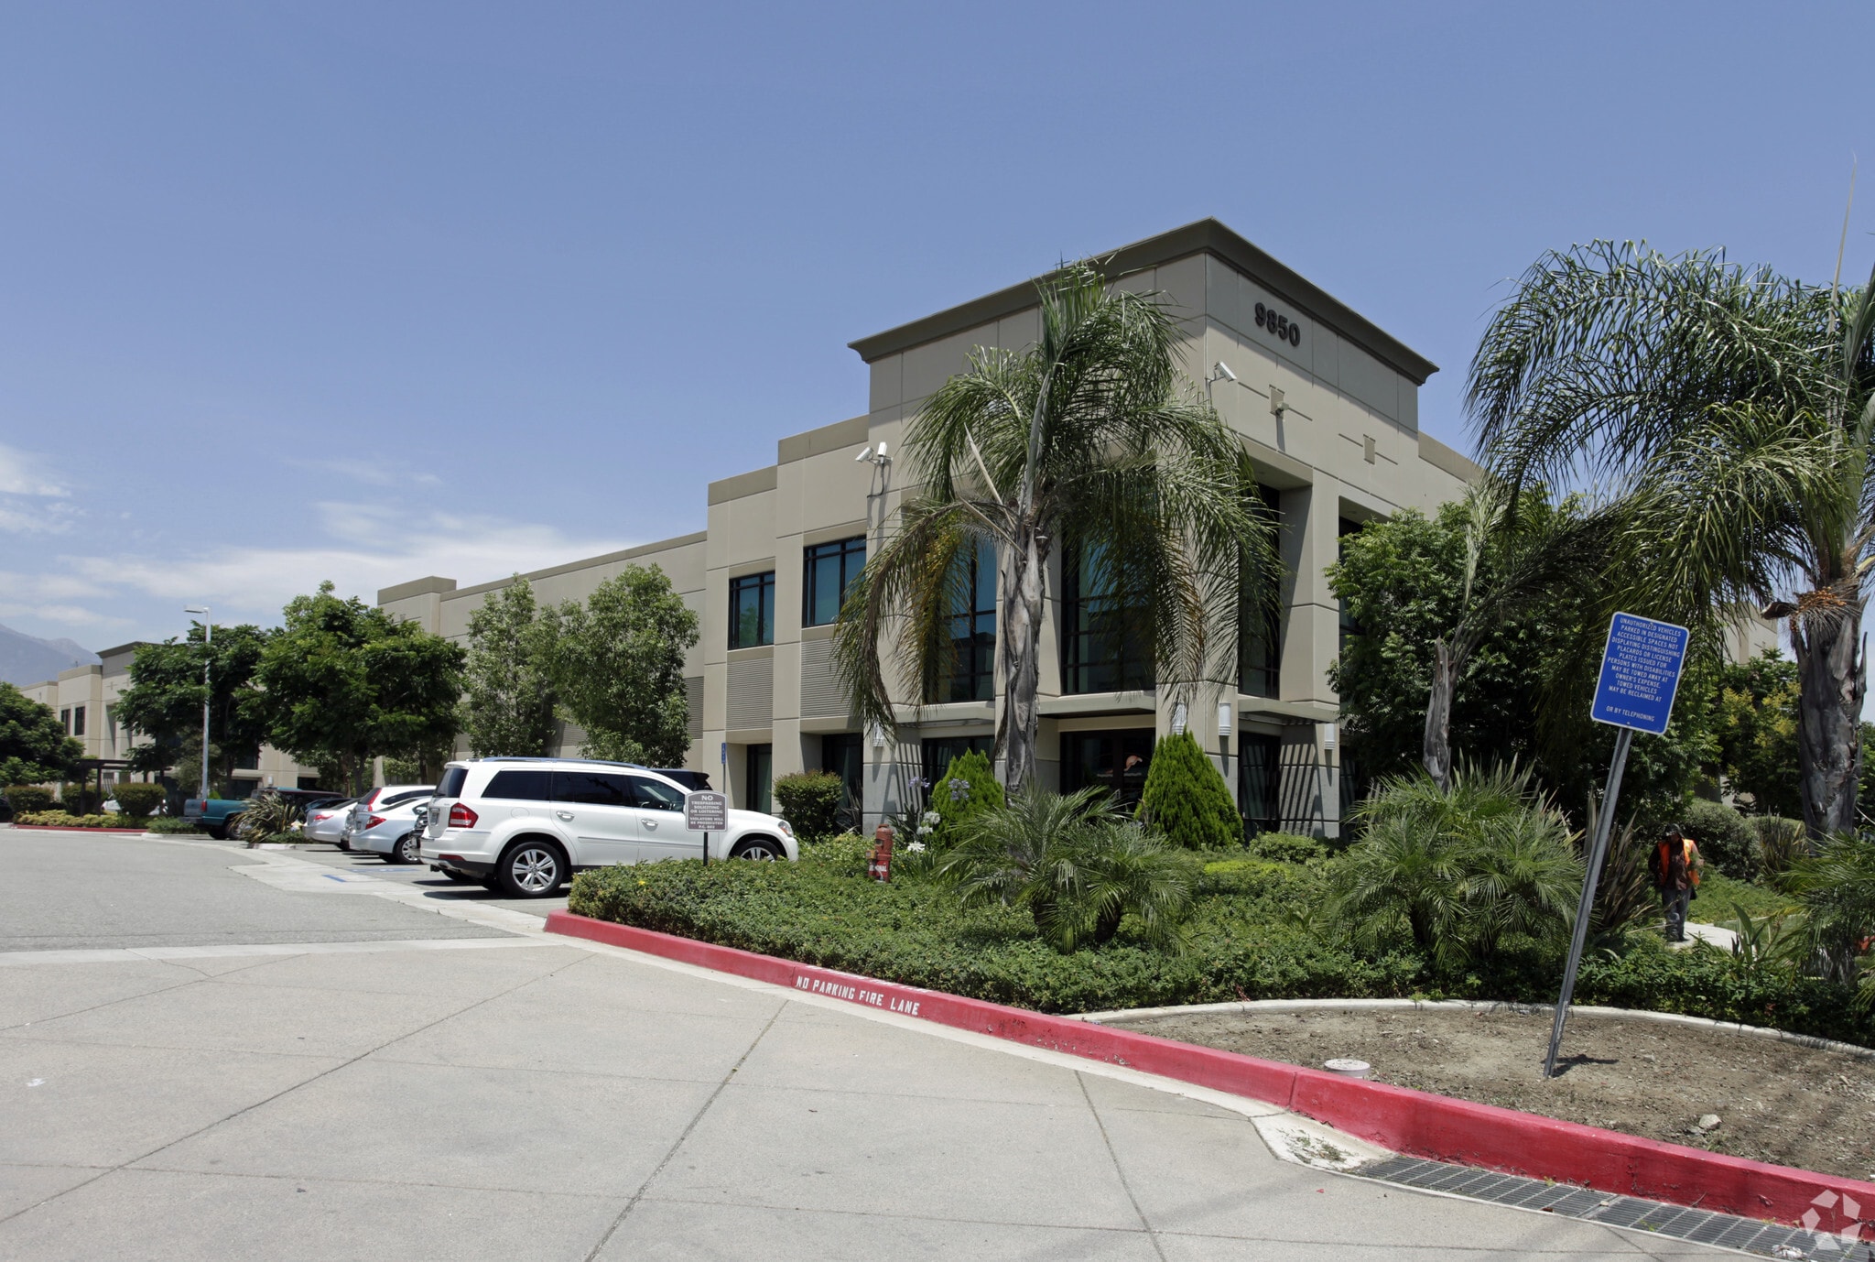
Building 1 9850 6th St 14,106 SF of Space Available in Rancho Cucamonga, CA 91730
Features
All Available Space(1)
Display Rental Rate as
- Space
- Size
- Term
- Rental Rate
- Space Use
- Build-Out
- Available
The 2 spaces in this building must be leased together, for a total size of 14,106 SF (Contiguous Area):
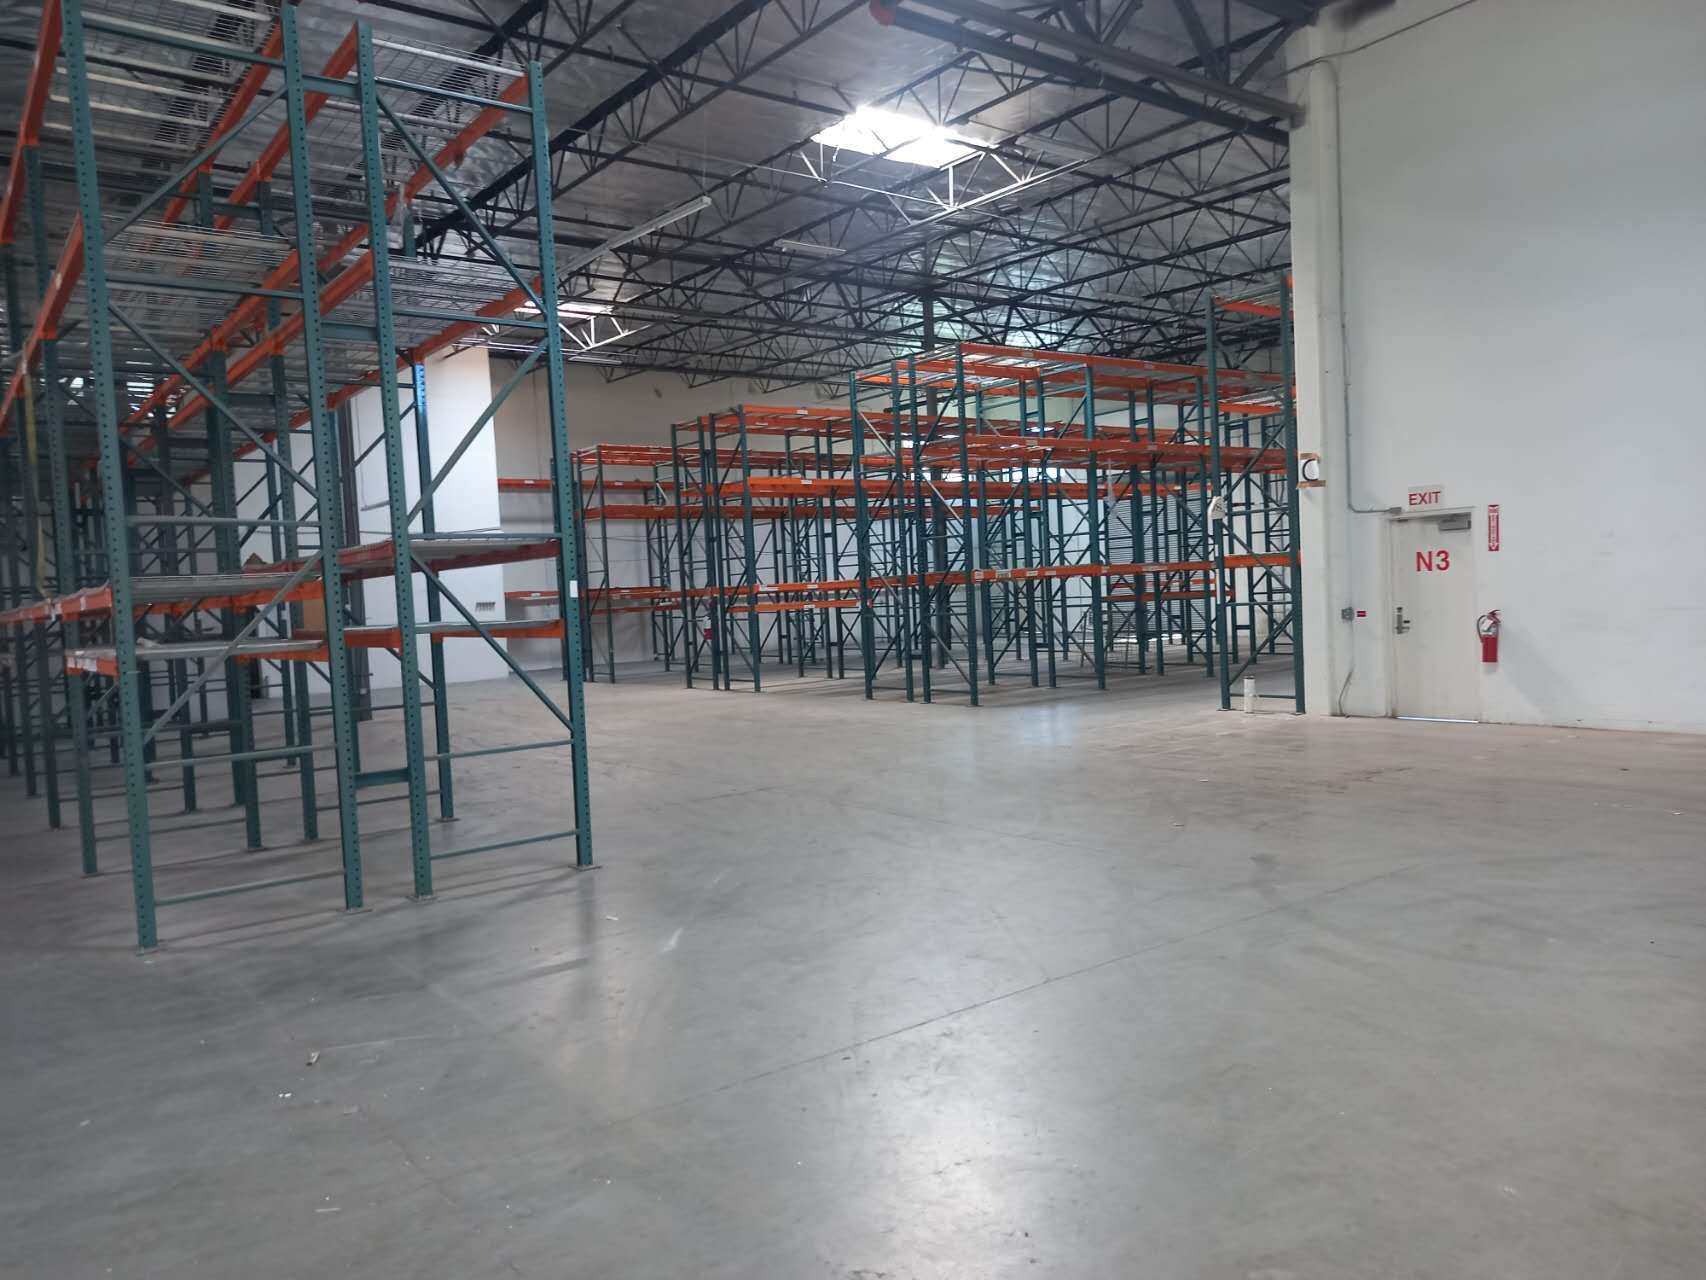


This warehouse offers 14,106 SF of industrial space featuring full pallet racking, forklift charging capability, and 22-foot clearance for optimized operations. The property includes two ground-level doors and one dock door for easy truck access, along with a fully conditioned office space for managerial functions. With robust power capacity and fire sprinklers, the building is thoughtfully designed to meet diverse industrial needs.
- Listed rate may not include certain utilities, building services and property expenses
- 2 Drive Ins
- 1 Loading Dock
- Partitioned Offices
- Natural Light
- 22-foot ceiling clearance throughout
- Fully Built-Out as Standard Office
- Fits 8 - 26 People
- Includes 4,670 SF of dedicated office space
- Space is in Excellent Condition
- Central Air and Heating
- Plug & Play
- Full pallet racking system installed
- Multiple loading access points available
- Mostly Open Floor Plan Layout
- Open-Plan
| Space | Size | Term | Rental Rate | Space Use | Build-Out | Available |
| 1st Floor, Mezzanine | 14,106 SF | 2-5 Years | $23.85 CAD/SF/YR $1.99 CAD/SF/MO $336,418 CAD/YR $28,035 CAD/MO | Industrial | Full Build-Out | 30 Days |
1st Floor, Mezzanine
The 2 spaces in this building must be leased together, for a total size of 14,106 SF (Contiguous Area):
| Size |
|
1st Floor - 10,936 SF
Mezzanine - 3,170 SF
|
| Term |
| 2-5 Years |
| Rental Rate |
| $23.85 CAD/SF/YR $1.99 CAD/SF/MO $336,418 CAD/YR $28,035 CAD/MO |
| Space Use |
| Industrial |
| Build-Out |
| Full Build-Out |
| Available |
| 30 Days |
1st Floor, Mezzanine
| Size |
1st Floor - 10,936 SF
Mezzanine - 3,170 SF
|
| Term | 2-5 Years |
| Rental Rate | $23.85 CAD/SF/YR |
| Space Use | Industrial |
| Build-Out | Full Build-Out |
| Available | 30 Days |
This warehouse offers 14,106 SF of industrial space featuring full pallet racking, forklift charging capability, and 22-foot clearance for optimized operations. The property includes two ground-level doors and one dock door for easy truck access, along with a fully conditioned office space for managerial functions. With robust power capacity and fire sprinklers, the building is thoughtfully designed to meet diverse industrial needs.
- Listed rate may not include certain utilities, building services and property expenses
- Includes 4,670 SF of dedicated office space
- 2 Drive Ins
- Space is in Excellent Condition
- 1 Loading Dock
- Central Air and Heating
- Partitioned Offices
- Plug & Play
- Natural Light
- Full pallet racking system installed
- 22-foot ceiling clearance throughout
- Multiple loading access points available
- Fully Built-Out as Standard Office
- Mostly Open Floor Plan Layout
- Fits 8 - 26 People
- Open-Plan
Property Overview
Free standing industrial warehouse. Fire Sprinkler System (GPM/SF) 0.38/2,000
Warehouse Facility Facts




Presented by
Building 1 | 9850 6th St
Hmm, there seems to have been an error sending your message. Please try again.
Thanks! Your message was sent.