Log In/Sign Up
Your email has been sent.

9880 San Fernando Rd 35,715 SF of Industrial Space Available in Pacoima, CA 91331
Highlights
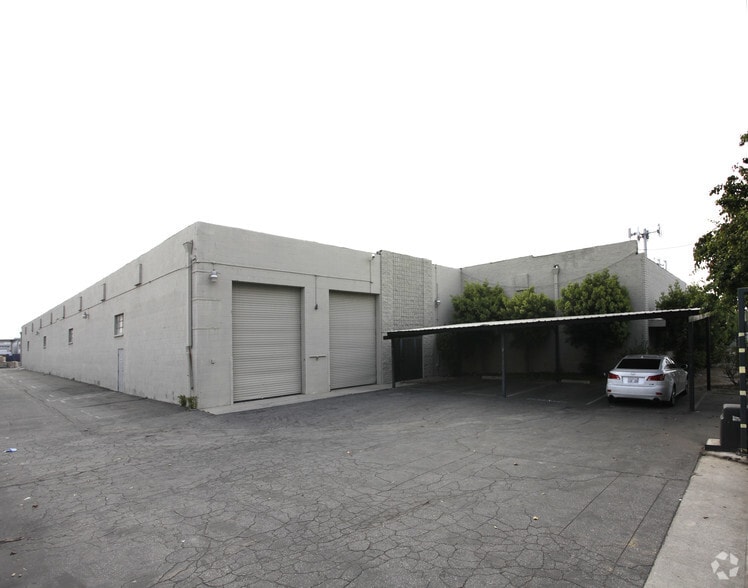
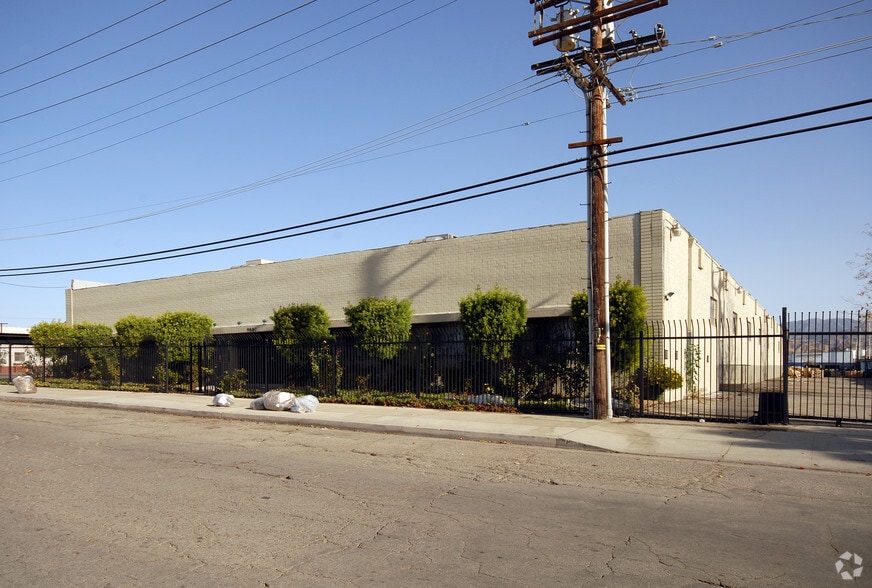
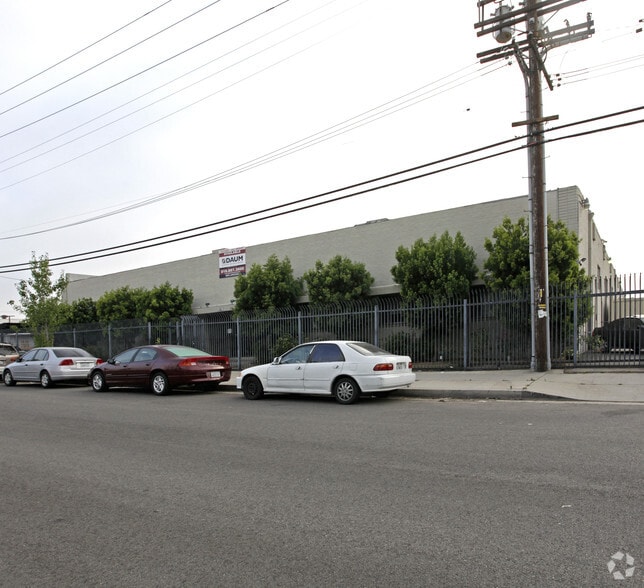
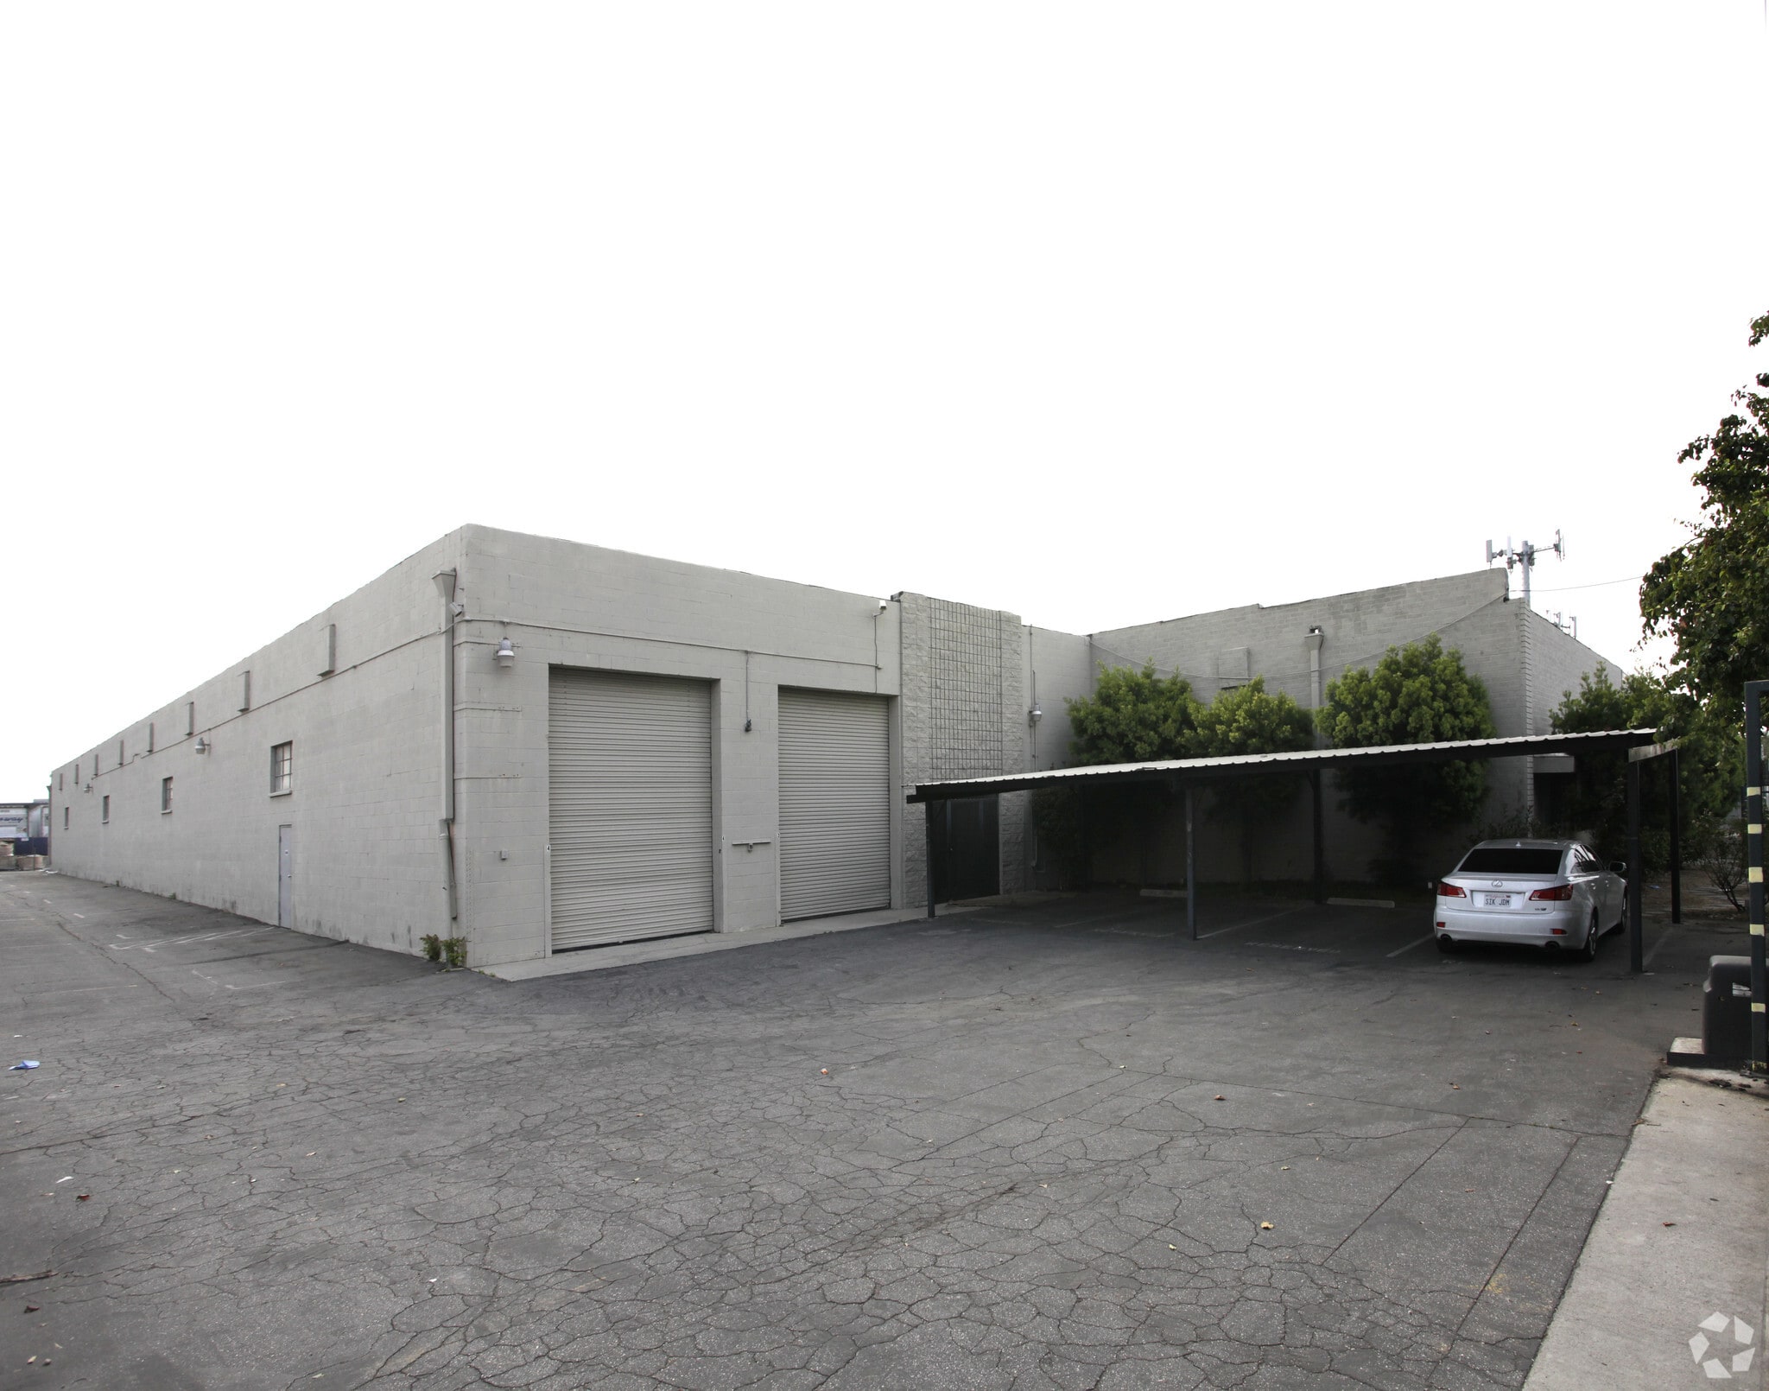
- Free-standing industrial building with no shared walls and no competing tenants, offering full operational control
- Direct access to I-5, 118, and 210 freeways connecting Port of Los Angeles, Burbank Airport, and greater LA Basin distribution lanes
- 400-amp power capacity accommodates manufacturing, cold storage, EV fleet charging, and other power-intensive operations
- Dual-access loading with four dock-high and four ground-level doors for simultaneous heavy distribution and light freight operations
- 67-space surface parking lot supports large crews, fleet vehicles, and frequent visitor traffic
- 18-foot clear height supports standard racking systems and two-level mezzanine storage
Features
Clear Height
18’
Drive In Bays
4
Exterior Dock Doors
4
Standard Parking Spaces
70
All Available Space(1)
Display Rental Rate as
- Space
- Size
- Term
- Rental Rate
- Space Use
- Build-Out
- Available
- Listed rate may not include certain utilities, building services and property expenses
- 4 Loading Docks
- Dual-access loading configuration
- 400-amp power for heavy operations
- EV fleet charging capable
- 4 Drive Ins
- Free-standing building with no shared walls
- 4 dock-high and 4 ground-level doors
- Supports manufacturing and cold storage
| Space | Size | Term | Rental Rate | Space Use | Build-Out | Available |
| 1st Floor | 35,715 SF | Negotiable | $23.37 CAD/SF/YR $1.95 CAD/SF/MO $834,642 CAD/YR $69,554 CAD/MO | Industrial | Full Build-Out | Now |
1st Floor
| Size |
| 35,715 SF |
| Term |
| Negotiable |
| Rental Rate |
| $23.37 CAD/SF/YR $1.95 CAD/SF/MO $834,642 CAD/YR $69,554 CAD/MO |
| Space Use |
| Industrial |
| Build-Out |
| Full Build-Out |
| Available |
| Now |
1st Floor
| Size | 35,715 SF |
| Term | Negotiable |
| Rental Rate | $23.37 CAD/SF/YR |
| Space Use | Industrial |
| Build-Out | Full Build-Out |
| Available | Now |
- Listed rate may not include certain utilities, building services and property expenses
- 4 Drive Ins
- 4 Loading Docks
- Free-standing building with no shared walls
- Dual-access loading configuration
- 4 dock-high and 4 ground-level doors
- 400-amp power for heavy operations
- Supports manufacturing and cold storage
- EV fleet charging capable
Property Overview
9880 San Fernando Rd is an industrial property located in Pacoima, California. Property records indicate light industrial land use, LAM1 zoning, and a 1.01-acre site. The property is situated along San Fernando Road within an established industrial area of the eastern San Fernando Valley and is accessible to regional transportation corridors serving Los Angeles County.
Warehouse Facility Facts
Building Size
35,715 SF
Lot Size
0.88 AC
Year Built
1970
Construction
Masonry
Power Supply
Amps: 400 Volts: 240 Phase: 3 Wire: 3
Zoning
M1 - light industrial
Select Tenants
- Floor
- Tenant Name
- Industry
- 1st
- Eternity Floors
- Retailer
1 1
Fairly walkable
40/100
Exceptionally drivable
100/100
Some public transit
40/100
Fairly bikeable
40/100


1 of 6
Videos
Matterport 3D Exterior
Matterport 3D Tour
Photos
Street View
Street
Map
1 of 1

Presented by
9880 San Fernando Rd
Already a member? Log In
Hmm, there seems to have been an error sending your message. Please try again.
Thanks! Your message was sent.