Your email has been sent.

Colonnade 9901 W Interstate 10 1,295 - 26,412 SF of 4-Star Office Space Available in San Antonio, TX 78230
Highlights
- Signage opportunities
- On-site security
- Abundant walkable amenities
- Convenient access from IH-10
All Available Spaces(9)
Display Rental Rate as
- Space
- Size
- Term
- Rental Rate
- Space Use
- Build-Out
- Available

Private offices, open work area, break room/kitchen, conference room
- Lease rate does not include utilities, property expenses or building services
- Mostly Open Floor Plan Layout
- Central Air Conditioning
- Fully Built-Out as Standard Office
- Space is in Excellent Condition
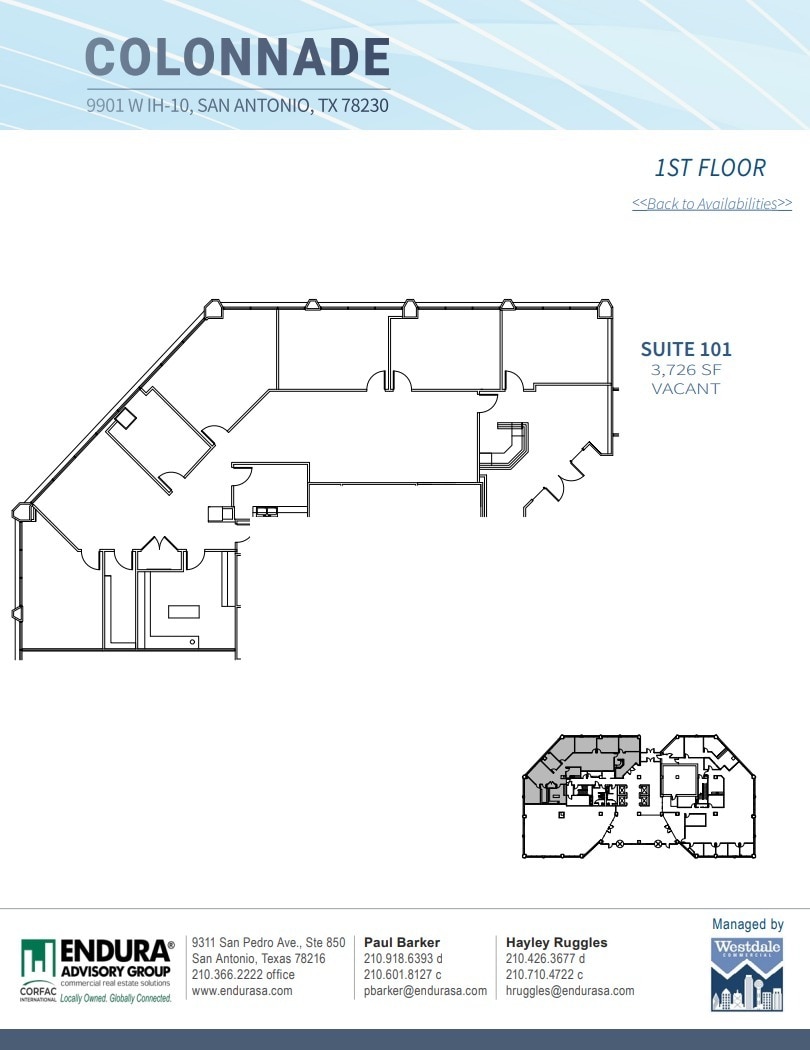
Private offices, open work area, break room/kitchen
- Lease rate does not include utilities, property expenses or building services
- Mostly Open Floor Plan Layout
- Fully Built-Out as Standard Office
- Space is in Excellent Condition
- Lease rate does not include utilities, property expenses or building services
- Lease rate does not include utilities, property expenses or building services

Break room/kitchen, private offices Contiguous with suite 430 for a total of 3,231 sf Suite 405 is floor contiguous with suites 460 & 430 for a total of 11,323 sf Suite 460 is floor contiguous with suite 405 for a total of 9,673 sf Suite 430 is floor contiguous with suites 405 & 440 for a total of 8,278 sf Suite 440 is floor conituoius with suite 430 for 3,231 sf
- Lease rate does not include utilities, property expenses or building services
- Mostly Open Floor Plan Layout
- Central Air Conditioning
- Fully Built-Out as Standard Office
- Space is in Excellent Condition

Private offices, open work area, break room/kitchen
- Lease rate does not include utilities, property expenses or building services
- Mostly Open Floor Plan Layout
- Central Air Conditioning
- Fully Built-Out as Standard Office
- Space is in Excellent Condition

Private offices, open work area, break room/kitchen
- Lease rate does not include utilities, property expenses or building services
- Mostly Open Floor Plan Layout
- Central Air Conditioning
- Fully Built-Out as Standard Office
- Space is in Excellent Condition
- Lease rate does not include utilities, property expenses or building services
Private offices, open work area, break room/kitchen
- Lease rate does not include utilities, property expenses or building services
- Mostly Open Floor Plan Layout
- Central Air Conditioning
- Fully Built-Out as Standard Office
- Space is in Excellent Condition
| Space | Size | Term | Rental Rate | Space Use | Build-Out | Available |
| 1st Floor, Ste 100 | 5,952 SF | Negotiable | $25.61 CAD/SF/YR $2.13 CAD/SF/MO $152,457 CAD/YR $12,705 CAD/MO | Office | Full Build-Out | Now |
| 1st Floor, Ste 101 | 3,726 SF | Negotiable | $25.61 CAD/SF/YR $2.13 CAD/SF/MO $95,439 CAD/YR $7,953 CAD/MO | Office | Full Build-Out | Now |
| 2nd Floor, Ste 250 | 1,295 SF | Negotiable | $25.61 CAD/SF/YR $2.13 CAD/SF/MO $33,171 CAD/YR $2,764 CAD/MO | Office | - | 2026-12-01 |
| 4th Floor, Ste 430 | 1,650 SF | Negotiable | $25.61 CAD/SF/YR $2.13 CAD/SF/MO $42,264 CAD/YR $3,522 CAD/MO | Office | - | 2026-12-01 |
| 4th Floor, Ste 440 | 1,581 SF | Negotiable | $25.61 CAD/SF/YR $2.13 CAD/SF/MO $40,496 CAD/YR $3,375 CAD/MO | Office | Full Build-Out | Now |
| 5th Floor, Ste 535 | 2,864 SF | Negotiable | $25.61 CAD/SF/YR $2.13 CAD/SF/MO $73,360 CAD/YR $6,113 CAD/MO | Office | Full Build-Out | Now |
| 5th Floor, Ste 540 | 1,711 SF | Negotiable | $25.61 CAD/SF/YR $2.13 CAD/SF/MO $43,826 CAD/YR $3,652 CAD/MO | Office | Full Build-Out | Now |
| 7th Floor, Ste 775 | 2,844 SF | Negotiable | $25.61 CAD/SF/YR $2.13 CAD/SF/MO $72,847 CAD/YR $6,071 CAD/MO | Office | - | Now |

| 9th Floor, Ste 920 | 4,789 SF | Negotiable | $25.61 CAD/SF/YR $2.13 CAD/SF/MO $122,667 CAD/YR $10,222 CAD/MO | Office | Full Build-Out | Now |
1st Floor, Ste 100
| Size |
| 5,952 SF |
| Term |
| Negotiable |
| Rental Rate |
| $25.61 CAD/SF/YR $2.13 CAD/SF/MO $152,457 CAD/YR $12,705 CAD/MO |
| Space Use |
| Office |
| Build-Out |
| Full Build-Out |
| Available |
| Now |
1st Floor, Ste 101
| Size |
| 3,726 SF |
| Term |
| Negotiable |
| Rental Rate |
| $25.61 CAD/SF/YR $2.13 CAD/SF/MO $95,439 CAD/YR $7,953 CAD/MO |
| Space Use |
| Office |
| Build-Out |
| Full Build-Out |
| Available |
| Now |
2nd Floor, Ste 250
| Size |
| 1,295 SF |
| Term |
| Negotiable |
| Rental Rate |
| $25.61 CAD/SF/YR $2.13 CAD/SF/MO $33,171 CAD/YR $2,764 CAD/MO |
| Space Use |
| Office |
| Build-Out |
| - |
| Available |
| 2026-12-01 |
4th Floor, Ste 430
| Size |
| 1,650 SF |
| Term |
| Negotiable |
| Rental Rate |
| $25.61 CAD/SF/YR $2.13 CAD/SF/MO $42,264 CAD/YR $3,522 CAD/MO |
| Space Use |
| Office |
| Build-Out |
| - |
| Available |
| 2026-12-01 |
4th Floor, Ste 440
| Size |
| 1,581 SF |
| Term |
| Negotiable |
| Rental Rate |
| $25.61 CAD/SF/YR $2.13 CAD/SF/MO $40,496 CAD/YR $3,375 CAD/MO |
| Space Use |
| Office |
| Build-Out |
| Full Build-Out |
| Available |
| Now |
5th Floor, Ste 535
| Size |
| 2,864 SF |
| Term |
| Negotiable |
| Rental Rate |
| $25.61 CAD/SF/YR $2.13 CAD/SF/MO $73,360 CAD/YR $6,113 CAD/MO |
| Space Use |
| Office |
| Build-Out |
| Full Build-Out |
| Available |
| Now |
5th Floor, Ste 540
| Size |
| 1,711 SF |
| Term |
| Negotiable |
| Rental Rate |
| $25.61 CAD/SF/YR $2.13 CAD/SF/MO $43,826 CAD/YR $3,652 CAD/MO |
| Space Use |
| Office |
| Build-Out |
| Full Build-Out |
| Available |
| Now |
7th Floor, Ste 775
| Size |
| 2,844 SF |
| Term |
| Negotiable |
| Rental Rate |
| $25.61 CAD/SF/YR $2.13 CAD/SF/MO $72,847 CAD/YR $6,071 CAD/MO |
| Space Use |
| Office |
| Build-Out |
| - |
| Available |
| Now |
9th Floor, Ste 920
| Size |
| 4,789 SF |
| Term |
| Negotiable |
| Rental Rate |
| $25.61 CAD/SF/YR $2.13 CAD/SF/MO $122,667 CAD/YR $10,222 CAD/MO |
| Space Use |
| Office |
| Build-Out |
| Full Build-Out |
| Available |
| Now |
1st Floor, Ste 100
| Size | 5,952 SF |
| Term | Negotiable |
| Rental Rate | $25.61 CAD/SF/YR |
| Space Use | Office |
| Build-Out | Full Build-Out |
| Available | Now |
Private offices, open work area, break room/kitchen, conference room
- Lease rate does not include utilities, property expenses or building services
- Fully Built-Out as Standard Office
- Mostly Open Floor Plan Layout
- Space is in Excellent Condition
- Central Air Conditioning
1st Floor, Ste 101
| Size | 3,726 SF |
| Term | Negotiable |
| Rental Rate | $25.61 CAD/SF/YR |
| Space Use | Office |
| Build-Out | Full Build-Out |
| Available | Now |
Private offices, open work area, break room/kitchen
- Lease rate does not include utilities, property expenses or building services
- Fully Built-Out as Standard Office
- Mostly Open Floor Plan Layout
- Space is in Excellent Condition
2nd Floor, Ste 250
| Size | 1,295 SF |
| Term | Negotiable |
| Rental Rate | $25.61 CAD/SF/YR |
| Space Use | Office |
| Build-Out | - |
| Available | 2026-12-01 |
- Lease rate does not include utilities, property expenses or building services
4th Floor, Ste 430
| Size | 1,650 SF |
| Term | Negotiable |
| Rental Rate | $25.61 CAD/SF/YR |
| Space Use | Office |
| Build-Out | - |
| Available | 2026-12-01 |
- Lease rate does not include utilities, property expenses or building services
4th Floor, Ste 440
| Size | 1,581 SF |
| Term | Negotiable |
| Rental Rate | $25.61 CAD/SF/YR |
| Space Use | Office |
| Build-Out | Full Build-Out |
| Available | Now |
Break room/kitchen, private offices Contiguous with suite 430 for a total of 3,231 sf Suite 405 is floor contiguous with suites 460 & 430 for a total of 11,323 sf Suite 460 is floor contiguous with suite 405 for a total of 9,673 sf Suite 430 is floor contiguous with suites 405 & 440 for a total of 8,278 sf Suite 440 is floor conituoius with suite 430 for 3,231 sf
- Lease rate does not include utilities, property expenses or building services
- Fully Built-Out as Standard Office
- Mostly Open Floor Plan Layout
- Space is in Excellent Condition
- Central Air Conditioning
5th Floor, Ste 535
| Size | 2,864 SF |
| Term | Negotiable |
| Rental Rate | $25.61 CAD/SF/YR |
| Space Use | Office |
| Build-Out | Full Build-Out |
| Available | Now |
Private offices, open work area, break room/kitchen
- Lease rate does not include utilities, property expenses or building services
- Fully Built-Out as Standard Office
- Mostly Open Floor Plan Layout
- Space is in Excellent Condition
- Central Air Conditioning
5th Floor, Ste 540
| Size | 1,711 SF |
| Term | Negotiable |
| Rental Rate | $25.61 CAD/SF/YR |
| Space Use | Office |
| Build-Out | Full Build-Out |
| Available | Now |
Private offices, open work area, break room/kitchen
- Lease rate does not include utilities, property expenses or building services
- Fully Built-Out as Standard Office
- Mostly Open Floor Plan Layout
- Space is in Excellent Condition
- Central Air Conditioning
7th Floor, Ste 775
| Size | 2,844 SF |
| Term | Negotiable |
| Rental Rate | $25.61 CAD/SF/YR |
| Space Use | Office |
| Build-Out | - |
| Available | Now |
- Lease rate does not include utilities, property expenses or building services
9th Floor, Ste 920
| Size | 4,789 SF |
| Term | Negotiable |
| Rental Rate | $25.61 CAD/SF/YR |
| Space Use | Office |
| Build-Out | Full Build-Out |
| Available | Now |
Private offices, open work area, break room/kitchen
- Lease rate does not include utilities, property expenses or building services
- Fully Built-Out as Standard Office
- Mostly Open Floor Plan Layout
- Space is in Excellent Condition
- Central Air Conditioning
Property Overview
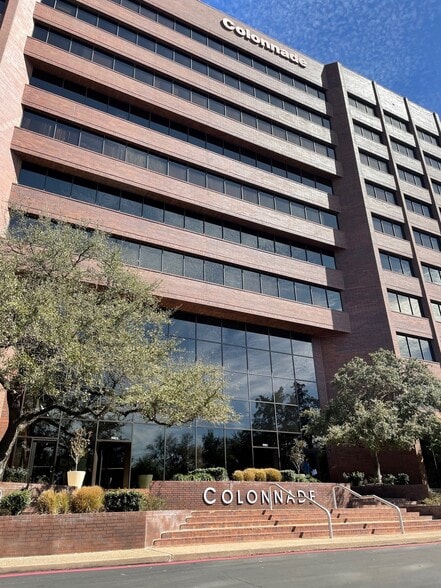
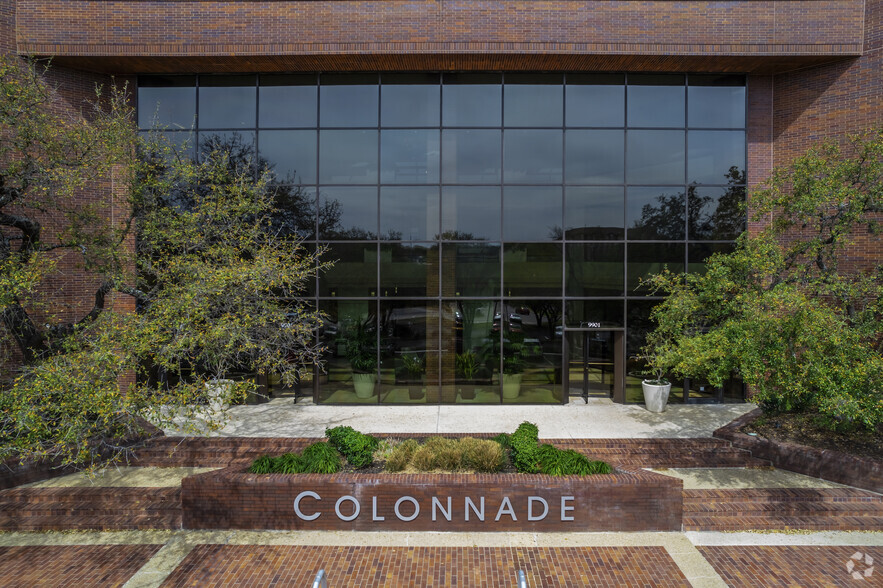
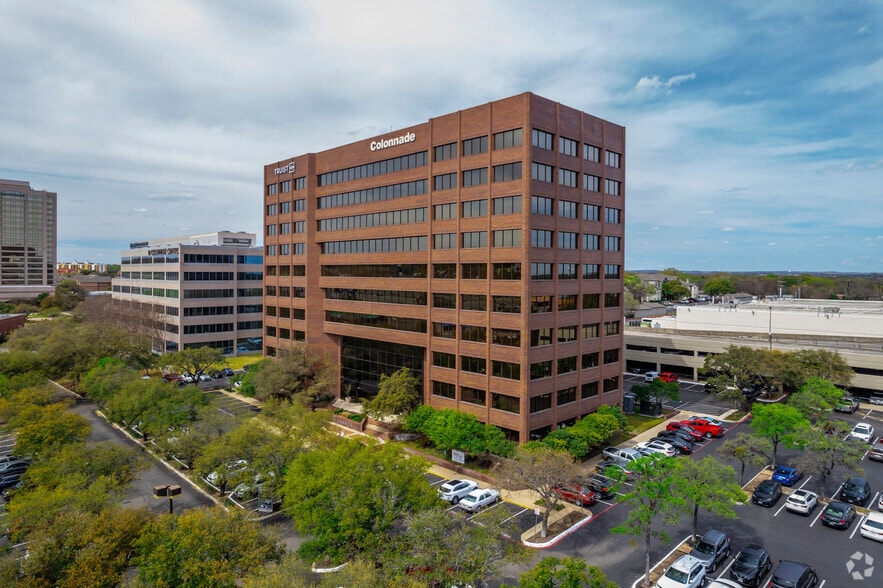
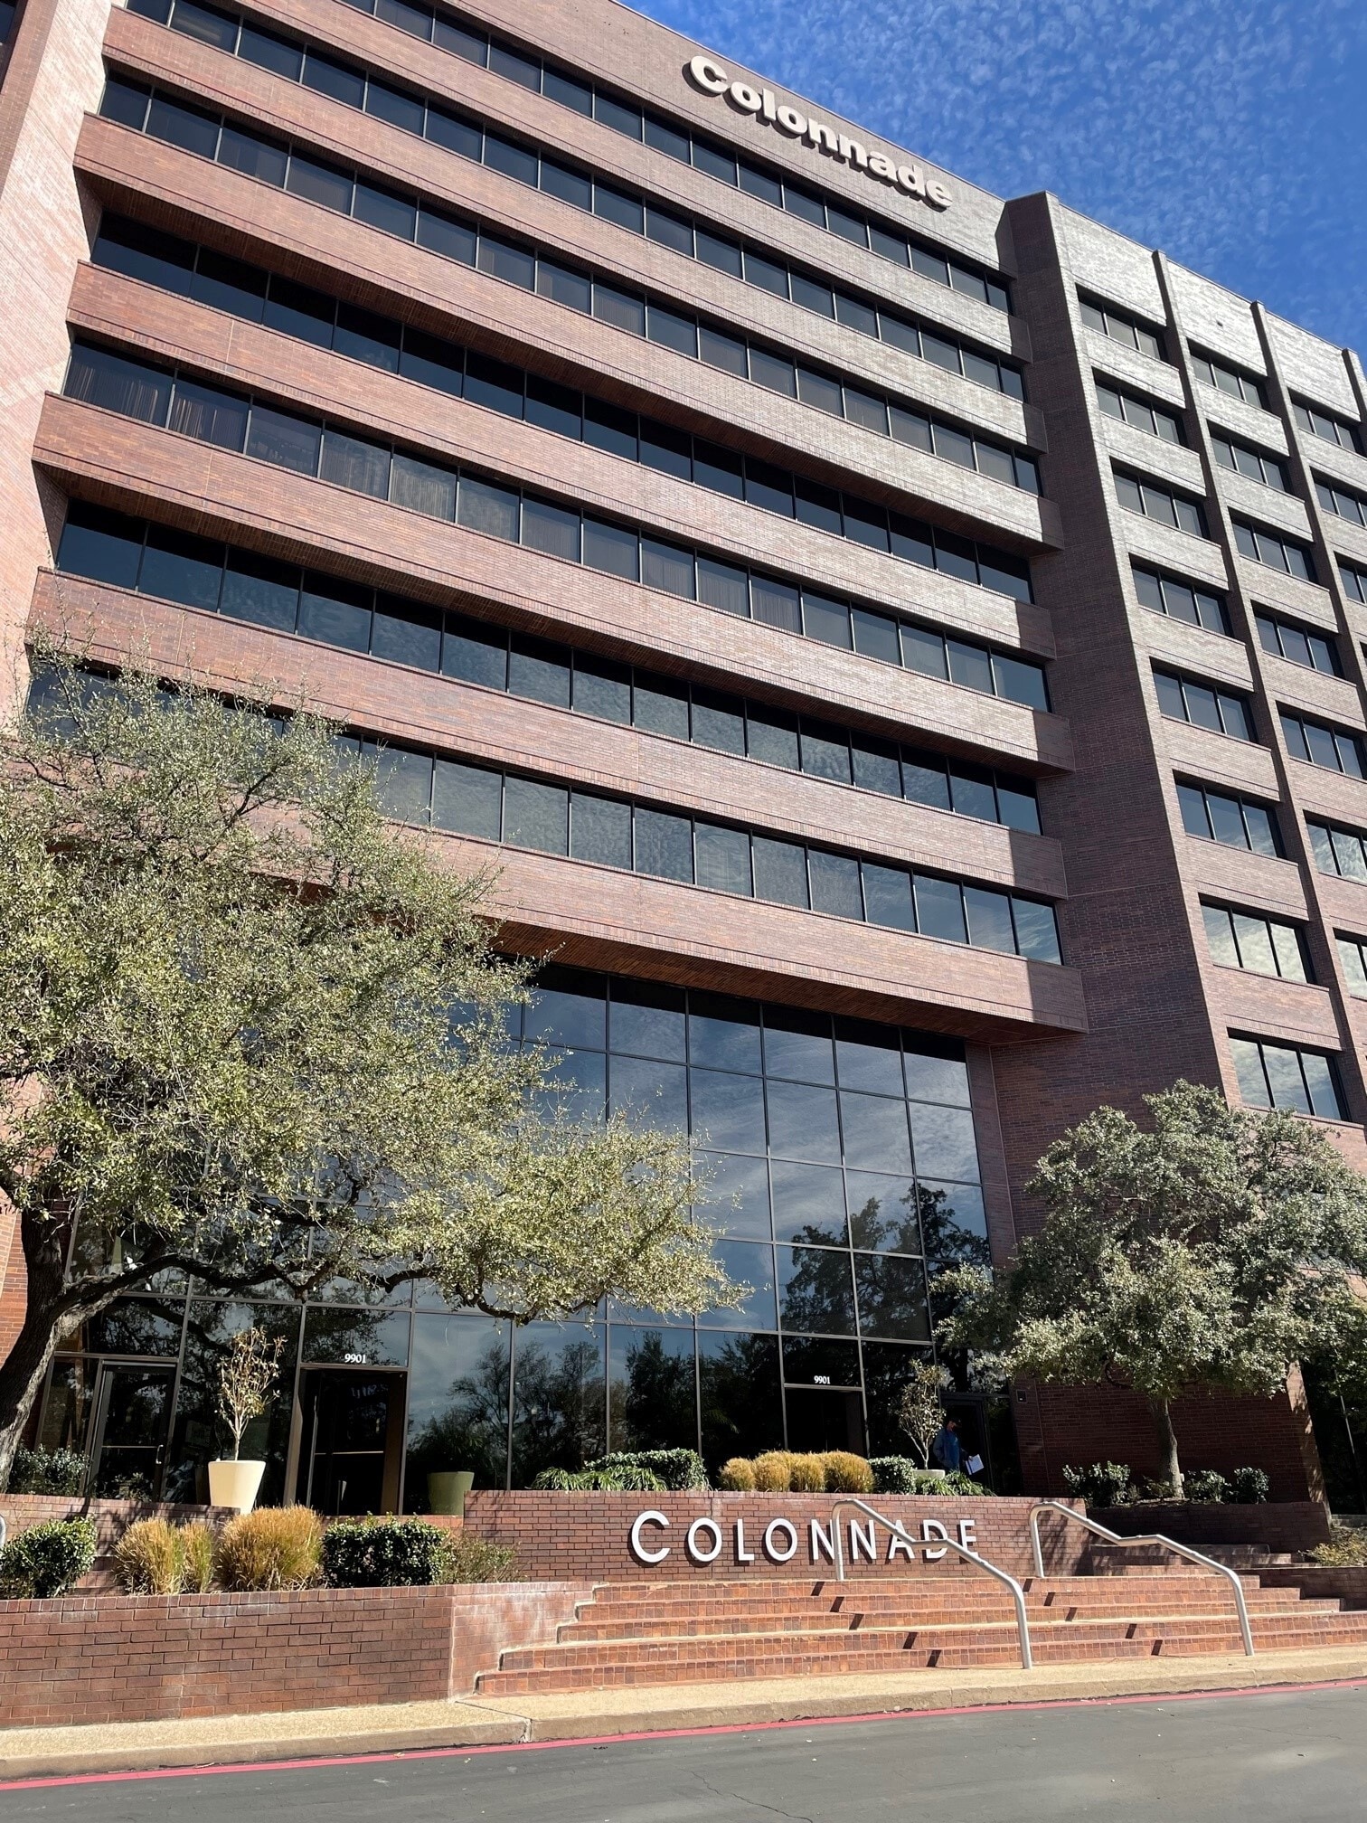
The Colonnade is a prominent, Class A office building located off IH-10 W near Wurzbach Rd. Superior visibility on the IH-10 corridor in the Northwest submarket. The building has an attached parking garage, building conference room and training rooms, deli on the first floor, fitness center with showers and towel service, on-site security and building signage opportunities.
- Banking
- Bus Line
- Controlled Access
- Property Manager on Site
- Restaurant
- Security System
- Signage
Property Facts
Sustainability

Sustainability
ENERGY STAR® Energy Star is a program run by the U.S. Environmental Protection Agency (EPA) and U.S. Department of Energy (DOE) that promotes energy efficiency and provides simple, credible, and unbiased information that consumers and businesses rely on to make well-informed decisions. Thousands of industrial, commercial, utility, state, and local organizations partner with the EPA to deliver cost-saving energy efficiency solutions that protect the climate while improving air quality and protecting public health. The Energy Star score compares a building’s energy performance to similar buildings nationwide and accounts for differences in operating conditions, regional weather data, and other important considerations. Certification is given on an annual basis, so a building must maintain its high performance to be certified year to year. To be eligible for Energy Star certification, a building must earn a score of 75 or higher on EPA’s 1 – 100 scale, indicating that it performs better than at least 75 percent of similar buildings nationwide. This 1 – 100 Energy Star score is based on the actual, measured energy use of a building and is calculated within EPA’s Energy Star Portfolio Manager tool.



Presented by
Colonnade | 9901 W Interstate 10
Hmm, there seems to have been an error sending your message. Please try again.
Thanks! Your message was sent.