Log In/Sign Up
Your email has been sent.

9902 Gidley St 11,200 SF of Industrial Space Available in El Monte, CA 91731
Highlights

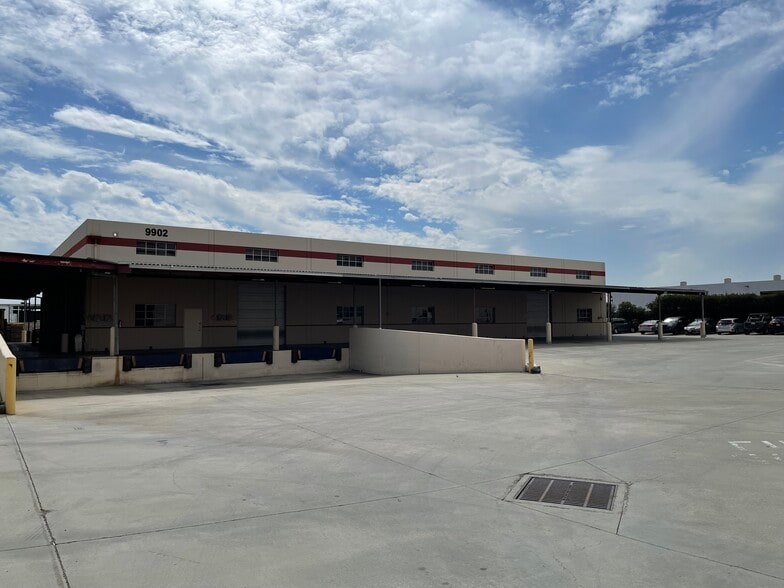
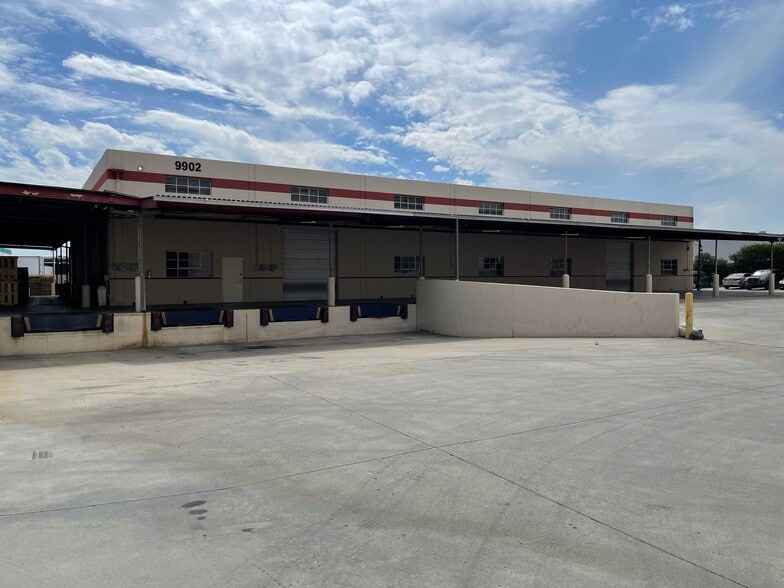
- Free standing industrial building. Excellent uses for warehousing & distribution.

- Large gated and fenced fully concrete paved yard and driveway.
- Warehouse clearance height 21' to 24".
- One (1) dock height loading with automatic dock leveler & five (5) ground level loading doors (2 with electrical motors).
- Canopy area great for loading & unloading.
- Adjacent to the corner of Baldwin Ave. & Gidley St. Easy access to 10, 605, 60 and 210 Freeways via Baldwin Ave.
Features
Clear Height
24’
Drive In Bays
5
Exterior Dock Doors
1
Standard Parking Spaces
7
All Available Space(1)
Display Rental Rate as
- Space
- Size
- Term
- Rental Rate
- Space Use
- Build-Out
- Available
- Listed rate may not include certain utilities, building services and property expenses
- 1 Loading Dock
- 5 Drive Ins
| Space | Size | Term | Rental Rate | Space Use | Build-Out | Available |
| 1st Floor | 11,200 SF | 3 Years | $22.87 CAD/SF/YR $1.91 CAD/SF/MO $256,113 CAD/YR $21,343 CAD/MO | Industrial | - | 2026-11-01 |
1st Floor
| Size |
| 11,200 SF |
| Term |
| 3 Years |
| Rental Rate |
| $22.87 CAD/SF/YR $1.91 CAD/SF/MO $256,113 CAD/YR $21,343 CAD/MO |
| Space Use |
| Industrial |
| Build-Out |
| - |
| Available |
| 2026-11-01 |
1st Floor
| Size | 11,200 SF |
| Term | 3 Years |
| Rental Rate | $22.87 CAD/SF/YR |
| Space Use | Industrial |
| Build-Out | - |
| Available | 2026-11-01 |
- Listed rate may not include certain utilities, building services and property expenses
- 5 Drive Ins
- 1 Loading Dock
Property Overview
Free standing industrial building. Excellent uses for warehousing & distribution. One (1) dock height loading with automatic dock leveler & five (5) ground level loading doors (2 with electrical motors). Large gated and fenced fully concrete paved yard and driveway. Canopy area great for loading & unloading. Warehouse clearance height 21' to 24". Adjacent to the corner of Baldwin Ave. & Gidley St. Easy access to 10, 605, 60 and 210 Freeways via Baldwin Ave.
Distribution Facility Facts
Building Size
11,200 SF
Lot Size
0.40 AC
Year Built
1986
Construction
Masonry
Zoning
EMM2 - General Industrial Zone
1 1
Fairly walkable
40/100
Exceptionally drivable
90/100
Some public transit
40/100
Fairly bikeable
50/100

1 of 9
Videos
Matterport 3D Exterior
Matterport 3D Tour
Photos
Street View
Street
Map
1 of 1

Presented by
9902 Gidley St
Already a member? Log In
Hmm, there seems to have been an error sending your message. Please try again.
Thanks! Your message was sent.