Your email has been sent.

9955 SE Federal Hwy 2,177 - 4,654 SF of Office/Medical Space Available in Hobe Sound, FL 33455
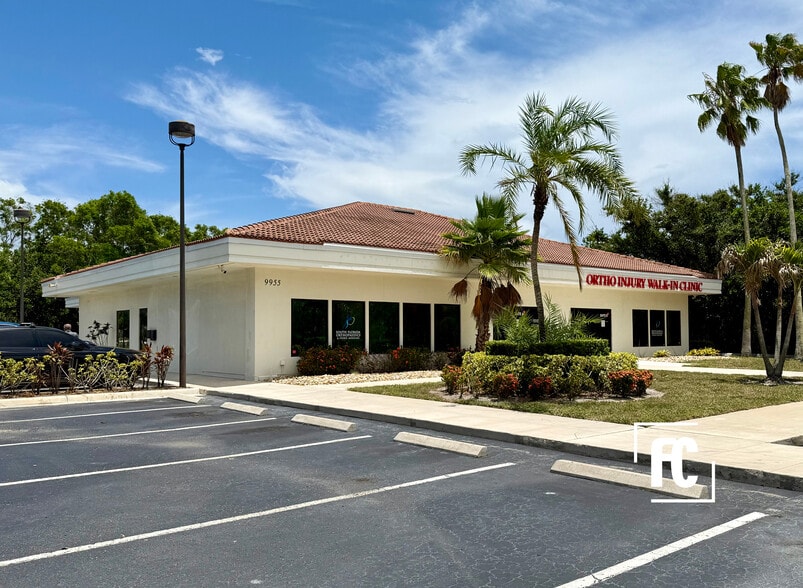
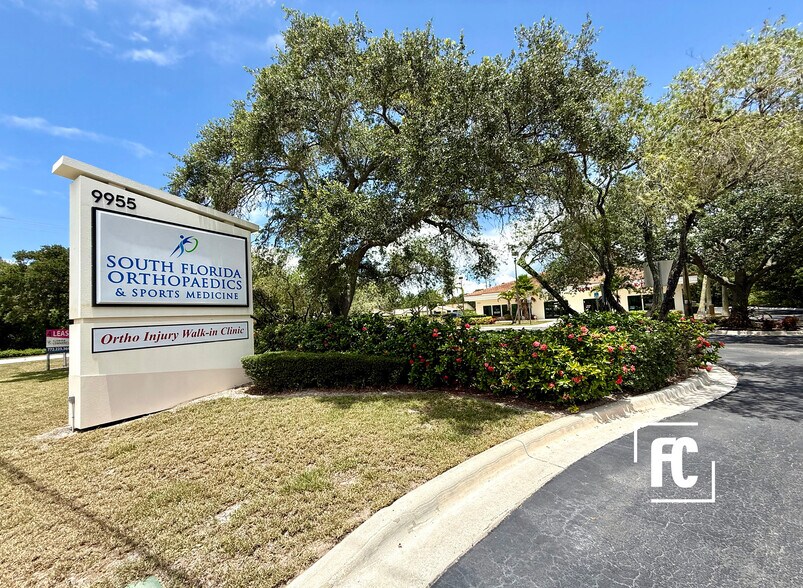
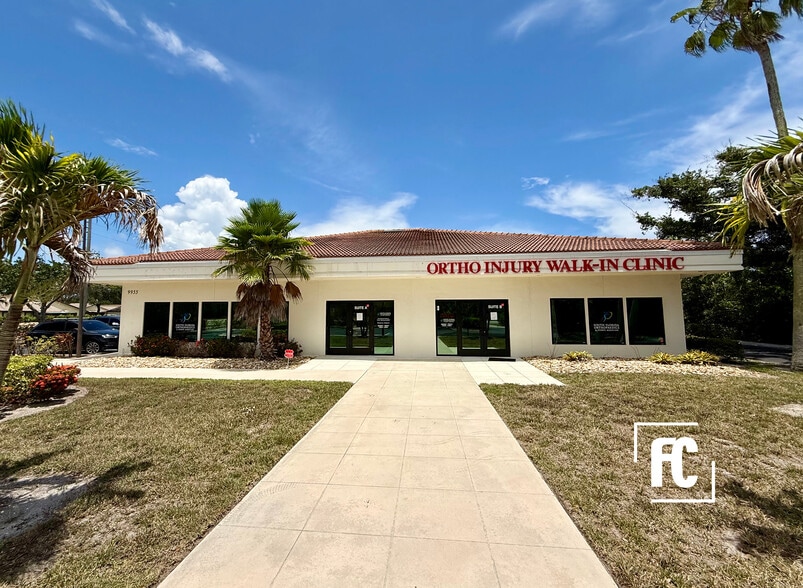
Highlights
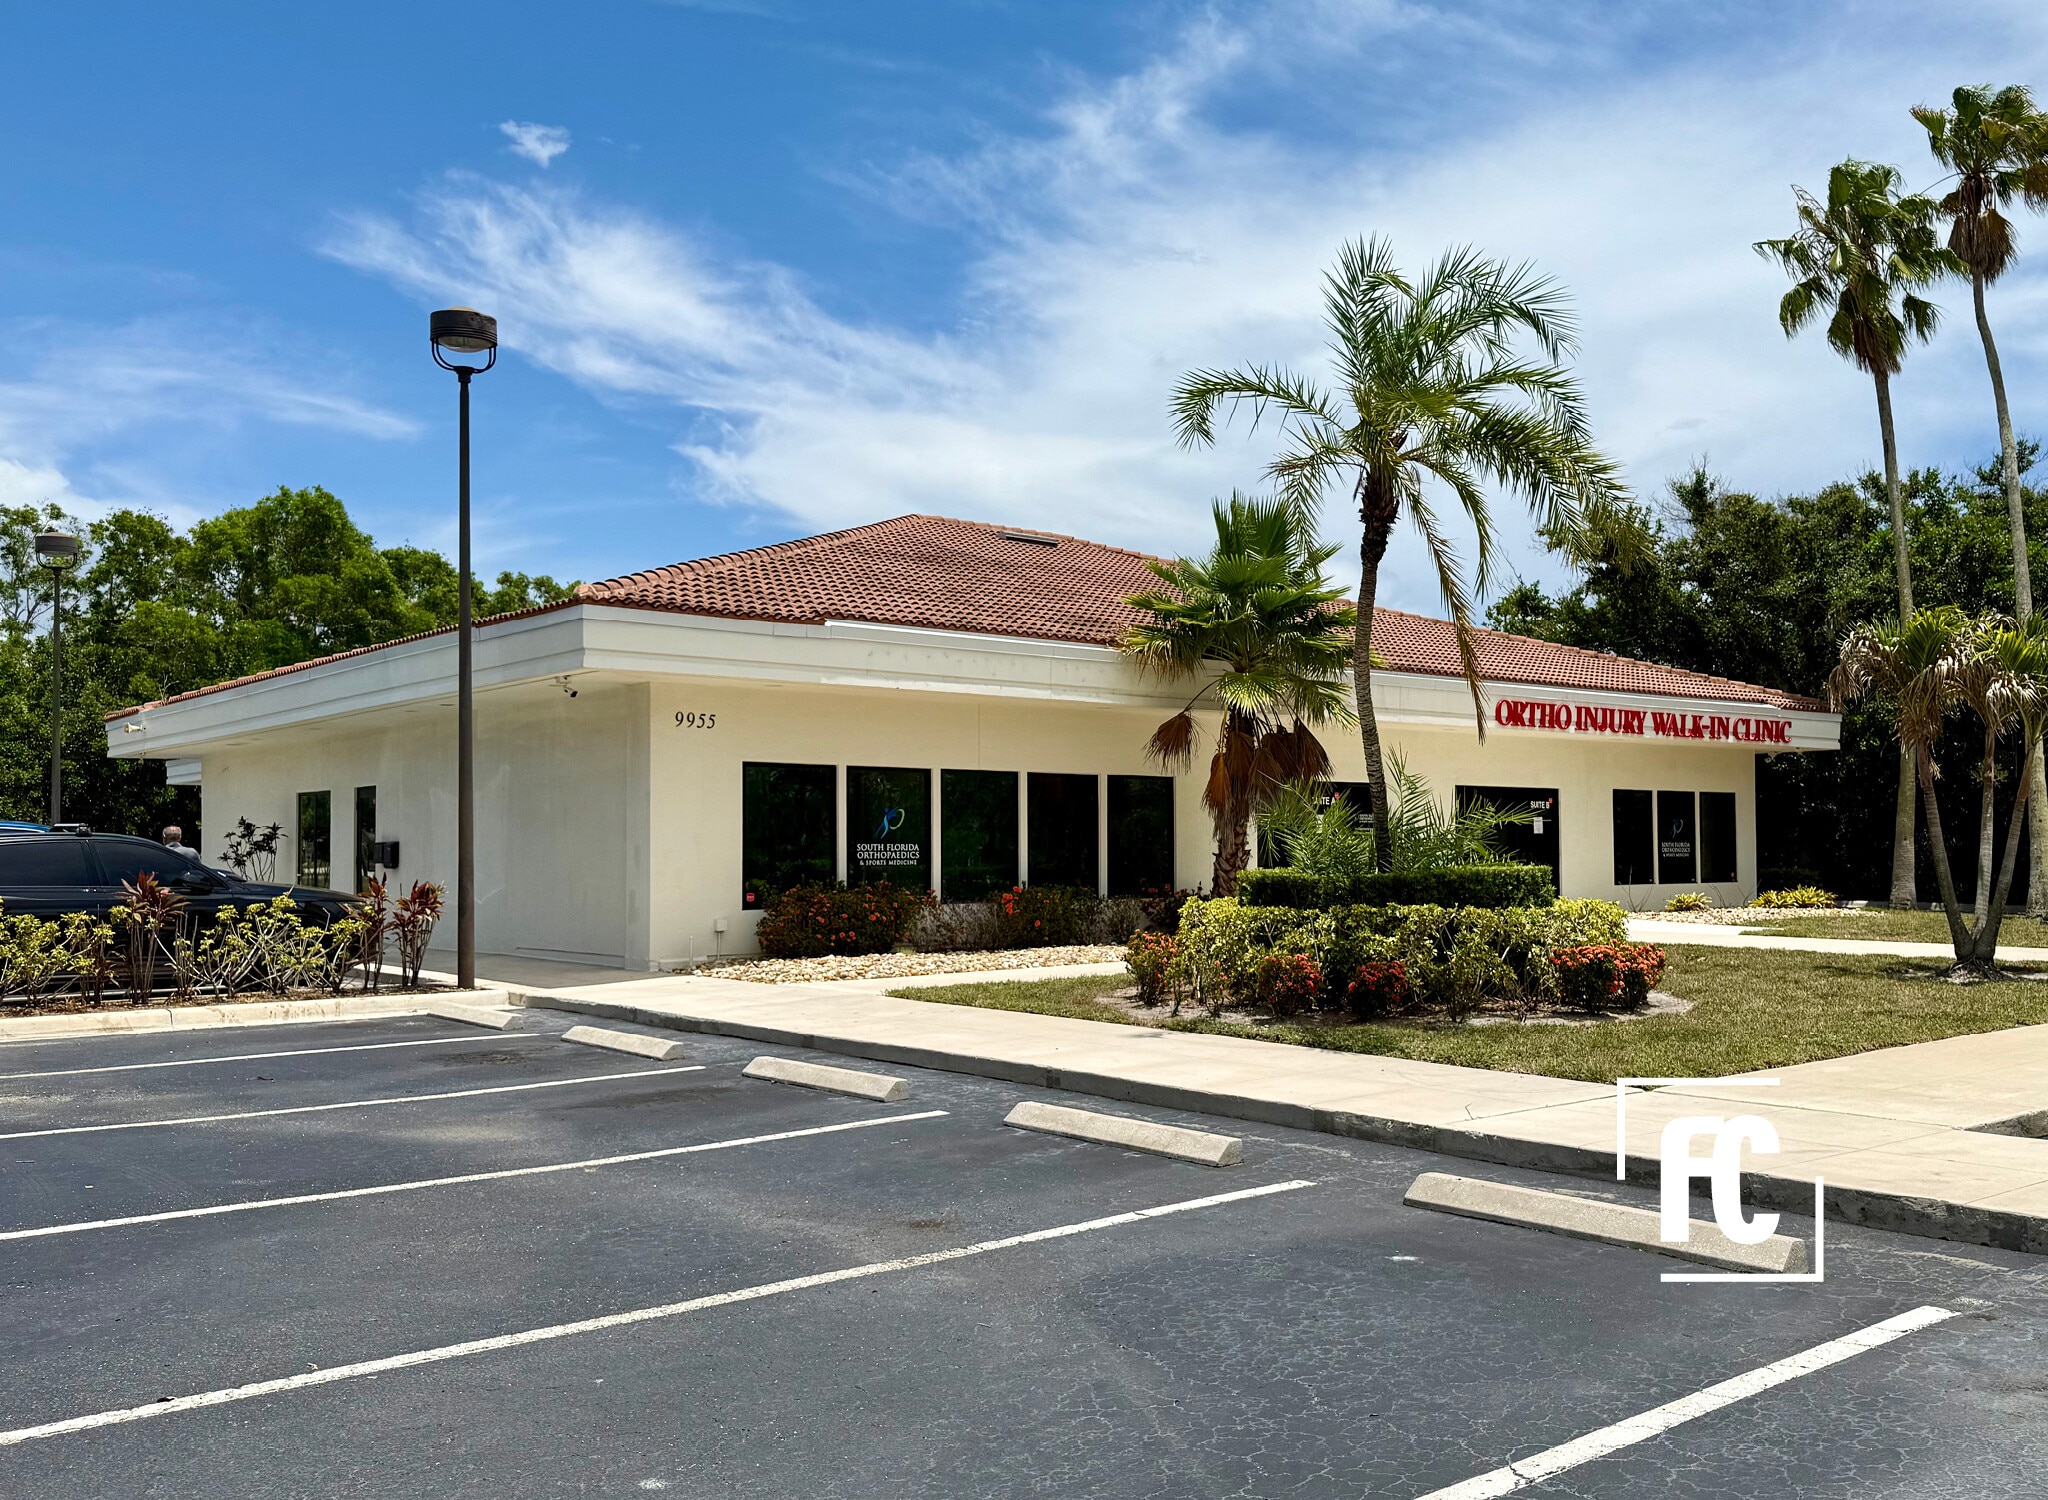
- Beautifully landscaped with great curb appeal
- Quick access to the coast along Indian River
- Great US-1 signage and plenty of parking
- Directly across Medalist Golf Club bringing high traffic and exposure to the area
Space Availability (2)
Display Rental Rate as
- Space
- Size
- Term
- Rental Rate
- Rent Type




| Space | Size | Term | Rental Rate | Rent Type | ||
| 1st Floor, Ste A | 2,477 SF | 3-5 Years | $40.67 CAD/SF/YR $3.39 CAD/SF/MO $100,739 CAD/YR $8,395 CAD/MO | Modified Gross | ||
| 1st Floor, Ste B | 2,177 SF | 3-5 Years | $40.67 CAD/SF/YR $3.39 CAD/SF/MO $88,538 CAD/YR $7,378 CAD/MO | Modified Gross |
1st Floor, Ste A
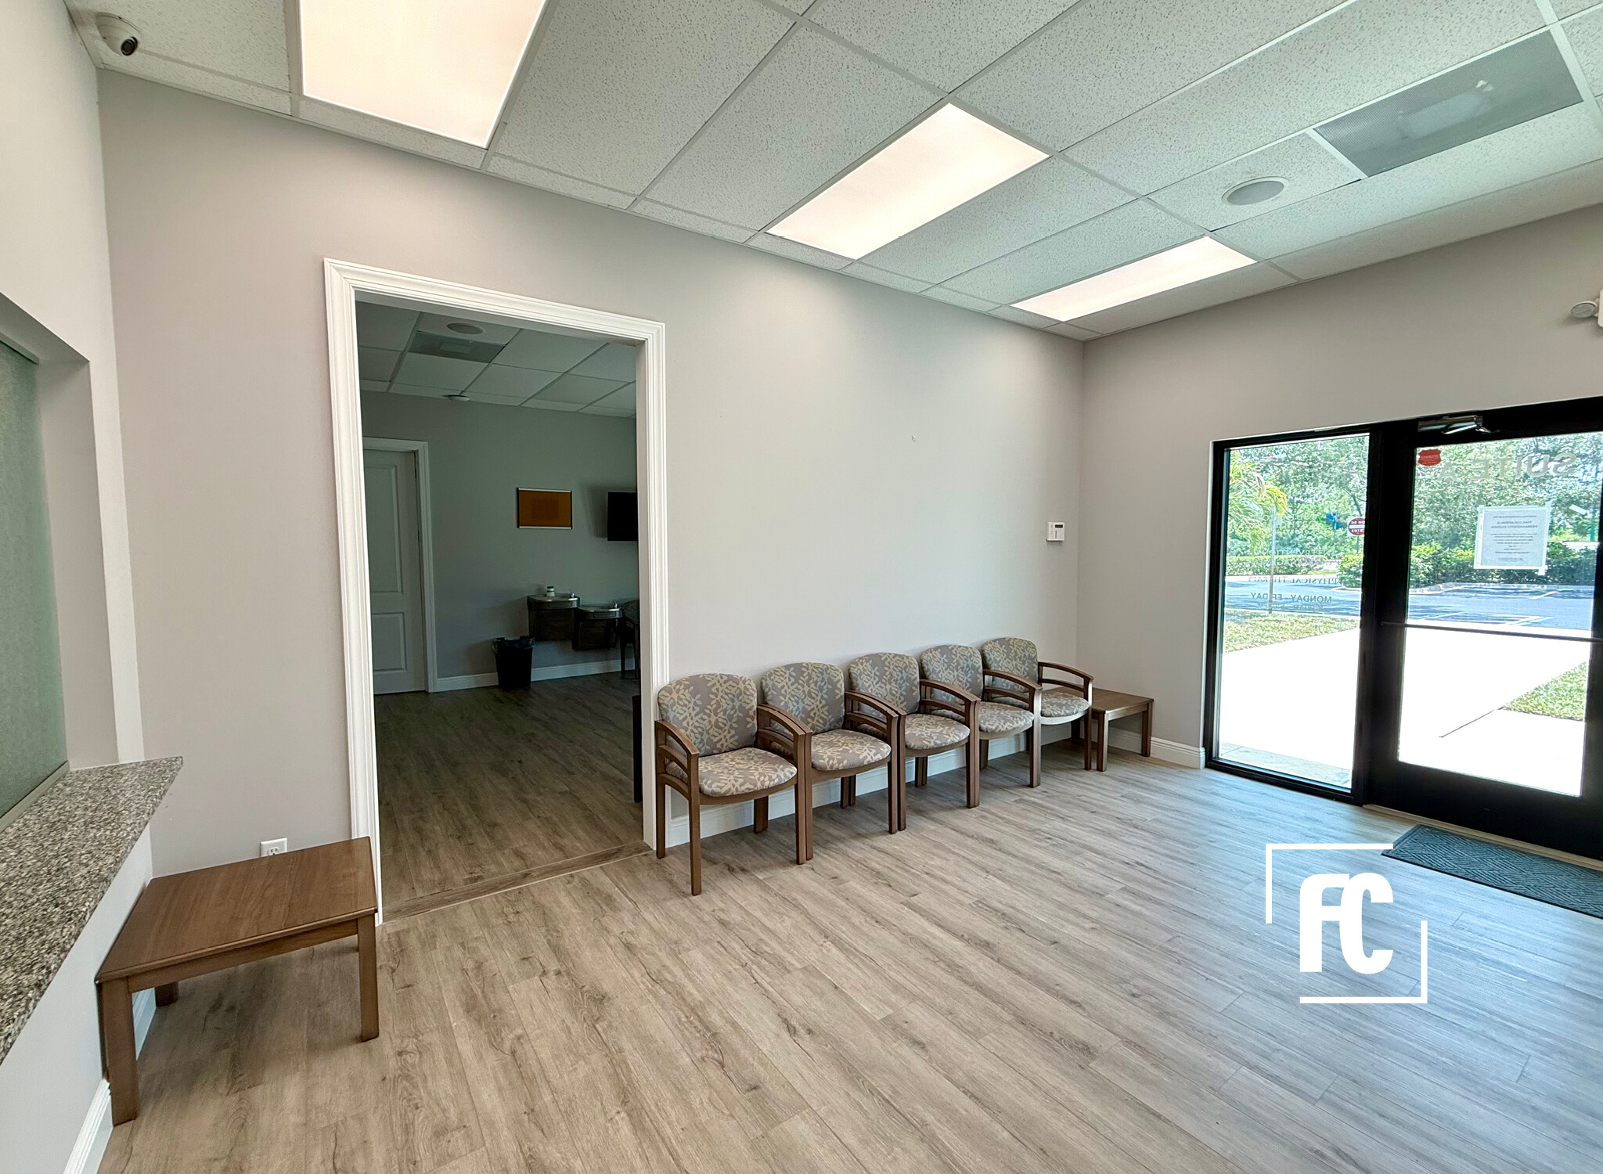
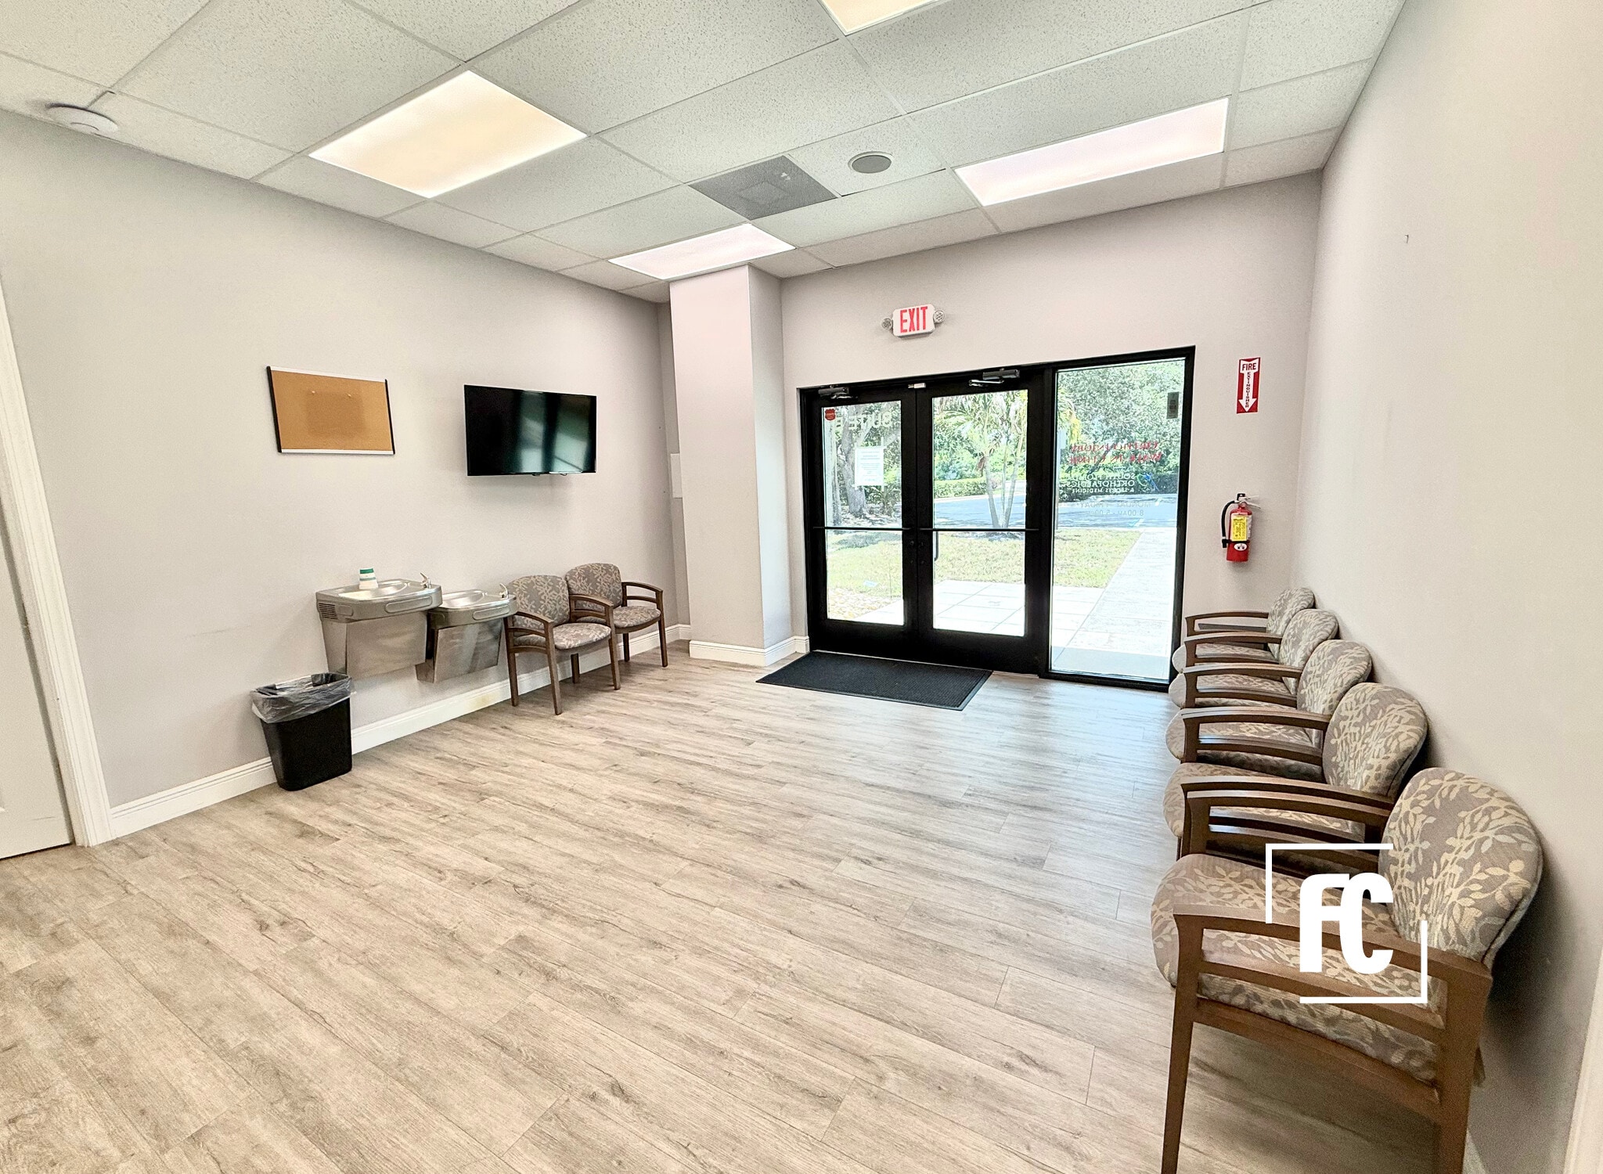
Turnkey 2,477± SF medical office featuring a welcoming reception and administrative area, five exam rooms with sinks, a private physician office, a large open treatment/IV area, laboratory, X-ray room housed within a former bank vault, kitchenette, washer/dryer hookups, and two private restrooms. The suite is currently connected to the adjacent 2,177± SF Suite B, allowing tenants the flexibility to lease this suite alone or combine both spaces for a total of 4,654± SF. Can Be Leased Together or Separately.
- Listed rate may not include certain utilities, building services and property expenses
- Office intensive layout
- Space is in Excellent Condition
- Can be combined with additional space(s) for up to 4,654 SF of adjacent space
- Laboratory
- Reception Area
- Central Air Conditioning
- Natural Light
- Open-Plan
- Wheelchair Accessible
- Prime US Highway 1 frontage
- Lease 2,177 SF, 2,477 SF, or combine for 4,654 SF
- Turnkey medical office build-outs
- Ample parking & monument signage
1st Floor, Ste B
Well-maintained 2,177± SF medical office offering a reception and administrative area, five exam rooms with sinks, a private physician office, X-ray room, kitchenette, and two private restrooms. The suite is currently connected to the adjacent 2,477± SF Suite A, providing the option to lease this suite independently or combine both spaces for a total of 4,654± SF. An excellent opportunity for medical, healthcare, specialty practice, or professional office users seeking a flexible layout in a highly visible US Highway 1 location. Can be leased together or separately.
- Listed rate may not include certain utilities, building services and property expenses
- Office intensive layout
- Space is in Excellent Condition
- Can be combined with additional space(s) for up to 4,654 SF of adjacent space
- Laboratory
- Reception Area
- Central Air Conditioning
- Natural Light
- Open-Plan
- Wheelchair Accessible
- Prime US Highway 1 frontage
- Lease 2,177 SF, 2,477 SF, or combine for 4,654 SF
- Turnkey medical office build-outs
- Ample parking & monument signage
Rent Types
The rent amount and type that the tenant (lessee) will be responsible to pay to the landlord (lessor) throughout the lease term is negotiated prior to both parties signing a lease agreement. The rent type will vary depending upon the services provided. For example, triple net rents are typically lower than full service rents due to additional expenses the tenant is required to pay in addition to the base rent. Contact the listing broker for a full understanding of any associated costs or additional expenses for each rent type.
1. Full Service: A rental rate that includes normal building standard services as provided by the landlord within a base year rental.
2. Double Net (NN): Tenant pays for only two of the building expenses; the landlord and tenant determine the specific expenses prior to signing the lease agreement.
3. Triple Net (NNN): A lease in which the tenant is responsible for all expenses associated with their proportional share of occupancy of the building.
4. Modified Gross: Modified Gross is a general type of lease rate where typically the tenant will be responsible for their proportional share of one or more of the expenses. The landlord will pay the remaining expenses. See the below list of common Modified Gross rental rate structures: 4. Plus All Utilities: A type of Modified Gross Lease where the tenant is responsible for their proportional share of utilities in addition to the rent. 4. Plus Cleaning: A type of Modified Gross Lease where the tenant is responsible for their proportional share of cleaning in addition to the rent. 4. Plus Electric: A type of Modified Gross Lease where the tenant is responsible for their proportional share of the electrical cost in addition to the rent. 4. Plus Electric & Cleaning: A type of Modified Gross Lease where the tenant is responsible for their proportional share of the electrical and cleaning cost in addition to the rent. 4. Plus Utilities and Char: A type of Modified Gross Lease where the tenant is responsible for their proportional share of the utilities and cleaning cost in addition to the rent. 4. Industrial Gross: A type of Modified Gross lease where the tenant pays one or more of the expenses in addition to the rent. The landlord and tenant determine these prior to signing the lease agreement.
5. Tenant Electric: The landlord pays for all services and the tenant is responsible for their usage of lights and electrical outlets in the space they occupy.
6. Negotiable or Upon Request: Used when the leasing contact does not provide the rent or service type.
7. TBD: To be determined; used for buildings for which no rent or service type is known, commonly utilized when the buildings are not yet built.
Property Facts
| Total Space Available | 4,654 SF | Gross Leasable Area | 4,654 SF |
| Property Type | Retail | Year Built | 1989 |
| Property Subtype | Storefront Retail/Office | Parking Ratio | 5.8/1,000 SF |
| Total Space Available | 4,654 SF |
| Property Type | Retail |
| Property Subtype | Storefront Retail/Office |
| Gross Leasable Area | 4,654 SF |
| Year Built | 1989 |
| Parking Ratio | 5.8/1,000 SF |
About the Property
Highly visible medical/professional office opportunity directly on US Highway 1 with outstanding exposure, excellent ingress and egress, and abundant on-site parking. The property features prominent monument signage, building signage, and a rare four-lane drive-through, making it ideal for medical, financial, or professional office users. Surrounded by a strong mix of national retailers, medical providers, and local businesses, this location offers exceptional convenience and visibility. The building is currently configured as one contiguous space totaling 4,654± SF, but can easily be divided back into its original 2,477± SF (Suite A) and 2,177± SF (Suite B) layouts with the addition of a partition wall, allowing tenants to lease either suite individually or the entire building.
- Pylon Sign
- Signage
- Drive Thru


Presented by
9955 SE Federal Hwy
Hmm, there seems to have been an error sending your message. Please try again.
Thanks! Your message was sent.