Your email has been sent.

999 E Touhy Ave 836 - 64,588 SF of Office Space Available in Des Plaines, IL 60018

Highlights
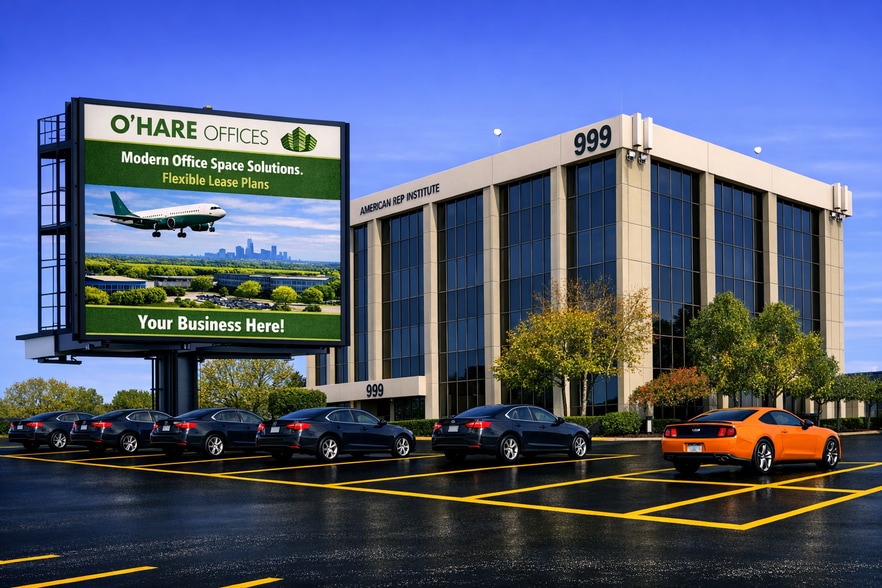
- Complimentary Digital Billboard Advertising | Reaches 200,000+ Daily Drivers on I-90
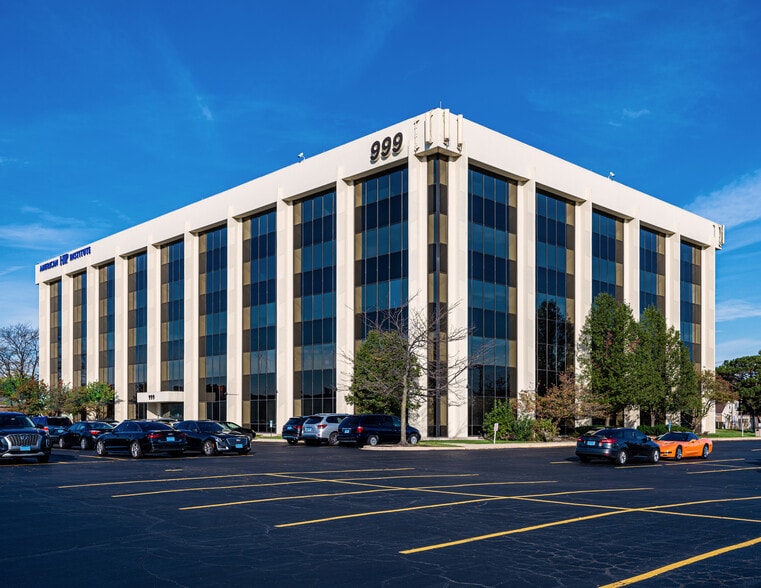
- 450,000 SF Office Campus (3 Buildings) with ample parking
- Minutes from O’Hare International Airport | Immediate access to I-90 and I-294 | Adjacent to Lake Opeka Park and Allstate Arena
- 500–89,000+ SF Available | Move-In Ready or Build-to-Suit | Flexible Lease Plans
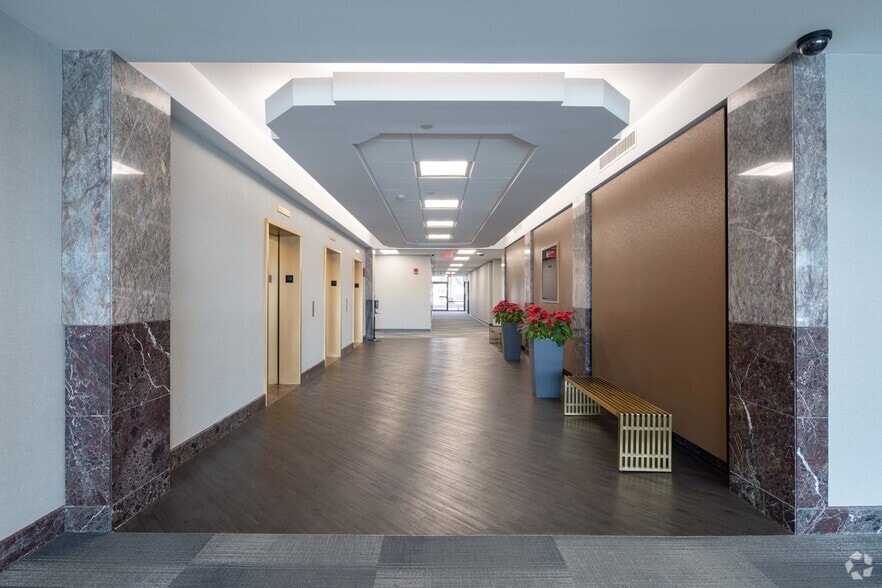
- Complimentary Fitness Center, EV Charging, and Conference Rooms
All Available Spaces(13)
Display Rental Rate as
- Space
- Size
- Term
- Rental Rate
- Space Use
- Build-Out
- Available
- Listed rate may not include certain utilities, building services and property expenses
- Mostly Open Floor Plan Layout
- Fully Built-Out as Standard Office
- Listed rate may not include certain utilities, building services and property expenses
- Open Floor Plan Layout
- Fully Built-Out as Standard Office
- Listed rate may not include certain utilities, building services and property expenses
- Mostly Open Floor Plan Layout
- Fully Built-Out as Standard Office
- Can be combined with additional space(s) for up to 17,462 SF of adjacent space
- Listed rate may not include certain utilities, building services and property expenses
- Mostly Open Floor Plan Layout
- Fully Built-Out as Standard Office
- Can be combined with additional space(s) for up to 17,462 SF of adjacent space


- Listed rate may not include certain utilities, building services and property expenses
- Mostly Open Floor Plan Layout
- Fully Built-Out as Standard Office
- Listed rate may not include certain utilities, building services and property expenses
- Mostly Open Floor Plan Layout
- Fully Built-Out as Standard Office
- Can be combined with additional space(s) for up to 17,750 SF of adjacent space
- Listed rate may not include certain utilities, building services and property expenses
- Mostly Open Floor Plan Layout
- Fully Built-Out as Standard Office
- Can be combined with additional space(s) for up to 17,750 SF of adjacent space


- Listed rate may not include certain utilities, building services and property expenses
- Mostly Open Floor Plan Layout
- Fully Built-Out as Standard Office
- Listed rate may not include certain utilities, building services and property expenses
- Mostly Open Floor Plan Layout
- Fully Built-Out as Standard Office
- Listed rate may not include certain utilities, building services and property expenses
- Mostly Open Floor Plan Layout
- Fully Built-Out as Standard Office
- Can be combined with additional space(s) for up to 4,407 SF of adjacent space
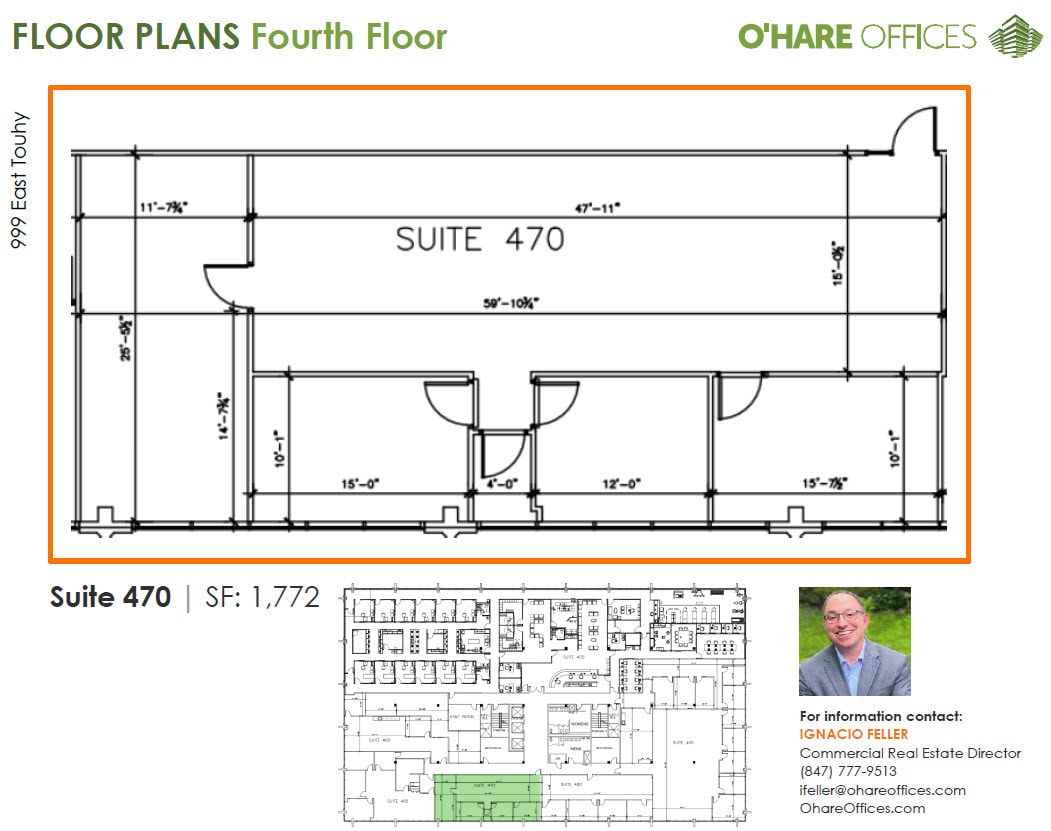
- Listed rate may not include certain utilities, building services and property expenses
- Mostly Open Floor Plan Layout
- Fully Built-Out as Standard Office
- Can be combined with additional space(s) for up to 4,407 SF of adjacent space
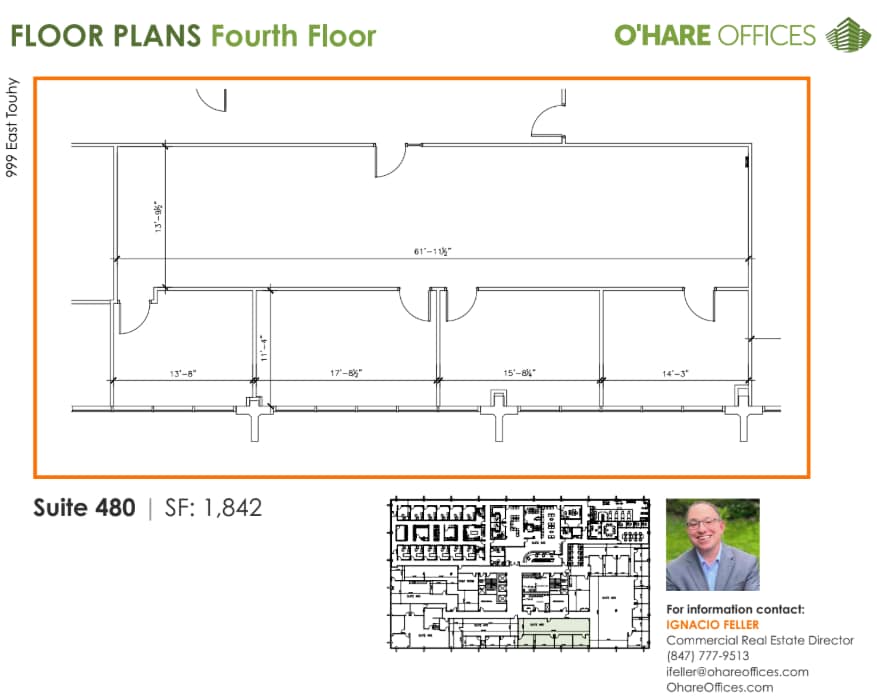
- Listed rate may not include certain utilities, building services and property expenses
- Mostly Open Floor Plan Layout
- Fully Built-Out as Standard Office
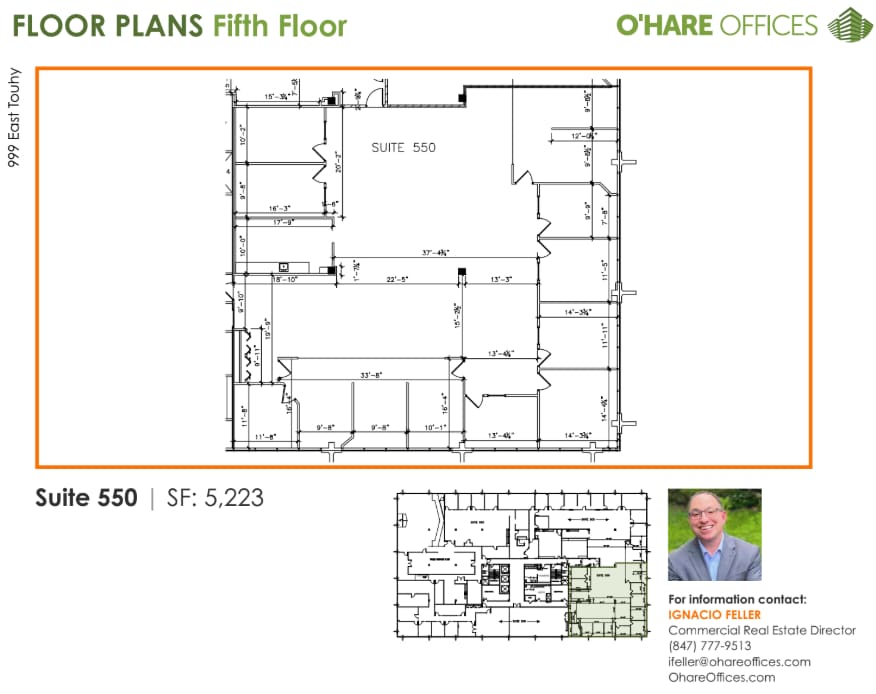
- Listed rate may not include certain utilities, building services and property expenses
| Space | Size | Term | Rental Rate | Space Use | Build-Out | Available |
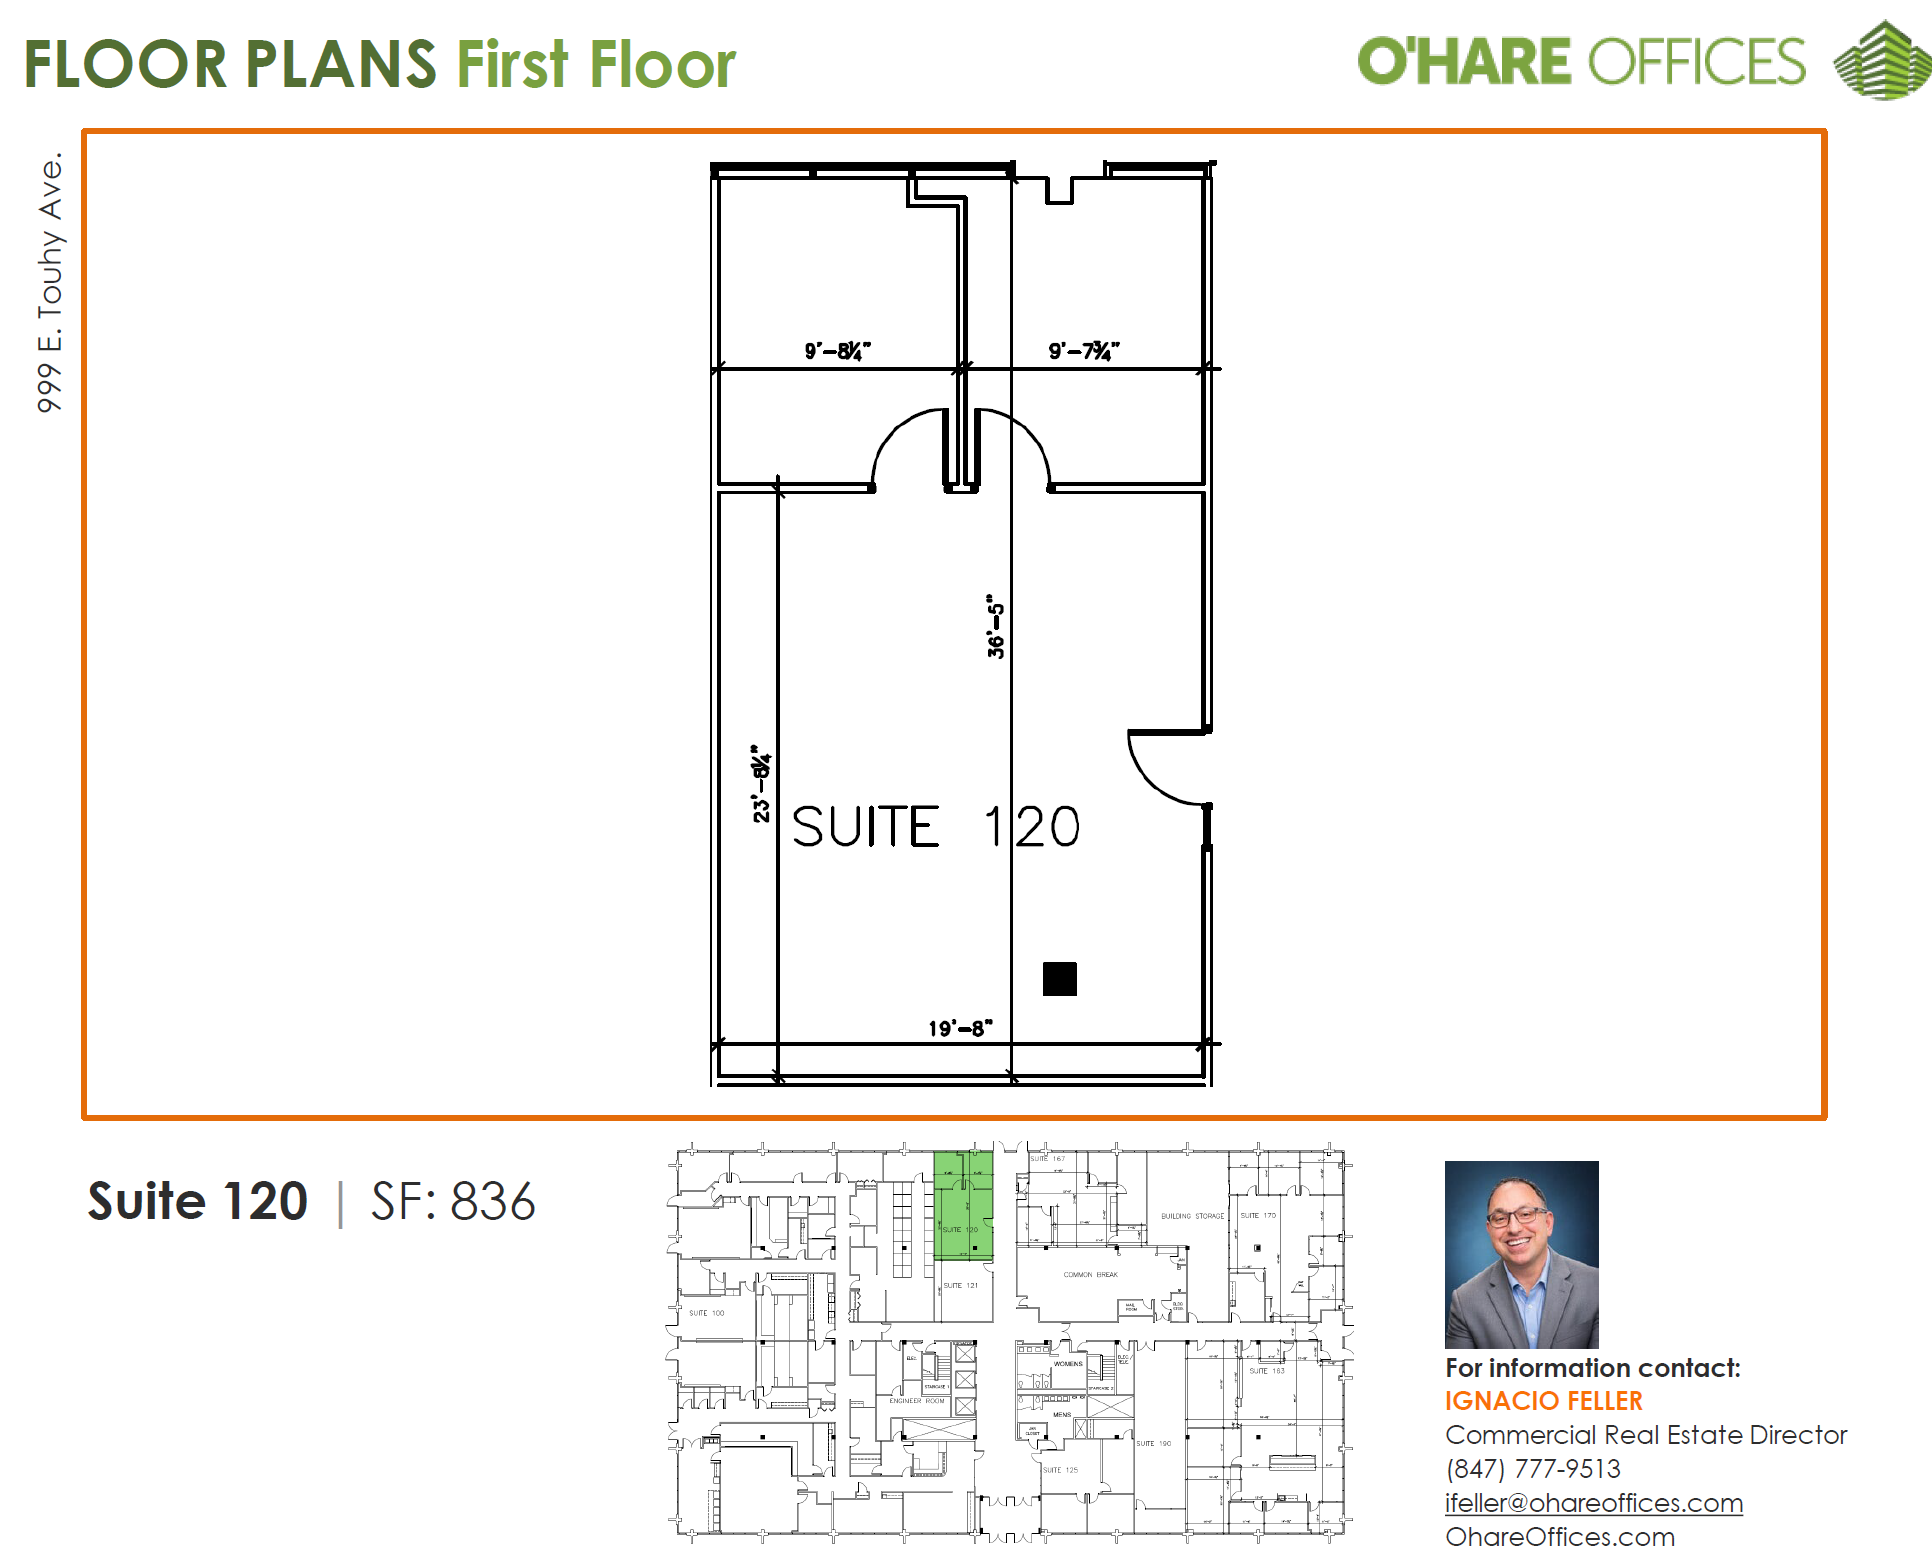
| 1st Floor, Ste 120 | 836 SF | Negotiable | $29.65 CAD/SF/YR $2.47 CAD/SF/MO $24,785 CAD/YR $2,065 CAD/MO | Office | Full Build-Out | Now |
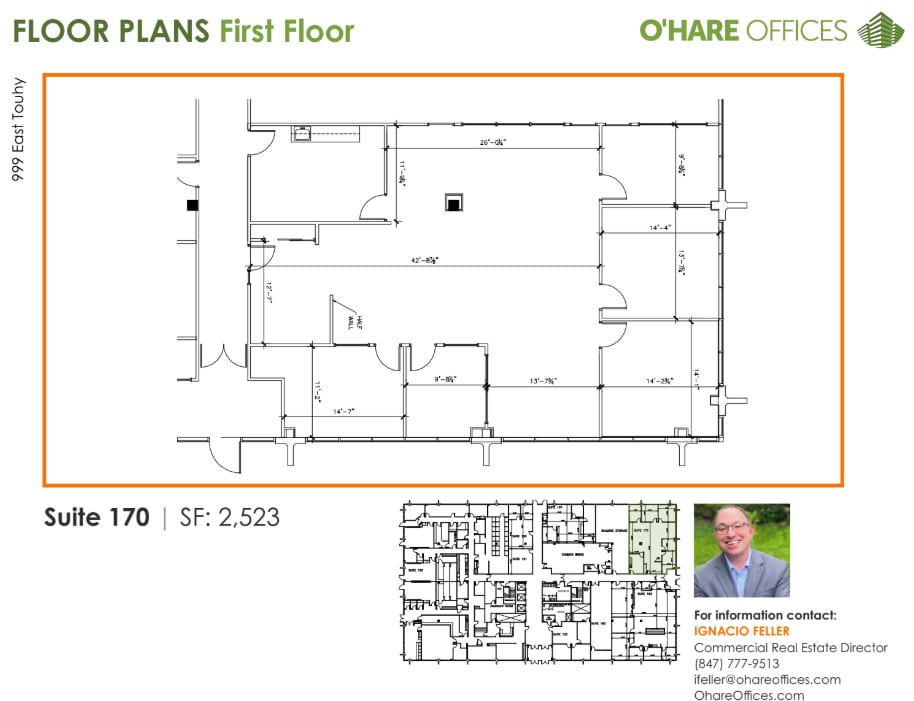
| 1st Floor, Ste 170 | 2,523 SF | Negotiable | $29.65 CAD/SF/YR $2.47 CAD/SF/MO $74,800 CAD/YR $6,233 CAD/MO | Office | Full Build-Out | Now |
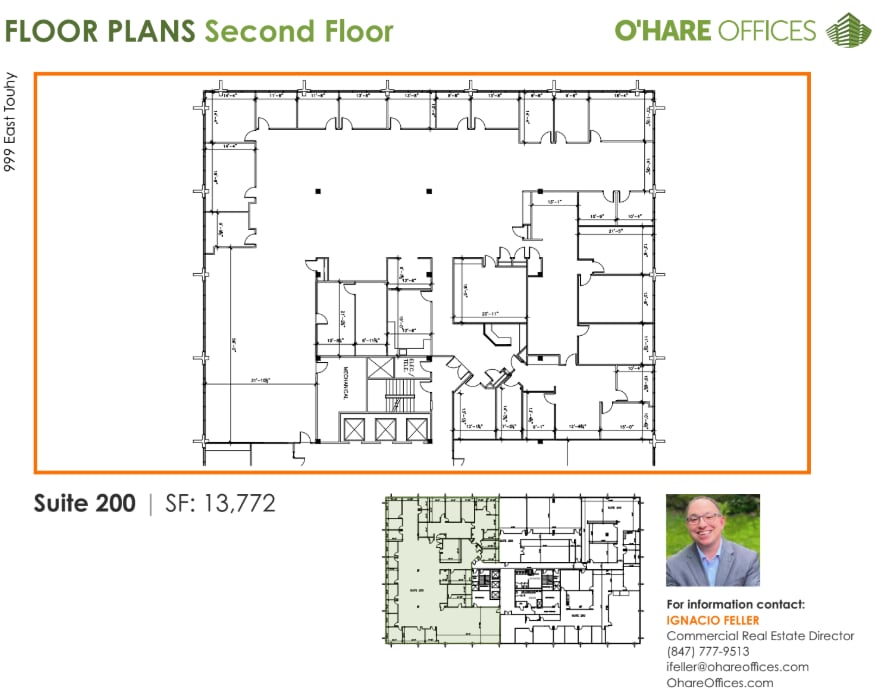
| 2nd Floor, Ste 200 | 13,772 SF | Negotiable | $29.65 CAD/SF/YR $2.47 CAD/SF/MO $408,301 CAD/YR $34,025 CAD/MO | Office | Full Build-Out | Now |
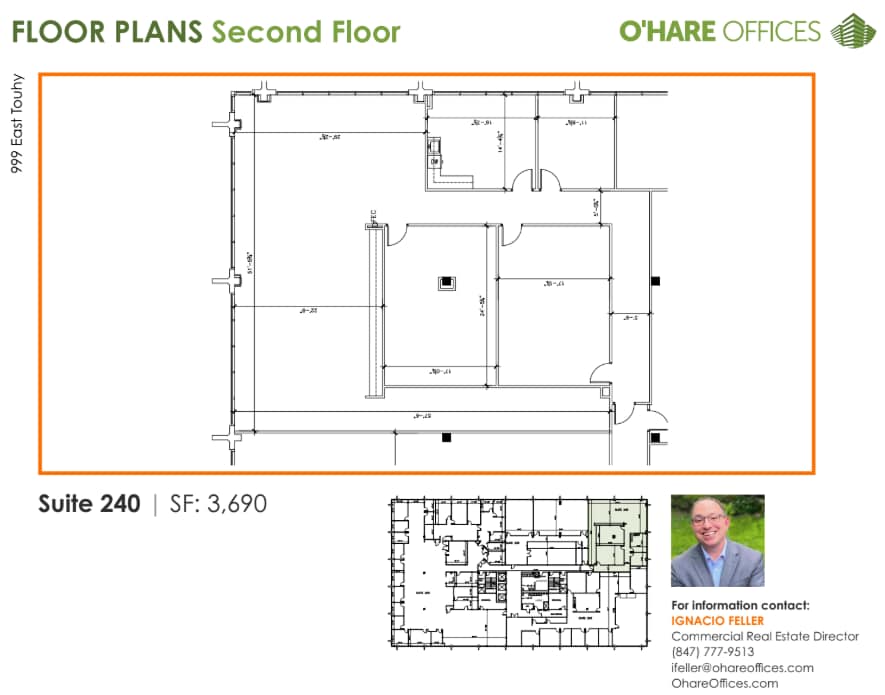
| 2nd Floor, Ste 240 | 3,690 SF | Negotiable | $29.65 CAD/SF/YR $2.47 CAD/SF/MO $109,398 CAD/YR $9,117 CAD/MO | Office | Full Build-Out | Now |
| 2nd Floor, Ste 250 | 6,942 SF | Negotiable | $29.65 CAD/SF/YR $2.47 CAD/SF/MO $205,811 CAD/YR $17,151 CAD/MO | Office | Full Build-Out | Now |
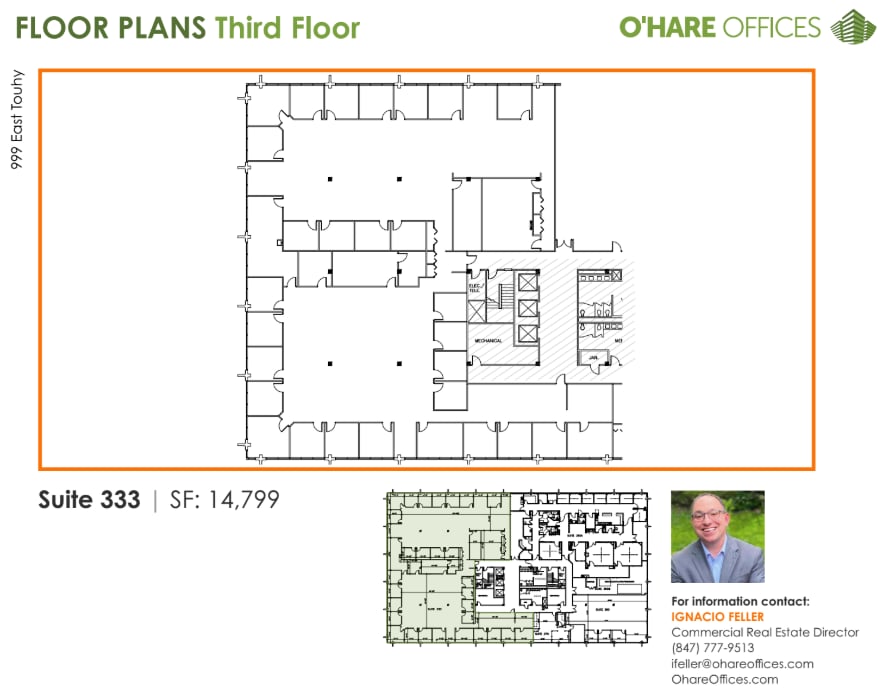
| 3rd Floor, Ste 333 | 14,799 SF | Negotiable | $29.65 CAD/SF/YR $2.47 CAD/SF/MO $438,749 CAD/YR $36,562 CAD/MO | Office | Full Build-Out | Now |
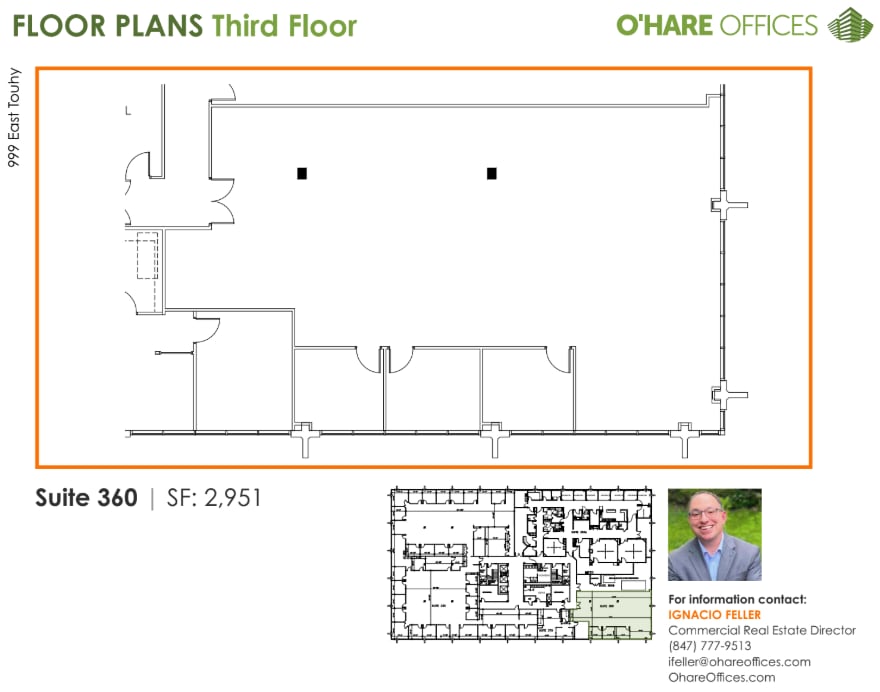
| 3rd Floor, Ste 360 | 2,951 SF | Negotiable | $29.65 CAD/SF/YR $2.47 CAD/SF/MO $87,489 CAD/YR $7,291 CAD/MO | Office | Full Build-Out | Now |
| 3rd Floor, Ste 375 | 1,123 SF | Negotiable | $29.65 CAD/SF/YR $2.47 CAD/SF/MO $33,294 CAD/YR $2,774 CAD/MO | Office | Full Build-Out | Now |
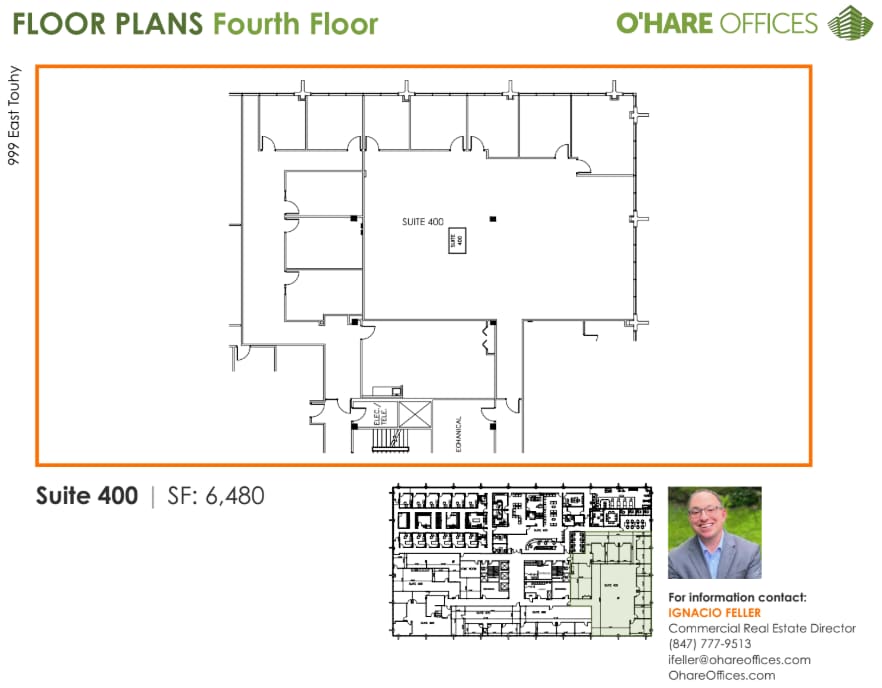
| 4th Floor, Ste 400 | 6,480 SF | Negotiable | $29.65 CAD/SF/YR $2.47 CAD/SF/MO $192,114 CAD/YR $16,009 CAD/MO | Office | Full Build-Out | Now |
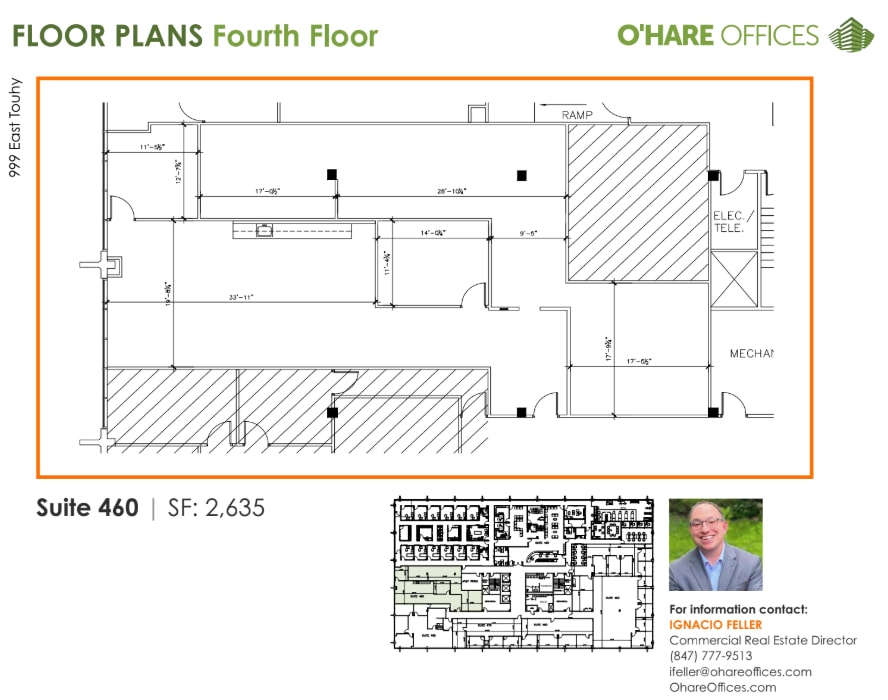
| 4th Floor, Ste 460 | 2,635 SF | Negotiable | $29.65 CAD/SF/YR $2.47 CAD/SF/MO $78,120 CAD/YR $6,510 CAD/MO | Office | Full Build-Out | Now |
| 4th Floor, Ste 470 | 1,772 SF | Negotiable | $29.65 CAD/SF/YR $2.47 CAD/SF/MO $52,535 CAD/YR $4,378 CAD/MO | Office | Full Build-Out | Now |
| 4th Floor, Ste 480 | 1,842 SF | Negotiable | $29.65 CAD/SF/YR $2.47 CAD/SF/MO $54,610 CAD/YR $4,551 CAD/MO | Office | Full Build-Out | Now |
| 5th Floor, Ste 550 | 5,223 SF | Negotiable | $29.65 CAD/SF/YR $2.47 CAD/SF/MO $154,847 CAD/YR $12,904 CAD/MO | Office | - | Now |
1st Floor, Ste 120
| Size |
| 836 SF |
| Term |
| Negotiable |
| Rental Rate |
| $29.65 CAD/SF/YR $2.47 CAD/SF/MO $24,785 CAD/YR $2,065 CAD/MO |
| Space Use |
| Office |
| Build-Out |
| Full Build-Out |
| Available |
| Now |
1st Floor, Ste 170
| Size |
| 2,523 SF |
| Term |
| Negotiable |
| Rental Rate |
| $29.65 CAD/SF/YR $2.47 CAD/SF/MO $74,800 CAD/YR $6,233 CAD/MO |
| Space Use |
| Office |
| Build-Out |
| Full Build-Out |
| Available |
| Now |
2nd Floor, Ste 200
| Size |
| 13,772 SF |
| Term |
| Negotiable |
| Rental Rate |
| $29.65 CAD/SF/YR $2.47 CAD/SF/MO $408,301 CAD/YR $34,025 CAD/MO |
| Space Use |
| Office |
| Build-Out |
| Full Build-Out |
| Available |
| Now |
2nd Floor, Ste 240
| Size |
| 3,690 SF |
| Term |
| Negotiable |
| Rental Rate |
| $29.65 CAD/SF/YR $2.47 CAD/SF/MO $109,398 CAD/YR $9,117 CAD/MO |
| Space Use |
| Office |
| Build-Out |
| Full Build-Out |
| Available |
| Now |
2nd Floor, Ste 250
| Size |
| 6,942 SF |
| Term |
| Negotiable |
| Rental Rate |
| $29.65 CAD/SF/YR $2.47 CAD/SF/MO $205,811 CAD/YR $17,151 CAD/MO |
| Space Use |
| Office |
| Build-Out |
| Full Build-Out |
| Available |
| Now |
3rd Floor, Ste 333
| Size |
| 14,799 SF |
| Term |
| Negotiable |
| Rental Rate |
| $29.65 CAD/SF/YR $2.47 CAD/SF/MO $438,749 CAD/YR $36,562 CAD/MO |
| Space Use |
| Office |
| Build-Out |
| Full Build-Out |
| Available |
| Now |
3rd Floor, Ste 360
| Size |
| 2,951 SF |
| Term |
| Negotiable |
| Rental Rate |
| $29.65 CAD/SF/YR $2.47 CAD/SF/MO $87,489 CAD/YR $7,291 CAD/MO |
| Space Use |
| Office |
| Build-Out |
| Full Build-Out |
| Available |
| Now |
3rd Floor, Ste 375
| Size |
| 1,123 SF |
| Term |
| Negotiable |
| Rental Rate |
| $29.65 CAD/SF/YR $2.47 CAD/SF/MO $33,294 CAD/YR $2,774 CAD/MO |
| Space Use |
| Office |
| Build-Out |
| Full Build-Out |
| Available |
| Now |
4th Floor, Ste 400
| Size |
| 6,480 SF |
| Term |
| Negotiable |
| Rental Rate |
| $29.65 CAD/SF/YR $2.47 CAD/SF/MO $192,114 CAD/YR $16,009 CAD/MO |
| Space Use |
| Office |
| Build-Out |
| Full Build-Out |
| Available |
| Now |
4th Floor, Ste 460
| Size |
| 2,635 SF |
| Term |
| Negotiable |
| Rental Rate |
| $29.65 CAD/SF/YR $2.47 CAD/SF/MO $78,120 CAD/YR $6,510 CAD/MO |
| Space Use |
| Office |
| Build-Out |
| Full Build-Out |
| Available |
| Now |
4th Floor, Ste 470
| Size |
| 1,772 SF |
| Term |
| Negotiable |
| Rental Rate |
| $29.65 CAD/SF/YR $2.47 CAD/SF/MO $52,535 CAD/YR $4,378 CAD/MO |
| Space Use |
| Office |
| Build-Out |
| Full Build-Out |
| Available |
| Now |
4th Floor, Ste 480
| Size |
| 1,842 SF |
| Term |
| Negotiable |
| Rental Rate |
| $29.65 CAD/SF/YR $2.47 CAD/SF/MO $54,610 CAD/YR $4,551 CAD/MO |
| Space Use |
| Office |
| Build-Out |
| Full Build-Out |
| Available |
| Now |
5th Floor, Ste 550
| Size |
| 5,223 SF |
| Term |
| Negotiable |
| Rental Rate |
| $29.65 CAD/SF/YR $2.47 CAD/SF/MO $154,847 CAD/YR $12,904 CAD/MO |
| Space Use |
| Office |
| Build-Out |
| - |
| Available |
| Now |
1st Floor, Ste 120
| Size | 836 SF |
| Term | Negotiable |
| Rental Rate | $29.65 CAD/SF/YR |
| Space Use | Office |
| Build-Out | Full Build-Out |
| Available | Now |
- Listed rate may not include certain utilities, building services and property expenses
- Fully Built-Out as Standard Office
- Mostly Open Floor Plan Layout
1st Floor, Ste 170
| Size | 2,523 SF |
| Term | Negotiable |
| Rental Rate | $29.65 CAD/SF/YR |
| Space Use | Office |
| Build-Out | Full Build-Out |
| Available | Now |
- Listed rate may not include certain utilities, building services and property expenses
- Fully Built-Out as Standard Office
- Open Floor Plan Layout
2nd Floor, Ste 200
| Size | 13,772 SF |
| Term | Negotiable |
| Rental Rate | $29.65 CAD/SF/YR |
| Space Use | Office |
| Build-Out | Full Build-Out |
| Available | Now |
- Listed rate may not include certain utilities, building services and property expenses
- Fully Built-Out as Standard Office
- Mostly Open Floor Plan Layout
- Can be combined with additional space(s) for up to 17,462 SF of adjacent space
2nd Floor, Ste 240
| Size | 3,690 SF |
| Term | Negotiable |
| Rental Rate | $29.65 CAD/SF/YR |
| Space Use | Office |
| Build-Out | Full Build-Out |
| Available | Now |
- Listed rate may not include certain utilities, building services and property expenses
- Fully Built-Out as Standard Office
- Mostly Open Floor Plan Layout
- Can be combined with additional space(s) for up to 17,462 SF of adjacent space
2nd Floor, Ste 250
| Size | 6,942 SF |
| Term | Negotiable |
| Rental Rate | $29.65 CAD/SF/YR |
| Space Use | Office |
| Build-Out | Full Build-Out |
| Available | Now |
- Listed rate may not include certain utilities, building services and property expenses
- Fully Built-Out as Standard Office
- Mostly Open Floor Plan Layout
3rd Floor, Ste 333
| Size | 14,799 SF |
| Term | Negotiable |
| Rental Rate | $29.65 CAD/SF/YR |
| Space Use | Office |
| Build-Out | Full Build-Out |
| Available | Now |
- Listed rate may not include certain utilities, building services and property expenses
- Fully Built-Out as Standard Office
- Mostly Open Floor Plan Layout
- Can be combined with additional space(s) for up to 17,750 SF of adjacent space
3rd Floor, Ste 360
| Size | 2,951 SF |
| Term | Negotiable |
| Rental Rate | $29.65 CAD/SF/YR |
| Space Use | Office |
| Build-Out | Full Build-Out |
| Available | Now |
- Listed rate may not include certain utilities, building services and property expenses
- Fully Built-Out as Standard Office
- Mostly Open Floor Plan Layout
- Can be combined with additional space(s) for up to 17,750 SF of adjacent space
3rd Floor, Ste 375
| Size | 1,123 SF |
| Term | Negotiable |
| Rental Rate | $29.65 CAD/SF/YR |
| Space Use | Office |
| Build-Out | Full Build-Out |
| Available | Now |
- Listed rate may not include certain utilities, building services and property expenses
- Fully Built-Out as Standard Office
- Mostly Open Floor Plan Layout
4th Floor, Ste 400
| Size | 6,480 SF |
| Term | Negotiable |
| Rental Rate | $29.65 CAD/SF/YR |
| Space Use | Office |
| Build-Out | Full Build-Out |
| Available | Now |
- Listed rate may not include certain utilities, building services and property expenses
- Fully Built-Out as Standard Office
- Mostly Open Floor Plan Layout
4th Floor, Ste 460
| Size | 2,635 SF |
| Term | Negotiable |
| Rental Rate | $29.65 CAD/SF/YR |
| Space Use | Office |
| Build-Out | Full Build-Out |
| Available | Now |
- Listed rate may not include certain utilities, building services and property expenses
- Fully Built-Out as Standard Office
- Mostly Open Floor Plan Layout
- Can be combined with additional space(s) for up to 4,407 SF of adjacent space
4th Floor, Ste 470
| Size | 1,772 SF |
| Term | Negotiable |
| Rental Rate | $29.65 CAD/SF/YR |
| Space Use | Office |
| Build-Out | Full Build-Out |
| Available | Now |
- Listed rate may not include certain utilities, building services and property expenses
- Fully Built-Out as Standard Office
- Mostly Open Floor Plan Layout
- Can be combined with additional space(s) for up to 4,407 SF of adjacent space
4th Floor, Ste 480
| Size | 1,842 SF |
| Term | Negotiable |
| Rental Rate | $29.65 CAD/SF/YR |
| Space Use | Office |
| Build-Out | Full Build-Out |
| Available | Now |
- Listed rate may not include certain utilities, building services and property expenses
- Fully Built-Out as Standard Office
- Mostly Open Floor Plan Layout
5th Floor, Ste 550
| Size | 5,223 SF |
| Term | Negotiable |
| Rental Rate | $29.65 CAD/SF/YR |
| Space Use | Office |
| Build-Out | - |
| Available | Now |
- Listed rate may not include certain utilities, building services and property expenses
Matterport 3D Tours
Property Overview
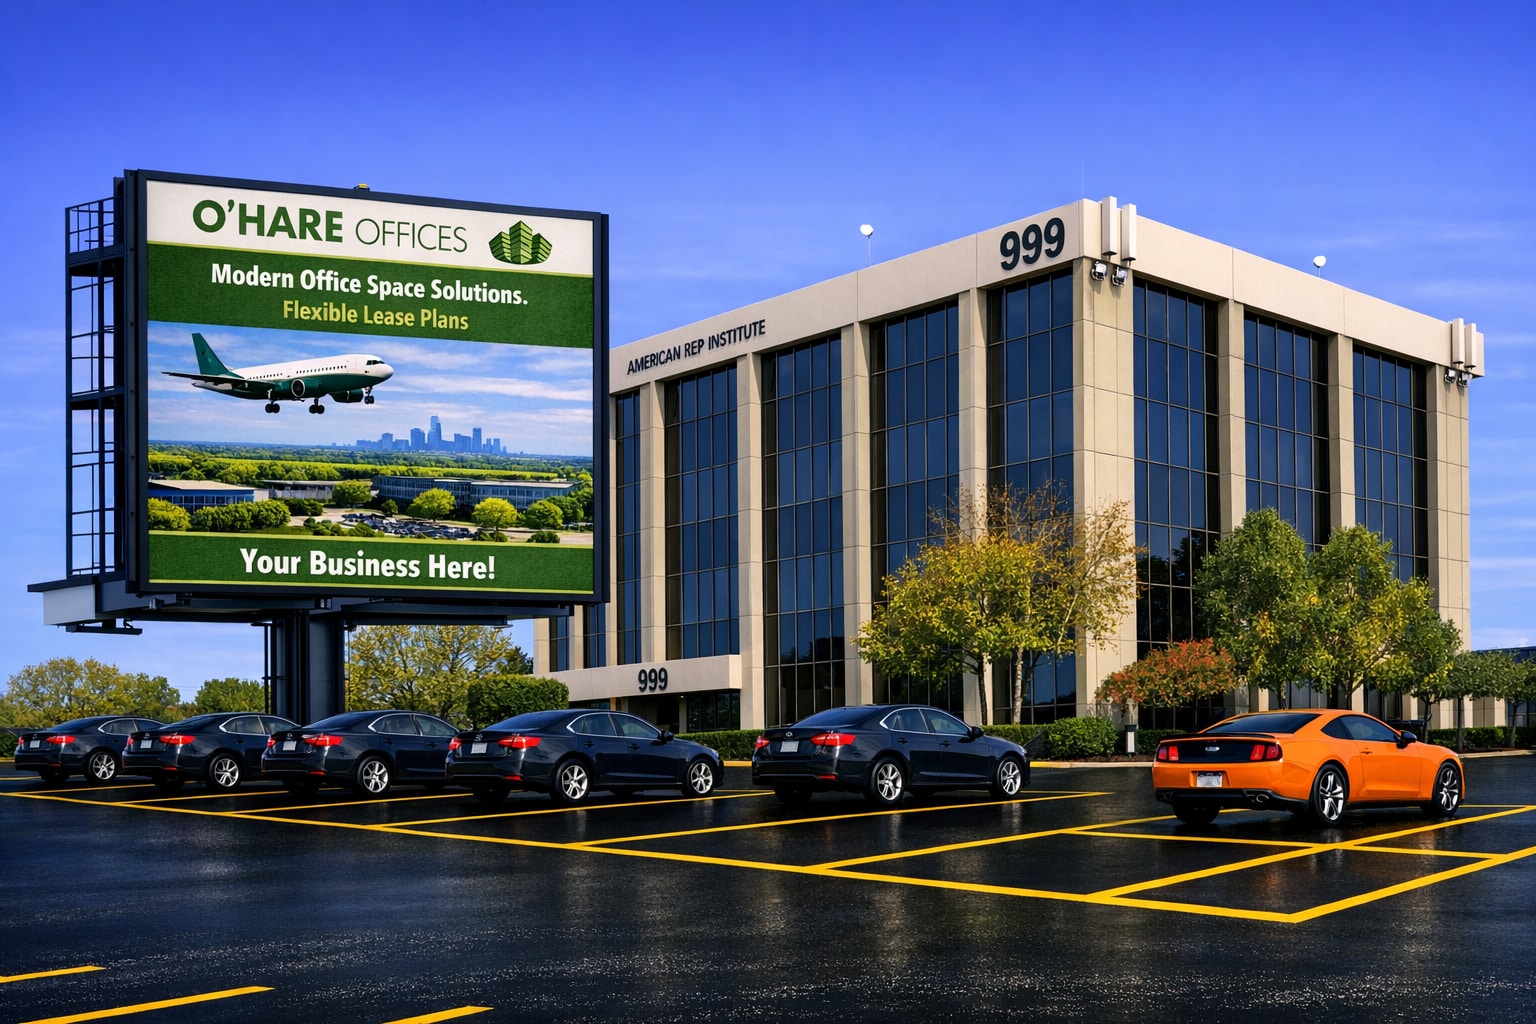
Modern Office Space Solutions. Flexible Lease Plans. Direct visibility from I-90 with access to 200,000+ daily drivers. Immediate access to I-90 and I-294. 999 E Touhy is part of a 450,000 SF, 3-building office campus set across 28 landscaped acres near Lake Opeka. Suites are available move-in ready or build-to-suit, so you can move fast or tailor the space to your needs. Tenants benefit from complimentary conference and training rooms, a full fitness center with locker rooms and showers, EV charging, and on-site dining. A standout advantage is complimentary access to a dual-sided digital billboard along I-90, offering built-in exposure for your business to 200,000+ drivers per day at no additional cost. On-site ownership, engineering, and security keep the building running efficiently. Minutes from O’Hare International Airport. Across from Allstate Arena and close to Rivers Casino, dining, hotels, and Lake Opeka.
- 24 Hour Access
- Banking
- Controlled Access
- Conferencing Facility
- Fitness Center
- Food Service
- Property Manager on Site
- Restaurant
- Security System
- Signage
- Storage Space
- Car Charging Station
- Monument Signage
- Air Conditioning
Property Facts
Select Tenants
- Floor
- Tenant Name
- Industry
- 4th
- American HIP Institute
- Health Care and Social Assistance
- 1st
- Computer Analytics Corp
- Professional, Scientific, and Technical Services
- 1st
- Edward Jones
- Finance and Insurance
- 5th
- Emergency 24
- Professional, Scientific, and Technical Services
- 4th
- Fischer International Fowarders
- Administrative and Support Services
- 1st
- Precision Research
- Professional, Scientific, and Technical Services
- 1st
- Siete 7 LLC
- Real Estate
Sustainability

Sustainability
ENERGY STAR® Energy Star is a program run by the U.S. Environmental Protection Agency (EPA) and U.S. Department of Energy (DOE) that promotes energy efficiency and provides simple, credible, and unbiased information that consumers and businesses rely on to make well-informed decisions. Thousands of industrial, commercial, utility, state, and local organizations partner with the EPA to deliver cost-saving energy efficiency solutions that protect the climate while improving air quality and protecting public health. The Energy Star score compares a building’s energy performance to similar buildings nationwide and accounts for differences in operating conditions, regional weather data, and other important considerations. Certification is given on an annual basis, so a building must maintain its high performance to be certified year to year. To be eligible for Energy Star certification, a building must earn a score of 75 or higher on EPA’s 1 – 100 scale, indicating that it performs better than at least 75 percent of similar buildings nationwide. This 1 – 100 Energy Star score is based on the actual, measured energy use of a building and is calculated within EPA’s Energy Star Portfolio Manager tool.




Presented by
Company Not Provided
999 E Touhy Ave
Hmm, there seems to have been an error sending your message. Please try again.
Thanks! Your message was sent.