Log In/Sign Up
Your email has been sent.

9990 Sidney Hayes Rd 8,684 SF Industrial Building Orlando, FL 32824 For Sale
Investment Highlights
- 7,200± SF Warehouse | Built 1985 | Modular Metal
- 1,400± SF Office Building | Built 1945 | Block & Stucco
- Zoning: IND-2/IND-3 (Orange County)
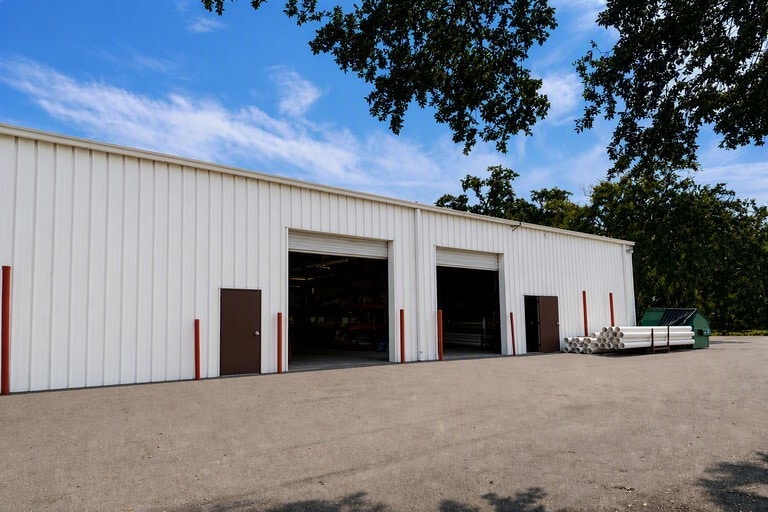
- Drive-In Doors: (2) 10’W x 12’H
- Suitable for Additional Outdoor Storage
Executive Summary
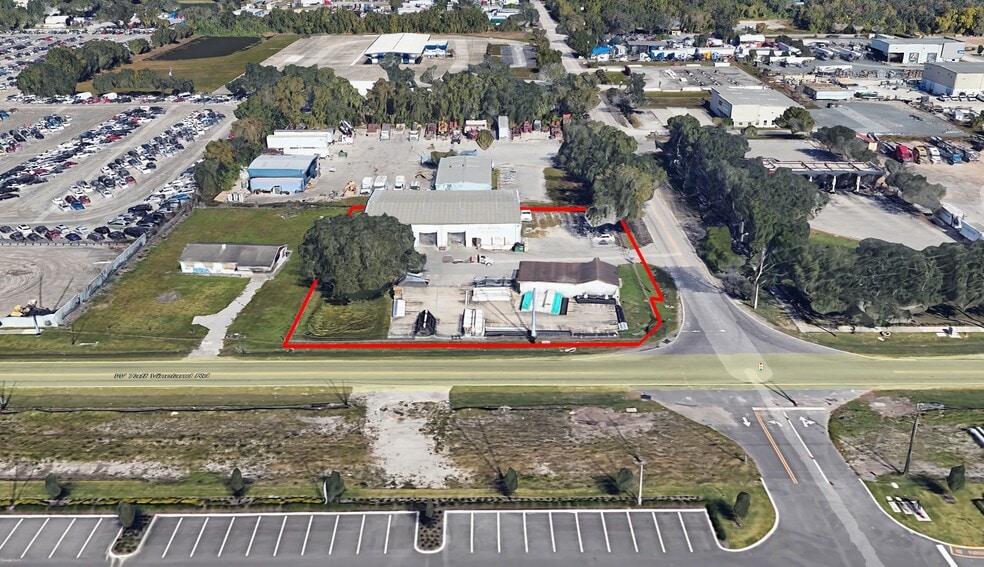
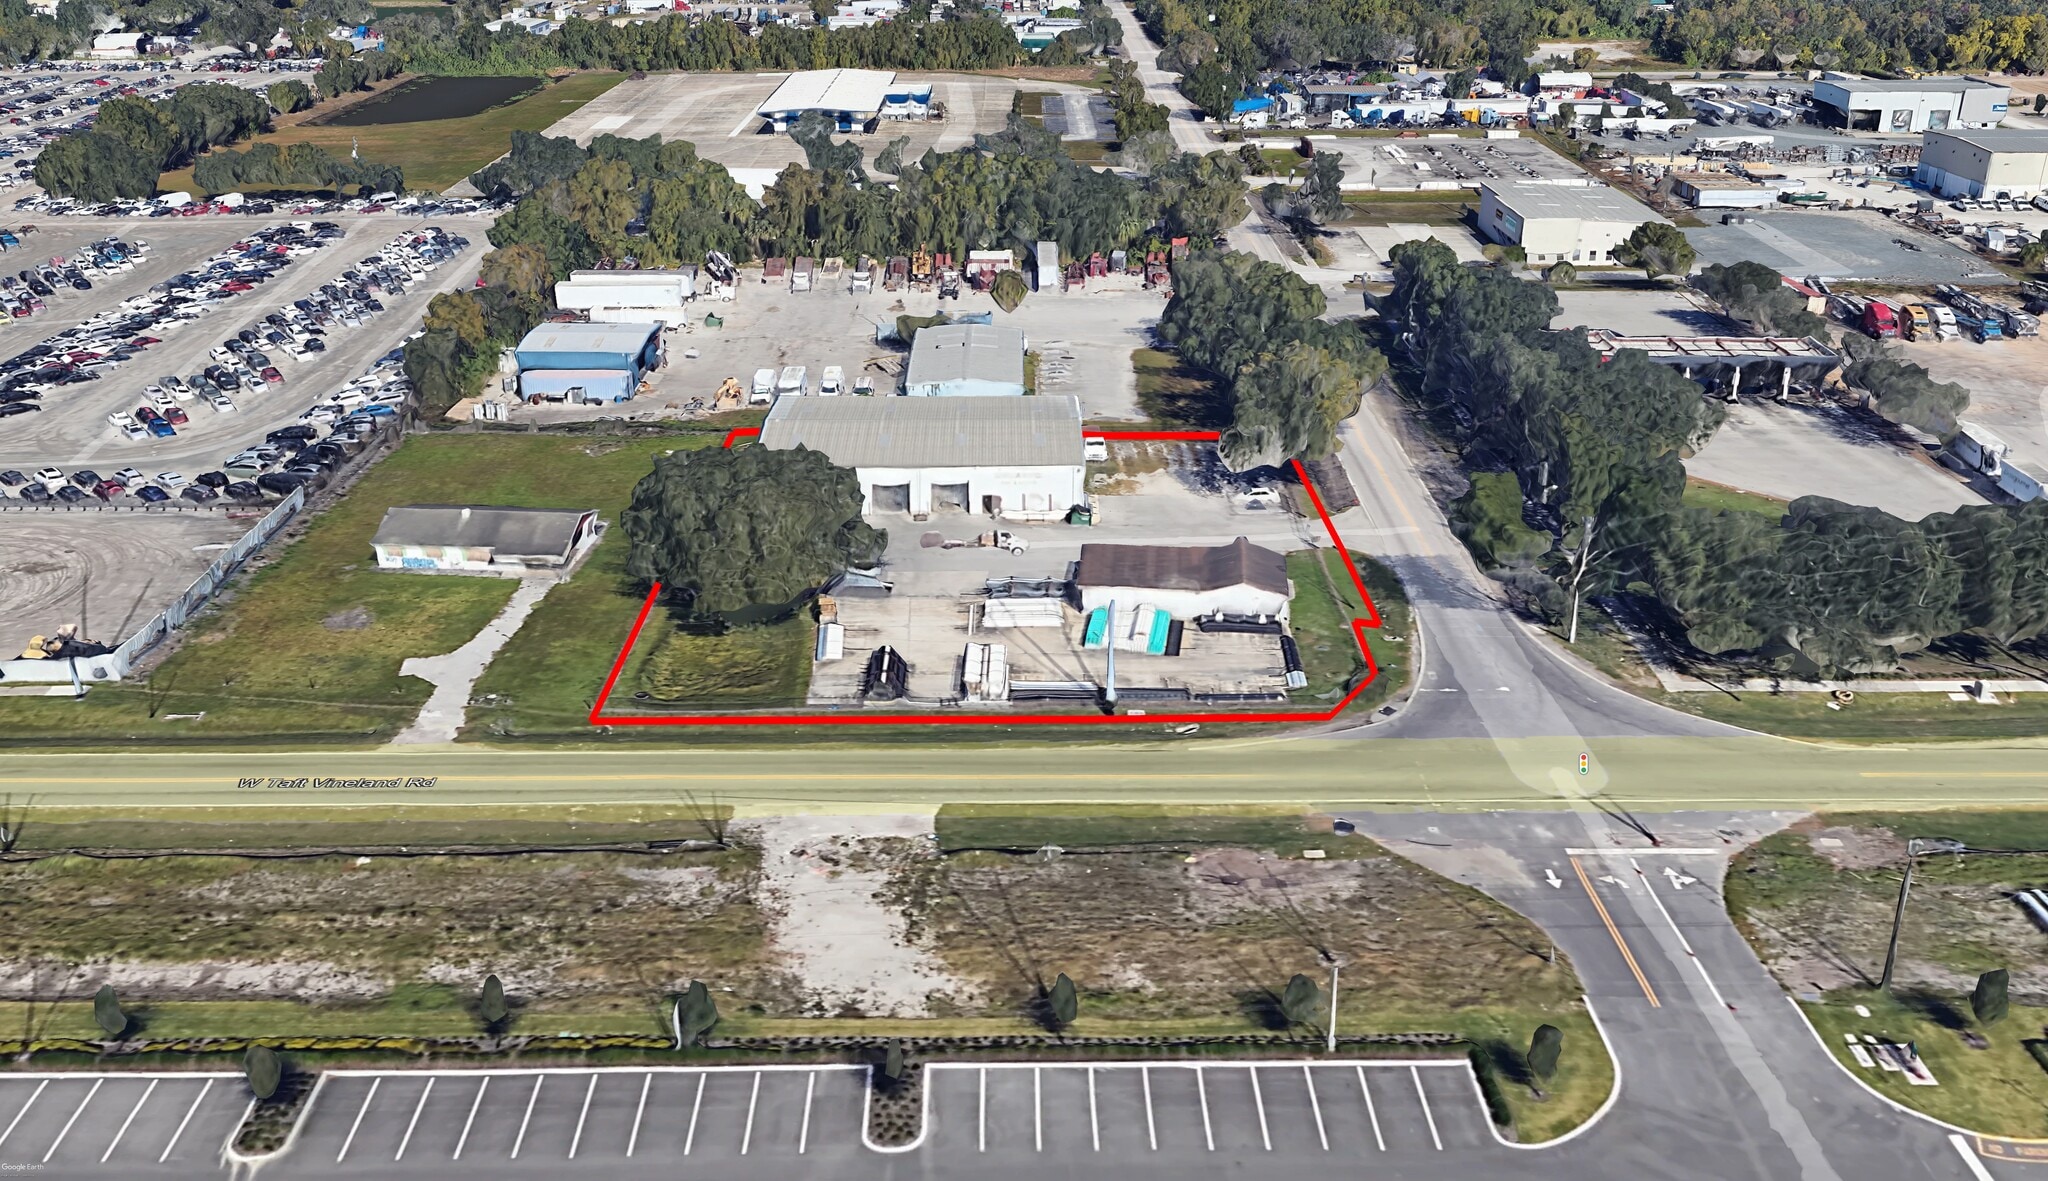
For Sale: 7,200± SF Warehouse + Office Building and Outside Storage on 0.94± Acres
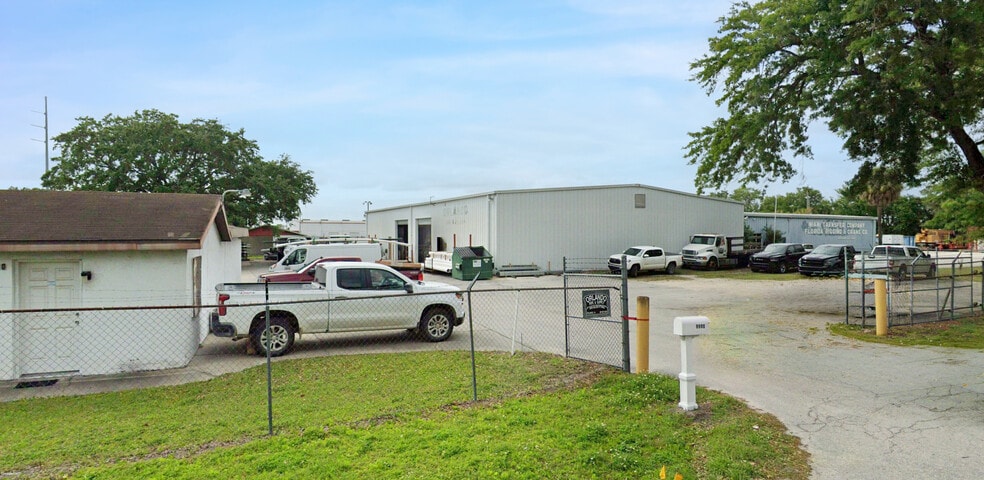
Situated on 0.94± acres, this property features a 7,200± SF modular metal warehouse built in 1985, equipped with two 10' wide x 12' high drive-in doors and a 15' clear height. The site also includes a 1,400± SF block-and-stucco office building constructed in 1945. With ample on-site parking and the potential for additional outdoor storage, the property offers flexibility for a variety of industrial users. Zoned IND-2/IND-3 in Orange County, the location provides convenient access to major transportation corridors, situated just 0.3 miles from SR 527 (Orange Avenue) and 1.7 miles from US 441 (Orange Blossom Trail). Utilities are provided by Duke Energy for electric service and Taft Water Association for water service.
Situated on 0.94± acres, this property features a 7,200± SF modular metal warehouse built in 1985, equipped with two 10' wide x 12' high drive-in doors and a 15' clear height. The site also includes a 1,400± SF block-and-stucco office building constructed in 1945. With ample on-site parking and the potential for additional outdoor storage, the property offers flexibility for a variety of industrial users. Zoned IND-2/IND-3 in Orange County, the location provides convenient access to major transportation corridors, situated just 0.3 miles from SR 527 (Orange Avenue) and 1.7 miles from US 441 (Orange Blossom Trail). Utilities are provided by Duke Energy for electric service and Taft Water Association for water service.
Property Facts
| Sale Type | Investment or Owner User | No. Stories | 1 |
| Property Type | Industrial | Year Built | 1985 |
| Property Subtype | Warehouse | Tenancy | Single |
| Building Class | C | Parking Ratio | 0.58/1,000 SF |
| Lot Size | 0.94 AC | Clear Ceiling Height | 15’ |
| Rentable Building Area | 8,684 SF | No. Drive In / Grade-Level Doors | 2 |
| Zoning | IND-2/IND-3 - Intended for a broad range of industrial and employment-oriented uses. | ||
| Sale Type | Investment or Owner User |
| Property Type | Industrial |
| Property Subtype | Warehouse |
| Building Class | C |
| Lot Size | 0.94 AC |
| Rentable Building Area | 8,684 SF |
| No. Stories | 1 |
| Year Built | 1985 |
| Tenancy | Single |
| Parking Ratio | 0.58/1,000 SF |
| Clear Ceiling Height | 15’ |
| No. Drive In / Grade-Level Doors | 2 |
| Zoning | IND-2/IND-3 - Intended for a broad range of industrial and employment-oriented uses. |
Utilities
- Lighting
- Water
- Sewer - Septic Field
- Heating
1 1
Somewhat walkable
30/100
Very drivable
80/100
Minimal public transit
10/100
Fairly bikeable
40/100


1 of 6
Videos
Matterport 3D Exterior
Matterport 3D Tour
Photos
Street View
Street
Map
1 of 1

Presented by
9990 Sidney Hayes Rd
Already a member? Log In
Hmm, there seems to have been an error sending your message. Please try again.
Thanks! Your message was sent.